


Managed By

- Total Monthly Price
- $2,850 - $4,640
- Bedrooms
- Studio - 3Studio - 3 Beds
- Bathrooms
- 1 - 31 - 3 Baths
- Sq. Ft.
- 440 - 1,374 sq ft
Pricing and Floor Plans
The Flats Studio E
Show Floor Plan Details Hide Floor Plan Details
Unable to load floor plan details.
1-206
$3,375
558 Sq. Ft.
Oct. 1
1-406
$3,385
558 Sq. Ft.
Dec. 2
The Lofts Studio B
Show Floor Plan Details Hide Floor Plan Details
Unable to load floor plan details.
01-4206
$2,850
460 Sq. Ft.
Oct. 14
01-4213
$2,880
460 Sq. Ft.
Nov. 6
The Flats Studio D
Show Floor Plan Details Hide Floor Plan Details
Unable to load floor plan details.
1-203
$3,065
448 Sq. Ft.
Now
The Flats Studio G
Show Floor Plan Details Hide Floor Plan Details
Unable to load floor plan details.
1-506
$3,535
476 Sq. Ft.
Now
New
The Flats Studio C
Show Floor Plan Details Hide Floor Plan Details
Unable to load floor plan details.
The Flats Studio B2
Show Floor Plan Details Hide Floor Plan Details
Unable to load floor plan details.
The Flats Studio A
Show Floor Plan Details Hide Floor Plan Details
Unable to load floor plan details.
The Flats Studio F1
Show Floor Plan Details Hide Floor Plan Details
Unable to load floor plan details.
The Flats Studio F2
Show Floor Plan Details Hide Floor Plan Details
Unable to load floor plan details.
The Flats Studio F3
Show Floor Plan Details Hide Floor Plan Details
Unable to load floor plan details.
The Flats Studio J
Show Floor Plan Details Hide Floor Plan Details
Unable to load floor plan details.
The Flats 1 Bedroom E
Show Floor Plan Details Hide Floor Plan Details
Unable to load floor plan details.
1-312
$3,655
663 Sq. Ft.
Now
1-311
$3,730
663 Sq. Ft.
Now
1-413
$3,775
658 Sq. Ft.
Dec. 11
The Lofts Studio C
Show Floor Plan Details Hide Floor Plan Details
Unable to load floor plan details.
The Lofts Studio A
Show Floor Plan Details Hide Floor Plan Details
Unable to load floor plan details.
The Lofts 1 Bedroom B
Show Floor Plan Details Hide Floor Plan Details
Unable to load floor plan details.
The Lofts 1 Bedroom C
Show Floor Plan Details Hide Floor Plan Details
Unable to load floor plan details.
The Lofts 1 Bedroom D
Show Floor Plan Details Hide Floor Plan Details
Unable to load floor plan details.
The Lofts 1 Bedroom E
Show Floor Plan Details Hide Floor Plan Details
Unable to load floor plan details.
The Lofts 1 Bedroom F
Show Floor Plan Details Hide Floor Plan Details
Unable to load floor plan details.
The Lofts 1 Bedroom G
Show Floor Plan Details Hide Floor Plan Details
Unable to load floor plan details.
The Lofts 1 Bedroom H
Show Floor Plan Details Hide Floor Plan Details
Unable to load floor plan details.
The Lofts 1 Bedroom I
Show Floor Plan Details Hide Floor Plan Details
Unable to load floor plan details.
The Lofts 1 Bedroom J
Show Floor Plan Details Hide Floor Plan Details
Unable to load floor plan details.
The Lofts 1 Bedroom L
Show Floor Plan Details Hide Floor Plan Details
Unable to load floor plan details.
The Lofts 1 Bedroom A
Show Floor Plan Details Hide Floor Plan Details
Unable to load floor plan details.
The Lofts 1 Bedroom K
Show Floor Plan Details Hide Floor Plan Details
Unable to load floor plan details.
The Flats 1 Bedroom E3
Show Floor Plan Details Hide Floor Plan Details
Unable to load floor plan details.
The Flats 1E with Balcony
Show Floor Plan Details Hide Floor Plan Details
Unable to load floor plan details.
The Flats 1 Bedroom E with Balcony
Show Floor Plan Details Hide Floor Plan Details
Unable to load floor plan details.
The Flats 1 Bedroom E2
Show Floor Plan Details Hide Floor Plan Details
Unable to load floor plan details.
The Flats 1 Bedroom E2 with Balcony
Show Floor Plan Details Hide Floor Plan Details
Unable to load floor plan details.
The Flats 1 Bedroom G with Balcony
Show Floor Plan Details Hide Floor Plan Details
Unable to load floor plan details.
The Flats 1 Bedroom B
Show Floor Plan Details Hide Floor Plan Details
Unable to load floor plan details.
The Flats 1 Bedroom B with Balcony
Show Floor Plan Details Hide Floor Plan Details
Unable to load floor plan details.
The Flats 1 Bedroom C
Show Floor Plan Details Hide Floor Plan Details
Unable to load floor plan details.
The Flats 1 Bedroom D
Show Floor Plan Details Hide Floor Plan Details
Unable to load floor plan details.
The Flats 1 Bedroom D with Balcony
Show Floor Plan Details Hide Floor Plan Details
Unable to load floor plan details.
The Flats 1 Bedroom J
Show Floor Plan Details Hide Floor Plan Details
Unable to load floor plan details.
The Flats 1 Bedroom H
Show Floor Plan Details Hide Floor Plan Details
Unable to load floor plan details.
The Flats 1 Bedroom BC Loft
Show Floor Plan Details Hide Floor Plan Details
Unable to load floor plan details.
The Flats 1 Bedroom A Loft
Show Floor Plan Details Hide Floor Plan Details
Unable to load floor plan details.
The Lofts 2 Bedrooms B
Show Floor Plan Details Hide Floor Plan Details
Unable to load floor plan details.
01-4508
$3,717
770 Sq. Ft.
Now
The Lofts 2 Bedrooms U
Show Floor Plan Details Hide Floor Plan Details
Unable to load floor plan details.
01-1408
$3,912
950 Sq. Ft.
Now
The Lofts 2 Bedrooms R
Show Floor Plan Details Hide Floor Plan Details
Unable to load floor plan details.
01-2106
$3,980
920 Sq. Ft.
Now
The Lofts 2 Bedrooms O
Show Floor Plan Details Hide Floor Plan Details
Unable to load floor plan details.
01-2203
$3,978
910 Sq. Ft.
Sep. 28
The Flats 2 Bedrooms A
Show Floor Plan Details Hide Floor Plan Details
Unable to load floor plan details.
1-210
$4,640
896 Sq. Ft.
Oct. 22
The Lofts 2 Bedrooms X
Show Floor Plan Details Hide Floor Plan Details
Unable to load floor plan details.
01-1302
$4,080
950 Sq. Ft.
Nov. 4
The Lofts 2 Bedrooms A
Show Floor Plan Details Hide Floor Plan Details
Unable to load floor plan details.
01-4509
$4,028
770 Sq. Ft.
Nov. 19
The Lofts 2 Bedrooms C
Show Floor Plan Details Hide Floor Plan Details
Unable to load floor plan details.
The Lofts 2 Bedrooms E
Show Floor Plan Details Hide Floor Plan Details
Unable to load floor plan details.
The Lofts 2 Bedrooms G
Show Floor Plan Details Hide Floor Plan Details
Unable to load floor plan details.
The Lofts 2 Bedrooms Z
Show Floor Plan Details Hide Floor Plan Details
Unable to load floor plan details.
The Lofts 2 Bedrooms L
Show Floor Plan Details Hide Floor Plan Details
Unable to load floor plan details.
The Lofts 2 Bedrooms S
Show Floor Plan Details Hide Floor Plan Details
Unable to load floor plan details.
The Lofts 2 Bedrooms T
Show Floor Plan Details Hide Floor Plan Details
Unable to load floor plan details.
The Lofts 2 Bedrooms II
Show Floor Plan Details Hide Floor Plan Details
Unable to load floor plan details.
The Lofts 2 Bedrooms P
Show Floor Plan Details Hide Floor Plan Details
Unable to load floor plan details.
The Lofts 2 Bedrooms NN
Show Floor Plan Details Hide Floor Plan Details
Unable to load floor plan details.
The Lofts 2 Bedrooms I
Show Floor Plan Details Hide Floor Plan Details
Unable to load floor plan details.
The Lofts 2 Bedrooms D
Show Floor Plan Details Hide Floor Plan Details
Unable to load floor plan details.
The Lofts 2 Bedrooms H
Show Floor Plan Details Hide Floor Plan Details
Unable to load floor plan details.
The Lofts 2 Bedrooms V
Show Floor Plan Details Hide Floor Plan Details
Unable to load floor plan details.
The Lofts 2 Bedrooms EE
Show Floor Plan Details Hide Floor Plan Details
Unable to load floor plan details.
The Lofts 2 Bedrooms FF
Show Floor Plan Details Hide Floor Plan Details
Unable to load floor plan details.
The Lofts 2 Bedrooms HH
Show Floor Plan Details Hide Floor Plan Details
Unable to load floor plan details.
The Lofts 2 Bedrooms LL
Show Floor Plan Details Hide Floor Plan Details
Unable to load floor plan details.
The Lofts 2 Bedrooms J
Show Floor Plan Details Hide Floor Plan Details
Unable to load floor plan details.
The Lofts 2 Bedrooms K
Show Floor Plan Details Hide Floor Plan Details
Unable to load floor plan details.
The Lofts 2 Bedrooms M
Show Floor Plan Details Hide Floor Plan Details
Unable to load floor plan details.
The Lofts 2 Bedrooms AA
Show Floor Plan Details Hide Floor Plan Details
Unable to load floor plan details.
The Lofts 2 Bedrooms CC
Show Floor Plan Details Hide Floor Plan Details
Unable to load floor plan details.
The Lofts 2 Bedrooms MM
Show Floor Plan Details Hide Floor Plan Details
Unable to load floor plan details.
The Lofts 2 Bedrooms KK
Show Floor Plan Details Hide Floor Plan Details
Unable to load floor plan details.
The Lofts 2 Bedrooms JJ
Show Floor Plan Details Hide Floor Plan Details
Unable to load floor plan details.
The Lofts 2 Bedrooms F
Show Floor Plan Details Hide Floor Plan Details
Unable to load floor plan details.
The Lofts 2 Bedrooms N
Show Floor Plan Details Hide Floor Plan Details
Unable to load floor plan details.
The Lofts 2 Bedrooms W
Show Floor Plan Details Hide Floor Plan Details
Unable to load floor plan details.
The Lofts 2 Bedrooms Y
Show Floor Plan Details Hide Floor Plan Details
Unable to load floor plan details.
The Lofts 2 Bedrooms BB
Show Floor Plan Details Hide Floor Plan Details
Unable to load floor plan details.
The Lofts 2 Bedrooms DD
Show Floor Plan Details Hide Floor Plan Details
Unable to load floor plan details.
The Lofts 2 Bedrooms GG
Show Floor Plan Details Hide Floor Plan Details
Unable to load floor plan details.
The Lofts 3+ Bedrooms A
Show Floor Plan Details Hide Floor Plan Details
Unable to load floor plan details.
The Lofts 2 Bedrooms Q
Show Floor Plan Details Hide Floor Plan Details
Unable to load floor plan details.
The Flats 2 Bedrooms G2
Show Floor Plan Details Hide Floor Plan Details
Unable to load floor plan details.
The Flats 2 Bedrooms B
Show Floor Plan Details Hide Floor Plan Details
Unable to load floor plan details.
The Flats 3 Bedrooms A2
Show Floor Plan Details Hide Floor Plan Details
Unable to load floor plan details.
The Flats 3 Bedrooms B
Show Floor Plan Details Hide Floor Plan Details
Unable to load floor plan details.
Details
Lease Term Options
- 1+ mo
Property Information
- Built in 1979
- 186 units5 stories
Fees & Policies
The fees below are based on community-supplied data and may exclude additional fees and utilities.
Utilities & Essentials
-
Utility - SewerUsage-Based / mo
-
Utility - ElectricUsage-Based / mo
-
Utility - GasUsage-Based / mo
-
Utility - WaterUsage-Based / mo
One-Time Basics
Due at Move-In
-
Security Deposit - Refundable$1,000
-
Resident Access Keys/Cards/Locks/Remotes Fee$12
Parking
-
Parking Fee$75 - $425 / mo
Comments
Monthly Parking
Dogs Allowed
-
Pet Deposit$250
-
Monthly Pet Fee$85
-
One-Time Pet FeeN/A
-
Monthly Pet Fee$85 / mo
0 lbs. Weight Limit
Restrictions
null
Cats Allowed
-
Pet Deposit$250
-
Monthly Pet Fee$50
-
One-Time Pet FeeN/A
-
Monthly Pet Fee$50 / mo
0 lbs. Weight Limit
Restrictions
null
Storage Unit
-
Storage Deposit$50
-
Storage Rent$225 / mo
Personalized Add-Ons
-
High Speed Internet Access$65
Property Fee Disclaimer: Based on community-supplied data and independent market research. Subject to change without notice. May exclude fees for mandatory or optional services and usage-based utilities.
Explore Commute Options
Property Highlights
- Controlled Access
- Courtyard
- Granite Countertops
- Hardwood Floors
- Pet Washing Station
- Smoke Free Living
- Storage Units
- Virtual Tours Available
Apartment Features
- Air Conditioning
- Balcony
- Cable Ready
- Ceiling Fans
- Dishwasher
- Disposal
- Granite Countertops
- Hardwood Floors
- Microwave
- Patio
- Recreation Room
- Refrigerator
- Skylights
- Smoke Free
- Storage Space
- Walk-In Closets
- Washer/Dryer
- Window Coverings
Community Features
- Clubhouse
- Controlled Access
- Courtyard
- Elevator
- Fitness Center
- Laundry Facilities
- Lounge
- Package Service
- Pet Washing Station
- Short Term Lease
- Storage Space
- Sundeck
- Utilities Included
Map of Lofts at Kendall Square
Area Scores
Walkability
Exceptionally walkable
Transit
Exceptional public transit
Driveability
Fairly drivable
Bikeability
Exceptionally bikeable
Walkability measures the walking distance to day-to-day needs.
Transit measures access to public transportation.
Driveability measures congestion, parking availability, and access to major roads.
Bikeability measures the suitability for cycling.
Soundscore™
Active
A Sound Score rating aggregates noise caused by vehicle traffic, airplane traffic and local sources.
Transit
Subway
3 min Walk


Subway
2 min Drive


Subway
4 min Drive
Subway
6 min Drive

Commuter Rail
3 min Drive

Commuter Rail
4 min Drive
Airport
10 min Drive

Moving to Kendall Square, Cambridge, MA
Shopping Centers
Shoppers will appreciate Lofts at Kendall Square proximity to Cambridgeside, Twin City Plaza, and Residences at University Park. Cambridgeside is 1 mile away, and Twin City Plaza is within a 13 minute walk.
Commuting
With top-notch public transportation and a TransitScore of 90, Kendall Square is exceptional public transit. Within 4.1 miles of Lofts at Kendall Square, you’ll find Kendall Station, Lechmere Station, and Science Park Station.
Parks and Recreation
Recreational activities near Lofts at Kendall Square are plentiful. Discover 5 parks within 2.4 miles, including Museum of Science, Boston Public Garden, and Boston African American National Historic Site.
Airports
Living in Kendall Square provides easy access to General Edward Lawrence Logan International, located just 10 minutes from Lofts at Kendall Square.
Local Education
Primary and Secondary Schools

Kennedy-Longfellow
Grades PK-5
Public

Fletcher/Maynard Academy
Grades PK-5
Public

Advent School
Grades PK-5
Private

Vassal Lane Upper School
Grades 6-8
Public

Cambridge Street Upper School
Grades 6-8
Public
Cambridge Rindge and Latin
Grades 9-12
Public
The Newman School
Grades 6-12
Private
Community Charter School of Cambridge
Grades 6-12
Public
Data provided by GreatSchools.org © 2026. All rights reserved.

Colleges and Universities
| School | Commute Time (Distance) |
|---|---|
| MIT | Walk: 16 min (0.9 mi) |
| Suffolk University | Drive: 5 min (1.9 mi) |
| Emerson College | Drive: 7 min (2.3 mi) |
| Bunker Hill Community College | Drive: 5 min (2.4 mi) |
About Lofts at Kendall Square
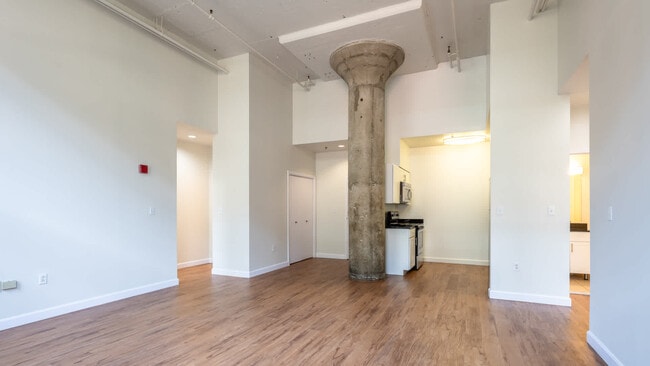
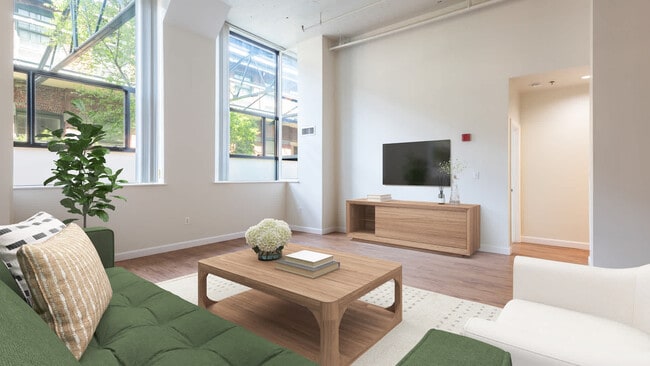
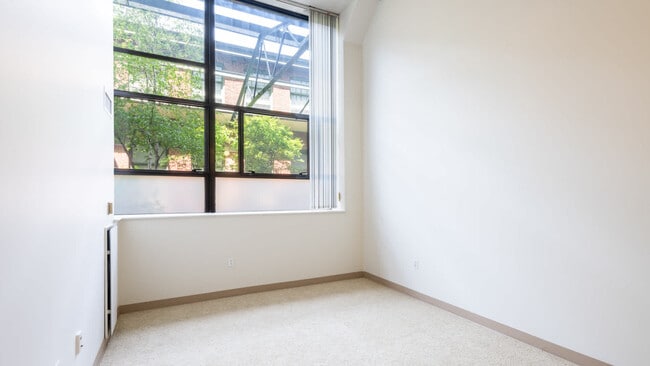
Lofts at Kendall Square provide modern living in one of the hottest neighborhoods in Cambridge. This community sits in the heart of Cambridge, between the Charles River and Harvard Square with easy access to the MBTA. Our community features brand new… homes along with ones within a renovated factory. You'll find unique floor plans, massive windows and soaring ceilings and more! We're near Harvard, MIT, Boston University, boutiques in historic Beacon Hill, restaurants, nightlife, art and music.
Lofts at Kendall Square provide modern living in one of the hottest neighborhoods in Cambridge. This community sits in the heart of Cambridge, between the Charles River and Harvard Square with easy access to the MBTA. Our community features brand new homes along with ones within a renovated factory. You'll find unique floor plans, massive windows and soaring ceilings and more! We're near Harvard, MIT, Boston University, boutiques in historic Beacon Hill, restaurants, nightlife, art and music.
Lofts at Kendall Square is an apartment community in Cambridge, MA
Contact
Cambridge, MA 02142
- Sunday Closed
- Monday 10:00 AM – 5:00 PM
- Tuesday 10:00 AM – 6:00 PM
- Wednesday 10:00 AM – 6:00 PM
- Thursday 10:00 AM – 6:00 PM
- Friday 10:00 AM – 6:00 PM
- Saturday 10:00 AM – 5:00 PM
Renter Reviews
For Lofts at Kendall Square
2 Ratings & Reviews
-
11/4/20
Ongoing rodent problem, extreme dirt and dust from surrounding construction
Ongoing rodent problem, extreme dirt and dust from surrounding construction, laundry machines are rarely if ever cleaned, noise 7 days a week. Management ignores resident complaints and is very difficult to reach.
Review from Apartments.com
7 People Found This Helpful
Lofts at Kendall Square Gallery



Nearby Properties You Might Like
Within 50 Miles of Lofts at Kendall Square
Find More Rentals in Cambridge
Bedrooms
Other Types of Rentals
Cambridge Apartments by Amenity
- Pet-Friendly Apartments in Cambridge
- Furnished Apartments in Cambridge
- Waterfront Apartments in Cambridge
- Apartments with a Pool in Cambridge
- Apartments with Wheelchair Access in Cambridge
- Apartments with Washer & Dryer in Cambridge
- Apartments with Utilities Included in Cambridge
- Apartments with a Garage in Cambridge
- Apartments with EV Charging in Cambridge
- Apartments with a Virtual Tour in Cambridge
Apartment Specialties
Find More Rentals Nearby…
Cities
Neighborhoods
Contact This Property
(857) 598-8837Languages: English
Open 10:00 AM – 5:00 PM Today