

Managed By

- Total Monthly Price
- $3,484 - $7,613
- Bedrooms
- Studio - 3Studio - 3 Beds
- Bathrooms
- 1 - 21 - 2 Baths
- Sq. Ft.
- 533 - 1,335 sq ft
Pricing and Floor Plans
S1
Show Floor Plan Details Hide Floor Plan Details
Unable to load floor plan details.
1103
$3,861
571 Sq. Ft.
Sep. 19
903
$3,821
571 Sq. Ft.
Nov. 3
S3
Show Floor Plan Details Hide Floor Plan Details
Unable to load floor plan details.
513
$4,263
549 Sq. Ft.
Now
New
S2
Show Floor Plan Details Hide Floor Plan Details
Unable to load floor plan details.
805
$3,484
533 Sq. Ft.
Nov. 21
New
A7
Show Floor Plan Details Hide Floor Plan Details
Unable to load floor plan details.
2211
$4,758
706 Sq. Ft.
Now
1011
$4,598
706 Sq. Ft.
Oct. 10
2011
$4,683
706 Sq. Ft.
Oct. 25
A2D
Show Floor Plan Details Hide Floor Plan Details
Unable to load floor plan details.
809
$4,749
769 Sq. Ft.
Now
1009
$4,979
769 Sq. Ft.
Now
A1
Show Floor Plan Details Hide Floor Plan Details
Unable to load floor plan details.
607
$3,973
624 Sq. Ft.
Sep. 25
1607
$4,293
624 Sq. Ft.
Oct. 11
A4
Show Floor Plan Details Hide Floor Plan Details
Unable to load floor plan details.
1604
$4,623
666 Sq. Ft.
Nov. 22
New
B3
Show Floor Plan Details Hide Floor Plan Details
Unable to load floor plan details.
1602
$7,463
1,091 Sq. Ft.
Oct. 10
2002
$7,563
1,091 Sq. Ft.
Oct. 10
B2
Show Floor Plan Details Hide Floor Plan Details
Unable to load floor plan details.
2215
$7,613
1,065 Sq. Ft.
Jan. 10
New
CD1
Show Floor Plan Details Hide Floor Plan Details
Unable to load floor plan details.
510
$7,600
1,335 Sq. Ft.
Now
Show Unavailable Floor Plans (3) Hide Unavailable Floor Plans
Unable to load floor plan details.
Property Map
Select a unit to view pricing and availability
Details
Lease Term Options
- 7 - 12 Month Leases
Property Information
- Built in 2022
- 300 units28 stories
Fees & Policies
The fees below are based on community-supplied data and may exclude additional fees and utilities.
Utilities & Essentials
-
Monthly Electric/Gas FeeIncluded
-
Monthly Cold Water FeeIncluded
-
Monthly Hot Water FeeIncluded
-
Monthly Sewer FeeIncluded
One-Time Basics
Due at Application
-
First Month's Rent Deposit$250
Due at Move-In
-
Security Deposit$500
-
Deposit$500
Parking
-
Parking$395 / mo
Comments
Max of 2
Additional Parking Options
-
Other
-
Surface Lot
Other Pets Allowed
-
Pet Rent$40 - $200 / mo
Cats Allowed
-
Cats Allowed
Restrictions
None
Dogs Allowed
-
Dogs Allowed
Restrictions
None
Storage Unit
-
Storage Rental$75 - $100 / mo
Personalized Add-Ons
-
Personal Liability Renters Insurance$14.50 / mo
Situational
-
Automatic Renters Insurance (If coverage lapses)$10.75 / occurrence
-
Key/Card/Remote Fee$25 - $50 / occurrence
-
NSF Fee$50 / occurrence
Property Fee Disclaimer: Based on community-supplied data and independent market research. Subject to change without notice. May exclude fees for mandatory or optional services and usage-based utilities.
Matterport 3D Tours
Explore Commute Options
Property Highlights
- 10-foot ceilings*
- 10th Floor
- 11th Floor
- 12th Floor
- 13th Floor
- 14th Floor
- 15th Floor
- 16th Floor
- 17th Floor
- 18th Floor
- 19th Floor
- 20th Floor
- 21st Floor
- 22nd Floor
- 23rd Floor
- 24th Floor
- 5th Floor
- 6th Floor
- 7th Floor
- 8th Floor
- 9th Floor
- ADA
- ADA - Hearing Impaired
- Air Conditioner
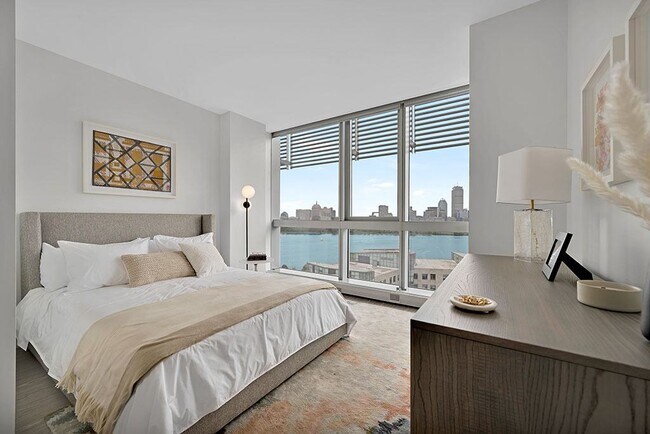
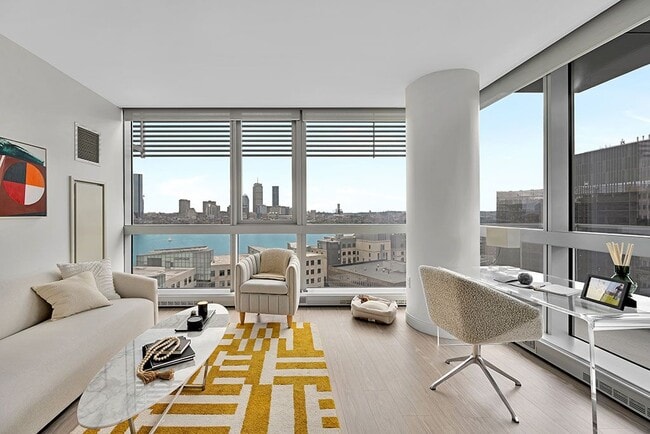
- Charles River View
- Circadian lighting adjusts to time of day*
- Corner Unit
- Covered parking spaces available
- Downtown Skyline View
- Elfa® modular closet system
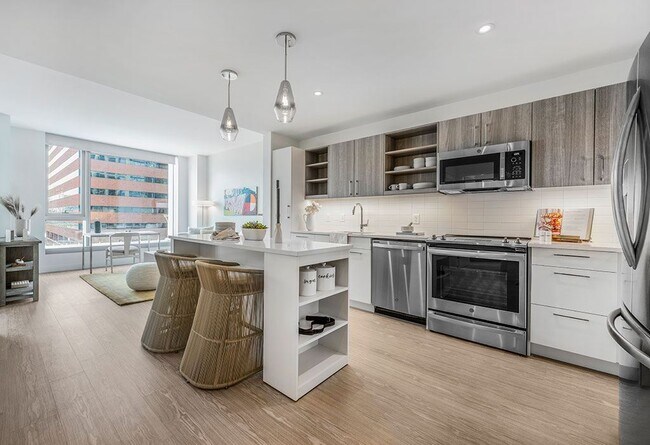
- Engineered quartz countertops
- Engineered wood floors*
- EV charging stations
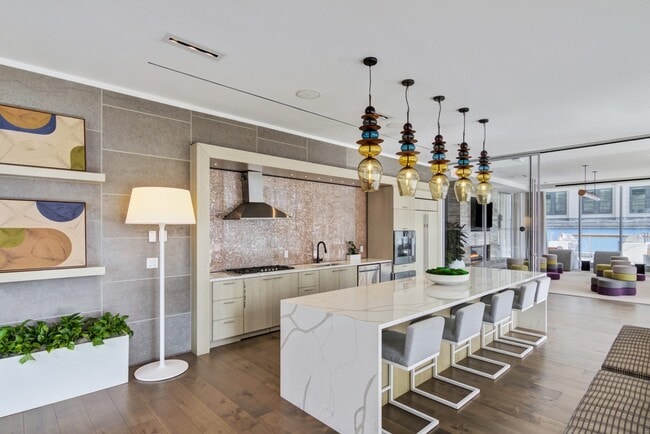
- Indoor entertainment kitchen with seating
- Kitchen island and peninsulas*
- Limited Charles River View
- Moen® Align series faucets and accessories
- Outdoor entertainment kitchen
- Outdoor Terrace
- Partial Charles River View
- Pet friendly
- Premier Charles River
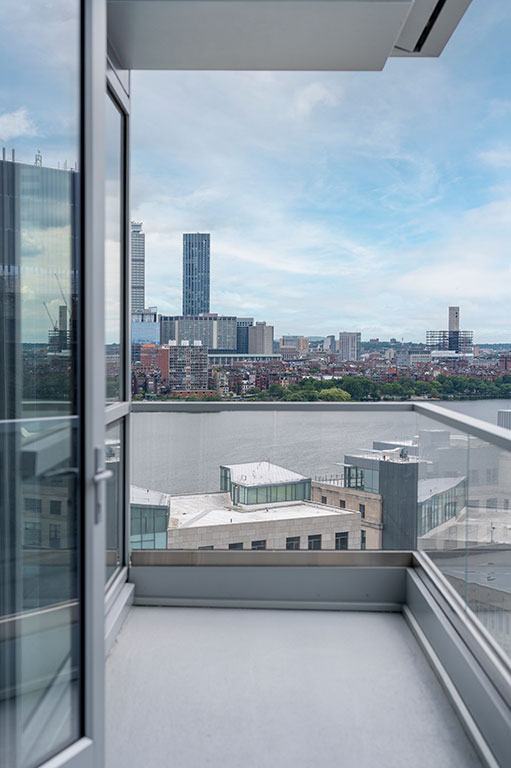
- Private balconies* and terraces*
- Secure bicycle spaces
- Skyline Downtown View
- Stacked washer & dryer
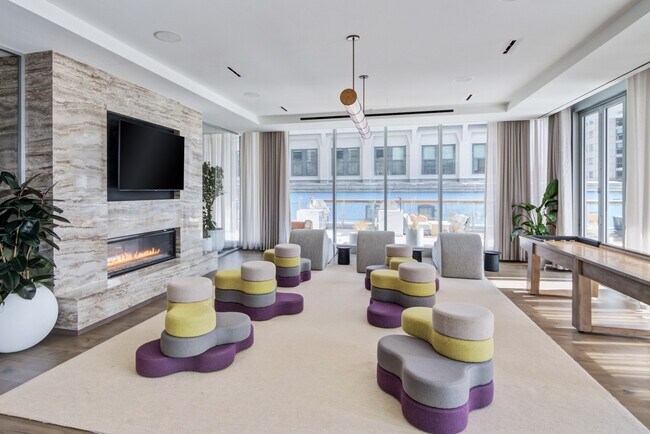
- Sun room with shuffleboard table
- Tile backsplash
- Waterfall island counter*
- West Kendall View
Apartment Features
- Balcony
- Cable Ready
- High Ceilings
- Stainless Steel Appliances
Community Features
- Business Center
- Clubhouse
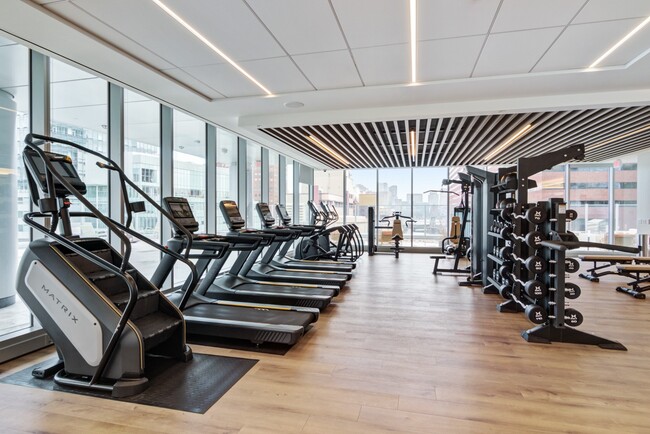
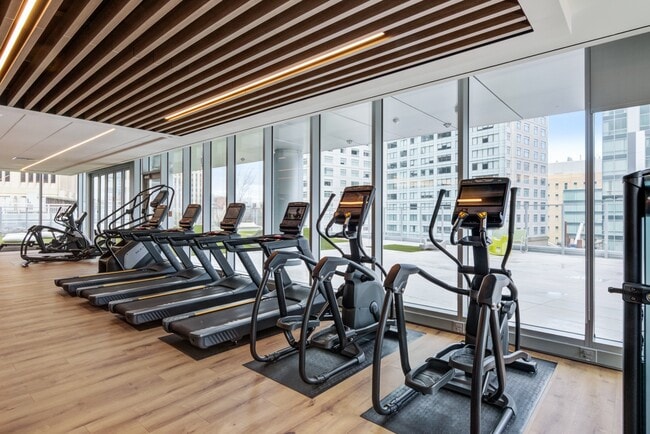
- Fitness Center
- Maintenance on site
- Package Service
- Property Manager on Site
- Public Transportation
- Sundeck
Map of One65 Main
Area Scores
Walkability
Exceptionally walkable
Transit
Exceptional public transit
Driveability
Very drivable
Bikeability
Exceptionally bikeable
Walkability measures the walking distance to day-to-day needs.
Transit measures access to public transportation.
Driveability measures congestion, parking availability, and access to major roads.
Bikeability measures the suitability for cycling.
Soundscore™
Busy
A Sound Score rating aggregates noise caused by vehicle traffic, airplane traffic and local sources.
Transit
Subway
3 min Drive


Subway
3 min Drive
Subway
2 min Drive


Commuter Rail
4 min Drive
Commuter Rail
8 min Drive
Airport
10 min Drive

Moving to Kendall Square, Cambridge, MA
Shopping Centers
Shoppers will appreciate One65 Main proximity to Cambridgeside, 58-60 Charles St, and Twin City Plaza. Cambridgeside is 1.1 miles away, and 58-60 Charles St is within a 16 minute walk.
Commuting
With top-notch public transportation and a TransitScore of 90, Kendall Square is exceptional public transit. Within 4.4 miles of One65 Main, you’ll find Kendall Station, Charles/Mgh Station, and Lechmere Station.
Parks and Recreation
Recreational activities near One65 Main are plentiful. Discover 5 parks within 2.1 miles, including Museum of Science, Boston Public Garden, and Boston African American National Historic Site.
Airports
Living in Kendall Square provides easy access to General Edward Lawrence Logan International, located just 11 minutes from One65 Main.
Local Education
Primary and Secondary Schools

Kennedy-Longfellow
Grades PK-5
Public

Fletcher/Maynard Academy
Grades PK-5
Public

Advent School
Grades PK-5
Private

Vassal Lane Upper School
Grades 6-8
Public

Cambridge Street Upper School
Grades 6-8
Public
Cambridge Rindge and Latin
Grades 9-12
Public
The Newman School
Grades 6-12
Private
Community Charter School of Cambridge
Grades 6-12
Public
Data provided by GreatSchools.org © 2026. All rights reserved.

Colleges and Universities
| School | Commute Time (Distance) |
|---|---|
| MIT | Walk: 13 min (0.7 mi) |
| Emerson College | Drive: 6 min (2.1 mi) |
| Berklee College of Music | Drive: 6 min (2.1 mi) |
| Bunker Hill Community College | Drive: 6 min (2.6 mi) |
About One65 Main
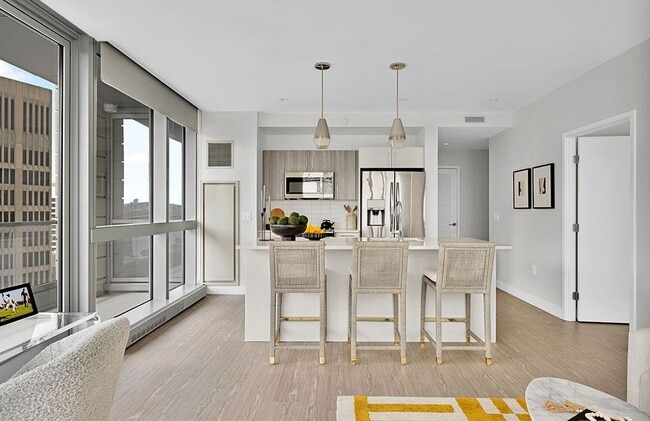
Surrounded by the brightest minds in the world, One65 Main is a striking new living space fueled by the brilliant and vibrant energy of Kendall / MIT. Whether you're looking for a perfectly designed studio living space, a spacious 3-bedroom apartment… , or anything in between— we've got you covered. Each of our light-filled open-layout apartments come finished with premium energy-saving appliances and stunning home features. Despite being surrounded by some of the most advanced science and tech organizations in the world, Kendall Square is also a uniquely energetic cultural neighborhood, filled with amazing eateries, design-forward shops, independent businesses, and vibrant green spaces.
Surrounded by the brightest minds in the world, One65 Main is a striking new living space fueled by the brilliant and vibrant energy of Kendall / MIT. Whether you're looking for a perfectly designed studio living space, a spacious 3-bedroom apartment, or anything in between— we've got you covered. Each of our light-filled open-layout apartments come finished with premium energy-saving appliances and stunning home features. Despite being surrounded by some of the most advanced science and tech organizations in the world, Kendall Square is also a uniquely energetic cultural neighborhood, filled with amazing eateries, design-forward shops, independent businesses, and vibrant green spaces.
One65 Main is an apartment community in Cambridge, MA
Contact
Cambridge, MA 02142
- Sunday Closed
- Monday 9:00 AM – 6:00 PM
- Tuesday 9:00 AM – 6:00 PM
- Wednesday 9:00 AM – 6:00 PM
- Thursday 9:00 AM – 6:00 PM
- Friday 9:00 AM – 5:00 PM
- Saturday 10:00 AM – 5:00 PM
Renter Reviews
For One65 Main
61 Ratings & Reviews
-
8/15/26
Verified Renter
Submitted by a verified resident of the apartment community. Participating residents may receive reward points in exchange for posting a review during their lease term, regardless of the nature of the review.Living here have been a great experience. The management team is wonderful . They take care of us , are very polite and welcoming. The new concierge group is fantastic. Thank you for all what you do for us.
Review from Apartments.com
Property Manager at One65 Main responded to this review
Thank you for the wonderful review! We’re so glad to hear you’ve had a great experience with our management and concierge teams. We truly appreciate your kind words and are happy to have you as part of our community!
One65 Main Gallery

Nearby Properties You Might Like
Within 50 Miles of One65 Main


Find More Rentals in Cambridge
Bedrooms
Other Types of Rentals
Cambridge Apartments by Amenity
- Pet-Friendly Apartments in Cambridge
- Furnished Apartments in Cambridge
- Waterfront Apartments in Cambridge
- Apartments with a Pool in Cambridge
- Apartments with Wheelchair Access in Cambridge
- Apartments with Washer & Dryer in Cambridge
- Apartments with Utilities Included in Cambridge
- Apartments with a Garage in Cambridge
- Apartments with EV Charging in Cambridge
- Apartments with a Virtual Tour in Cambridge
Apartment Specialties
Find More Rentals Nearby…
Cities
Neighborhoods
Contact this Property
(339) 666-6525Languages: English
Closed Today