


- Total Monthly Price
- $3,188 - $6,554
- Bedrooms
- Studio - 2Studio - 2 Beds
- Bathrooms
- 1 - 21 - 2 Baths
- Sq. Ft.
- 402 - 1,128 sq ft
Pricing and Floor Plans
STUDIODR
Show Floor Plan Details Hide Floor Plan Details
Unable to load floor plan details.
0208
$3,188
456 Sq. Ft.
Feb. 6
StudioB
Show Floor Plan Details Hide Floor Plan Details
Unable to load floor plan details.
StudioC
Show Floor Plan Details Hide Floor Plan Details
Unable to load floor plan details.
StudioH
Show Floor Plan Details Hide Floor Plan Details
Unable to load floor plan details.
StudioF
Show Floor Plan Details Hide Floor Plan Details
Unable to load floor plan details.
StudioG
Show Floor Plan Details Hide Floor Plan Details
Unable to load floor plan details.
StudioD
Show Floor Plan Details Hide Floor Plan Details
Unable to load floor plan details.
StudioE
Show Floor Plan Details Hide Floor Plan Details
Unable to load floor plan details.
StudioI
Show Floor Plan Details Hide Floor Plan Details
Unable to load floor plan details.
STUDIOER
Show Floor Plan Details Hide Floor Plan Details
Unable to load floor plan details.
STUDIOCR
Show Floor Plan Details Hide Floor Plan Details
Unable to load floor plan details.
STUDIOFR
Show Floor Plan Details Hide Floor Plan Details
Unable to load floor plan details.
STUDIOBR
Show Floor Plan Details Hide Floor Plan Details
Unable to load floor plan details.
StudioHR
Show Floor Plan Details Hide Floor Plan Details
Unable to load floor plan details.
A6R
Show Floor Plan Details Hide Floor Plan Details
Unable to load floor plan details.
1606
$4,448
737 Sq. Ft.
Now
1006
$4,236
737 Sq. Ft.
Oct. 31
A8R
Show Floor Plan Details Hide Floor Plan Details
Unable to load floor plan details.
1602
$4,316
809 Sq. Ft.
Now
A1
Show Floor Plan Details Hide Floor Plan Details
Unable to load floor plan details.
A3
Show Floor Plan Details Hide Floor Plan Details
Unable to load floor plan details.
A7
Show Floor Plan Details Hide Floor Plan Details
Unable to load floor plan details.
A2
Show Floor Plan Details Hide Floor Plan Details
Unable to load floor plan details.
A4
Show Floor Plan Details Hide Floor Plan Details
Unable to load floor plan details.
A6
Show Floor Plan Details Hide Floor Plan Details
Unable to load floor plan details.
A8
Show Floor Plan Details Hide Floor Plan Details
Unable to load floor plan details.
A2R
Show Floor Plan Details Hide Floor Plan Details
Unable to load floor plan details.
A3R
Show Floor Plan Details Hide Floor Plan Details
Unable to load floor plan details.
A1R
Show Floor Plan Details Hide Floor Plan Details
Unable to load floor plan details.
A4R
Show Floor Plan Details Hide Floor Plan Details
Unable to load floor plan details.
A7R
Show Floor Plan Details Hide Floor Plan Details
Unable to load floor plan details.
B2DR
Show Floor Plan Details Hide Floor Plan Details
Unable to load floor plan details.
0507
$6,554
1,084 Sq. Ft.
Nov. 25
B1B
Show Floor Plan Details Hide Floor Plan Details
Unable to load floor plan details.
B2E
Show Floor Plan Details Hide Floor Plan Details
Unable to load floor plan details.
B2A
Show Floor Plan Details Hide Floor Plan Details
Unable to load floor plan details.
B2B
Show Floor Plan Details Hide Floor Plan Details
Unable to load floor plan details.
B2C
Show Floor Plan Details Hide Floor Plan Details
Unable to load floor plan details.
B2D
Show Floor Plan Details Hide Floor Plan Details
Unable to load floor plan details.
B2F
Show Floor Plan Details Hide Floor Plan Details
Unable to load floor plan details.
B2BR
Show Floor Plan Details Hide Floor Plan Details
Unable to load floor plan details.
B1BR
Show Floor Plan Details Hide Floor Plan Details
Unable to load floor plan details.
B2AR
Show Floor Plan Details Hide Floor Plan Details
Unable to load floor plan details.
B2CR
Show Floor Plan Details Hide Floor Plan Details
Unable to load floor plan details.
B2ER
Show Floor Plan Details Hide Floor Plan Details
Unable to load floor plan details.
B2FR
Show Floor Plan Details Hide Floor Plan Details
Unable to load floor plan details.
Property Map
Select a unit to view pricing and availability
Details
Property Information
- Built in 2013
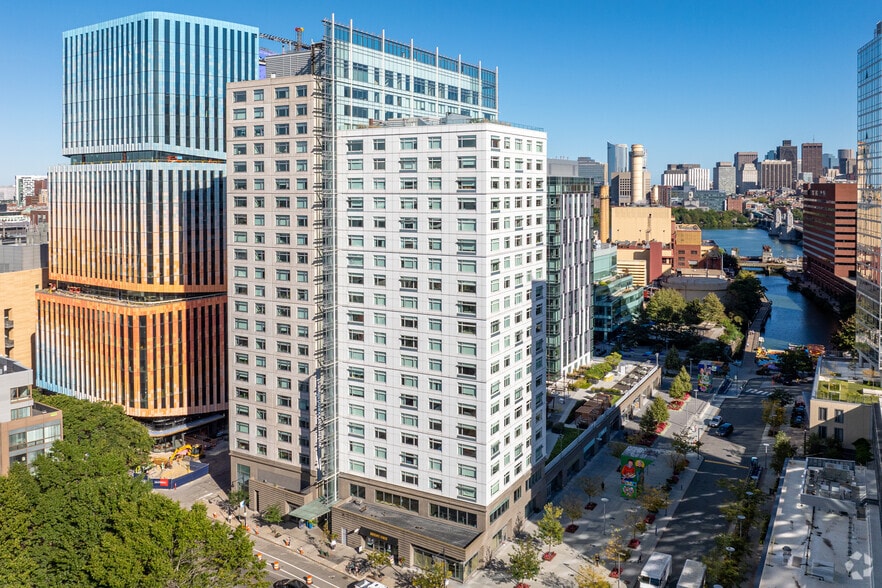
- 144 units17 stories
Fees & Policies
The fees below are based on community-supplied data and may exclude additional fees and utilities.
Utilities & Essentials
-
ElectricityIncluded
-
WaterIncluded
-
SewerIncluded
-
Liability InsuranceIncluded
-
TrashIncluded
One-Time Basics
Due at Move-In
-
Security Deposit$1,000
-
Lock Change Fee$120
Parking
-
Parking$25 - $460 / mo
Comments
Max of 1
Other Pets Allowed
-
Monthly Pet Rent$75 / mo
Dogs Allowed
-
Dogs Allowed
Max of 2
Restrictions
We do have breed restrictions, and invite you to contact our leasing office to learn more!
Comments
| Restrictions: We do have breed restrictions, and invite you to contact our leasing office to learn more!
Cats Allowed
-
Cats Allowed
Max of 2
Restrictions
We do have breed restrictions, and invite you to contact our leasing office to learn more!
Comments
| Restrictions: We do have breed restrictions, and invite you to contact our leasing office to learn more!
-
Storage$60 - $200 / mo
Property Fee Disclaimer: Based on community-supplied data and independent market research. Subject to change without notice. May exclude fees for mandatory or optional services and usage-based utilities.
Matterport 3D Tours
Explore Commute Options
Property Highlights
- Additional Storage Available
- Barn doors*
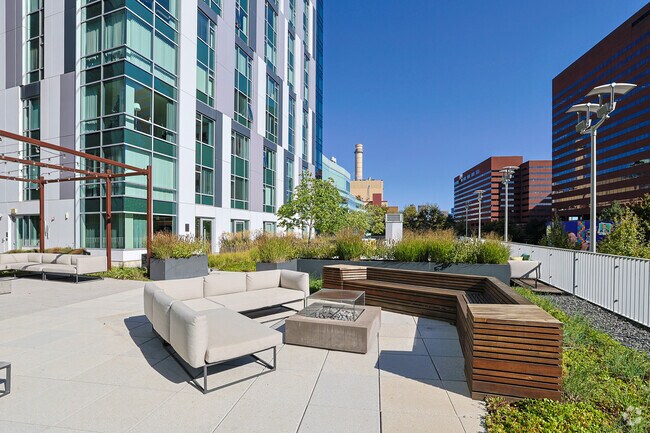
- BBQ/Picnic Area
- Beacon Hill View
- Bike Racks
- Complimentary Wi-Fi In Amenity Areas
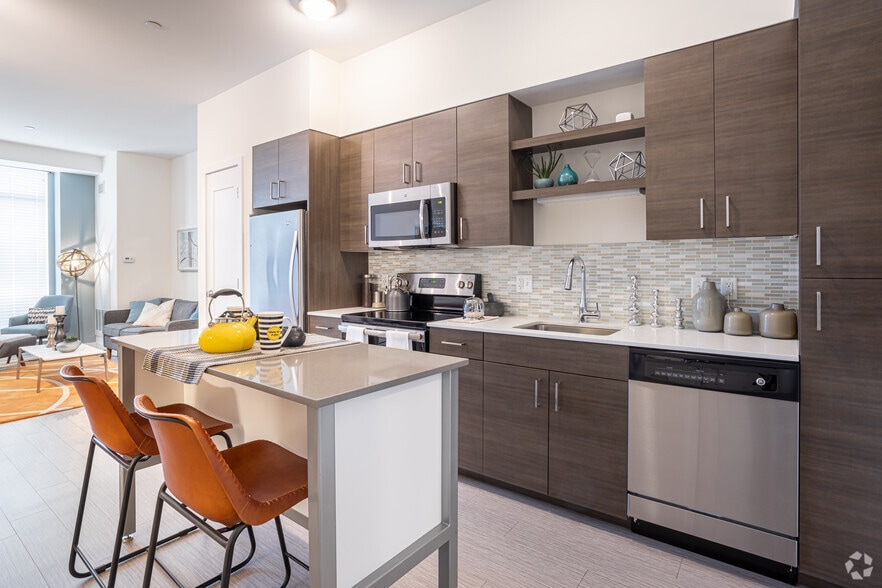
- Contemporary Stainless Steel Appliances
- Electric Vehicle Charging Stations
- Electronic Thermostat
- In-Unit Washer/Dryer
- Modern Style Kitchen Cabinetry
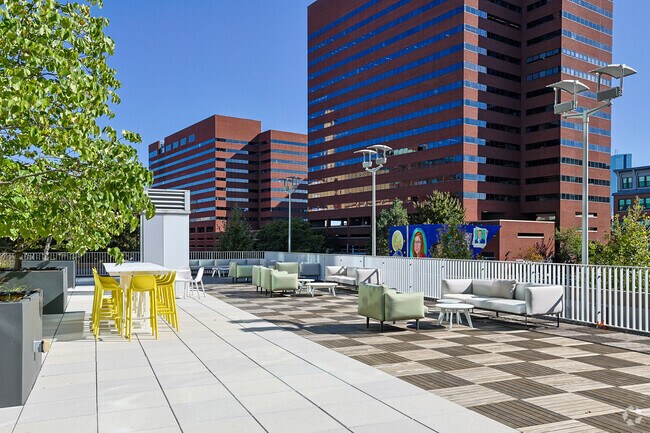
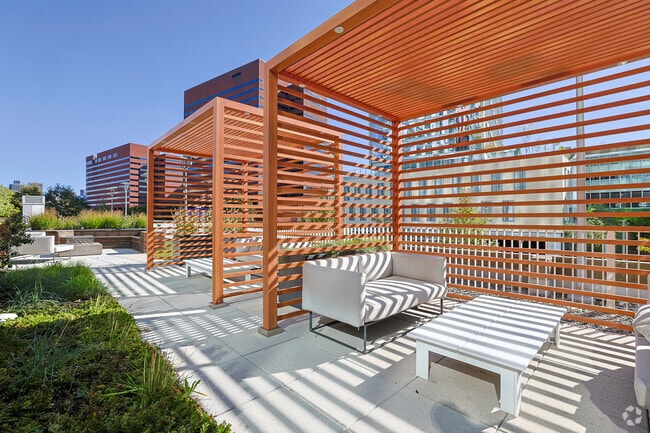
- Outdoor Terrace
- Penthouse
- Renovated
- Terrace
- Tiled Kitchens and Bathrooms
Apartment Features
- Air Conditioning
- Floor to Ceiling Windows
- Kitchen
- Quartz Countertops
- Stainless Steel Appliances
- Wi-Fi
Community Features
- Car Charging Station
- Clubhouse
- Concierge
- Gated
- Grill
- Income Restricted
- Picnic Area
- Recycling
- Utilities Included
Map of Watermark Kendall East
Area Scores
Walkability
Exceptionally walkable
Transit
Exceptional public transit
Driveability
Fairly drivable
Bikeability
Exceptionally bikeable
Walkability measures the walking distance to day-to-day needs.
Transit measures access to public transportation.
Driveability measures congestion, parking availability, and access to major roads.
Bikeability measures the suitability for cycling.
Soundscore™
Active
A Sound Score rating aggregates noise caused by vehicle traffic, airplane traffic and local sources.
Transit
Subway
3 min Drive


Subway
3 min Drive
Subway
2 min Drive


Commuter Rail
4 min Drive
Commuter Rail
8 min Drive
Airport
10 min Drive

Moving to Kendall Square, Cambridge, MA
Shopping Centers
Shoppers will appreciate Watermark Kendall East proximity to Cambridgeside, Twin City Plaza, and Residences at University Park. Cambridgeside is 0.9 miles away, and Twin City Plaza is within an 18 minute walk.
Commuting
With top-notch public transportation and a TransitScore of 90, Kendall Square is exceptional public transit. Within 5 miles of Watermark Kendall East, you’ll find Kendall Station, Lechmere Station, and Charles/Mgh Station.
Parks and Recreation
Recreational activities near Watermark Kendall East are plentiful. Discover 5 parks within 2.7 miles, including Museum of Science, Boston Public Garden, and Boston African American National Historic Site.
Airports
Living in Kendall Square provides easy access to General Edward Lawrence Logan International, located just 11 minutes from Watermark Kendall East.
Local Education
Primary and Secondary Schools

Fletcher/Maynard Academy
Grades PK-5
Public

Advent School
Grades PK-5
Private

Vassal Lane Upper School
Grades 6-8
Public

Cambridge Street Upper School
Grades 6-8
Public
Cambridge Rindge and Latin
Grades 9-12
Public
The Newman School
Grades 6-12
Private
Data provided by GreatSchools.org © 2026. All rights reserved.

Colleges and Universities
| School | Commute Time (Distance) |
|---|---|
| MIT | Walk: 14 min (0.8 mi) |
| Suffolk University | Drive: 5 min (1.7 mi) |
| Emerson College | Drive: 6 min (2.1 mi) |
| Bunker Hill Community College | Drive: 6 min (2.4 mi) |
About Watermark Kendall East
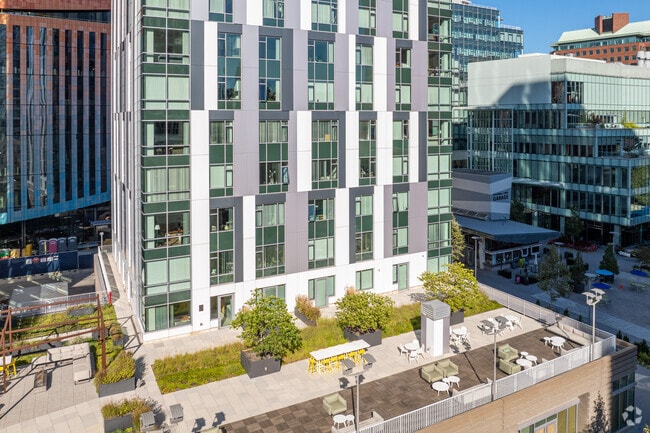
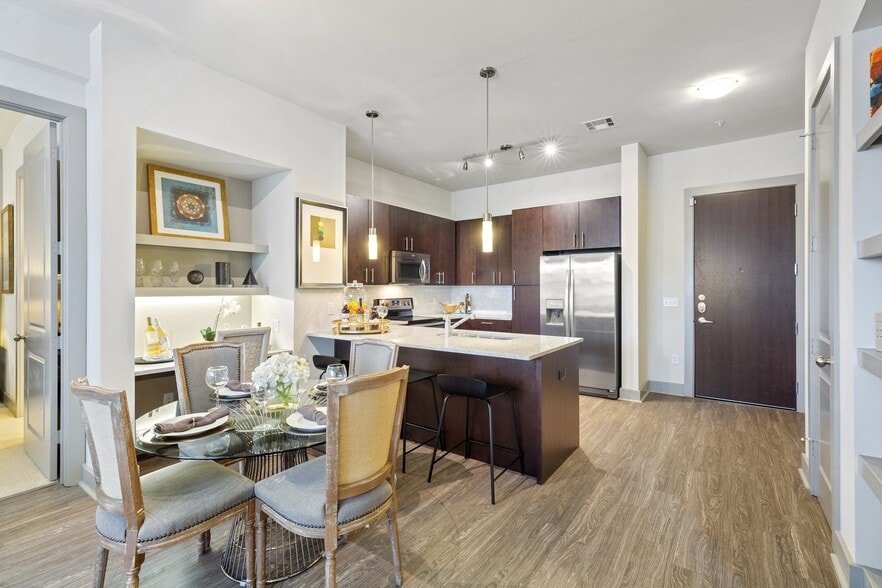
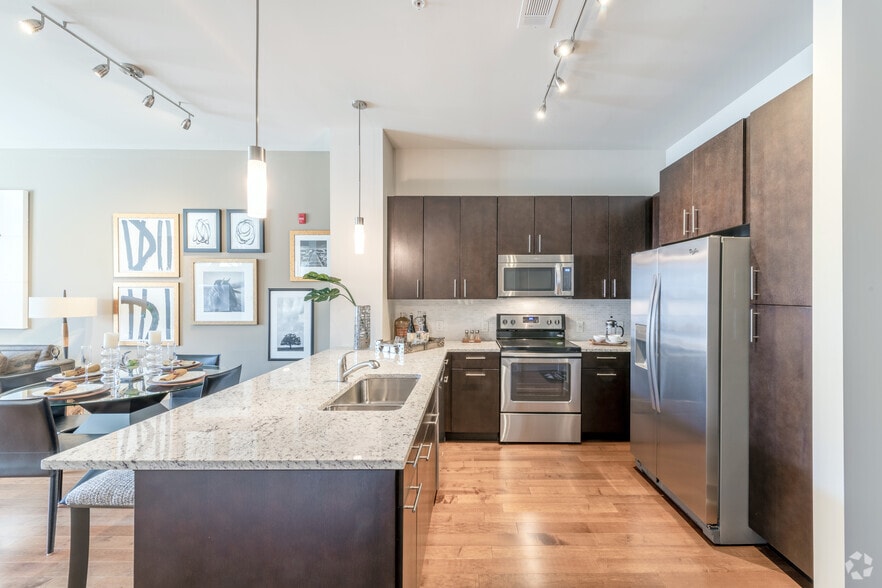
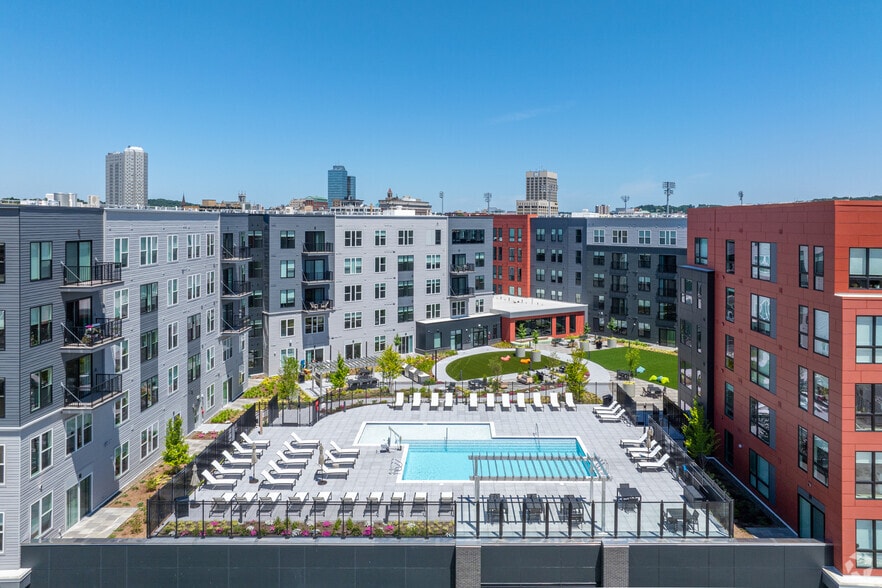
Perched in the heart of Kendall Square, Watermark Kendall East is both a location of convenience and luxury. Located by MIT/Harvard, and public transportation enjoy our walkable vibrant community with surrounding dining and shopping. Welcome to… contemporary and effortless lifestyle at its best.
Perched in the heart of Kendall Square, Watermark Kendall East is both a location of convenience and luxury. Located by MIT/Harvard, and public transportation enjoy our walkable vibrant community with surrounding dining and shopping. Welcome to contemporary and effortless lifestyle at its best.
Watermark Kendall East is an apartment community in Cambridge, MA
Contact
Cambridge, MA 02142
- Sunday Closed
- Monday 9:00 AM – 6:00 PM
- Tuesday 10:00 AM – 6:00 PM
- Wednesday 9:00 AM – 6:00 PM
- Thursday 10:00 AM – 6:00 PM
- Friday 9:00 AM – 6:00 PM
- Saturday 10:00 AM – 5:00 PM

Renter Reviews
For Watermark Kendall East
8 Ratings & Reviews
-
10/16/23
Verified Renter
Submitted by a verified resident of the apartment community. Participating residents may receive reward points in exchange for posting a review during their lease term, regardless of the nature of the review.The staff at the leasing office have been very accommodating, and the managers have been too! The concierge that is at the desk at all hours is also great.
Review from Apartments.com
Watermark Kendall East Gallery



Nearby Properties You Might Like
Within 50 Miles of Watermark Kendall East
Find More Rentals in Cambridge
Bedrooms
Other Types of Rentals
Cambridge Apartments by Amenity
- Pet-Friendly Apartments in Cambridge
- Furnished Apartments in Cambridge
- Waterfront Apartments in Cambridge
- Apartments with a Pool in Cambridge
- Apartments with Wheelchair Access in Cambridge
- Apartments with Washer & Dryer in Cambridge
- Apartments with Utilities Included in Cambridge
- Apartments with a Garage in Cambridge
- Apartments with EV Charging in Cambridge
- Apartments with a Virtual Tour in Cambridge
Apartment Specialties
Find More Rentals Nearby…
Cities
Neighborhoods
Contact This Property
(857) 412-9961Languages: English
Open 10:00 AM – 5:00 PM Today