


Managed By

- Total Monthly Price
- $3,069 - $6,590
- Bedrooms
- Studio - 3Studio - 3 Beds
- Bathrooms
- 1 - 2.51 - 2.5 Baths
- Sq. Ft.
- 560 - 2,252 sq ft
Pricing and Floor Plans
S1
Show Floor Plan Details Hide Floor Plan Details
Unable to load floor plan details.
01-0510
$3,252
560 Sq. Ft.
Now
01-0206
$3,220
560 Sq. Ft.
Now
01-0410
$3,241
560 Sq. Ft.
Now
A7
Show Floor Plan Details Hide Floor Plan Details
Unable to load floor plan details.
01-0238
$3,847
725 Sq. Ft.
Now
A2
Show Floor Plan Details Hide Floor Plan Details
Unable to load floor plan details.
01-0803
$3,868
627 Sq. Ft.
Now
As1
Show Floor Plan Details Hide Floor Plan Details
Unable to load floor plan details.
01-0516
$4,387
627 Sq. Ft.
Now
A13
Show Floor Plan Details Hide Floor Plan Details
Unable to load floor plan details.
01-1002
$3,868
878 Sq. Ft.
Oct. 15
A14
Show Floor Plan Details Hide Floor Plan Details
Unable to load floor plan details.
01-0214
$3,940
885 Sq. Ft.
Oct. 24
A8
Show Floor Plan Details Hide Floor Plan Details
Unable to load floor plan details.
01-1003
$3,767
734 Sq. Ft.
Oct. 31
AS6
Show Floor Plan Details Hide Floor Plan Details
Unable to load floor plan details.
A1
Show Floor Plan Details Hide Floor Plan Details
Unable to load floor plan details.
As3
Show Floor Plan Details Hide Floor Plan Details
Unable to load floor plan details.
As10
Show Floor Plan Details Hide Floor Plan Details
Unable to load floor plan details.
A3
Show Floor Plan Details Hide Floor Plan Details
Unable to load floor plan details.
A4
Show Floor Plan Details Hide Floor Plan Details
Unable to load floor plan details.
A5
Show Floor Plan Details Hide Floor Plan Details
Unable to load floor plan details.
A6
Show Floor Plan Details Hide Floor Plan Details
Unable to load floor plan details.
A9
Show Floor Plan Details Hide Floor Plan Details
Unable to load floor plan details.
A10
Show Floor Plan Details Hide Floor Plan Details
Unable to load floor plan details.
AS2
Show Floor Plan Details Hide Floor Plan Details
Unable to load floor plan details.
A11
Show Floor Plan Details Hide Floor Plan Details
Unable to load floor plan details.
A12
Show Floor Plan Details Hide Floor Plan Details
Unable to load floor plan details.
AS5
Show Floor Plan Details Hide Floor Plan Details
Unable to load floor plan details.
A15
Show Floor Plan Details Hide Floor Plan Details
Unable to load floor plan details.
A16
Show Floor Plan Details Hide Floor Plan Details
Unable to load floor plan details.
As12
Show Floor Plan Details Hide Floor Plan Details
Unable to load floor plan details.
AS4
Show Floor Plan Details Hide Floor Plan Details
Unable to load floor plan details.
AS8
Show Floor Plan Details Hide Floor Plan Details
Unable to load floor plan details.
As7
Show Floor Plan Details Hide Floor Plan Details
Unable to load floor plan details.
BS1
Show Floor Plan Details Hide Floor Plan Details
Unable to load floor plan details.
01-0437
$5,036
1,117 Sq. Ft.
Now
Bs12r
Show Floor Plan Details Hide Floor Plan Details
Unable to load floor plan details.
01-0400
$6,061
1,391 Sq. Ft.
Now
PH1
Show Floor Plan Details Hide Floor Plan Details
Unable to load floor plan details.
01-0807
$6,279
1,679 Sq. Ft.
Now
Bs6r
Show Floor Plan Details Hide Floor Plan Details
Unable to load floor plan details.
01-0222
$6,490
1,318 Sq. Ft.
Now
BS16
Show Floor Plan Details Hide Floor Plan Details
Unable to load floor plan details.
01-0526
$6,590
1,468 Sq. Ft.
Oct. 10
BS11
Show Floor Plan Details Hide Floor Plan Details
Unable to load floor plan details.
01-0517
$6,483
1,388 Sq. Ft.
Oct. 16
Bs3
Show Floor Plan Details Hide Floor Plan Details
Unable to load floor plan details.
01-0231
$5,466
1,281 Sq. Ft.
Nov. 25
B7
Show Floor Plan Details Hide Floor Plan Details
Unable to load floor plan details.
B9
Show Floor Plan Details Hide Floor Plan Details
Unable to load floor plan details.
Bs2
Show Floor Plan Details Hide Floor Plan Details
Unable to load floor plan details.
B8
Show Floor Plan Details Hide Floor Plan Details
Unable to load floor plan details.
B6
Show Floor Plan Details Hide Floor Plan Details
Unable to load floor plan details.
B10
Show Floor Plan Details Hide Floor Plan Details
Unable to load floor plan details.
B5
Show Floor Plan Details Hide Floor Plan Details
Unable to load floor plan details.
B1
Show Floor Plan Details Hide Floor Plan Details
Unable to load floor plan details.
B3
Show Floor Plan Details Hide Floor Plan Details
Unable to load floor plan details.
B4
Show Floor Plan Details Hide Floor Plan Details
Unable to load floor plan details.
Bs4
Show Floor Plan Details Hide Floor Plan Details
Unable to load floor plan details.
Bs5
Show Floor Plan Details Hide Floor Plan Details
Unable to load floor plan details.
Bs6
Show Floor Plan Details Hide Floor Plan Details
Unable to load floor plan details.
Bs7
Show Floor Plan Details Hide Floor Plan Details
Unable to load floor plan details.
Bs8
Show Floor Plan Details Hide Floor Plan Details
Unable to load floor plan details.
Bs10
Show Floor Plan Details Hide Floor Plan Details
Unable to load floor plan details.
Bs12
Show Floor Plan Details Hide Floor Plan Details
Unable to load floor plan details.
Bs17
Show Floor Plan Details Hide Floor Plan Details
Unable to load floor plan details.
Bs18
Show Floor Plan Details Hide Floor Plan Details
Unable to load floor plan details.
Bs19
Show Floor Plan Details Hide Floor Plan Details
Unable to load floor plan details.
Bs20
Show Floor Plan Details Hide Floor Plan Details
Unable to load floor plan details.
B11
Show Floor Plan Details Hide Floor Plan Details
Unable to load floor plan details.
PH2
Show Floor Plan Details Hide Floor Plan Details
Unable to load floor plan details.
Bs21
Show Floor Plan Details Hide Floor Plan Details
Unable to load floor plan details.
Bs22
Show Floor Plan Details Hide Floor Plan Details
Unable to load floor plan details.
Bs23
Show Floor Plan Details Hide Floor Plan Details
Unable to load floor plan details.
BS14
Show Floor Plan Details Hide Floor Plan Details
Unable to load floor plan details.
B2
Show Floor Plan Details Hide Floor Plan Details
Unable to load floor plan details.
Bs13
Show Floor Plan Details Hide Floor Plan Details
Unable to load floor plan details.
BS15
Show Floor Plan Details Hide Floor Plan Details
Unable to load floor plan details.
Bs9
Show Floor Plan Details Hide Floor Plan Details
Unable to load floor plan details.
PH3
Show Floor Plan Details Hide Floor Plan Details
Unable to load floor plan details.
Property Map
Select a unit to view pricing and availability
Details
Property Information
- Built in 2007
- 224 units11 stories
Fees & Policies
The fees below are based on community-supplied data and may exclude additional fees and utilities.
Utilities & Essentials
-
Monthly Electric/Gas/Water FeeIncluded
-
Personal Liability InsuranceIncluded
One-Time Basics
Due at Application
-
First Month's Rent DepositVaries one-time
Due at Move-In
-
Security Deposit$1,000
-
Deposit$1,000
Parking
-
Parking$400 / mo
Comments
Max of 2
Additional Parking Options
-
Other
Other Pets Allowed
-
Pet Rent$50 - $150 / mo
Dogs Allowed
-
Dogs Allowed
Restrictions
None
Comments
| Restrictions: None
Cats Allowed
-
Cats Allowed
Restrictions
None
Comments
| Restrictions: None
Storage Unit
-
Storage$40 - $150 / mo
Other Storage Fees
-
Bike Storage$15 / mo
Personalized Add-Ons
-
Personal Liability Renters Insurance$14.50 / mo
-
Guest Suite RentalVaries / occurrence
Situational
-
Additional Security DepositVaries one-time
-
Lease Buy Out FeeVaries one-time
-
Automatic Renters Insurance (If coverage lapses)$10.75 / occurrence
-
NSF Fee$50 / occurrence
-
Late FeeVaries / occurrence
Property Fee Disclaimer: Based on community-supplied data and independent market research. Subject to change without notice. May exclude fees for mandatory or optional services and usage-based utilities.
Matterport 3D Tours
Explore Commute Options
Property Highlights
- 24 Hour On-Call Service Team
- 9' Ceilings
- All Size Pets
- Balconies and Terraces*
- Chef's Island*
- Coffee Station Featuring Locally Sourced Brews
- Community Room
- European-Style Rift-Cut Oak Cabinet
- EV Charging Ports
- Expansive floor-to-ceiling windows
- Front Desk Concierge
- Garbage Disposal
- Granite Counters
- Harbor Views*
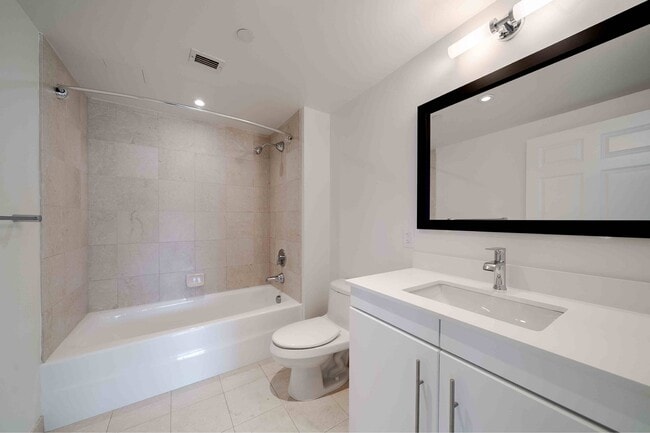
- Marble Baths*
- Outdoor Picnic Areas Throughout the Community
- Package Services
- Penthouse Units
- Pet Friendly
- Pets with Limitations
- Private Patio/Balcony
- Rooftop Terrace
- Stainless Steel Appliances*
- Storage Options Available*
- Sub-Zero Refrigerator*
- Underground Parking
- Viking Range*
- W/D In Unit
- Walk-In Glass Showers*
- Waterfront Park
- Wheelchair Access
Apartment Features
- Air Conditioning
- Balcony
- Carpet
- Dishwasher
- Granite Countertops
- Hardwood Floors
- High Speed Internet Access
- Range
- Refrigerator
- Stainless Steel Appliances
- Storage Space
- Tub/Shower
- Views
- Walk-In Closets
- Washer/Dryer
- Wheelchair Accessible (Rooms)
Community Features
- 24 Hour Access
- Business Center
- Clubhouse
- Elevator
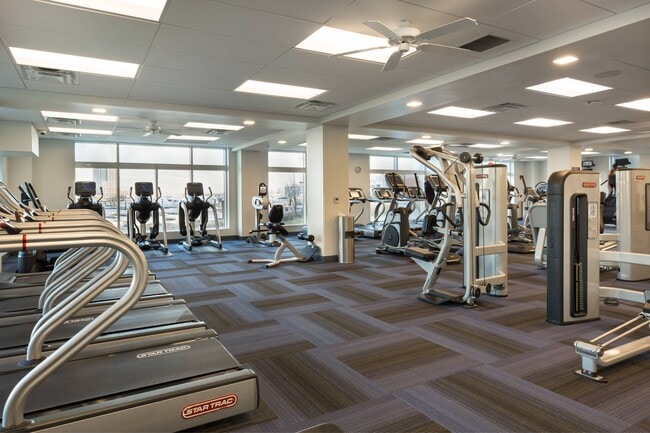
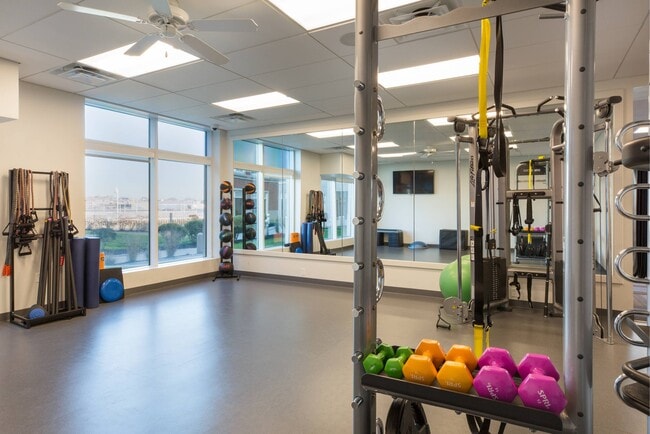
- Fitness Center
- Income Restricted
- On-Site Retail
- Package Service
- Public Transportation
- Waterfront
Map of Harborview at the Navy Yard
Area Scores
Walkability
Very walkable
Transit
Strong public transit
Driveability
Moderately drivable
Bikeability
Moderately bikeable
Walkability measures the walking distance to day-to-day needs.
Transit measures access to public transportation.
Driveability measures congestion, parking availability, and access to major roads.
Bikeability measures the suitability for cycling.
Soundscore™
Active
A Sound Score rating aggregates noise caused by vehicle traffic, airplane traffic and local sources.
Transit
Commuter Rail
4 min Drive

Commuter Rail
5 min Drive
Airport
11 min Drive

Moving to Charlestown Navy Yard, Charlestown, MA
Shopping Centers
Shoppers will appreciate Harborview at the Navy Yard proximity to Bunker Hill Mall and The Hub. Bunker Hill Mall is 1.4 miles away, and The Hub is within a 25 minute walk.
Commuting
With a TransitScore of 80, Harborview at the Navy Yard has strong public transit, including 10 transit stops within 5.3 miles. Transit options include Charlestown Navy Yard and North Station.
Parks and Recreation
Recreational activities near Harborview at the Navy Yard are plentiful. Discover 5 parks within 3.1 miles, including Museum of Science, New England Aquarium, and Boston Harbor Islands National Recreation Area.
Airports
Living in Charlestown Navy Yard provides easy access to General Edward Lawrence Logan International, located just 10 minutes from Harborview at the Navy Yard.
Local Education
Primary and Secondary Schools

Harvard-Kent Elementary School
Grades PK-5
Public

St John School
Grades PK-8
Private

Umana/Alighieri K-8
Grades PK-8
Public

Snowden Int'L High School
Grades 9-12
Public
Excel High School
Grades 9-12
Public
Seaport Academy
Grades 9-12
Private
Charlestown High School
Grades 6-12
Public
East Boston High School
Grades 6-12
Public
Data provided by GreatSchools.org © 2026. All rights reserved.

Colleges and Universities
| School | Commute Time (Distance) |
|---|---|
| Suffolk University | Drive: 6 min (2.1 mi) |
| Bunker Hill Community College | Drive: 5 min (2.5 mi) |
| Emerson College | Drive: 8 min (2.6 mi) |
| Tufts University, Boston | Drive: 7 min (3.8 mi) |
About Harborview at the Navy Yard
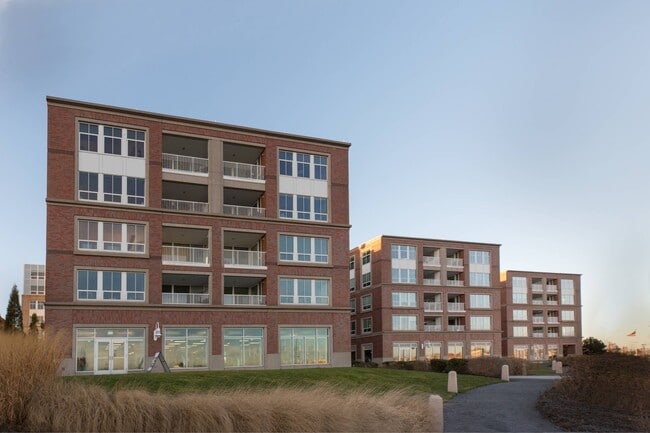
Welcome to Harborview at the Navy Yard, a luxurious apartment community located on the desirable waterfront of Charlestown, MA. Our distinctive apartment community offers studio, one bedroom, one bedroom+den, two-bedroom, two bedroom+den, and three… bedroom townhome apartments. Harborview at the Navy Yards provides expansive, light-filled living spaces with flexible layout options to fit your individual lifestyle. Our community offers an impressive range of in-home and community-wide amenities. Amenities include a rooftop terrace overlooking the Boston waterfront and skyline, robust fitness center, clubhouse, and walking trails connecting you to restaurants, nature, and historical sites. To learn more about life at our community and how Harborview at the Navy Yard combines the historic charm of Boston with a top-notch living experience please contact our leasing office today. We cannot wait to welcome you home!
Welcome to Harborview at the Navy Yard, a luxurious apartment community located on the desirable waterfront of Charlestown, MA. Our distinctive apartment community offers studio, one bedroom, one bedroom+den, two-bedroom, two bedroom+den, and three bedroom townhome apartments. Harborview at the Navy Yards provides expansive, light-filled living spaces with flexible layout options to fit your individual lifestyle. Our community offers an impressive range of in-home and community-wide amenities. Amenities include a rooftop terrace overlooking the Boston waterfront and skyline, robust fitness center, clubhouse, and walking trails connecting you to restaurants, nature, and historical sites. To learn more about life at our community and how Harborview at the Navy Yard combines the historic charm of Boston with a top-notch living experience please contact our leasing office today. We cannot wait to welcome you home!
Harborview at the Navy Yard is an apartment community in Charlestown, MA
Contact
Charlestown, MA 02129
- Sunday Closed
- Monday 9:00 AM – 6:00 PM
- Tuesday 9:00 AM – 6:00 PM
- Wednesday 9:00 AM – 6:00 PM
- Thursday 9:00 AM – 6:00 PM
- Friday 9:00 AM – 6:00 PM
- Saturday 10:00 AM – 5:00 PM
Renter Reviews
For Harborview at the Navy Yard
125 Ratings & Reviews
-
8/10/26
Verified Renter
Submitted by a verified resident of the apartment community. Participating residents may receive reward points in exchange for posting a review during their lease term, regardless of the nature of the review.Love the people I have met since living here. I wish the gym was not separate to the living community. Very nice location but public transit can be tricky later in evening.
Review from Apartments.com
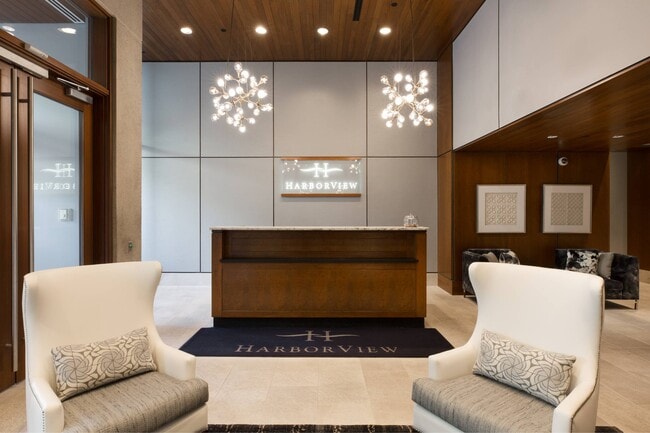
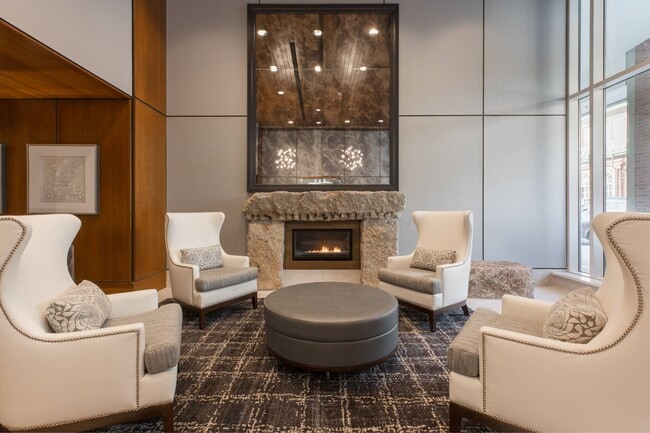
Harborview at the Navy Yard Gallery



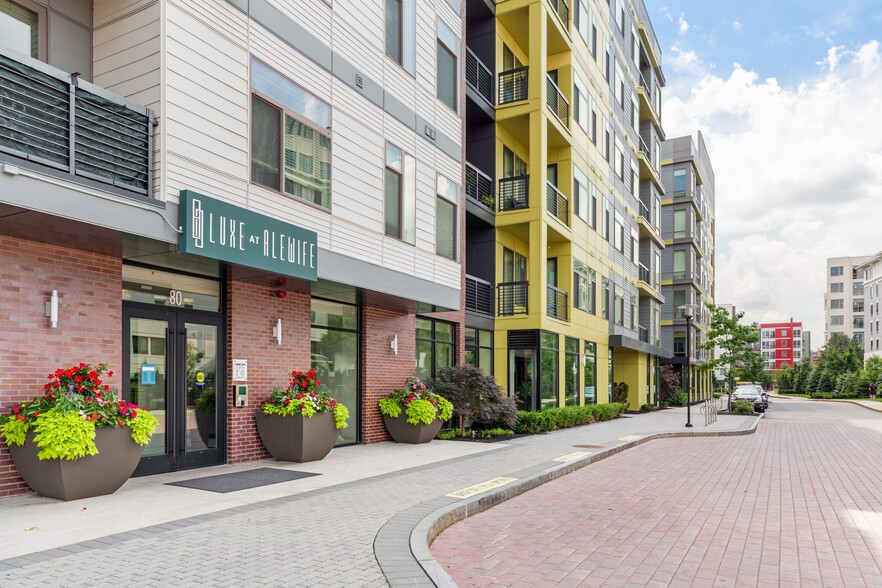
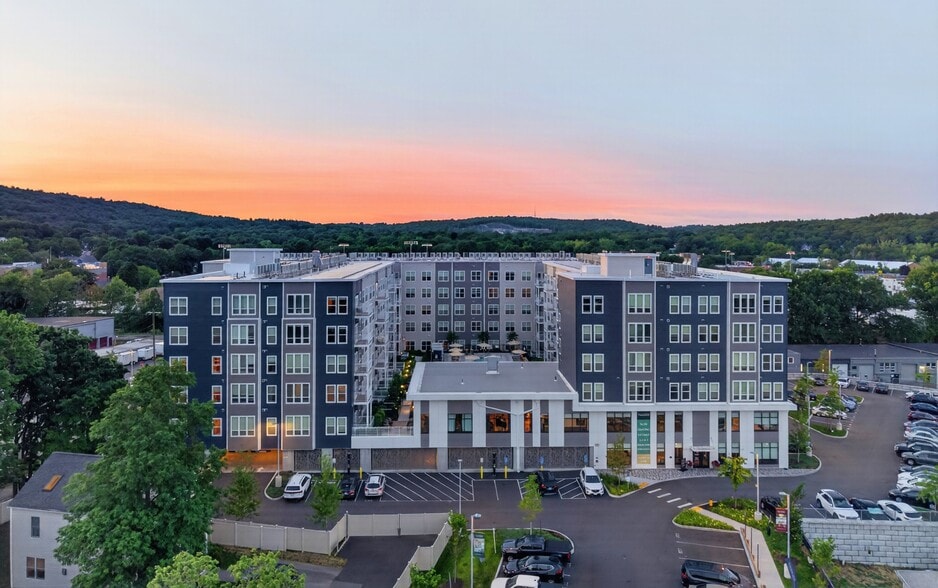
Nearby Properties You Might Like
Within 50 Miles of Harborview at the Navy Yard
Find More Rentals in Charlestown
Bedrooms
Other Types of Rentals
Charlestown Apartments by Amenity
- Pet-Friendly Apartments in Charlestown
- Furnished Apartments in Charlestown
- Waterfront Apartments in Charlestown
- Apartments with a Pool in Charlestown
- Apartments with Wheelchair Access in Charlestown
- Apartments with Washer & Dryer in Charlestown
- Apartments with Utilities Included in Charlestown
- Apartments with a Garage in Charlestown
- Apartments with EV Charging in Charlestown
- Apartments with a Virtual Tour in Charlestown
Apartment Specialties
Find More Rentals Nearby…
Cities
Neighborhoods
Contact This Property
(781) 808-2824Languages: English
Open 10:00 AM – 5:00 PM Today