


Managed By

- Total Monthly Price
- $2,805 - $3,270
- 12 Month Lease
- Bedrooms
- Studio - 3Studio - 3 Beds
- Bathrooms
- 1 - 21 - 2 Baths
- Sq. Ft.
- 362 - 1,273 sq ft
Pricing and Floor Plans
AS-1
Show Floor Plan Details Hide Floor Plan Details
Unable to load floor plan details.
32-1113
$2,905
533 Sq. Ft.
Now
32-1203
$2,805
528 Sq. Ft.
Dec. 5
AS-6
Show Floor Plan Details Hide Floor Plan Details
Unable to load floor plan details.
32-1219
$2,805
435 Sq. Ft.
Now
BS-6
Show Floor Plan Details Hide Floor Plan Details
Unable to load floor plan details.
34-2322
$2,840
503 Sq. Ft.
Now
AS-4
Show Floor Plan Details Hide Floor Plan Details
Unable to load floor plan details.
32-1308
$2,925
576 Sq. Ft.
Nov. 21
BS-7
Show Floor Plan Details Hide Floor Plan Details
Unable to load floor plan details.
AS-7
Show Floor Plan Details Hide Floor Plan Details
Unable to load floor plan details.
AS-5
Show Floor Plan Details Hide Floor Plan Details
Unable to load floor plan details.
BS-2
Show Floor Plan Details Hide Floor Plan Details
Unable to load floor plan details.
BS-1
Show Floor Plan Details Hide Floor Plan Details
Unable to load floor plan details.
BS-3
Show Floor Plan Details Hide Floor Plan Details
Unable to load floor plan details.
BS-8
Show Floor Plan Details Hide Floor Plan Details
Unable to load floor plan details.
BS-4
Show Floor Plan Details Hide Floor Plan Details
Unable to load floor plan details.
AS-3
Show Floor Plan Details Hide Floor Plan Details
Unable to load floor plan details.
AS-2
Show Floor Plan Details Hide Floor Plan Details
Unable to load floor plan details.
BS-9
Show Floor Plan Details Hide Floor Plan Details
Unable to load floor plan details.
AS-8
Show Floor Plan Details Hide Floor Plan Details
Unable to load floor plan details.
BS-5
Show Floor Plan Details Hide Floor Plan Details
Unable to load floor plan details.
A1-1
Show Floor Plan Details Hide Floor Plan Details
Unable to load floor plan details.
AS-9
Show Floor Plan Details Hide Floor Plan Details
Unable to load floor plan details.
A1-2
Show Floor Plan Details Hide Floor Plan Details
Unable to load floor plan details.
B1-2
Show Floor Plan Details Hide Floor Plan Details
Unable to load floor plan details.
34-2417
$3,175
713 Sq. Ft.
Oct. 7
B1-4
Show Floor Plan Details Hide Floor Plan Details
Unable to load floor plan details.
34-2330
$3,270
734 Sq. Ft.
Nov. 7
B1-1
Show Floor Plan Details Hide Floor Plan Details
Unable to load floor plan details.
34-2307
$3,230
747 Sq. Ft.
Nov. 24
B1-5
Show Floor Plan Details Hide Floor Plan Details
Unable to load floor plan details.
A1-4
Show Floor Plan Details Hide Floor Plan Details
Unable to load floor plan details.
A1-5
Show Floor Plan Details Hide Floor Plan Details
Unable to load floor plan details.
A1-3
Show Floor Plan Details Hide Floor Plan Details
Unable to load floor plan details.
B1-6
Show Floor Plan Details Hide Floor Plan Details
Unable to load floor plan details.
B1-3
Show Floor Plan Details Hide Floor Plan Details
Unable to load floor plan details.
B2-1
Show Floor Plan Details Hide Floor Plan Details
Unable to load floor plan details.
B2-2
Show Floor Plan Details Hide Floor Plan Details
Unable to load floor plan details.
B2-3
Show Floor Plan Details Hide Floor Plan Details
Unable to load floor plan details.
B3-1
Show Floor Plan Details Hide Floor Plan Details
Unable to load floor plan details.
Details
Lease Term Options
- 12 mo
Property Information
- Built in 2019
- 171 units4 stories
Fees & Policies
The fees below are based on community-supplied data and may exclude additional fees and utilities.
Utilities & Essentials
-
Monthly Water/Sewer FeeIncluded
-
Personal Liability InsuranceIncluded
One-Time Basics
Due at Application
-
First Month's Rent DepositVaries one-time
Due at Move-In
-
Deposit$1,000
Parking
-
Parking$195 / mo
Comments
Max of 2
Additional Parking Options
-
Other
-
Garage
Other Pets Allowed
-
Pet Rent$50 / mo
Cats Allowed
-
Cats Allowed
Restrictions
None
Dogs Allowed
-
Dogs Allowed
Restrictions
None
Storage Unit
-
Storage Space$75 / mo
Personalized Add-Ons
-
Personal Liability Renters Insurance$14.50 / mo
-
Monthly Electric/Gas FeeVaries / mo
Situational
-
Security Deposit$1,000
-
Additional Security DepositVaries one-time
-
Lease Buy Out FeeVaries one-time
-
Automatic Renters Insurance (If coverage lapses)$10.75 / mo
-
NSF Fee$50 / occurrence
-
Late FeeVaries / occurrence
Property Fee Disclaimer: Based on community-supplied data and independent market research. Subject to change without notice. May exclude fees for mandatory or optional services and usage-based utilities.
Matterport 3D Tours
Explore Commute Options
Property Highlights
- Garages
- Music jam room with karaoke system
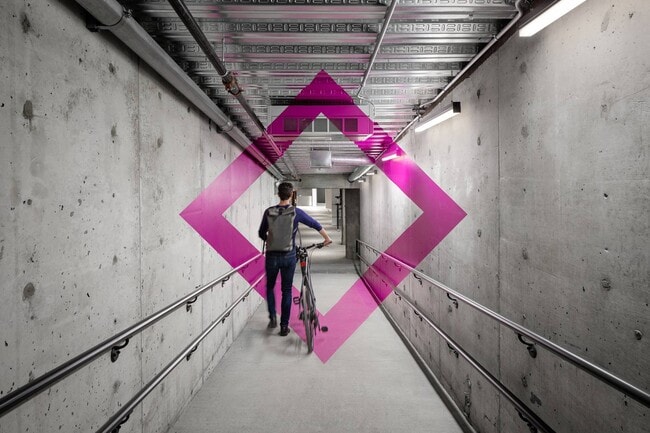
- Bike parking
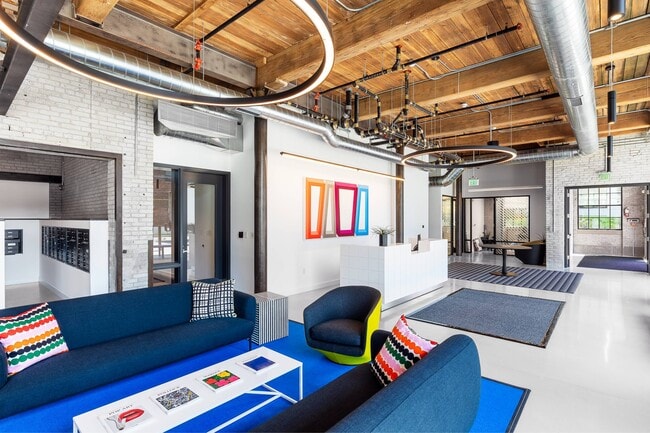
- Unique exposed gray brick & beam construction*
- City views
- Private storage units
- 14' exposed timber beams*
- Coffee Bar
- Game room with billiards table
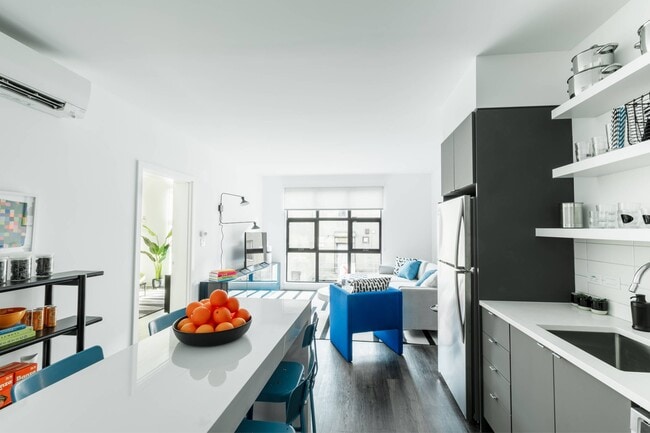
- Luxury plank flooring
- Oversized windows
- Resident lounge
- Pet friendly
- Electric vehicle charging stations
- ZipCar available
- Expansive ceilings
- Porcelain tile bathrooms
- Roof Deck with skyline view & BBQ grills
- Stainless steel Energy Star appliances
- Exposed steel columns
- Pet spa
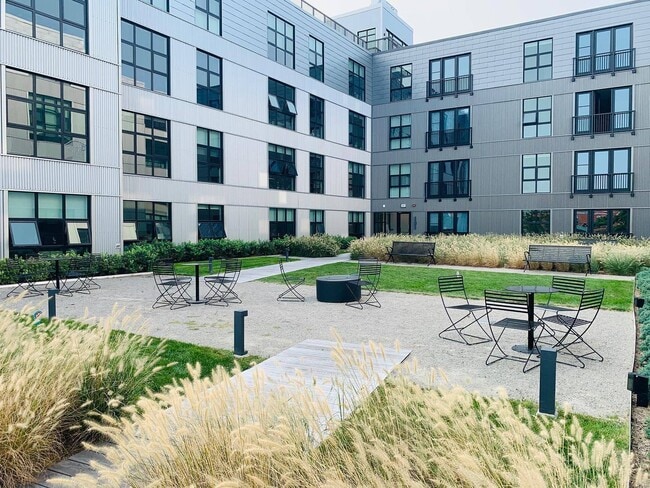
- Private courtyards
- W/D in unit
Apartment Features
- Quartz Countertops
- Storage Space
- Washer/Dryer
- Workshop
Community Features
- Car Charging Station
- Clubhouse
- Courtyard
- Fitness Center
- Gameroom
- Garages
- Grill
- Laundry Facilities
- Lounge
- Package Service
- Public Transportation
- Spa
Map of The Graphic Lofts
Area Scores
Walkability
Exceptionally walkable
Transit
Exceptional public transit
Driveability
Very drivable
Bikeability
Moderately bikeable
Walkability measures the walking distance to day-to-day needs.
Transit measures access to public transportation.
Driveability measures congestion, parking availability, and access to major roads.
Bikeability measures the suitability for cycling.
Soundscore™
Busy
A Sound Score rating aggregates noise caused by vehicle traffic, airplane traffic and local sources.
Transit
Subway
4 min Drive


Subway
6 min Drive
Commuter Rail
4 min Drive

Commuter Rail
4 min Drive
Airport
10 min Drive

Moving to Bunker Hill, Charlestown, MA
Shopping Centers
Shoppers will appreciate The Graphic Lofts proximity to Bunker Hill Mall, Assembly Row, and Assembly Square. Bunker Hill Mall is 0.9 miles away, and Assembly Row is within a 19 minute walk.
Commuting
With top-notch public transportation and a TransitScore of 90, Bunker Hill is exceptional public transit. Within 4.9 miles of The Graphic Lofts, you’ll find Sullivan Square Station, Assembly, and Community College Station.
Parks and Recreation
Recreational activities near The Graphic Lofts are plentiful. Discover 5 parks within 4.4 miles, including Museum of Science, Boston National Historical Park, and Mystic River Reservation.
Airports
Living in Bunker Hill provides easy access to General Edward Lawrence Logan International, located just 10 minutes from The Graphic Lofts.
Local Education
Primary and Secondary Schools

Harvard-Kent Elementary School
Grades PK-5
Public

Boston Children's School
Grades PK-5
Private

Clarence R Edwards Middle
Grades 6-8
Public
Little Flower Elementary School
Grades K-8
Private

Warren-Prescott K-8 School
Grades PK-8
Public

Snowden Int'L High School
Grades 9-12
Public
Gardner Academy For Learning And Technology
Grades 9-12
Public
Seaport Academy
Grades 9-12
Private
Boston Arts Academy
Grades 9-12
Public

Charlestown High School
Grades 6-12
Public
East Boston High School
Grades 6-12
Public
Data provided by GreatSchools.org © 2026. All rights reserved.

Colleges and Universities
| School | Commute Time (Distance) |
|---|---|
| Bunker Hill Community College | Walk: 15 min (0.8 mi) |
| Suffolk University | Drive: 5 min (2.3 mi) |
| Cambridge College | Drive: 7 min (2.7 mi) |
| MIT | Drive: 6 min (2.8 mi) |
About The Graphic Lofts
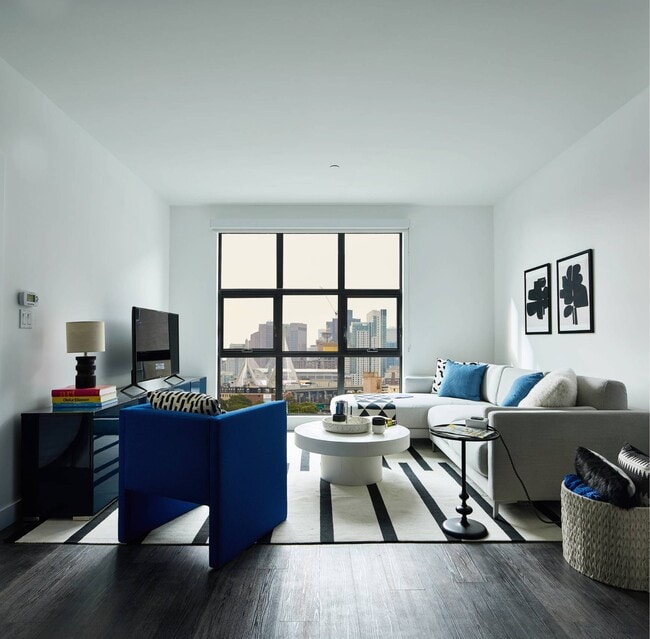
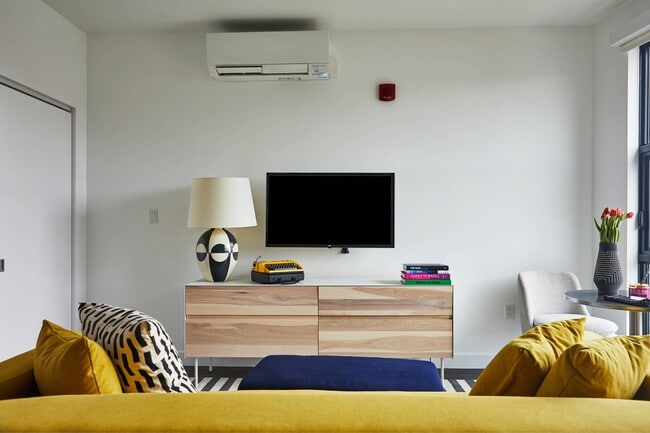
Stay Bold. Be Graphic. A unique luxury living space in Charlestown, with studios, lofts, and 1-3 bedroom apartments, designed for people who see things differently. Built on the… site of a beloved graphic arts workshop in Charlestown, Massachusetts, The Graphic embraces a tradition of creative production, technical know-how, and fearless tenacity to cultivate a connected, convenient, experience-based lifestyle in the heart of Boston.
Stay Bold. Be Graphic. A unique luxury living space in Charlestown, with studios, lofts, and 1-3 bedroom apartments, designed for people who see things differently. Built on the site of a beloved graphic arts workshop in Charlestown, Massachusetts, The Graphic embraces a tradition of creative production, technical know-how, and fearless tenacity to cultivate a connected, convenient, experience-based lifestyle in the heart of Boston.
The Graphic Lofts is an apartment community in Charlestown, MA
Contact
Charlestown, MA 02129
- Sunday Closed
- Monday 9:00 AM – 6:00 PM
- Tuesday 9:00 AM – 6:00 PM
- Wednesday 9:00 AM – 6:00 PM
- Thursday 9:00 AM – 6:00 PM
- Friday 9:00 AM – 6:00 PM
- Saturday 10:00 AM – 5:00 PM
Renter Reviews
For The Graphic Lofts
34 Ratings & Reviews
-
7/27/26
Verified Renter
Submitted by a verified resident of the apartment community. Participating residents may receive reward points in exchange for posting a review during their lease term, regardless of the nature of the review.After three years living at the Graphic Lofts, my experience has been solid overall, but with a few recurring frustrations worth noting.
The building itself is well maintained. Common areas stay clean, maintenance requests are handled quickly, and the units have held up nicely over time. From a purely physical-building standpoint, it’s been reliable.
Where things fall short is the package room. Door is broken, and packages are not well organized. For a building of this size, that’s a real… inconvenience.
The other missing piece is community. Despite the amenities and shared spaces, there’s not much of a resident culture or sense of connection. If you’re looking for a building with active events, social engagement, or a strong neighborhood feel, this isn’t quite it.
Overall: a clean, stable place to live with good maintenance, but hampered by ongoing package-room issues and a lack of community atmosphere.Review from Apartments.com
Property Manager at The Graphic Lofts responded to this review
Thank you for sharing your experience with us. We're glad to hear that you find our building well-maintained and appreciate the prompt handling of maintenance requests. We understand your concerns about the package room and the sense of community,… and we value your feedback as it helps us improve. Please feel free to contact our office at 1 617-580-2412 or graphicloftsmgr@willowbridgepc.com to discuss your concerns further.
Sincerely,
The Graphic Lofts Management Team
The Graphic Lofts Gallery



Nearby Properties You Might Like
Within 50 Miles of The Graphic Lofts
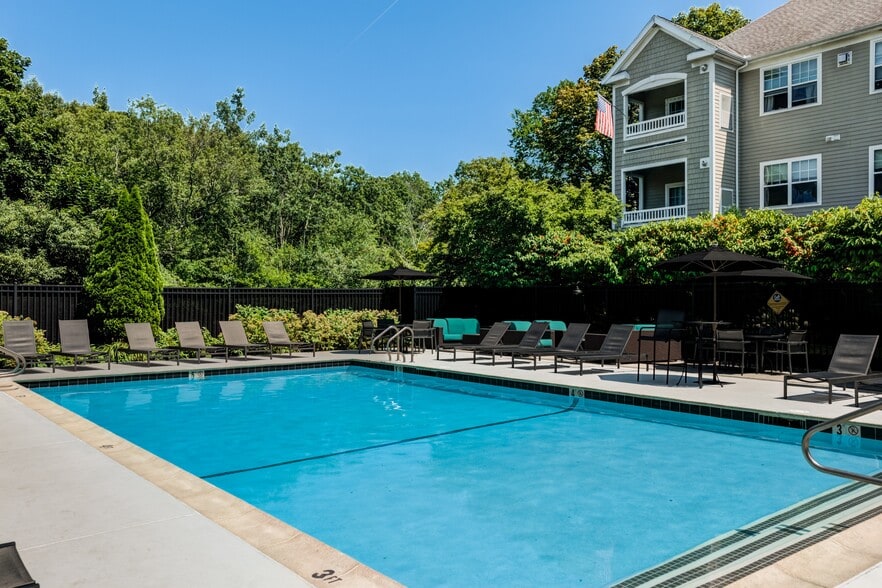
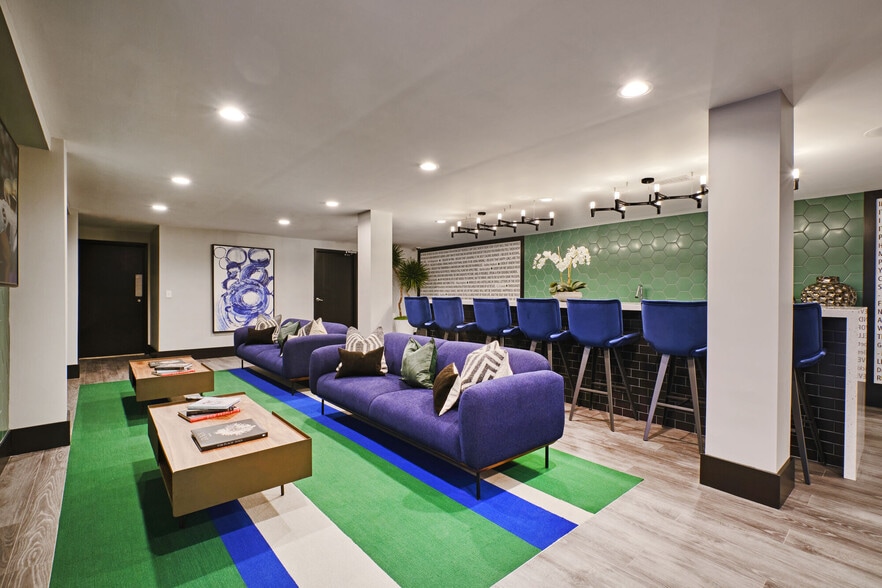
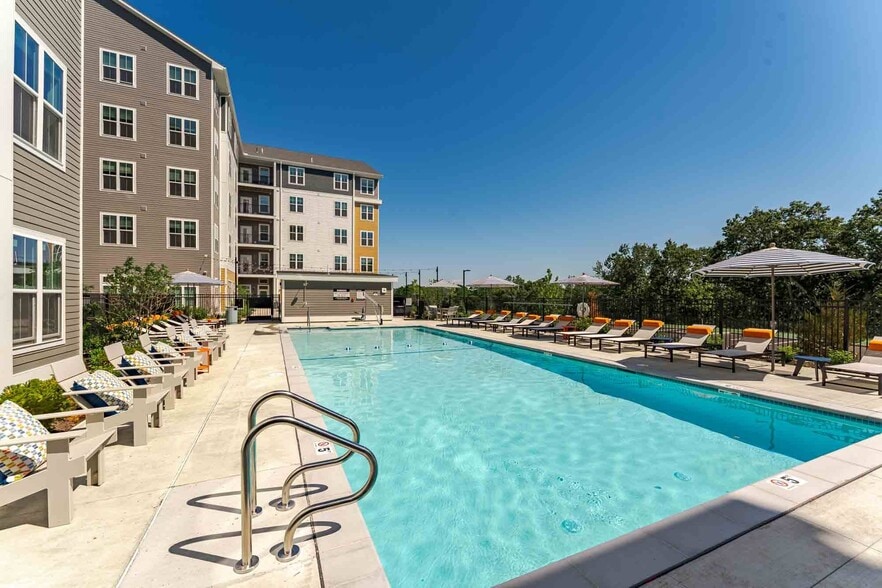
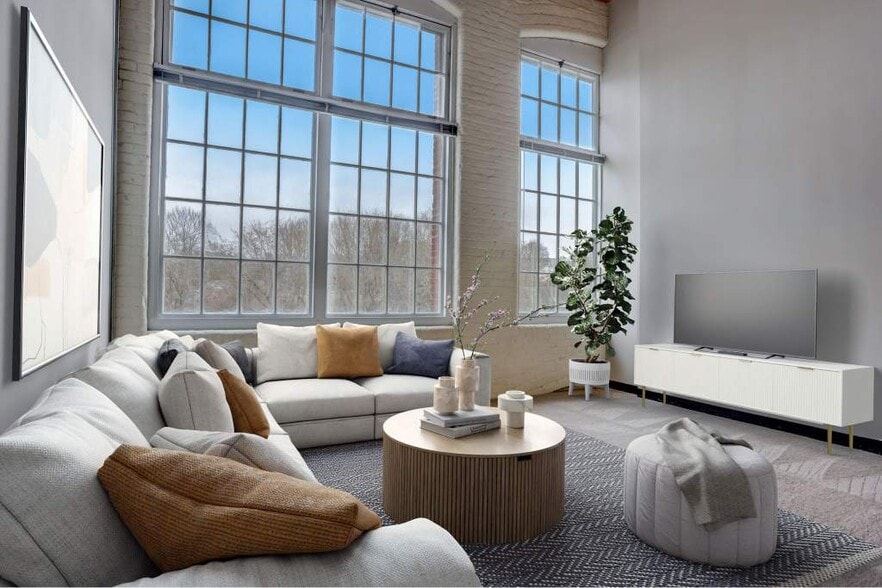
Find More Rentals in Charlestown
Bedrooms
Other Types of Rentals
Charlestown Apartments by Amenity
- Pet-Friendly Apartments in Charlestown
- Furnished Apartments in Charlestown
- Waterfront Apartments in Charlestown
- Apartments with a Pool in Charlestown
- Apartments with Wheelchair Access in Charlestown
- Apartments with Washer & Dryer in Charlestown
- Apartments with Utilities Included in Charlestown
- Apartments with a Garage in Charlestown
- Apartments with EV Charging in Charlestown
- Apartments with a Virtual Tour in Charlestown
Apartment Specialties
Find More Rentals Nearby…
Cities
Neighborhoods
Contact This Property
(857) 971-3310Languages: English
Open 10:00 AM – 5:00 PM Today