

64 Bedford St, Concord, MA 01742
What This House Offers
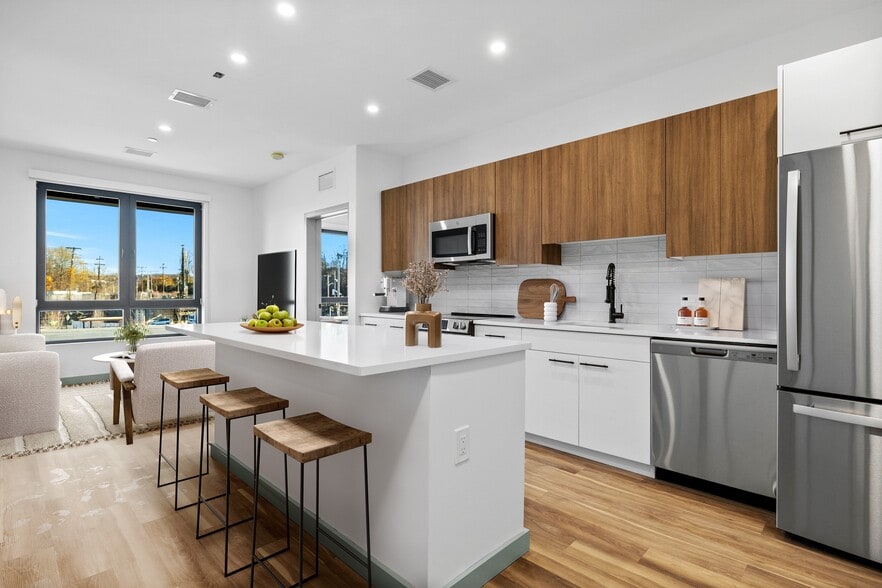
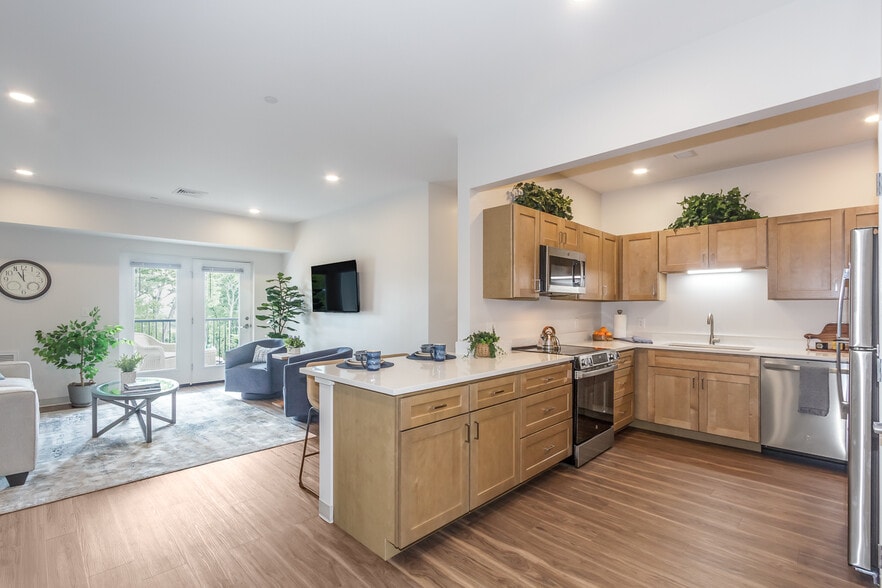
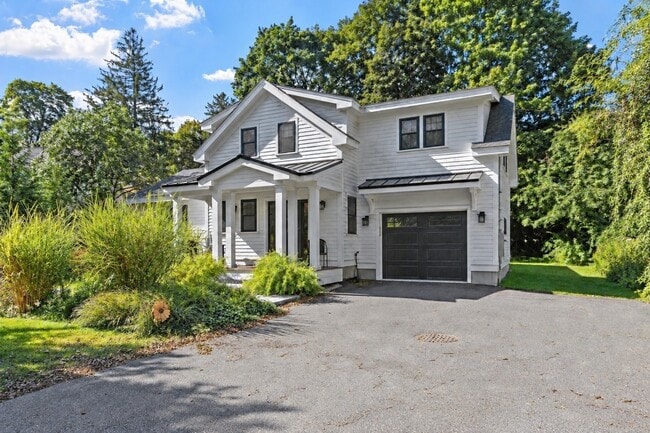
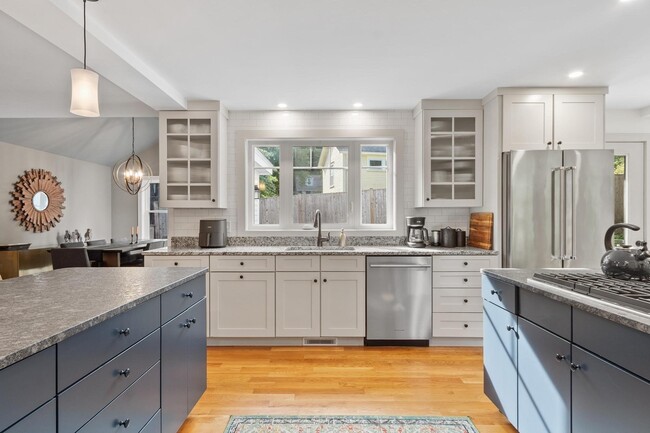
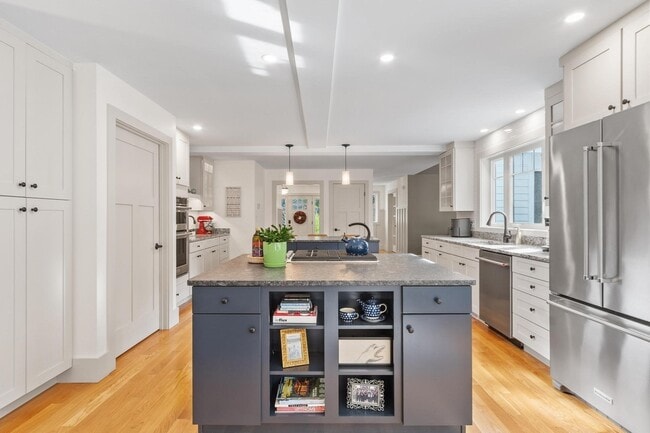
Tucked away in the heart of Concord center at the end of a shared drive is a recently built,3 bedroom 2.5 bath home with one car garage and ample parking. The welcoming foyer offers a sitting area and guest closet on one side and a private office with French doors on the other. The kitchen is a cook’s delight,with a double island,gas cooking,double ovens,and plenty of cabinet space. Open to the family room with gas fireplace,the kitchen also leads directly to the generous size patio. The dining room has a vaulted ceiling and plenty of room for family gatherings. A large mudroom and half bath complete the first floor. Upstairs are three bedrooms,two full baths,and a conveniently located laundry area. The primary bedroom has an en-suite bath with double vanities and tiled shower,along with a spacious walk-in closet. Two additional bedrooms provide comfortable space for family or guests. The lower level offers plenty of storage. Enjoy all that Concord Center has to offer,with shops,restaurants,museums,conservation trails,and the commuter rail all close by,along with easy access to Routes 2,95/128,and 495. Available partially furnished. Pets considered with landlord approval. MLS ID 73579252
Unit
Home Features
- Air Conditioning
- Basement
- Dishwasher
- Fireplace
- Heating
- Oven
- Patio
- Porch
- Range
- Refrigerator
Community Features
- Garages
64 Bedford St is a single-family home for rent in Concord, MA
Fees & Policies
The fees below are based on community-supplied data and may exclude additional fees and utilities.
One-Time Basics
Due at Move-In
-
Security Deposit - Refundable$6,750
-
Garage
Property Fee Disclaimer: Based on community-supplied data and independent market research. Subject to change without notice. May exclude fees for mandatory or optional services and usage-based utilities.
Home Details
Home Design
- Built in 2020
- Single Family Detached Home
- Entry on the 2nd floor
Interior Spaces
- Family Room with Fireplace
- Cathedral Ceiling
- Mud Room
- Wet Bar
- Recessed Lighting
- Utility Room with Study Area
- French Doors
- 2462 Sq Ft Home
- Decorative Lighting
- Light Fixtures
Kitchen
- Solid Surface Countertops
- Double Oven
- Stainless Steel Appliances
- Kitchen Island
- Range
- Dishwasher
Flooring
- Wood
- Ceramic Tile
Bedrooms and Bathrooms
- Linen Closet
- Dual Vanity Sinks in Primary Bathroom
- Walk-In Closet
- Primary bedroom located on second floor
- 2.5 Bathrooms
- 3 Bedrooms | 3 Bathrooms
- 3 Bedrooms
Laundry
- Laundry Room
- Dryer
- Laundry on upper level
- Washer
Basement
- Basement
- Exterior Basement Entry
Parking
- 1 Car Garage
- 4 Open Parking Spaces
Outdoor Features
- Porch
- Patio
Location
- Property is near golf course, public transit, and schools
Schools
- Alcott Elementary School
- CMS Middle School
- CCHS High School
Utilities
- Cooling Available
- Forced Air Heating System
- Heating System Uses Natural Gas
Listing and Financial Details
- Security Deposit $6,750
- Property Available on 2026-11-01
- Assessor Parcel Number 454910
- Rent includes parking
Community Details
Overview
- Near Conservation Area
- No Home Owners Association
Amenities
- Medical Services
- Shops
- Laundry Facilities
Recreation
- Tennis Courts
- Jogging Path
- Park
- Bike Trail
Pet Policy
- Call for details about the types of pets allowed
Explore Commute Options
What's nearby 64 Bedford St
Get In Touch
Concord, MA 01742

The property listing data and information set forth herein were provided to MLS Property Information Network, Inc. from third party sources, including sellers, lessors and public records, and were compiled by MLS Property Information Network, Inc. The property listing data and information are for the personal, non-commercial use of consumers having a good faith interest in purchasing or leasing listed properties of the type displayed to them and may not be used for any purpose other than to identify prospective properties which such consumers may have a good faith interest in purchasing or leasing. MLS Property Information Network, Inc. and its subscribers disclaim any and all representations and warranties as to the accuracy of the property listing data and information set forth herein. All properties are subject to prior sale, change or withdrawal. Copyright © 2026 MLS Property Information Network, Inc. All rights reserved.
Area Scores
Walkability
Fairly walkable
Transit
Limited public transit
Driveability
Very drivable
Bikeability
Moderately bikeable
Walkability measures the walking distance to day-to-day needs.
Transit measures access to public transportation.
Driveability measures congestion, parking availability, and access to major roads.
Bikeability measures the suitability for cycling.
Soundscore™
Active
A Sound Score rating aggregates noise caused by vehicle traffic, airplane traffic and local sources.
Travel and Transit
Subway
2 min Drive

Commuter Rail
2 min Drive
Commuter Rail
5 min Drive
Airport
37 min Drive

Airport
57 min Drive
Airport
67 min Drive

Local Education
Primary and Secondary Schools

Alcott Elementary School
Grades PK-5
Public

Concord Children's Center #2
Grades PK-5
Private

Concord Middle School
Grades 6-8
Public
The Fenn School
Grades K-8
Private

Concord Carlisle High School
Grades 9-12
Public
Walden Street School
Grades 6-12
Private
Data provided by GreatSchools.org © 2026. All rights reserved.

Colleges and Universities
| School | Commute Time (Distance) |
|---|---|
| Middlesex C.C., Bedford Campus | Drive: 19 min (7.6 mi) |
| Bentley University | Drive: 21 min (11.5 mi) |
| Brandeis University | Drive: 24 min (12.7 mi) |
Discover Historic Concord, Concord, MA
Shopping Centers
Shoppers will appreciate 64 Bedford St proximity to Crosby's Marketplace. Crosby's Marketplace is 0.9 miles away.
Commuting
With a TransitScore of 30, 64 Bedford St has limited public transit, including 6 transit stops within 13.9 miles. Transit options include Riverside Station and Concord.
Parks and Recreation
Recreational activities near 64 Bedford St are plentiful. Discover 4 parks within 4.6 miles, including Walden Pond State Reservation, Minute Man National Historical Park, and Codman Community Farms.
Airports
Living in Historic Concord provides easy access to General Edward Lawrence Logan International, located just 37 minutes from 64 Bedford St. Another nearby airport is Worcester Regional, located 39.3 miles away.
Avoid Scams
Protect yourself from fraud. Do not send money to anyone you don't know.
Nearby Properties You Might Like
Within 50 Miles of 64 Bedford St