36 Wentworth St, Dedham, MA 02026
What This House Offers
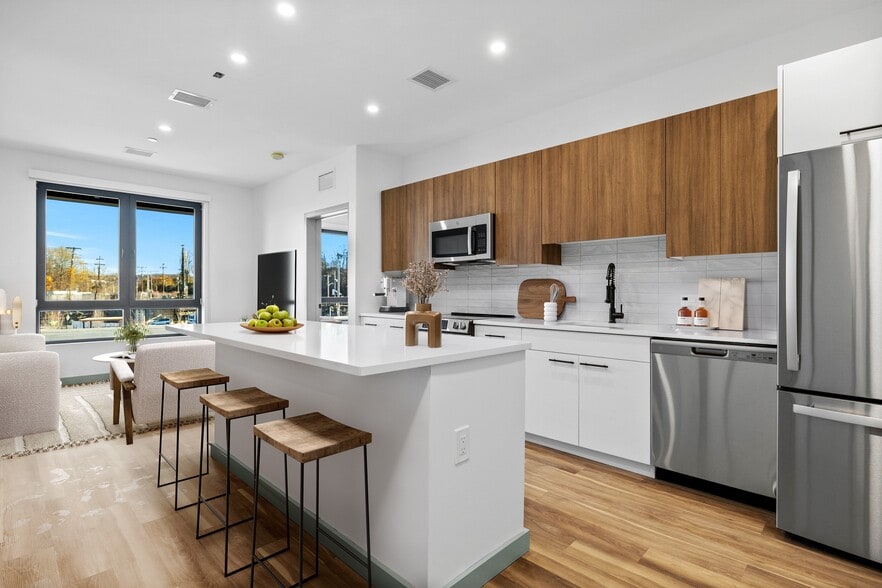
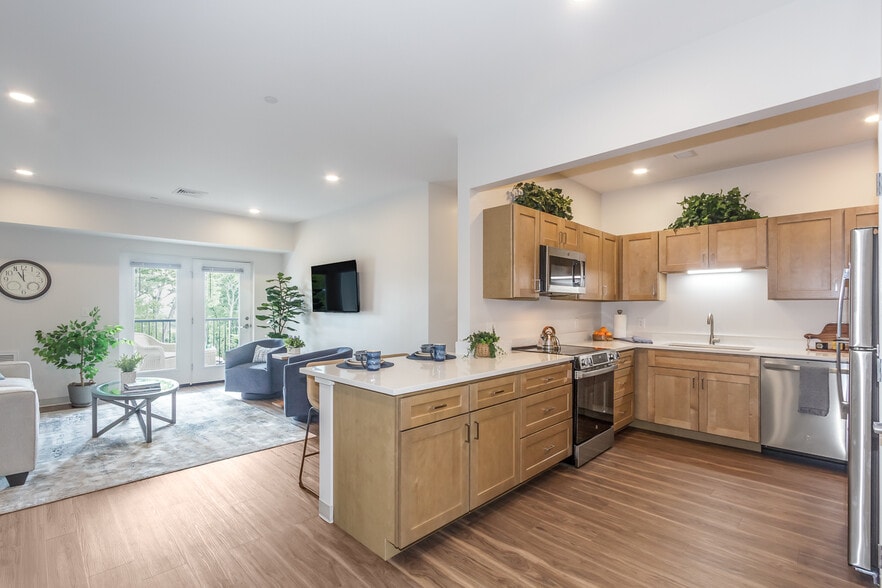
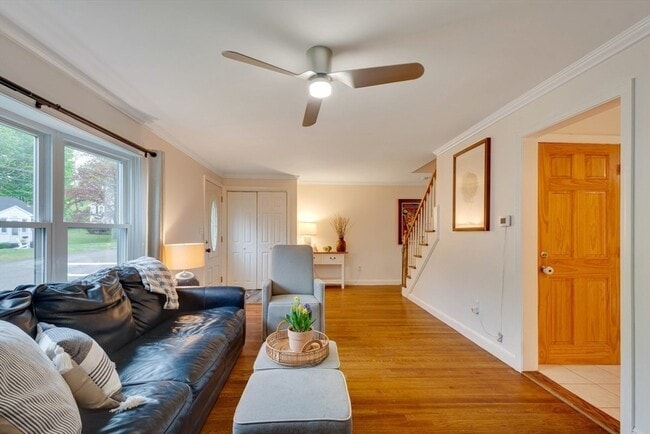
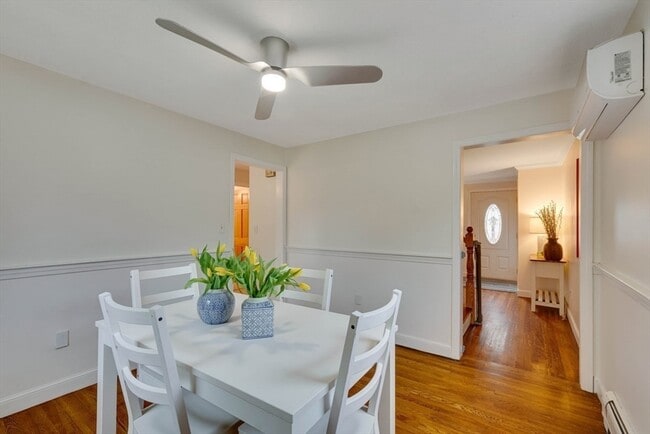
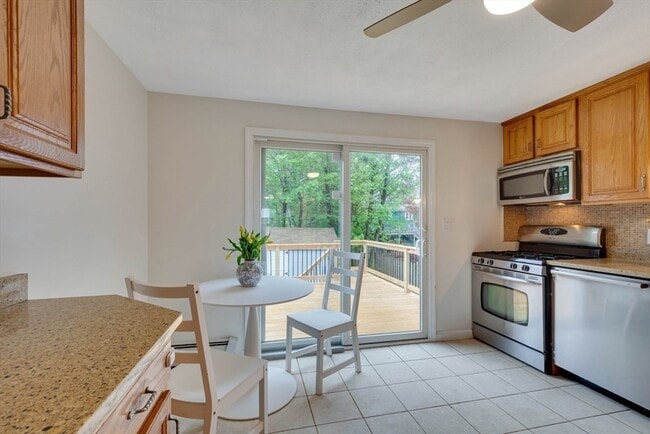
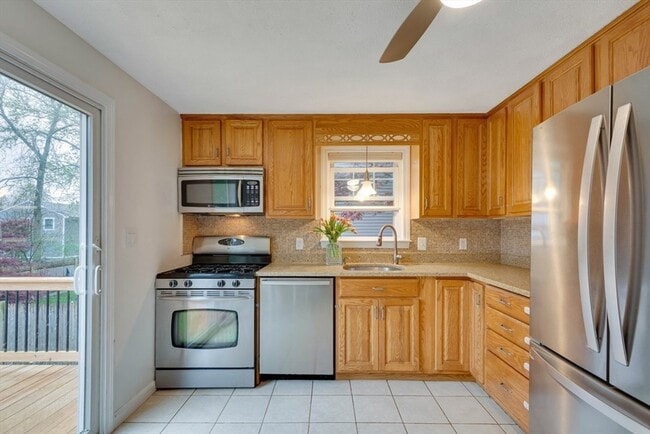
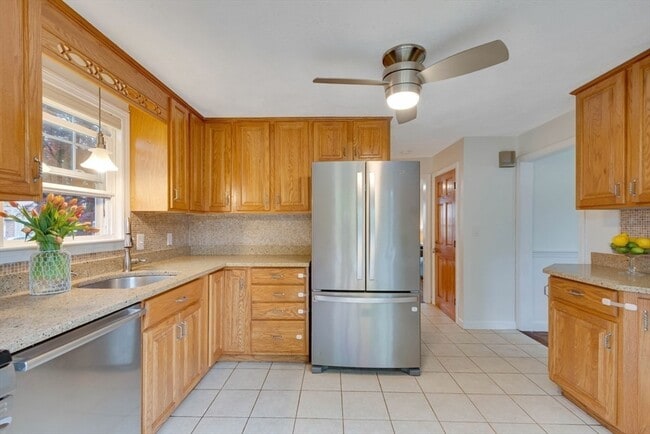
Avl September 1st!!! Lead compliant! New recessed lighting in the living room,renovated lower level with new flooring and bathroom. Charming 4+ bedroom,2.5 bath… Colonial has been beautifully updated and is nestled in the highly desirable Endicott neighborhood. This move-in-ready single family home exceeds expectations with hardwood floors through out the first and second floors. Eat in kitchen with stainless appliances and slider to a new large wood deck. Second floor boasts 4 generous corner bedrooms with a full bath on the same floor. If you are looking for an in-law suite,playroom or an au-pair room,the basement provides it all. Full kitchen,full bath,living room area with one bedroom with walkout access. The backyard shed is a perfect storage for all your belongings along with partially fenced in yard. 0.5 mile to Endicott commuter rail,short distance to schools,town center,playground,Legacy Place and steps from The Endicott Estate MLS ID 73545569
Unit
Home Features
- Air Conditioning
- Basement
- Deck
- Dishwasher
- Disposal
- Fireplace
- Heating
- Microwave
- Oven
- Range
- Refrigerator
- Washer/Dryer
36 Wentworth St is a single-family home for rent in Dedham, MA
Fees & Policies
The fees below are based on community-supplied data and may exclude additional fees and utilities.
One-Time Basics
Due at Move-In
-
Security Deposit - Refundable$4,900
Dogs Allowed
-
Dogs Allowed
Restrictions
Pets Negotiable, Small Pets
Cats Allowed
-
Cats Allowed
Restrictions
Pets Negotiable, Small Pets
Property Fee Disclaimer: Based on community-supplied data and independent market research. Subject to change without notice. May exclude fees for mandatory or optional services and usage-based utilities.
Home Details
Home Design
- Built in 1965
- Single Family Detached Home
- Entry on the 3rd floor
Interior Spaces
- 1 Fireplace
- Recessed Lighting
- 2064 Sq Ft Home
Kitchen
- Range
- Oven
- Microwave
- Dishwasher
- Trash Compactor
- Disposal
Bedrooms and Bathrooms
- Primary bedroom located on second floor
- 2.5 Bathrooms
- 4 Bedrooms | 3 Bathrooms
- 4 Bedrooms
Laundry
- Dryer
- Washer
Basement
- Basement
- Laundry in Basement
Parking
- 4 Open Parking Spaces
- 4 Car Parking Spaces
Outdoor Features
- Deck
- Outdoor Storage
Lot Details
- 999 Sq Ft Lot
- Garden
Location
- Property is near public transit and schools
Schools
- Oakdale Elementary School
- Dedham Middle School
- Dedham High School
Utilities
- Ductless Heating Or Cooling System
- Heating System Uses Natural Gas
Listing and Financial Details
- Security Deposit $4,900
- Property Available on 2026-09-01
- Assessor Parcel Number 71592
- Rent includes extra storage, garden area, occupancy only, parking
Community Details
Overview
- No Home Owners Association
Amenities
- Shops
Recreation
- Community Pool
- Jogging Path
- Park
Pet Policy
- Small pets allowed
Explore Commute Options
What's nearby 36 Wentworth St
Get In Touch
Dedham, MA 02026

The property listing data and information set forth herein were provided to MLS Property Information Network, Inc. from third party sources, including sellers, lessors and public records, and were compiled by MLS Property Information Network, Inc. The property listing data and information are for the personal, non-commercial use of consumers having a good faith interest in purchasing or leasing listed properties of the type displayed to them and may not be used for any purpose other than to identify prospective properties which such consumers may have a good faith interest in purchasing or leasing. MLS Property Information Network, Inc. and its subscribers disclaim any and all representations and warranties as to the accuracy of the property listing data and information set forth herein. All properties are subject to prior sale, change or withdrawal. Copyright © 2026 MLS Property Information Network, Inc. All rights reserved.
Area Scores
Walkability
Fairly walkable
Transit
Some public transit
Driveability
Exceptionally drivable
Bikeability
Fairly bikeable
Walkability measures the walking distance to day-to-day needs.
Transit measures access to public transportation.
Driveability measures congestion, parking availability, and access to major roads.
Bikeability measures the suitability for cycling.
Soundscore™
Active
A Sound Score rating aggregates noise caused by vehicle traffic, airplane traffic and local sources.
Travel and Transit
Commuter Rail
3 min Drive
Commuter Rail
3 min Drive
Airport
30 min Drive

Local Education
Primary and Secondary Schools

Oakdale Elementary School
Grades K-5
Public

Early Childhood Center
Grades PK-5
Public

Dedham Middle School
Grades 6-8
Public
Dedham Country Day School
Grades PK-8
Private
Dedham High School
Grades 9-12
Public
Ursuline Academy
Grades 6-12
Private
Data provided by GreatSchools.org © 2026. All rights reserved.

Colleges and Universities
| School | Commute Time (Distance) |
|---|---|
| Curry College | Drive: 9 min (4 mi) |
| Babson College | Drive: 14 min (7.2 mi) |
| Massasoit C.C., Canton Campus | Drive: 13 min (7.3 mi) |
| Boston College | Drive: 17 min (9.6 mi) |
Discover Outer Route 1 South, Dedham, MA
Shopping Centers
Shoppers will appreciate 36 Wentworth St proximity to 688 Providence Hwy, Bed, Bath & Beyond Plaza, and Dedham Plaza. 688 Providence Hwy is 1.1 miles away, and Bed, Bath & Beyond Plaza is within a 26 minute walk.
Commuting
With a TransitScore of 40, 36 Wentworth St has some public transit, including 10 transit stops within 7.1 miles. Transit options include Mattapan Station and Capen Street Station.
Parks and Recreation
Recreational activities near 36 Wentworth St are plentiful. Discover 3 parks within 4.5 miles, including Stony Brook Reservation, Brook Farm Historic Site, and Mass Audubon's Blue Hills Trailside Museum.
Airports
Living in Outer Route 1 South provides easy access to General Edward Lawrence Logan International, located just 29 minutes from 36 Wentworth St.
Avoid Scams
Protect yourself from fraud. Do not send money to anyone you don't know.
Nearby Properties You Might Like
Within 50 Miles of 36 Wentworth St