
Managed By

- Total Monthly Price
- $2,138 - $2,953
- 12 Month Lease
- Bedrooms
- 1 - 21 - 2 Beds
- Bathrooms
- 1 - 21 - 2 Baths
- Sq. Ft.
- 621 - 1,164 sq ft
Pricing and Floor Plans
1 Bed/1 Bath-A7
Show Floor Plan Details Hide Floor Plan Details
Unable to load floor plan details.
02-929
$2,309
673 Sq. Ft.
Now
02-429
$2,359
673 Sq. Ft.
Oct. 7
1 Bed/1 Bath-A23
Show Floor Plan Details Hide Floor Plan Details
Unable to load floor plan details.
03-237
$2,269
841 Sq. Ft.
Now
1 Bed/1 Bath-A12
Show Floor Plan Details Hide Floor Plan Details
Unable to load floor plan details.
04-701
$2,368
718 Sq. Ft.
Now
1 Bed/1 Bath-A3
Show Floor Plan Details Hide Floor Plan Details
Unable to load floor plan details.
01-905
$2,138
621 Sq. Ft.
Sep. 26
1 Bed/1 Bath-A13
Show Floor Plan Details Hide Floor Plan Details
Unable to load floor plan details.
01-516
$2,230
743 Sq. Ft.
Oct. 25
1 Bed/1 Bath-A17
Show Floor Plan Details Hide Floor Plan Details
Unable to load floor plan details.
01-911
$2,352
757 Sq. Ft.
Nov. 7
2 Bed/2 Bath-B3
Show Floor Plan Details Hide Floor Plan Details
Unable to load floor plan details.
01-908
$2,840
939 Sq. Ft.
Now
01-408
$2,690
939 Sq. Ft.
Now
01-508
$2,775
939 Sq. Ft.
Now
2 Bed/2 Bath-B14
Show Floor Plan Details Hide Floor Plan Details
Unable to load floor plan details.
01-502
$2,900
1,164 Sq. Ft.
Now
01-302
$2,566
1,164 Sq. Ft.
Now
2 Bed/2 Bath-B2
Show Floor Plan Details Hide Floor Plan Details
Unable to load floor plan details.
01-406
$2,680
929 Sq. Ft.
Now
01-306
$2,620
929 Sq. Ft.
Oct. 1
2 Bed/2 Bath-B9
Show Floor Plan Details Hide Floor Plan Details
Unable to load floor plan details.
02-323
$2,733
1,048 Sq. Ft.
Oct. 7
02-823
$2,591
1,048 Sq. Ft.
Nov. 14
2 Bed/2 Bath-B1
Show Floor Plan Details Hide Floor Plan Details
Unable to load floor plan details.
02-326
$2,614
896 Sq. Ft.
Now
2 Bed/2 Bath-B5
Show Floor Plan Details Hide Floor Plan Details
Unable to load floor plan details.
02-427
$2,675
970 Sq. Ft.
Now
2 Bed/2 Bath-B12
Show Floor Plan Details Hide Floor Plan Details
Unable to load floor plan details.
02-321
$2,791
1,119 Sq. Ft.
Now
2 Bed/2 Bath-B13
Show Floor Plan Details Hide Floor Plan Details
Unable to load floor plan details.
01-918
$2,905
1,120 Sq. Ft.
Now
2 Bed/2 Bath-B10
Show Floor Plan Details Hide Floor Plan Details
Unable to load floor plan details.
01-419
$2,953
1,079 Sq. Ft.
Oct. 7
Property Map
Select a unit to view pricing and availability
Details
Lease Term Options
- 12 mo
Property Information
- Built in 1916
- 305 units8 stories
Fees & Policies
The fees below are based on community-supplied data and may exclude additional fees and utilities.
Utilities & Essentials
-
Utility - Gas ServiceIncluded in Rent / mo
-
Utility - Trash ServiceIncluded in Rent / mo
-
Utility - Sewer ServiceUsage-Based / mo
-
Utility - Water ServiceUsage-Based / mo
-
Utility - Electric ServiceVaries / mo
-
Renter Provided Liability InsuranceVaries / mo
One-Time Basics
Due at Move-In
-
Security Deposit - Standard$500
Parking
-
Parking - UnreservedN/A
Comments
Max of 1
Other
-
Parking (Third Party)$45 / mo
Comments
Max of 3
Other Pets Allowed
-
Pet Rent$60 / mo
-
Rentable Item - Storage Space$30 - $50 / mo
Personalized Add-Ons
-
Renters Liability Insurance - Property Program$12.36 / mo
-
Utility - Internet Service (Optional)Varies / mo
-
Utility - Cable TV ServiceVaries / mo
Property Fee Disclaimer: Based on community-supplied data and independent market research. Subject to change without notice. May exclude fees for mandatory or optional services and usage-based utilities.
Matterport 3D Tours
Explore Commute Options
Property Highlights
- 15' Ceilings
- Bicycle Repair
- Surface Lot Parking
Apartment Features
- Air Conditioning
- Cable Ready
- Carpet
- Dishwasher
- Disposal
- Granite Countertops
- Heating
- High Speed Internet Access
- Ice Maker
- Kitchen
- Microwave
- Office
- Patio
- Range
- Recreation Room
- Refrigerator
- Smoke Free
- Storage Space
- Vaulted Ceiling
- Vinyl Flooring
- Walk-In Closets
- Washer/Dryer
- Wheelchair Accessible (Rooms)
- Wi-Fi
Community Features
- Bicycle Storage
- Business Center
- Clubhouse
- Conference Rooms
- Courtyard
- Elevator
- Fitness Center
- Gameroom
- Income Restricted
- Lounge
- Maintenance on site
- Pet Play Area
- Property Manager on Site
- Storage Space
Map of Halstead Haverhill
Area Scores
Walkability
Moderately walkable
Transit
Good public transit
Driveability
Moderately drivable
Bikeability
Fairly bikeable
Walkability measures the walking distance to day-to-day needs.
Transit measures access to public transportation.
Driveability measures congestion, parking availability, and access to major roads.
Bikeability measures the suitability for cycling.
Soundscore™
Active
A Sound Score rating aggregates noise caused by vehicle traffic, airplane traffic and local sources.
Transit
Commuter Rail
2 min Drive
Commuter Rail
2 min Drive
Airport
41 min Drive
Airport
47 min Drive

Airport
51 min Drive

Moving to Downtown Haverhill, Haverhill, MA
Shopping Centers
Shoppers will appreciate Halstead Haverhill proximity to 15-17 Washington St, Lafayette Place, and 56-66 Hilldale Ave. 15-17 Washington St is 0.2 miles away, and Lafayette Place is within a 9 minute walk.
Commuting
With a TransitScore of 70, Halstead Haverhill has good public transit, including 5 transit stops within 13.9 miles. Transit options include Haverhill and Bradford.
Parks and Recreation
Recreational activities near Halstead Haverhill are plentiful. Discover 1 park within 3.2 miles, including Bradford Ski Area.
Airports
Living in Downtown Haverhill provides easy access to Portsmouth International at Pease, located just 41 minutes from Halstead Haverhill. Another nearby airport is Manchester Boston Regional, located 31.3 miles away.
Local Education
Primary and Secondary Schools

Golden Hill Elementary School
Grades K-5
Public
Elmer S Bagnall
Grades PK-5
Public

Nettle Middle School
Grades K-8
Public

St. Joseph School of All Sts. Parish
Grades PK-8
Private
Haverhill High School
Grades 9-12
Public

Bartlett School and Assessment Center
Grades K-12
Public
Bradford Christian Academy
Grades K-12
Private
Data provided by GreatSchools.org © 2026. All rights reserved.

Colleges and Universities
| School | Commute Time (Distance) |
|---|---|
| Northern Essex Comm. Coll. | Drive: 7 min (3.2 mi) |
| Merrimack College | Drive: 17 min (8.6 mi) |
About Halstead Haverhill
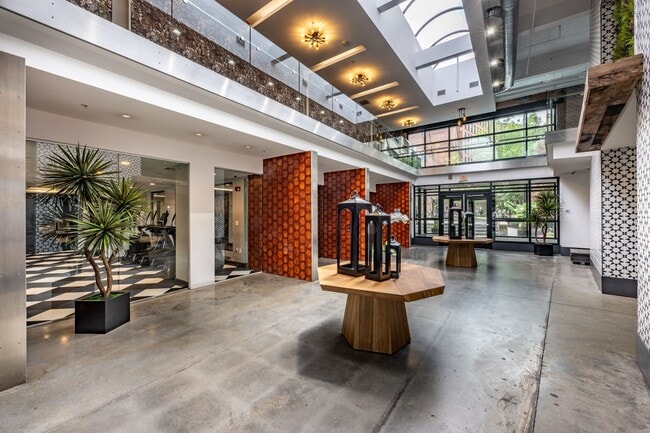
Located in the old L.H. Hamel Leather Company complex, Halstead Haverhill is made up of four meticulously restored buildings. Sophistication and history abound, with each apartment home featuring the practical decadence of brick, wood, stone, and…
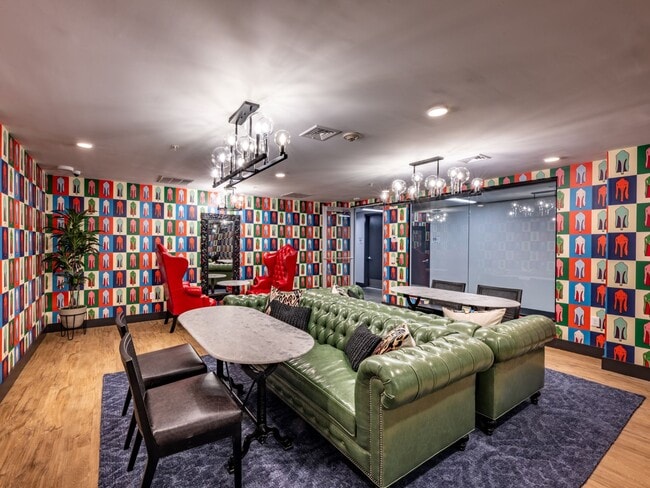
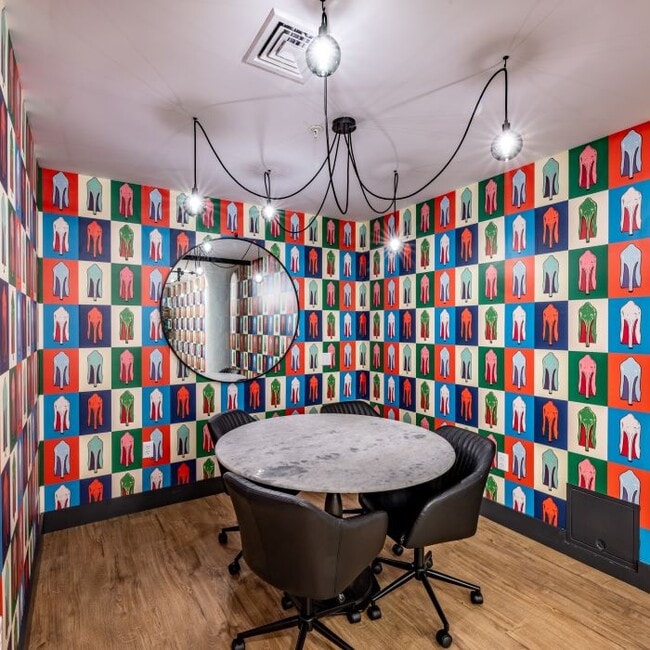
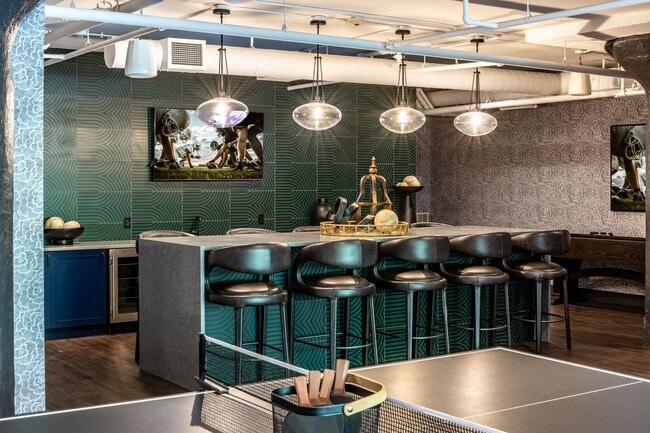
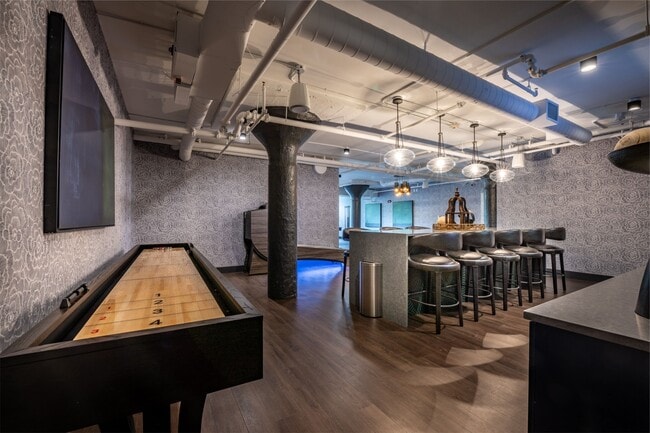
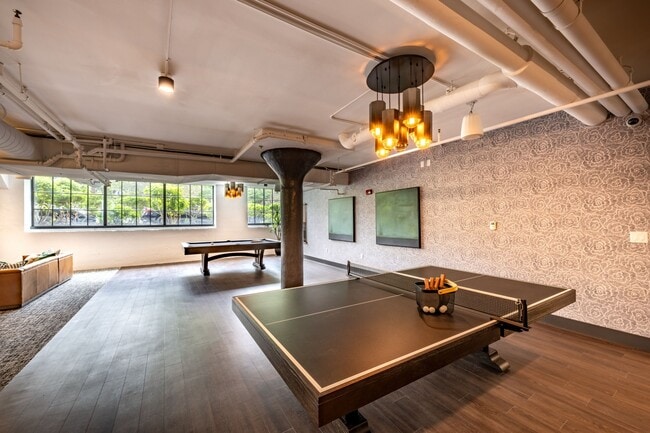
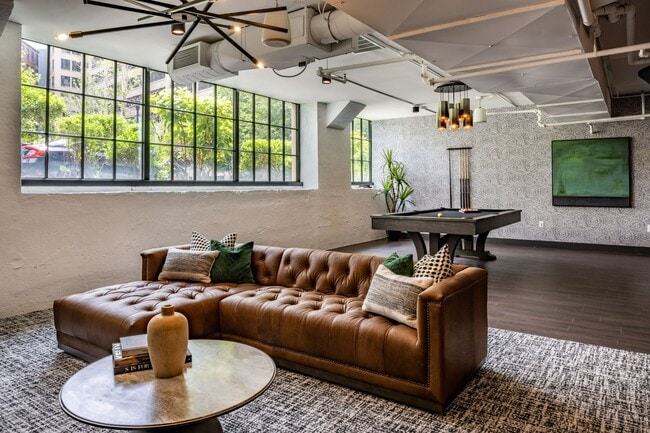
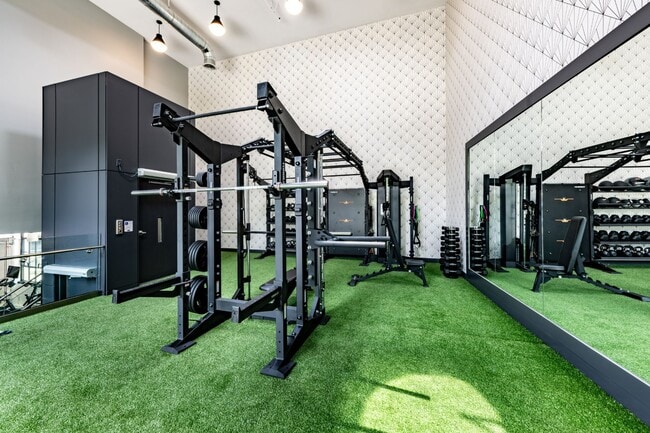
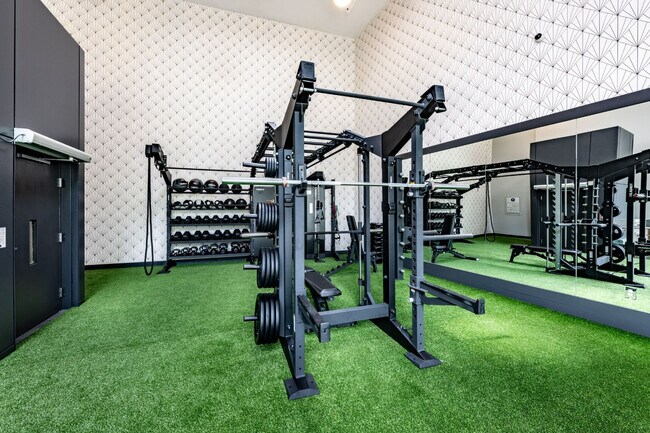
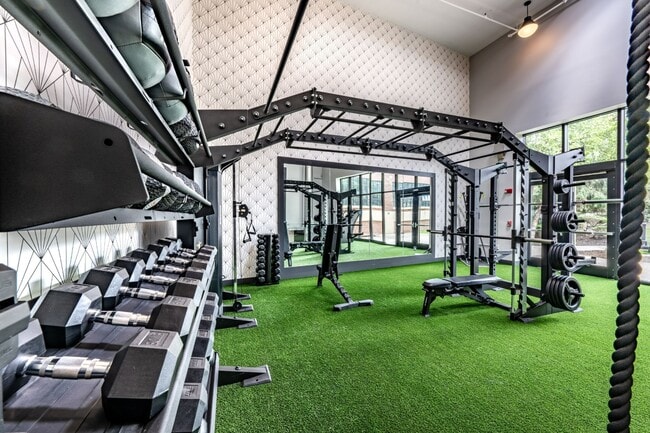
steel, combined with 14-foot ceilings and huge industrial windows. Play hard in the Halstead Club - billiards, shuffleboard, ping pong, and skee ball await in our clubroom. And kick back - our lounge has the softest seating and a large-screen TV. Work up a sweat in our state-of-the-art gym, which features treadmills, stationary bikes, and elliptical and rowing machines, plus free weights, exercise balls, and functional training stations. Work hard in Halstead Works - log some office time or get your study on in our individual study pods and seating areas. All in a day?s work, without leaving home.
This information is a general overview of potential costs. For a complete list of fees, visit our property website. Prices are subject to change and may vary based on move-in date and lease term. Some apartment homes may require prequalification if required by any applicable affordability program. Standard security deposit subject to change based on screening results; total security deposit(s) will not exceed any maximum prescribed by applicable law. Resident may be responsible for maintaining insurance or covering related costs. Some fees may not apply to apartment homes receiving subsidies or subject to an affordability program. Resident is responsible for damages that exceed ordinary wear and tear. Some items may be taxed under applicable law. This form does not modify the lease, and all fees are subject to the lease. Additional fees may apply as detailed in the lease. A sample lease may be requested prior to application. Residents may be responsible for utilities and related fees, per the lease. Lease terms and available options are subject to change and may vary based on apartment home availability and any applicable program requirements. In the event of any informational conflict, the lease governs.
Located in the old L.H. Hamel Leather Company complex, Halstead Haverhill is made up of four meticulously restored buildings. Sophistication and history abound, with each apartment home featuring the practical decadence of brick, wood, stone, and steel, combined with 14-foot ceilings and huge industrial windows. Play hard in the Halstead Club - billiards, shuffleboard, ping pong, and skee ball await in our clubroom. And kick back - our lounge has the softest seating and a large-screen TV. Work up a sweat in our state-of-the-art gym, which features treadmills, stationary bikes, and elliptical and rowing machines, plus free weights, exercise balls, and functional training stations. Work hard in Halstead Works - log some office time or get your study on in our individual study pods and seating areas. All in a day?s work, without leaving home.
This information is a general overview of potential costs. For a complete list of fees, visit our property website. Prices are subject to change and may vary based on move-in date and lease term. Some apartment homes may require prequalification if required by any applicable affordability program. Standard security deposit subject to change based on screening results; total security deposit(s) will not exceed any maximum prescribed by applicable law. Resident may be responsible for maintaining insurance or covering related costs. Some fees may not apply to apartment homes receiving subsidies or subject to an affordability program. Resident is responsible for damages that exceed ordinary wear and tear. Some items may be taxed under applicable law. This form does not modify the lease, and all fees are subject to the lease. Additional fees may apply as detailed in the lease. A sample lease may be requested prior to application. Residents may be responsible for utilities and related fees, per the lease. Lease terms and available options are subject to change and may vary based on apartment home availability and any applicable program requirements. In the event of any informational conflict, the lease governs.
Halstead Haverhill is an apartment community in Haverhill, MA
Contact
Haverhill, MA 01830
- Sunday Closed
- Monday 9:00 AM – 6:00 PM
- Tuesday 9:00 AM – 6:00 PM
- Wednesday 11:00 AM – 6:00 PM
- Thursday 9:00 AM – 6:00 PM
- Friday 8:00 AM – 5:00 PM
- Saturday 10:00 AM – 5:00 PM
Renter Reviews
For Halstead Haverhill
35 Ratings & Reviews
-
5/27/25
Junior and the Team at Halstead
Absolutely loved the communication and overall helpfulness From Junior and the rest of the staff. They made moving in very seamless and smooth and we’ve absolutely enjoyed our time as tenants
Review from Apartments.com
Property Manager at Halstead Haverhill responded to this review
Hi, thank you so much for providing us with feedback on your experience here! We really appreciate you taking the time to provide us let us know that the team has been helpful at Haverhill.
All the best,
Justin Guay
Property Manager
Halstead… Haverhill
Halstead Haverhill Gallery

Nearby Properties You Might Like
Within 50 Miles of Halstead Haverhill
Find More Rentals in Haverhill
Bedrooms
Other Types of Rentals
Haverhill Apartments by Amenity
- Pet-Friendly Apartments in Haverhill
- Furnished Apartments in Haverhill
- Waterfront Apartments in Haverhill
- Apartments with a Pool in Haverhill
- Apartments with Wheelchair Access in Haverhill
- Apartments with Washer & Dryer in Haverhill
- Apartments with Utilities Included in Haverhill
- Apartments with a Garage in Haverhill
- Apartments with EV Charging in Haverhill
- Apartments with a Virtual Tour in Haverhill
Apartment Specialties
Find More Rentals Nearby…
Cities
Neighborhoods
Contact this Property
(351) 529-7137Languages: English
Open 9:00 AM – 6:00 PM Today