
Avalon at the Hingham Shipyard
152 Shipyard Dr, Hingham, MA 02043
Managed By

- Total Monthly Price
- $2,811 - $5,017
- 12 Month Lease
- Bedrooms
- 1 - 21 - 2 Beds
- Bathrooms
- 1 - 21 - 2 Baths
- Sq. Ft.
- 722 - 2,004 sq ft
Pricing and Floor Plans
A1
Show Floor Plan Details Hide Floor Plan Details
Unable to load floor plan details.
111-120
$2,811
722 Sq. Ft.
Sep. 26
111-124
$2,811
722 Sq. Ft.
Oct. 30
AF1
Show Floor Plan Details Hide Floor Plan Details
Unable to load floor plan details.
08B-201
$2,977
919 Sq. Ft.
Oct. 13
08B-202
$3,042
919 Sq. Ft.
Nov. 17
AF4.1
Show Floor Plan Details Hide Floor Plan Details
Unable to load floor plan details.
18F-301
$3,027
1,095 Sq. Ft.
Oct. 22
A3-905
Show Floor Plan Details Hide Floor Plan Details
Unable to load floor plan details.
111-110
$3,052
905 Sq. Ft.
Oct. 22
A3-1014
Show Floor Plan Details Hide Floor Plan Details
Unable to load floor plan details.
111-210
$3,102
1,014 Sq. Ft.
Oct. 26
B1TD
Show Floor Plan Details Hide Floor Plan Details
Unable to load floor plan details.
TH8-146
$4,952
2,004 Sq. Ft.
Sep. 26
TH3-104
$4,757
1,978 Sq. Ft.
Oct. 7
T10-101
$5,017
1,978 Sq. Ft.
Oct. 8
B1T
Show Floor Plan Details Hide Floor Plan Details
Unable to load floor plan details.
TH9-164
$4,472
1,303 Sq. Ft.
Sep. 26
TH9-156
$4,417
1,303 Sq. Ft.
Oct. 15
B3
Show Floor Plan Details Hide Floor Plan Details
Unable to load floor plan details.
111-302
$3,806
1,324 Sq. Ft.
Sep. 30
BF1.2
Show Floor Plan Details Hide Floor Plan Details
Unable to load floor plan details.
09F-304
$3,684
1,360 Sq. Ft.
Oct. 22
B1L
Show Floor Plan Details Hide Floor Plan Details
Unable to load floor plan details.
111-424
$3,837
1,194 Sq. Ft.
Nov. 2
B4
Show Floor Plan Details Hide Floor Plan Details
Unable to load floor plan details.
111-317
$3,672
1,259 Sq. Ft.
Nov. 12
B3L
Show Floor Plan Details Hide Floor Plan Details
Unable to load floor plan details.
111-425
$4,248
1,603 Sq. Ft.
Dec. 9
Property Map
Select a unit to view pricing and availability
Details
Lease Term Options
- 12 mo
Property Information
- Built in 2008
- 235 units3 stories
Fees & Policies
The fees below are based on community-supplied data and may exclude additional fees and utilities.
Utilities & Essentials
-
Internet - Standard Plan$57 / mo
One-Time Basics
Due at Move-In
-
Security Deposit$750
Garage
-
Parking Fee$225 / mo
Comments
Max of 1
Additional Parking Options
-
Surface Lot
Dogs Allowed
-
Pet Deposit$500
-
Monthly Pet Fee$75 / mo
Restrictions
Breed Restrictions Apply
Cats Allowed
-
Pet Deposit$500
-
Monthly Pet Fee$65 / mo
Property Fee Disclaimer: Based on community-supplied data and independent market research. Subject to change without notice. May exclude fees for mandatory or optional services and usage-based utilities.
Explore Commute Options
Property Highlights
- Beautiful Gas Fireplaces in Select Homes
- Conveniently located near Greenbush Commuter Rail
- Exclusive Shopping and Dining in Downtown Hingham
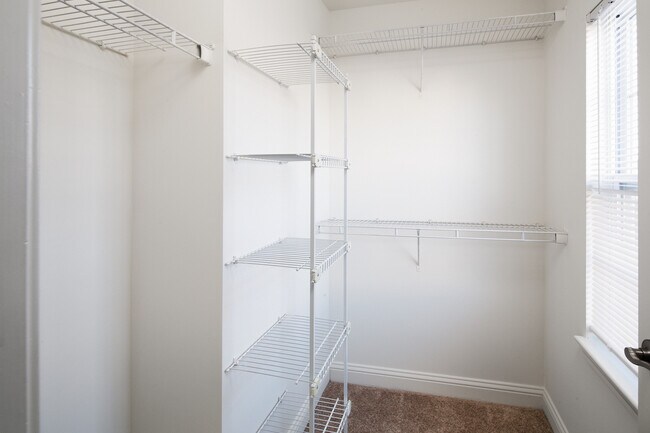
- Generous Closet Space
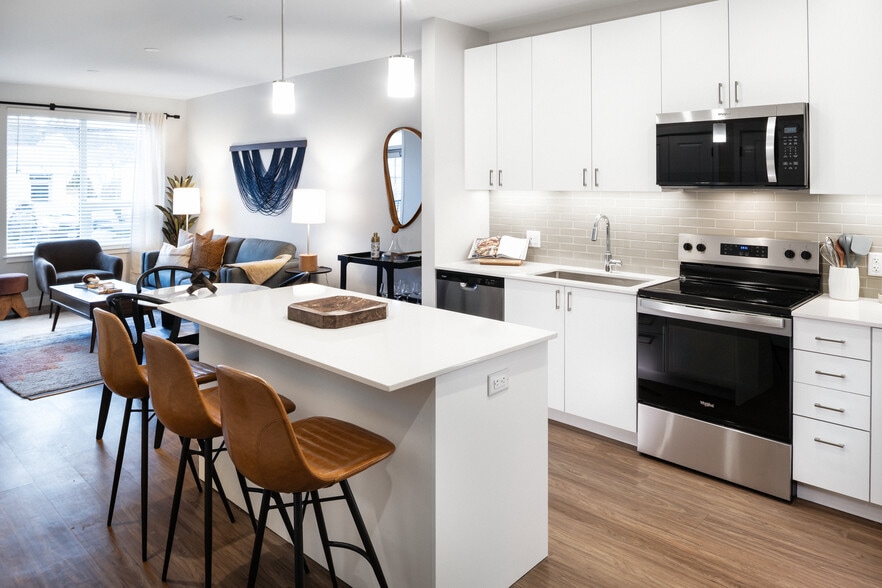
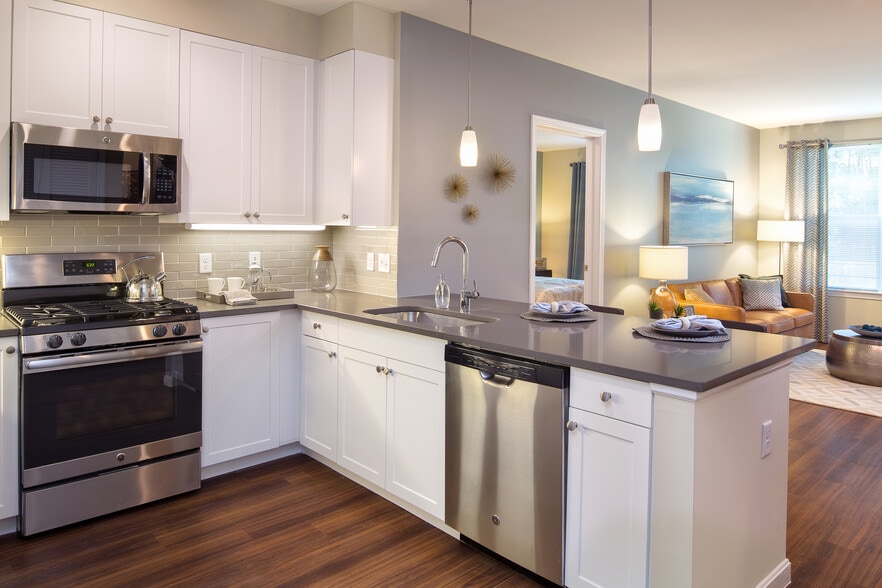
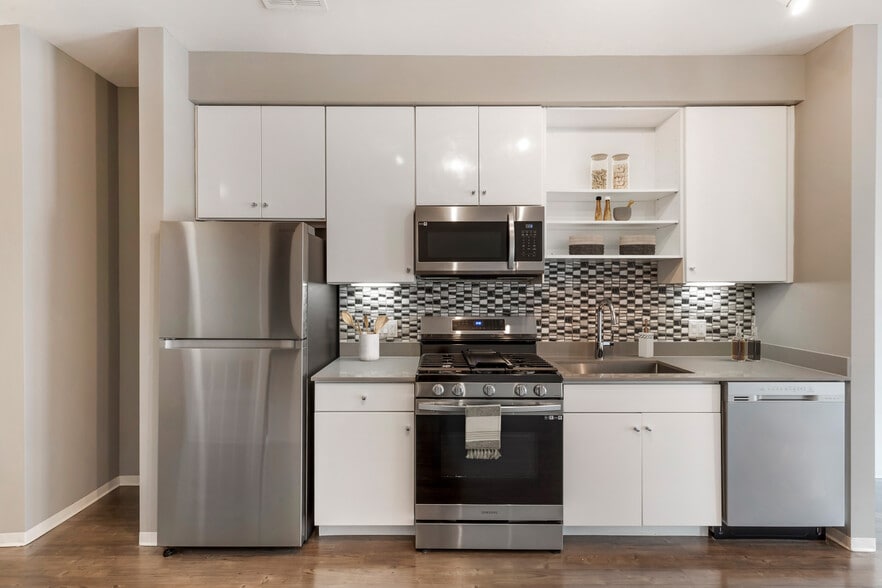
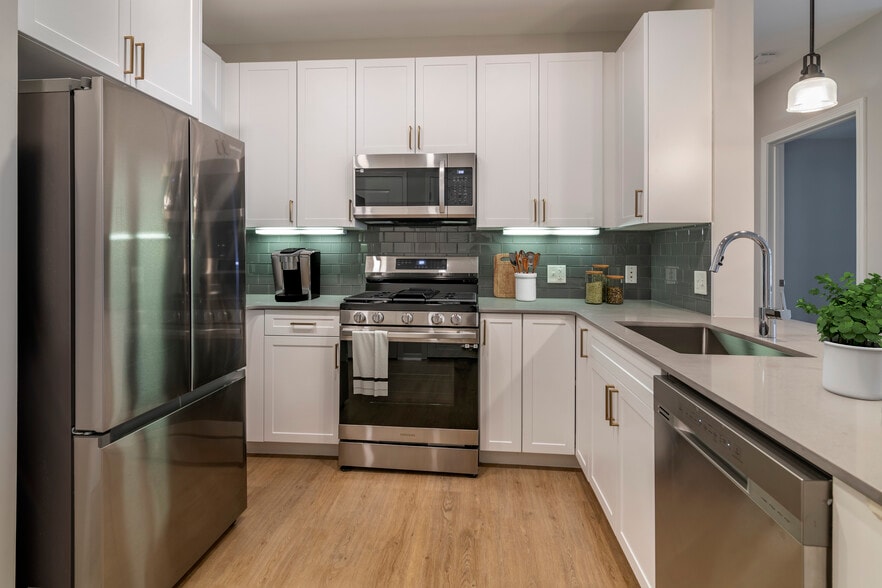
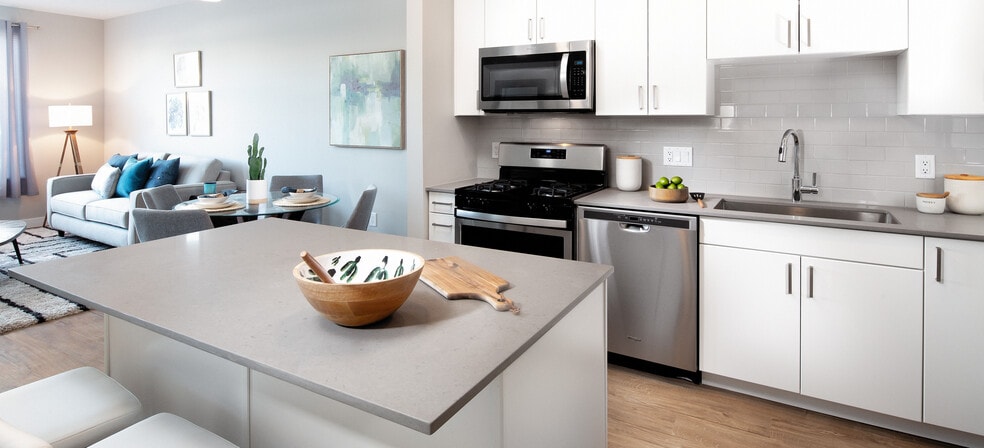
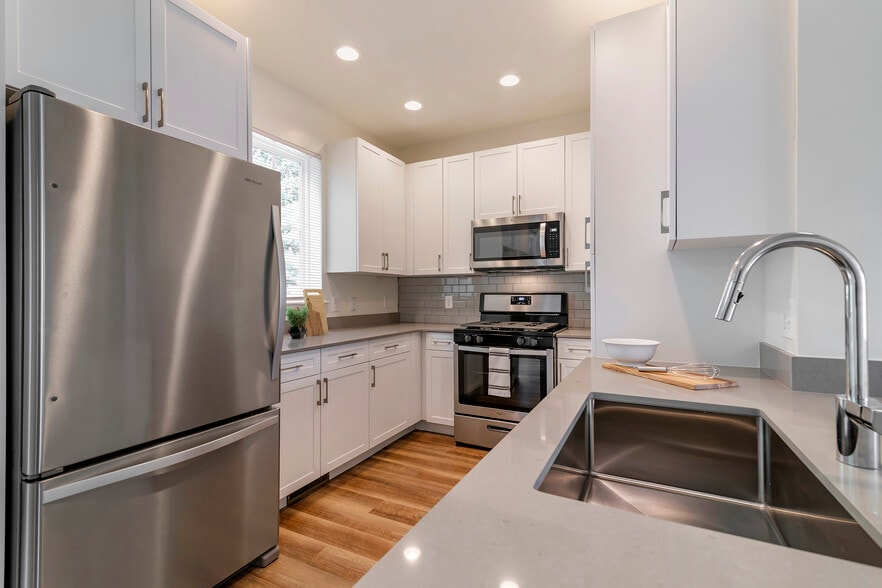
- Gourmet Kitchens w/ Contemporary Cabinetry
- Landscaped Picnic Areas with a BBQ Grill
- Private Balconies and Patios in Most Homes
- Resident Clubhouse & Lounge with Billiard Table
- Sparkling Outdoor Swimming Pool
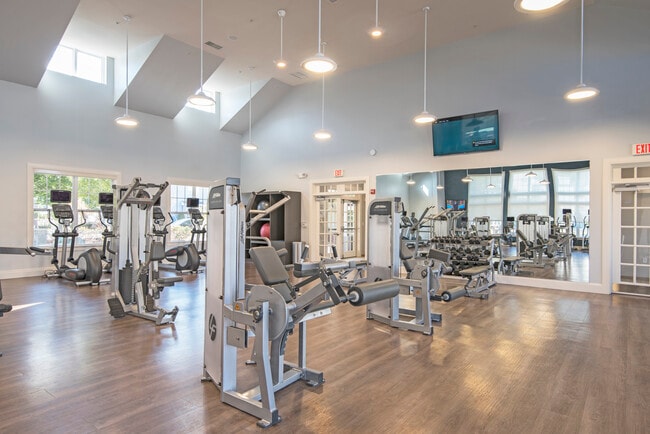
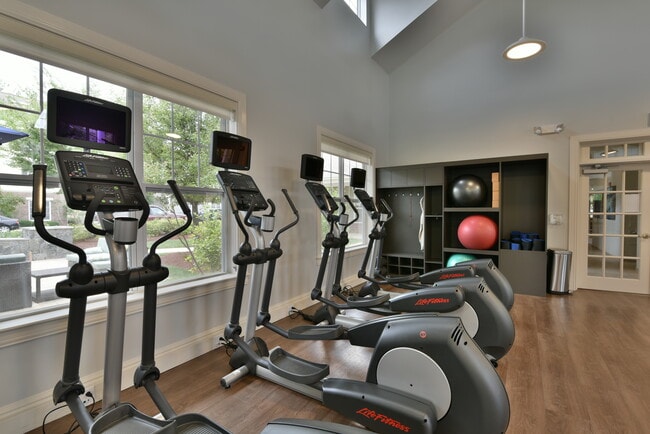
- State-of-the-Art Fitness Center w/ Stretching Area
- Steps to the Commuter Ferry
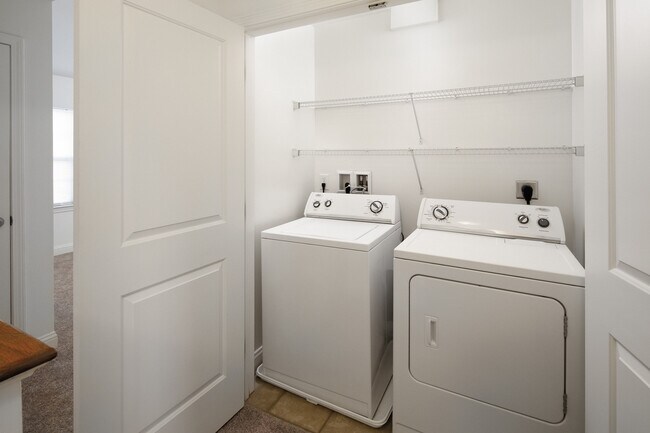
- Washer and Dryer in Every Home
Apartment Features
- Balcony
- Ceiling Fans
- Dishwasher
- Disposal
- Fireplace
- Furnished
- High Speed Internet Access
- Kitchen
- Microwave
- Patio
- Smoke Free
- Storage Space
- Walk-In Closets
- Washer/Dryer
- Window Coverings
Community Features
- Clubhouse
- Fitness Center
- Garages
- Grill
- Income Restricted
- Lounge
- Picnic Area
- Pool
- Public Transportation
- Utilities Included
Map of Avalon at the Hingham Shipyard
Area Scores
Walkability
Fairly walkable
Transit
Limited public transit
Driveability
Very drivable
Bikeability
Moderately bikeable
Walkability measures the walking distance to day-to-day needs.
Transit measures access to public transportation.
Driveability measures congestion, parking availability, and access to major roads.
Bikeability measures the suitability for cycling.
Soundscore™
Active
A Sound Score rating aggregates noise caused by vehicle traffic, airplane traffic and local sources.
Transit
Commuter Rail
5 min Drive
Commuter Rail
7 min Drive
Airport
30 min Drive

Moving to South Shore-Plymouth, Hingham, MA
Shopping Centers
Shoppers will appreciate Avalon at the Hingham Shipyard proximity to The Launch at Hingham Shipyard, Lincoln Plaza, and Anchor Plaza. The Launch at Hingham Shipyard is 0.5 miles away, and Lincoln Plaza is within an 11 minute walk.
Commuting
With a TransitScore of 30, Avalon at the Hingham Shipyard has limited public transit, including 10 transit stops within 9.7 miles. Transit options include Hewitt's Cove and Grape Island.
Parks and Recreation
Recreational activities near Avalon at the Hingham Shipyard are plentiful. Discover 2 parks within 4 miles, including Webb Memorial State Park and Weir River Farm.
Airports
Living in South Shore-Plymouth provides easy access to General Edward Lawrence Logan International, located just 30 minutes from Avalon at the Hingham Shipyard.
Local Education
Primary and Secondary Schools

Wm L Foster Elementary School
Grades PK-5
Public

Snug Harbor Community School
Grades PK-5
Public

Hingham Middle School
Grades 6-8
Public

Abigail Adams Middle School
Grades 6-8
Public
Maria Weston Chapman Middle School
Grades 6-8
Public
Hingham High School
Grades 9-12
Public
Lindamood - Bell Academy
Grades K-12
Private
Data provided by GreatSchools.org © 2026. All rights reserved.

Colleges and Universities
| School | Commute Time (Distance) |
|---|---|
| UMass Boston | Drive: 22 min (10.6 mi) |
| Curry College | Drive: 26 min (11.9 mi) |
| Tufts University, Boston | Drive: 25 min (13 mi) |
| Emerson College | Drive: 26 min (13.5 mi) |
About Avalon at the Hingham Shipyard
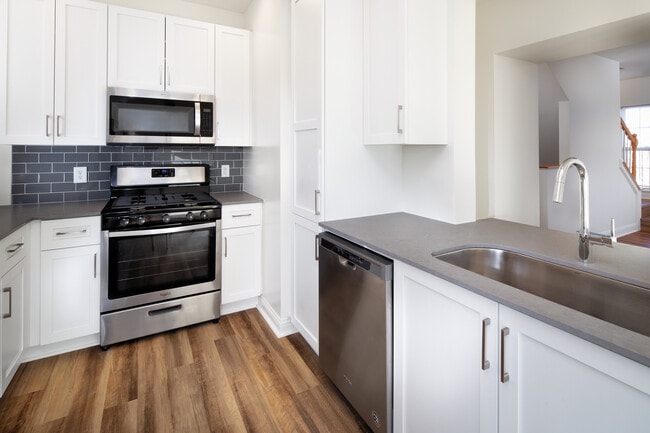
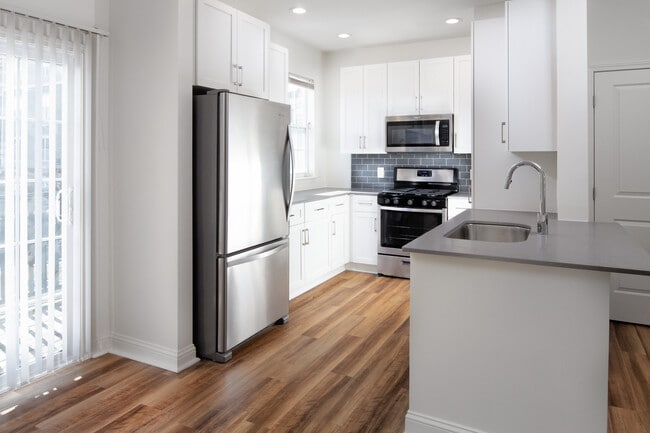
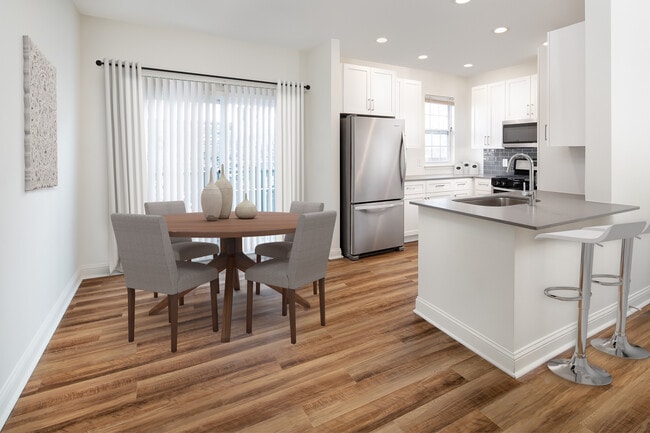
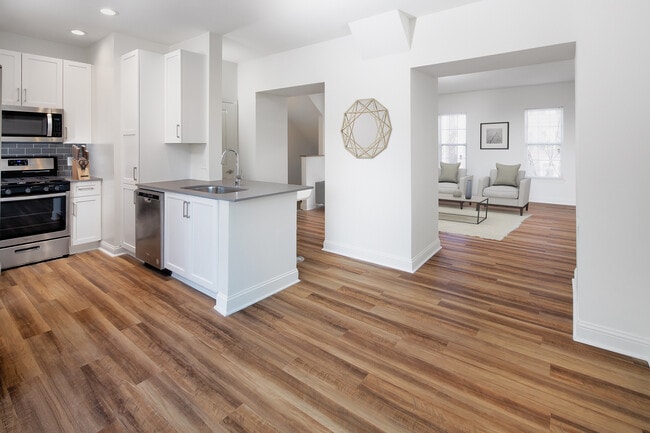
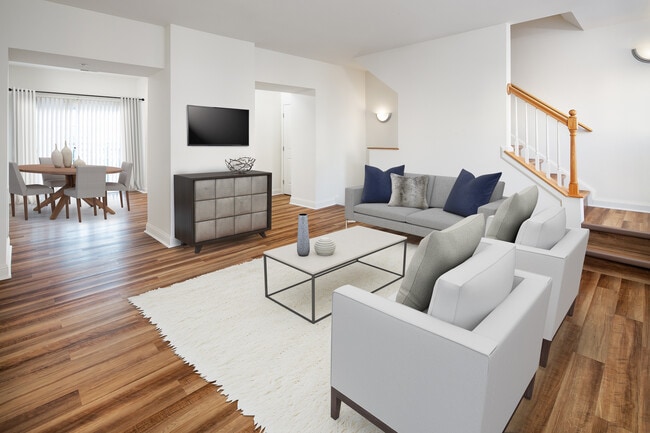
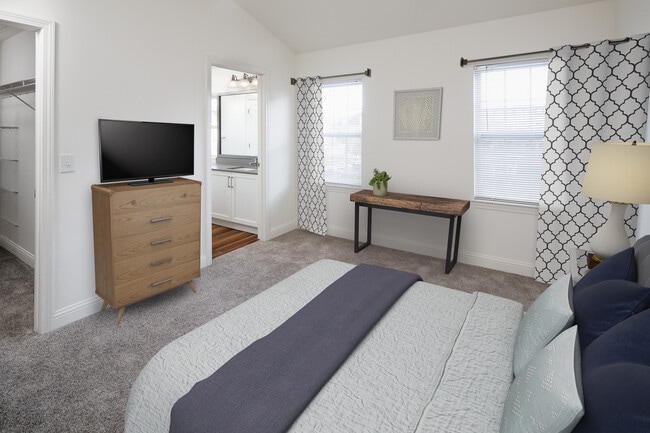
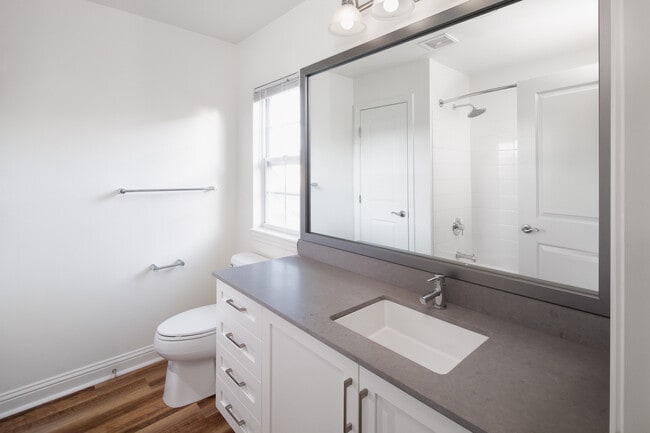
Avalon at the Hingham Shipyard in South Shore offers ocean side, 1 and 2 bedroom apartment homes. This community is just 40 minutes south of Boston, near Exclusive shops, a 350-slip marina and the Boston commuter ferry. Apartments and townhomes… feature gourmet kitchens, walk-in closets, and full-size washer/dryer. The community offers a heated outdoor swimming pool, resident clubhouse, private fitness center all within easy access to the new Greenbush commuter rail and Rte 3A.
Avalon at the Hingham Shipyard in South Shore offers ocean side, 1 and 2 bedroom apartment homes. This community is just 40 minutes south of Boston, near Exclusive shops, a 350-slip marina and the Boston commuter ferry. Apartments and townhomes feature gourmet kitchens, walk-in closets, and full-size washer/dryer. The community offers a heated outdoor swimming pool, resident clubhouse, private fitness center all within easy access to the new Greenbush commuter rail and Rte 3A.
Avalon at the Hingham Shipyard is an apartment community in Hingham, MA
Contact
Hingham, MA 02043
- Sunday Closed
- Monday Closed
- Tuesday 9:00 AM – 5:00 PM
- Wednesday 9:00 AM – 5:00 PM
- Thursday 9:00 AM – 5:00 PM
- Friday 9:00 AM – 5:00 PM
- Saturday 9:00 AM – 5:00 PM
Avalon at the Hingham Shipyard Gallery
Nearby Properties You Might Like
Within 50 Miles of Avalon at the Hingham Shipyard
Find More Rentals in Hingham
Bedrooms
Other Types of Rentals
Hingham Apartments by Amenity
- Pet-Friendly Apartments in Hingham
- Furnished Apartments in Hingham
- Waterfront Apartments in Hingham
- Apartments with a Pool in Hingham
- Apartments with Wheelchair Access in Hingham
- Apartments with Washer & Dryer in Hingham
- Apartments with Utilities Included in Hingham
- Apartments with a Garage in Hingham
- Apartments with EV Charging in Hingham
- Apartments with a Virtual Tour in Hingham
Apartment Specialties
Apartments in your Budget
Find More Rentals Nearby…
Cities
Neighborhoods
Contact This Property
(781) 410-4157Languages: English
Open 9:00 AM – 5:00 PM Today