36 Journeys End Ln, Lexington, MA 02421
What This Townhouse Offers
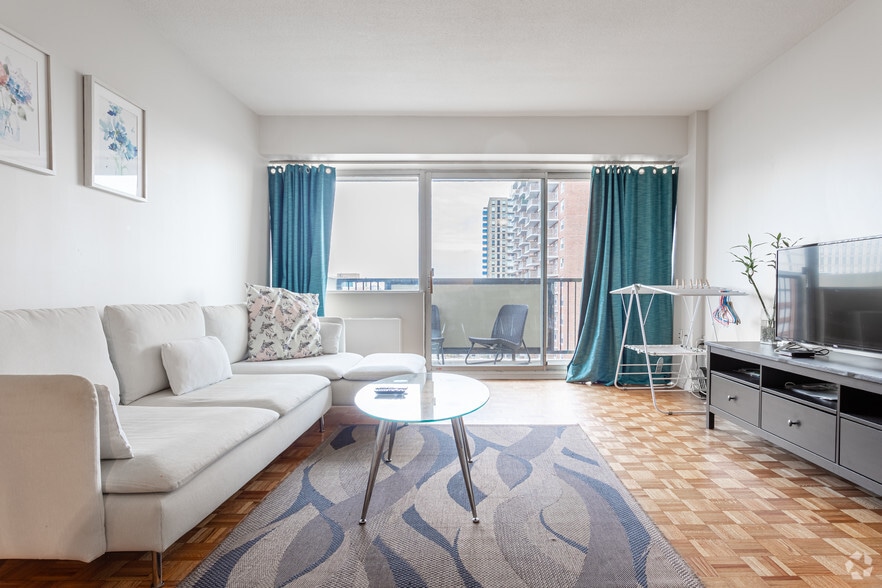
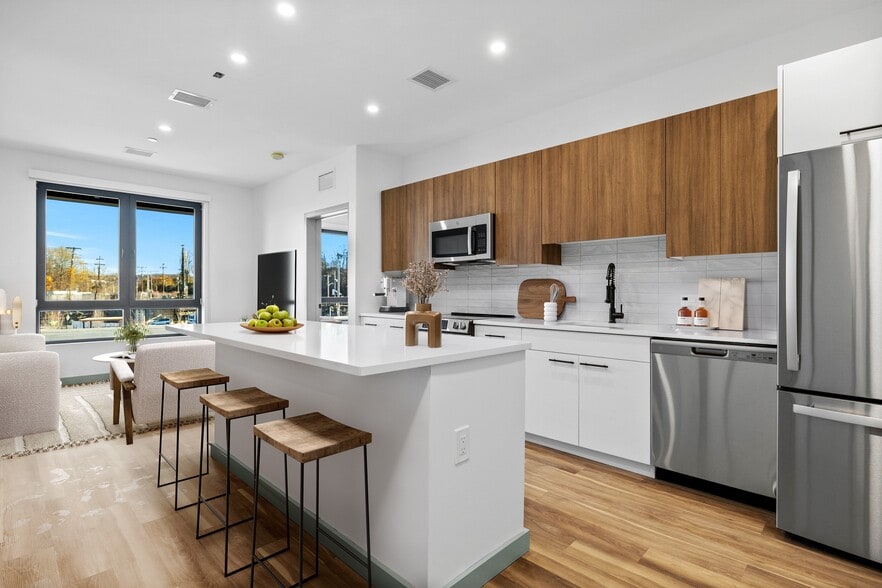
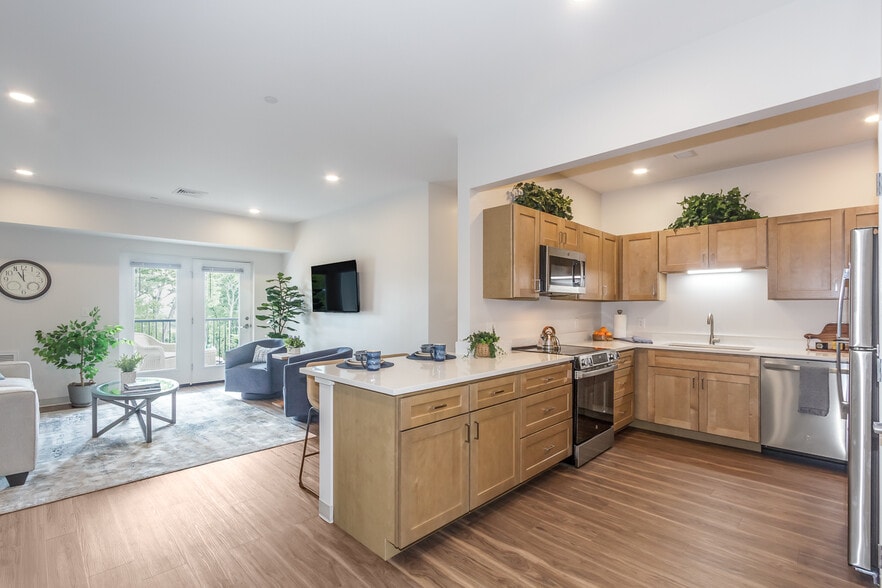
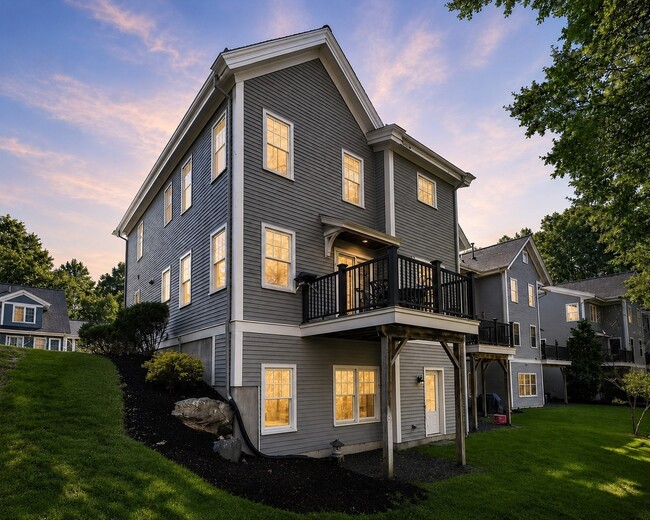
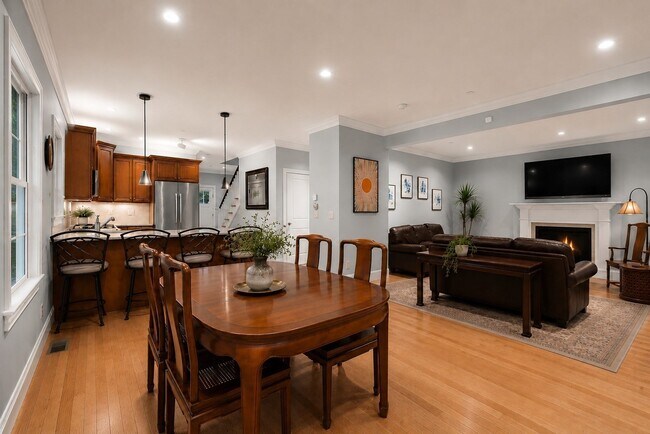
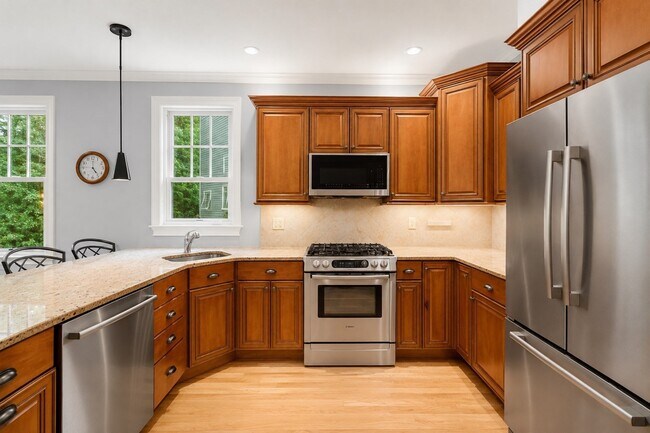
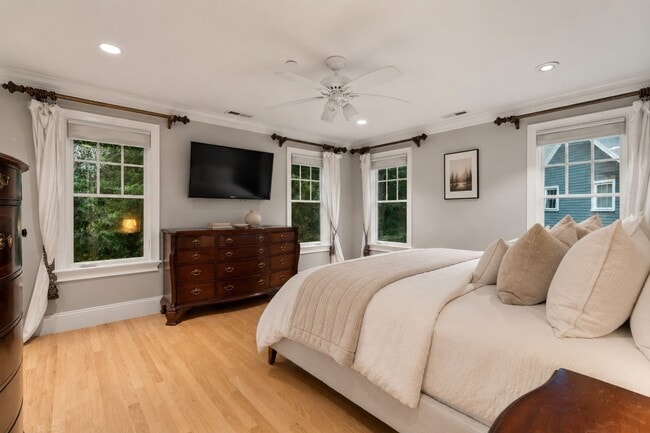
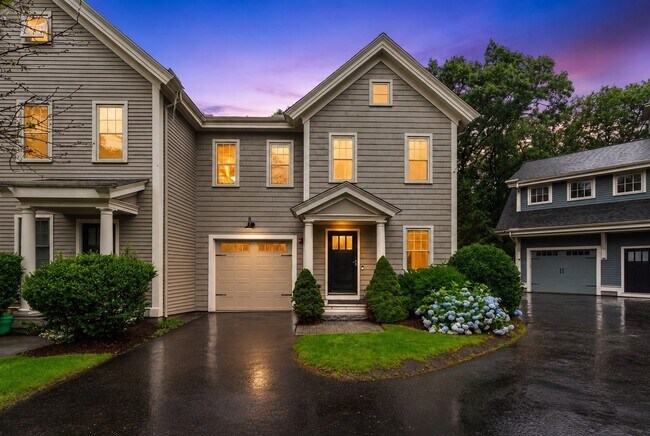
End-unit living with privacy and feel of a single-family home in a community of 20 townhomes on the former grounds of the historic Journeys End Estate. With only 1 shared wall,natural light fills the home,while woodland views from the private deck & walkout lower level create a serene backdrop. Open-concept main level: 9' ceilings,hardwood floors,gas fireplace and granite kitchen with Bosch stainless steel appliances + peninsula seating for 4. Sliding glass doors open to the deck surrounded by mature trees,extending living space outdoors. Primary suite with walk-in closet & en suite bath plus jetted tub and separate tiled shower. 2 additional bedrooms,each with hardwood floors,second full bath & laundry room complete 2nd floor. Finished walkout lower level offers flex space for a family room,home office,fitness and more + separate workshop & dedicated storage. Pull-down full attic access & oversized garage both provide exceptional storage rarely found in townhouse living. Enjoy community green space,minutes to Lex Center,conservation trails & commuter routes. MLS ID 73577702
Unit
Townhome Features
- Air Conditioning
- Basement
- Deck
- Dishwasher
- Disposal
- Fireplace
- Freezer
- Heating
- Microwave
- Porch
- Range
- Refrigerator
- Vacuum System
- Washer/Dryer
Community Features
- Garages
- Utilities Included
36 Journeys End Ln is a townhome for rent in Lexington, MA
Fees & Policies
The fees below are based on community-supplied data and may exclude additional fees and utilities.
One-Time Basics
Due at Move-In
-
Security Deposit - Refundable$5,250
-
Garage
Property Fee Disclaimer: Based on community-supplied data and independent market research. Subject to change without notice. May exclude fees for mandatory or optional services and usage-based utilities.
Townhome Details
Home Design
- Built in 2009
- Property Attached
- Entry on the 1st floor
Interior Spaces
- Open Floorplan
- Living Room with Fireplace
- Great Room
- Crown Molding
- Recessed Lighting
- Storage
- Sliding Doors
- Ceiling Fan
- Central Vacuum
- Center Hall
- Window Screens
- Entryway
- 2832 Sq Ft Home
- Decorative Lighting
- Light Fixtures
Kitchen
- Solid Surface Countertops
- Stainless Steel Appliances
- Breakfast Bar
- Bosch Dishwasher
- Kitchen Island
- Stove
- Range
- Freezer
- Microwave
- Dishwasher
- Disposal
Flooring
- Wood
- Ceramic Tile
- Concrete
- Carpet
Bedrooms and Bathrooms
- Custom Closet System
- Soaking Tub
- Dual Closets
- Double Vanity
- Walk-In Closet
- Bathtub with Shower
- 2.5 Bathrooms
- Primary bedroom located on second floor
- Linen Closet In Bathroom
- Separate Shower
- Pedestal Sink
- 3 Bedrooms | 3 Bathrooms
- 3 Bedrooms
Laundry
- Laundry Room
- Dryer
- Laundry on upper level
- Washer
Basement
- Basement
- Exterior Basement Entry
Parking
- 1 Car Garage
- 2 Open Parking Spaces
Outdoor Features
- Deck
- Separate Outdoor Workshop
- Porch
- Rain Gutters
Lot Details
- Waterfront
- Landscaped Professionally
Location
- Property is near golf course, public transit, and schools
Schools
- Bridge Elementary School
- Clarke Middle School
- LHS High School
Utilities
- Cooling Available
- Forced Air Heating System
- Electric Baseboard Heater
- High Speed Internet
- Heating System Uses Natural Gas
- Cable TV Available
Listing and Financial Details
- Security Deposit $5,250
- Property Available on 2026-09-15
- Assessor Parcel Number M:0026 B:0000 L:044F13,4748790
- Rent includes water, sewer, trash collection, parking
Community Details
Overview
- Near Conservation Area
- Property has a Home Owners Association
Amenities
- Medical Services
- Shops
Recreation
- Tennis Courts
- Jogging Path
- Park
- Bike Trail
Pet Policy
- Pets allowed on a case-by-case basis
Explore Commute Options
What's nearby 36 Journeys End Ln
Get In Touch
Lexington, MA 02421

The property listing data and information set forth herein were provided to MLS Property Information Network, Inc. from third party sources, including sellers, lessors and public records, and were compiled by MLS Property Information Network, Inc. The property listing data and information are for the personal, non-commercial use of consumers having a good faith interest in purchasing or leasing listed properties of the type displayed to them and may not be used for any purpose other than to identify prospective properties which such consumers may have a good faith interest in purchasing or leasing. MLS Property Information Network, Inc. and its subscribers disclaim any and all representations and warranties as to the accuracy of the property listing data and information set forth herein. All properties are subject to prior sale, change or withdrawal. Copyright © 2026 MLS Property Information Network, Inc. All rights reserved.
Area Scores
Walkability
Somewhat walkable
Transit
Limited public transit
Driveability
Exceptionally drivable
Bikeability
Moderately bikeable
Walkability measures the walking distance to day-to-day needs.
Transit measures access to public transportation.
Driveability measures congestion, parking availability, and access to major roads.
Bikeability measures the suitability for cycling.
Soundscore™
Active
A Sound Score rating aggregates noise caused by vehicle traffic, airplane traffic and local sources.
Travel and Transit
Commuter Rail
9 min Drive
Commuter Rail
13 min Drive
Airport
28 min Drive

Local Education
Primary and Secondary Schools

Bridge Elementary School
Grades K-5
Public

Hanscom Primary School
Grades PK-5
Public
Bartlett School
Grades PK-5
Private
Jonas Clarke Middle School
Grades 6-8
Public
Lexington High School
Grades 9-12
Public
Cotting School
Grades K-12
Private
Data provided by GreatSchools.org © 2026. All rights reserved.

Colleges and Universities
| School | Commute Time (Distance) |
|---|---|
| Bentley University | Drive: 12 min (5.5 mi) |
| Brandeis University | Drive: 15 min (6.6 mi) |
| Middlesex C.C., Bedford Campus | Drive: 21 min (8.5 mi) |
| Tufts Univ., Medford | Drive: 15 min (8.9 mi) |
Discover Woodhaven, Lexington, MA
Shopping Centers
Shoppers will appreciate 36 Journeys End Ln proximity to Marrett Square. Marrett Square is 1.3 miles away.
Commuting
With a TransitScore of 30, 36 Journeys End Ln has limited public transit, including 10 transit stops within 9.2 miles. Transit options include Alewife and Riverside Station.
Parks and Recreation
Recreational activities near 36 Journeys End Ln are plentiful. Discover 1 park within 3.8 miles, including Minute Man National Historical Park.
Airports
Living in Woodhaven provides easy access to General Edward Lawrence Logan International, located just 29 minutes from 36 Journeys End Ln. Another nearby airport is Worcester Regional, located 44.5 miles away.
Avoid Scams
Protect yourself from fraud. Do not send money to anyone you don't know.
Nearby Properties You Might Like
Within 50 Miles of 36 Journeys End Ln