

102 South St, Medford, MA 02155
What This Townhouse Offers
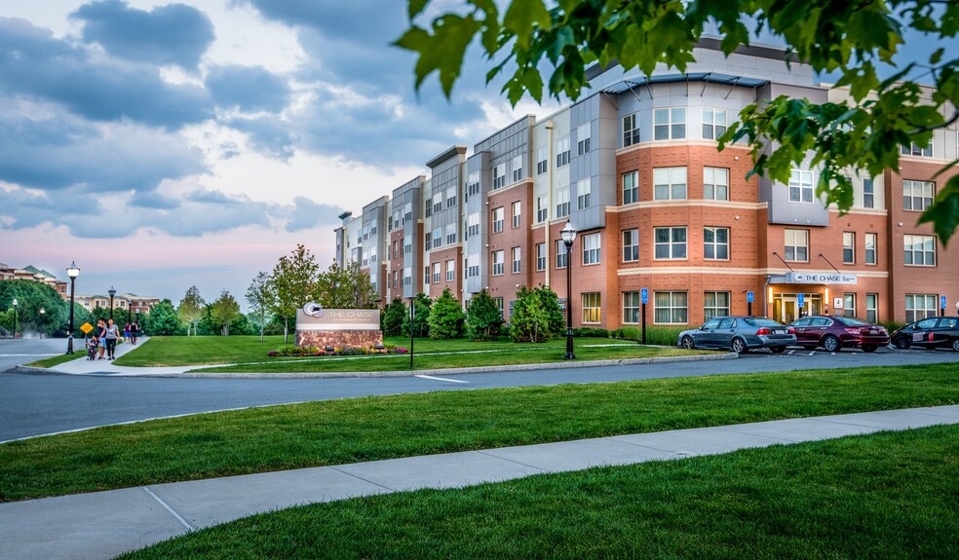
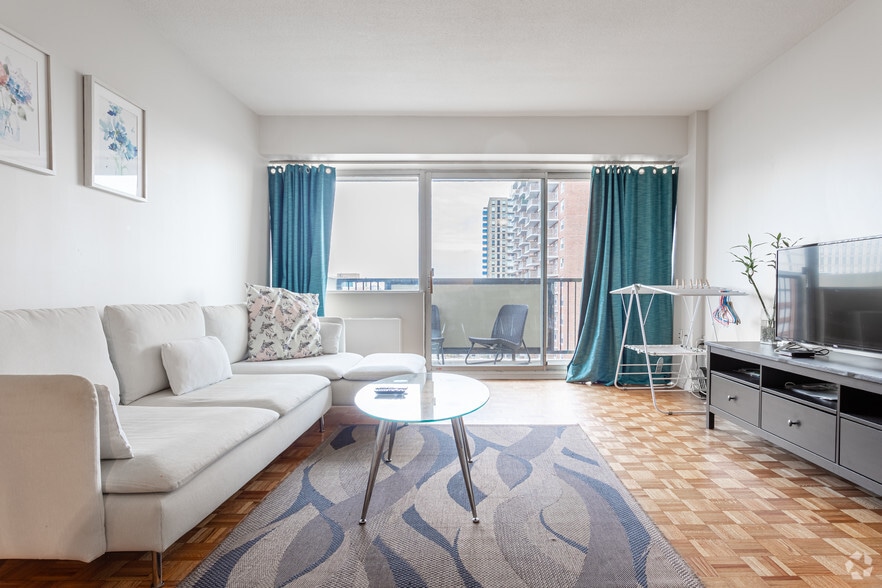
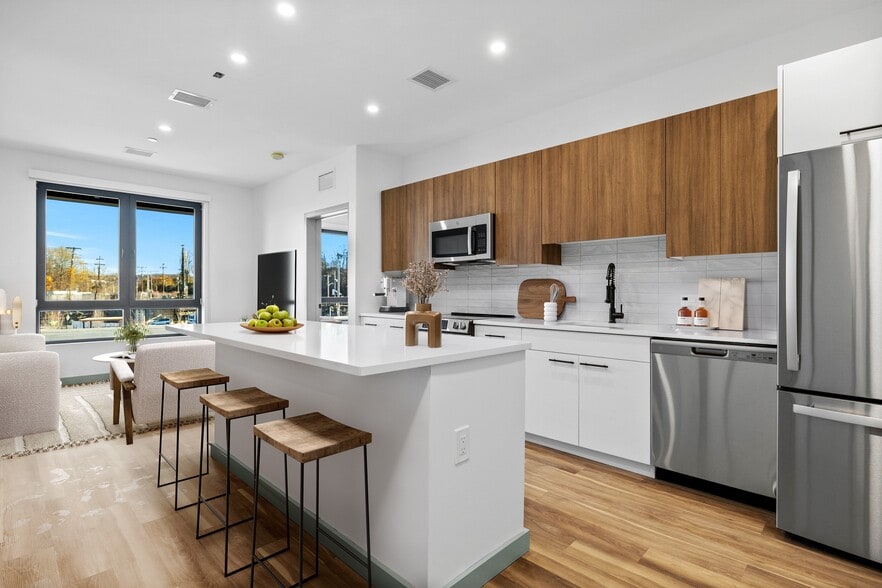
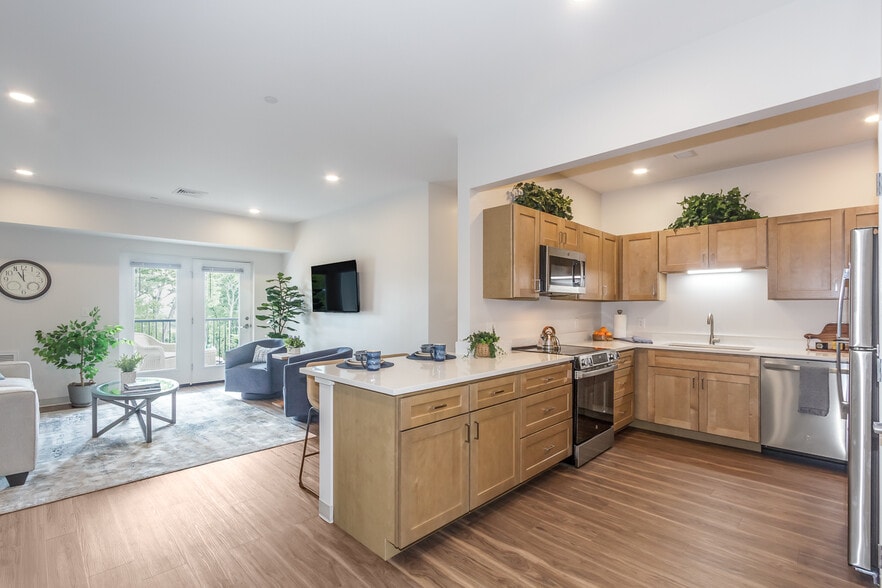
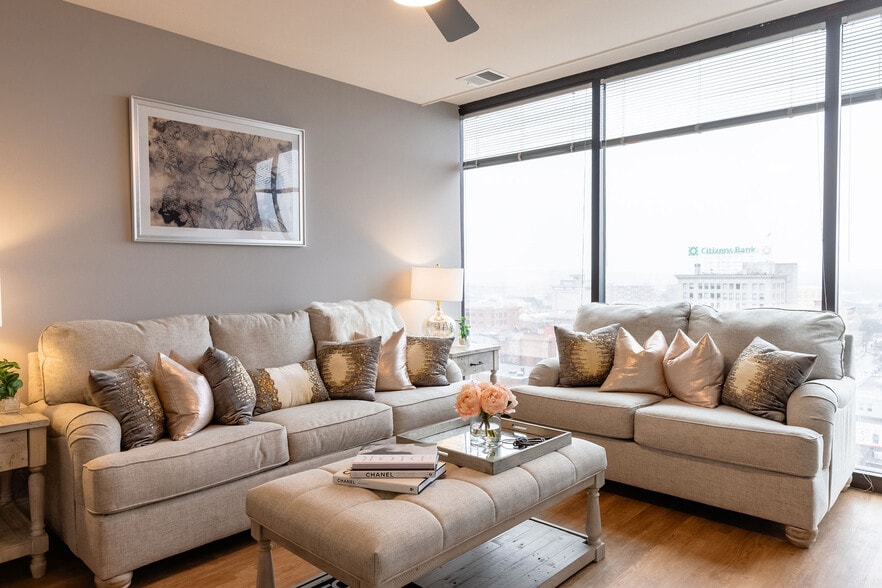
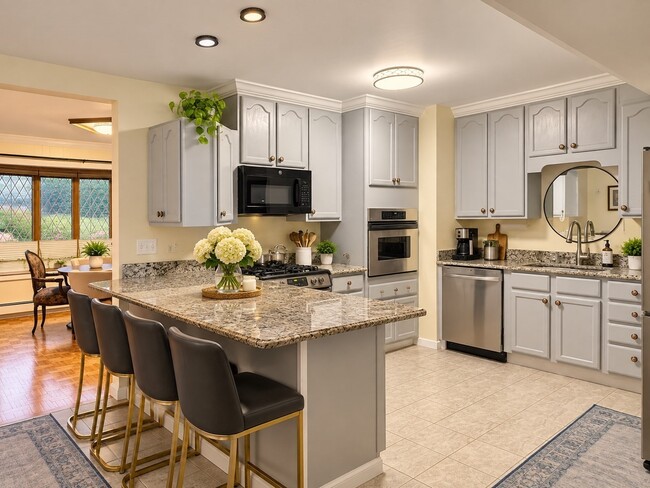
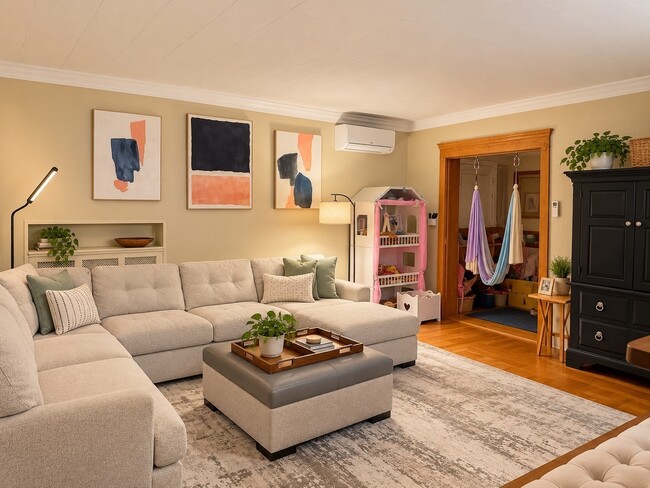
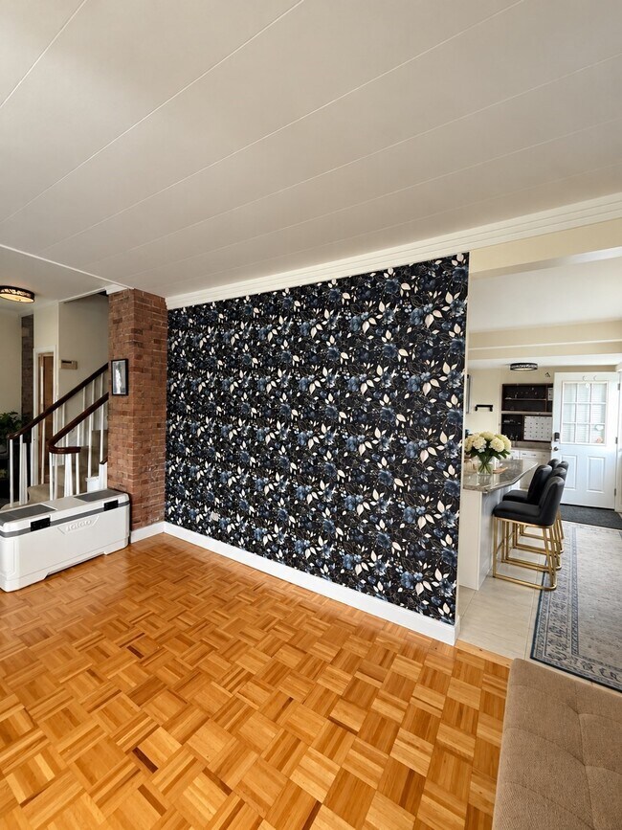
This is not your average Medford Rental - Riverfront living meets city convenience at 102 South Street. Originally built as a single family home,this spacious two-level,three-bedroom plus office,2.5-bath home offers the privacy and feel of single-family living with a flexible layout designed for real life. Large windows fill the home with natural light and create an ideal setting for plant lovers,while generous living areas provide plenty of room to spread out,work from home,entertain,or simply relax. Well appointed Kitchen with gas stove and wall oven and plenty of prep space. The primary suite includes a private en-suite bath,and the additional office offers valuable flexibility for today’s work-from-home lifestyle. Outside,enjoy a fenced-in yard,a charming farmer’s porch,and off-street parking and a garage space. Set along the river and within walking distance to public transportation,the home also offers easy access to major highways,making commuting into Boston and throughout Greater Boston exceptionally convenient. Available furnished or unfurnished,102 South Street delivers a rare combination of space,outdoor living,natural light,waterfront surroundings,and everyday accessibility. MLS ID 73582531
Unit
Townhome Features
- Deck
- Dishwasher
- Disposal
- Fireplace
- Freezer
- Heating
- Microwave
- Oven
- Patio
- Porch
- Refrigerator
Community Features
- Fenced Lot
- Utilities Included
- Waterfront
102 South St is a townhome for rent in Medford, MA
Fees & Policies
The fees below are based on community-supplied data and may exclude additional fees and utilities.
One-Time Basics
Due at Move-In
-
Security Deposit - Refundable$2,500
Dogs Allowed
-
Dogs Allowed
Cats Allowed
-
Cats Allowed
Property Fee Disclaimer: Based on community-supplied data and independent market research. Subject to change without notice. May exclude fees for mandatory or optional services and usage-based utilities.
Townhome Details
Home Design
- Built in 1980 | Remodeled
- Property Attached
- Entry on the 2nd floor
Interior Spaces
- 3 Fireplaces
- Home Office
- Skylights
- Bay Window
- Recessed Lighting
- Dining Area
- Entryway
- 2300 Sq Ft Home
- Decorative Lighting
- Light Fixtures
Kitchen
- Solid Surface Countertops
- Kitchen Island
- Stove
- Oven
- Freezer
- Microwave
- Dishwasher
- Disposal
Flooring
- Wood
- Ceramic Tile
Bedrooms and Bathrooms
- Fireplace in Primary Bedroom
- Primary Bedroom on Main
- Dual Vanity Sinks in Primary Bathroom
- Walk-In Closet
- Bathtub with Shower
- 2.5 Bathrooms
- 3 Bedrooms | 3 Bathrooms
- 3 Bedrooms
Laundry
- Dryer
- Laundry on main level
- Washer
Home Security
- Home Security System
Parking
- 2 Open Parking Spaces
- 2 Car Parking Spaces
Outdoor Features
- Covered Deck
- Covered Patio or Porch
- Outdoor Storage
- Rain Gutters
Lot Details
- 11900 Sq Ft Lot
- Waterfront
- Landscaped Professionally
- Fenced Yard
- Garden
Location
- Property is near public transit and schools
Schools
- Misitouck Elementary School
- Medford High School
Utilities
- No Cooling
- Hot Water Heating System
- Electric Baseboard Heater
- Heating System Uses Natural Gas
- Heat Pump System
Listing and Financial Details
- Security Deposit $2,500
- Assessor Parcel Number M:N07 B:0025 L:0000,639990
- Rent includes water, sewer, extra storage, garden area, playground, furnishings (see remarks), laundry facilities, parking, security
Community Details
Overview
- No Home Owners Association
Amenities
- Medical Services
- Shops
- Coin Laundry
Recreation
- Community Pool
- Tennis Courts
- Jogging Path
- Park
- Bike Trail
Pet Policy
- Pets Allowed
Explore Commute Options
What's nearby 102 South St
Get In Touch
Medford, MA 02155

The property listing data and information set forth herein were provided to MLS Property Information Network, Inc. from third party sources, including sellers, lessors and public records, and were compiled by MLS Property Information Network, Inc. The property listing data and information are for the personal, non-commercial use of consumers having a good faith interest in purchasing or leasing listed properties of the type displayed to them and may not be used for any purpose other than to identify prospective properties which such consumers may have a good faith interest in purchasing or leasing. MLS Property Information Network, Inc. and its subscribers disclaim any and all representations and warranties as to the accuracy of the property listing data and information set forth herein. All properties are subject to prior sale, change or withdrawal. Copyright © 2026 MLS Property Information Network, Inc. All rights reserved.
Area Scores
Walkability
Moderately walkable
Transit
Some public transit
Driveability
Exceptionally drivable
Bikeability
Moderately bikeable
Walkability measures the walking distance to day-to-day needs.
Transit measures access to public transportation.
Driveability measures congestion, parking availability, and access to major roads.
Bikeability measures the suitability for cycling.
Soundscore™
Active
A Sound Score rating aggregates noise caused by vehicle traffic, airplane traffic and local sources.
Travel and Transit
Commuter Rail
1 min Drive
Commuter Rail
4 min Drive
Airport
15 min Drive

Local Education
Primary and Secondary Schools

Eliot-Pearson Children's School
Grades PK-5
Private

Missituk Elementary School
Grades PK-5
Public

Andrews Middle School
Grades 6-8
Public
John J. McGlynn Middle School
Grades 6-8
Public
St Joseph Elementary School
Grades K-8
Private
Medford High School
Grades PK-12
Public
New England Christian Academy
Grades K-12
Private
Data provided by GreatSchools.org © 2026. All rights reserved.

Colleges and Universities
| School | Commute Time (Distance) |
|---|---|
| Tufts Univ., Medford | Drive: 3 min (1.2 mi) |
| Lesley University, Porter | Drive: 6 min (3 mi) |
| Lesley University | Drive: 7 min (3.4 mi) |
| Harvard University | Drive: 8 min (4 mi) |
Discover South Medford, Medford, MA
Shopping Centers
Shoppers will appreciate 102 South St proximity to Food Masters/turnstyle Shopping Center and Medford Shopping Center. Food Masters/turnstyle Shopping Center is 0.5 miles away, and Medford Shopping Center is within a 10 minute walk.
Commuting
With a TransitScore of 50, 102 South St has some public transit, including 10 transit stops within 3.6 miles. Transit options include Medford/Tufts and Ball Square.
Parks and Recreation
Recreational activities near 102 South St are plentiful. Discover 5 parks within 4.1 miles, including Mystic River Reservation, Harvard-Smithsonian Center for Astrophysics, and Harvard Museum of Natural History.
Airports
Living in South Medford provides easy access to General Edward Lawrence Logan International, located just 14 minutes from 102 South St.
Avoid Scams
Protect yourself from fraud. Do not send money to anyone you don't know.
Nearby Properties You Might Like
Within 50 Miles of 102 South St