
Managed By

- Plus Fees
- $2,980 - $4,113
- Bedrooms
- Studio - 3Studio - 3 Beds
- Bathrooms
- 1 - 21 - 2 Baths
- Sq. Ft.
- 560 - 1,358 sq ft
Pricing and Floor Plans
S2
Show Floor Plan Details Hide Floor Plan Details
Unable to load floor plan details.
S1
Show Floor Plan Details Hide Floor Plan Details
Unable to load floor plan details.
A2
Show Floor Plan Details Hide Floor Plan Details
Unable to load floor plan details.
258
$3,045
774 Sq. Ft.
Now
145
$3,070
774 Sq. Ft.
Now
104
$2,980
774 Sq. Ft.
Oct. 23
A9
Show Floor Plan Details Hide Floor Plan Details
Unable to load floor plan details.
208
$3,606
1,009 Sq. Ft.
Now
108
$3,761
1,009 Sq. Ft.
Sep. 30
A4
Show Floor Plan Details Hide Floor Plan Details
Unable to load floor plan details.
162
$3,204
882 Sq. Ft.
Nov. 6
A1
Show Floor Plan Details Hide Floor Plan Details
Unable to load floor plan details.
A7
Show Floor Plan Details Hide Floor Plan Details
Unable to load floor plan details.
A5
Show Floor Plan Details Hide Floor Plan Details
Unable to load floor plan details.
A8
Show Floor Plan Details Hide Floor Plan Details
Unable to load floor plan details.
886 SF
Show Floor Plan Details Hide Floor Plan Details
Unable to load floor plan details.
B1
Show Floor Plan Details Hide Floor Plan Details
Unable to load floor plan details.
403
$4,052
1,105 Sq. Ft.
Oct. 14
110
$3,892
1,105 Sq. Ft.
Oct. 23
216
$3,972
1,105 Sq. Ft.
Nov. 5
B5
Show Floor Plan Details Hide Floor Plan Details
Unable to load floor plan details.
414
$4,113
1,167 Sq. Ft.
Dec. 11
B6
Show Floor Plan Details Hide Floor Plan Details
Unable to load floor plan details.
B3
Show Floor Plan Details Hide Floor Plan Details
Unable to load floor plan details.
B4
Show Floor Plan Details Hide Floor Plan Details
Unable to load floor plan details.
C1
Show Floor Plan Details Hide Floor Plan Details
Unable to load floor plan details.
Property Map
Select a unit to view pricing and availability
Details
Property Information
- Built in 2009
- 222 units4 stories
Fees & Policies
The fees below are based on community-supplied data and may exclude additional fees and utilities.
One-Time Basics
Due at Application
-
Application Fee Per Applicant$60
Due at Move-In
-
Express Clean Fee$125
-
Administrative Fee$150
-
NSF$35
-
Additional Security Deposit - Refundable$500
-
Other
-
Garage
Dogs Allowed
-
Dogs Allowed
Restrictions
None
Comments
| Restrictions: None
Cats Allowed
-
Cats Allowed
Restrictions
None
Comments
| Restrictions: None
Personalized Add-Ons
-
Rent Billing$1
-
Fetch Amenity Package$15
-
Trash$7
Property Fee Disclaimer: Based on community-supplied data and independent market research. Subject to change without notice. May exclude fees for mandatory or optional services and usage-based utilities.
Matterport 3D Tours
Explore Commute Options
Property Highlights
- Air Conditioner
- BILT Resident Rewards Program
- Brazilian Granite Countertops
- Built-In Refrigerator
- Concealed Trash & Recycling Bins
- Custom, European-Style Cabinetry
- Dedicated Indoor Bicycle Storage Areas
- ENERGY STAR Stainless-Steel Appliance Package
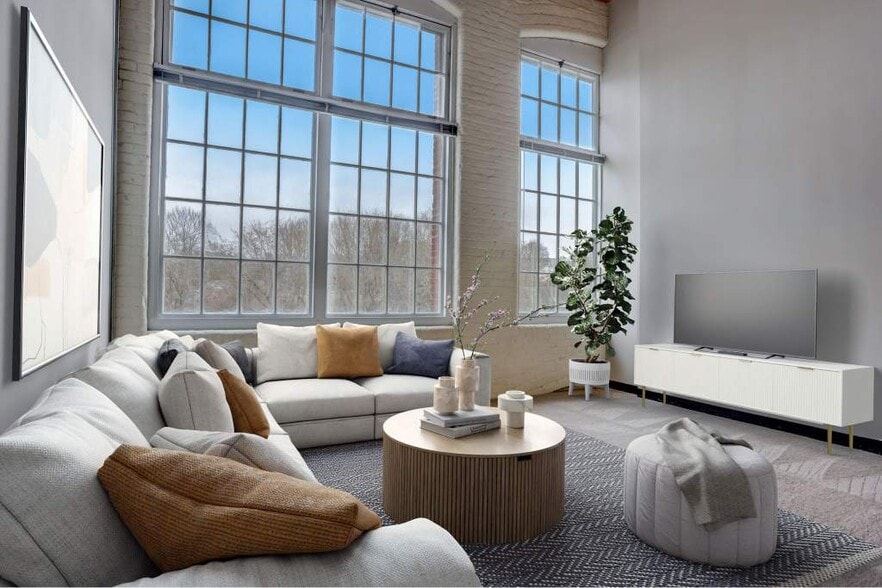
- Expansive Windows with Custom Window Treatments
- Fireplace*
- Full-Size, ENERGY STAR Washer & Dryer
- High-End Studio, 1, 2 & 3 Bedroom Homes
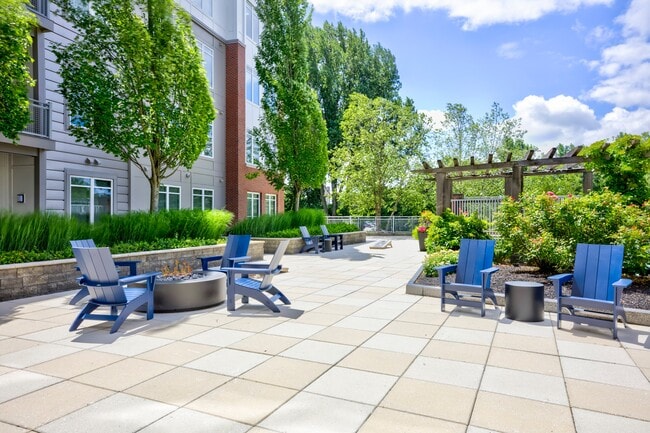
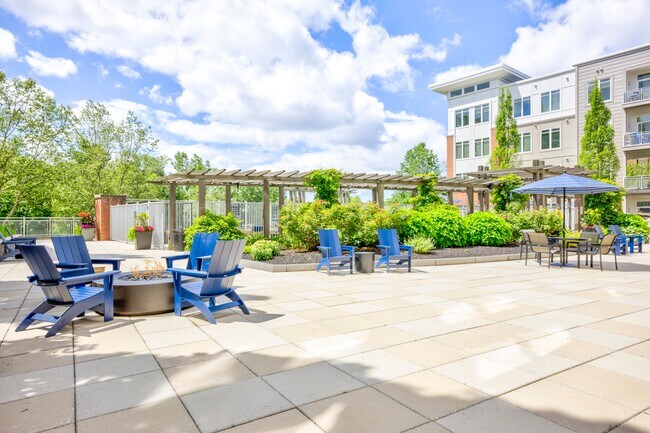
- Impeccably Landscaped Courtyards
- Kitchen Pantry*
- Linen Closet*
- Only 6 Miles from Downtown Boston
- Open-Concept Kitchen with Oversized Island
- Oversized Soaking Tub
- Patio or Balcony*
- Pet Friendly – Cats & Dogs Welcome!
- Soaring 10- to 14-Foot Ceilings*
- Walk-In Closets*
Apartment Features
- Air Conditioning
- Balcony
- Dishwasher
- Disposal
- Fireplace
- Granite Countertops
- Hardwood Floors
- Heating
- High Speed Internet Access
- Kitchen
- Linen Closet
- Microwave
- Pantry
- Patio
- Range
- Recreation Room
- Refrigerator
- Stainless Steel Appliances
- Storage Space
- Walk-In Closets
- Washer/Dryer
Community Features
- Bicycle Storage
- Business Center
- Clubhouse
- Controlled Access
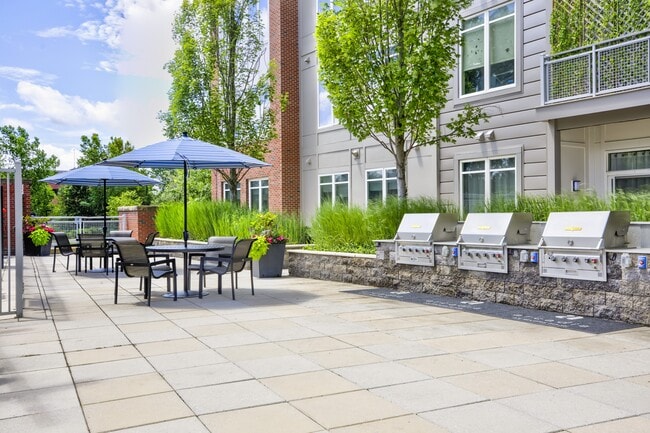
- Courtyard
- Elevator
- Fitness Center
- Gameroom
- Garages
- Grill
- Guest Apartment
- Maintenance on site
- Package Service
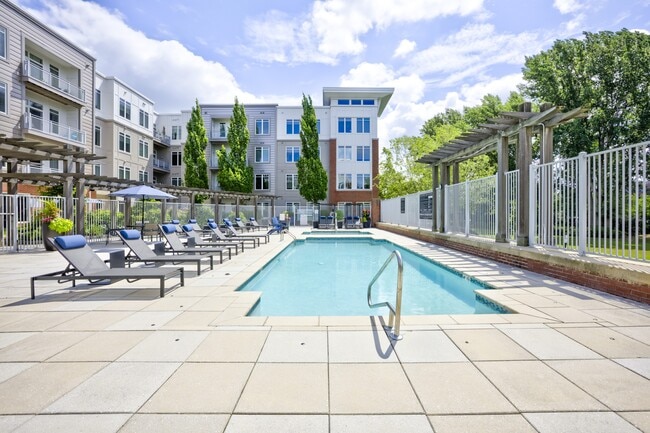
- Pool
- Property Manager on Site
- Public Transportation
- Recycling
- Spa
- Sundeck
- Wi-Fi
Map of Arcadia at Rivers Edge
Area Scores
Walkability
Moderately walkable
Transit
Some public transit
Driveability
Very drivable
Bikeability
Very bikeable
Walkability measures the walking distance to day-to-day needs.
Transit measures access to public transportation.
Driveability measures congestion, parking availability, and access to major roads.
Bikeability measures the suitability for cycling.
Soundscore™
Active
A Sound Score rating aggregates noise caused by vehicle traffic, airplane traffic and local sources.
Transit
Subway
3 min Drive


Commuter Rail
3 min Drive

Commuter Rail
7 min Drive
Airport
13 min Drive

Moving to Wellington Medford, Medford, MA
Shopping Centers
Shoppers will appreciate Arcadia at Rivers Edge proximity to The Shops At Station Landing, Wellington Circle Plaza, and Fellsway @ 630. The Shops At Station Landing is 1.3 miles away, and Wellington Circle Plaza is within a 17 minute walk.
Commuting
With a TransitScore of 50, Arcadia at Rivers Edge has some public transit, including 10 transit stops within 4.4 miles. Transit options include Wellington Station and Malden Center Station.
Parks and Recreation
Recreational activities near Arcadia at Rivers Edge are plentiful. Discover 5 parks within 4.4 miles, including Mystic River Reservation, Friends of Middlesex Fells Reservation, and Harvard Museum of Natural History.
Airports
Living in Wellington Medford provides easy access to General Edward Lawrence Logan International, located just 14 minutes from Arcadia at Rivers Edge.
Local Education
Primary and Secondary Schools

John J McGlynn Elementary School
Grades PK-5
Public

Andrews Middle School
Grades 6-8
Public

John J. McGlynn Middle School
Grades 6-8
Public
Madeline English School
Grades K-8
Public

St Anthony School
Grades PK-8
Private
Medford High School
Grades PK-12
Public
Pope John Xxiii High School
Grades 6-12
Private
Data provided by GreatSchools.org © 2026. All rights reserved.

Colleges and Universities
| School | Commute Time (Distance) |
|---|---|
| Tufts Univ., Medford | Drive: 7 min (3 mi) |
| Bunker Hill Community College | Drive: 7 min (3.3 mi) |
| Lesley University, Porter | Drive: 9 min (4.2 mi) |
| Lesley University | Drive: 10 min (4.6 mi) |
About Arcadia at Rivers Edge
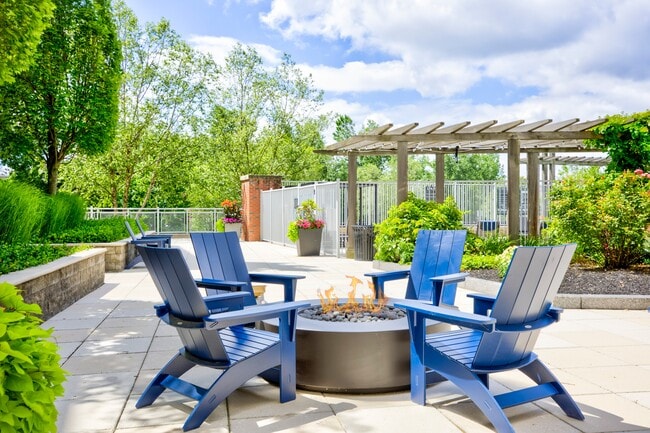
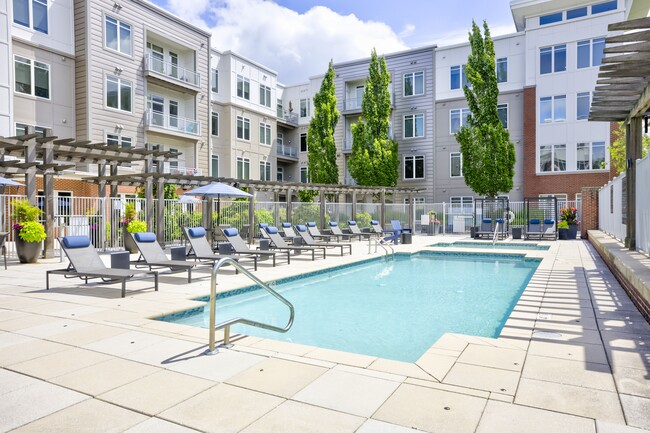
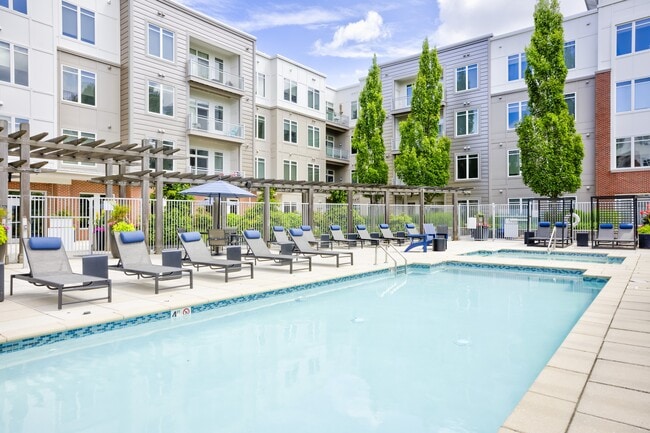
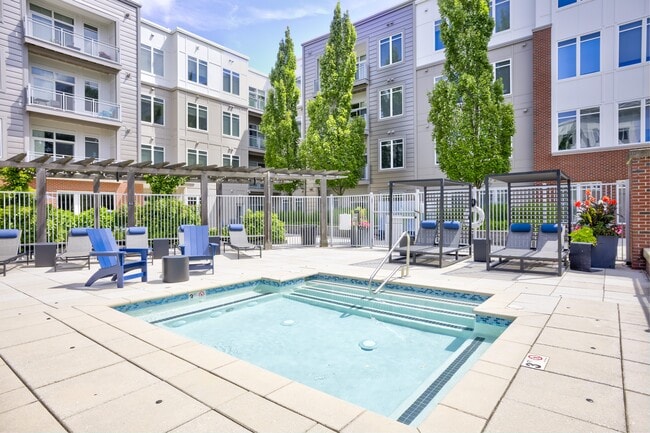
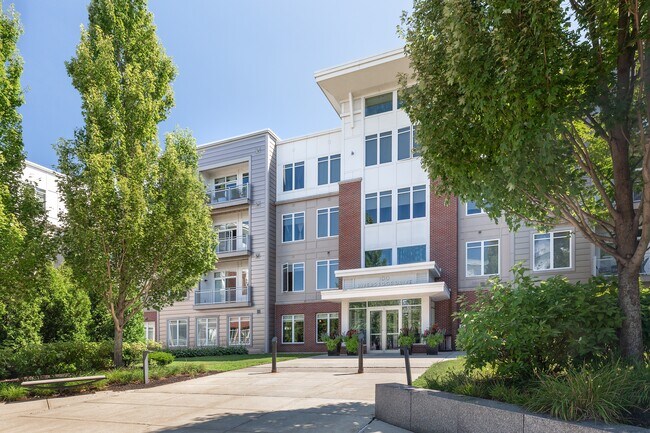
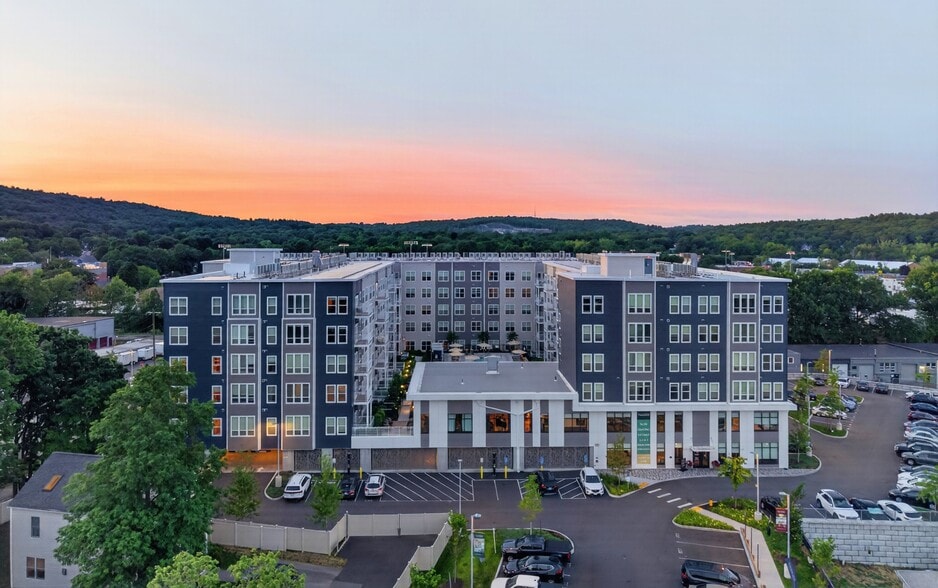
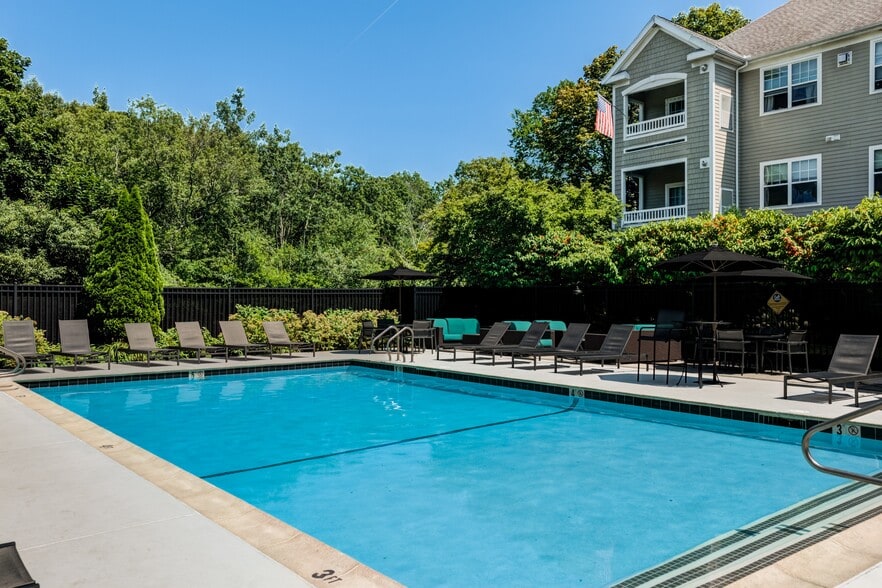
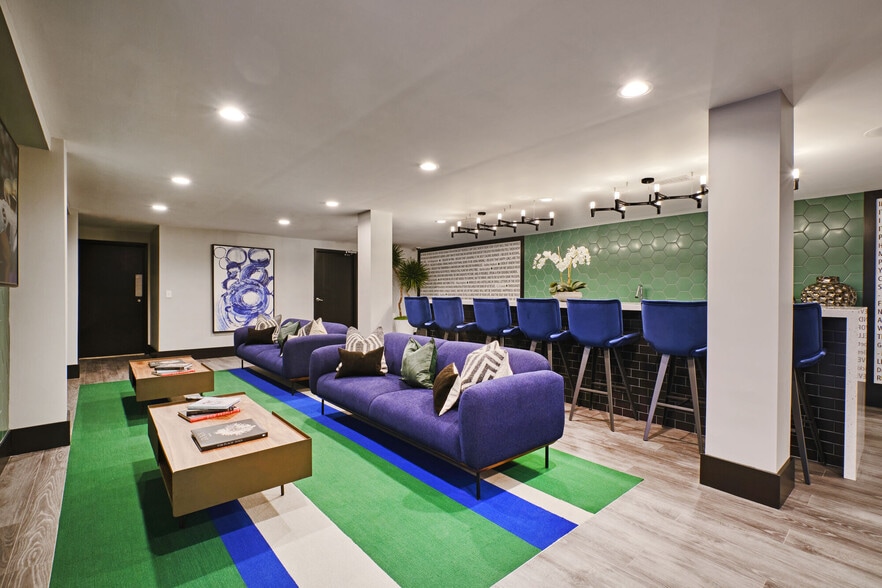
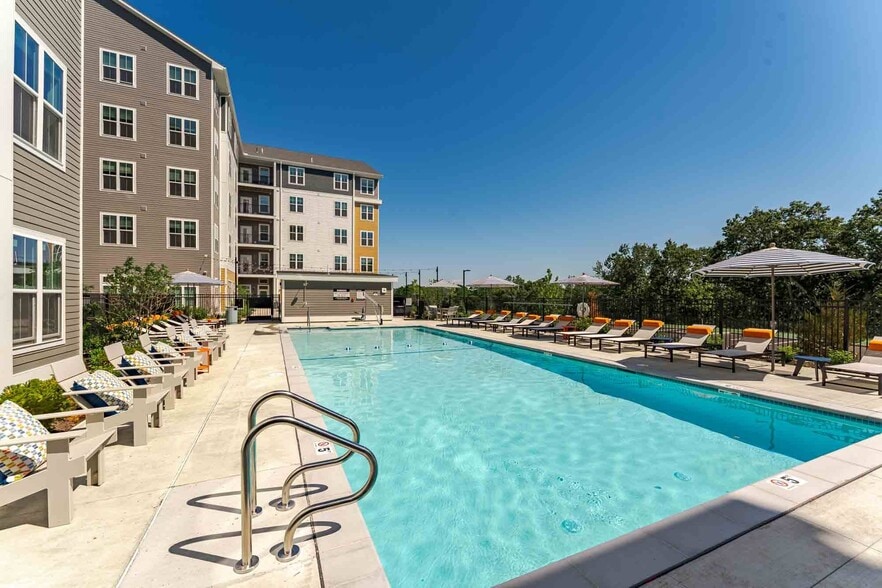
An unmatched Medford location. A luxury studio, one, two, or three bedroom residence. Lifestyle-centric community amenities. This is what Arcadia at Rivers Edge has in store for you when you lease one of our upscale apartment homes.Bringing you so… much more than just a home, Arcadia at Rivers Edge delivers an authentic, close-to-the-city living destination in an incredibly rare setting. Our high-end community sits just a few miles north of downtown Boston, in Medford, Massachusetts, putting you only steps from The River's Edge Park and the picturesque Malden River.This is where lounging poolside in the sunshine with your laptop, or relaxing on your home's private patio or balcony, become one with your daily routine. Get out and explore around downtown or go for a dose of fresh air at one of the many nearby nature hotspots – we're close to anything and everything the city has to offer.This is what life above the current looks like.
An unmatched Medford location. A luxury studio, one, two, or three bedroom residence. Lifestyle-centric community amenities. This is what Arcadia at Rivers Edge has in store for you when you lease one of our upscale apartment homes.Bringing you so much more than just a home, Arcadia at Rivers Edge delivers an authentic, close-to-the-city living destination in an incredibly rare setting. Our high-end community sits just a few miles north of downtown Boston, in Medford, Massachusetts, putting you only steps from The River's Edge Park and the picturesque Malden River.This is where lounging poolside in the sunshine with your laptop, or relaxing on your home's private patio or balcony, become one with your daily routine. Get out and explore around downtown or go for a dose of fresh air at one of the many nearby nature hotspots – we're close to anything and everything the city has to offer.This is what life above the current looks like.
Arcadia at Rivers Edge is an apartment community in Medford, MA
Contact
Medford, MA 02155
- Sunday Closed
- Monday 9:00 AM – 6:00 PM
- Tuesday 9:00 AM – 6:00 PM
- Wednesday 9:00 AM – 6:00 PM
- Thursday 9:00 AM – 6:00 PM
- Friday 9:00 AM – 6:00 PM
- Saturday 10:00 AM – 5:00 PM
Renter Reviews
For Arcadia at Rivers Edge
107 Ratings & Reviews
-
8/12/26
Verified Renter
122 issue The people who helped caulk my apartment to prevent ants are the best. They handled this issue the same day. So happy!
Review from Apartments.com
Property Manager at Arcadia at Rivers Edge responded to this review
Hi Grace, we're so glad our team was able to take care of that so quickly for you! They put a lot of effort into providing fast, reliable service, and we appreciate you sharing your experience.
— The Arcadia at River's Edge Team
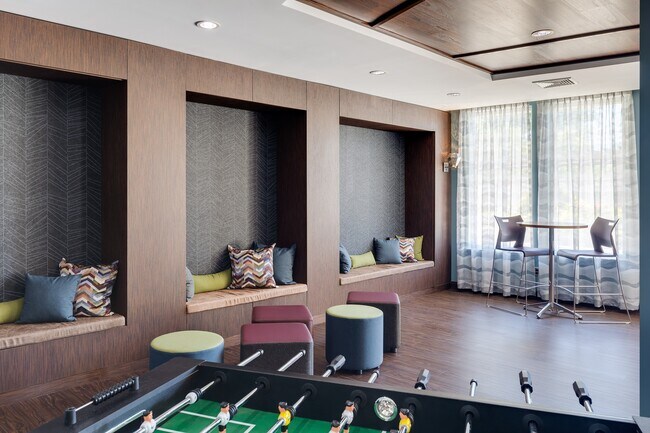
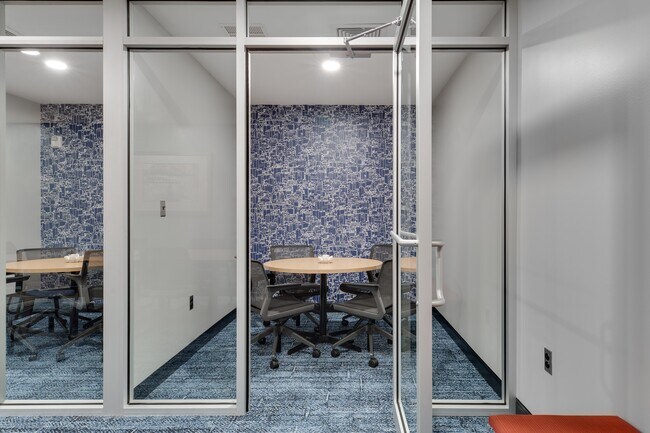
Arcadia at Rivers Edge Gallery
Nearby Properties You Might Like
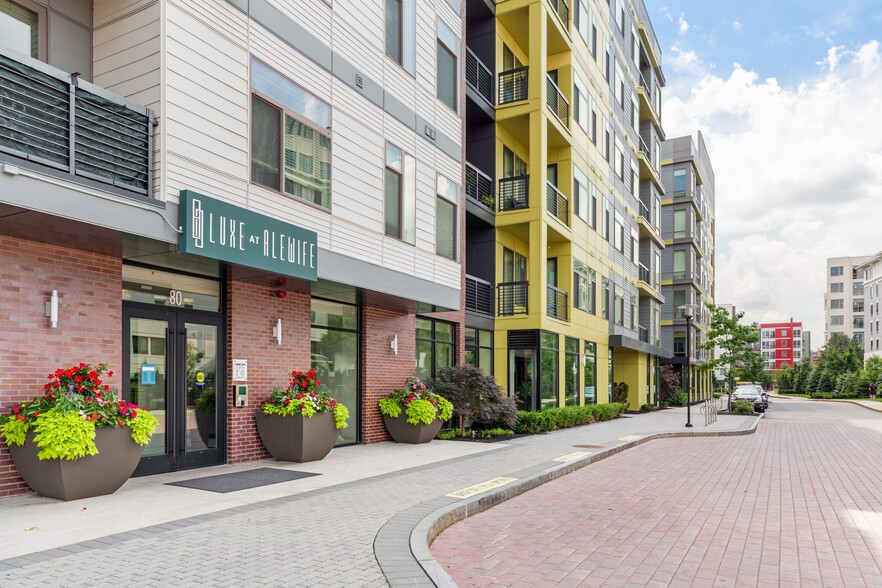
Within 50 Miles of Arcadia at Rivers Edge
Find More Rentals in Medford
Bedrooms
Other Types of Rentals
Medford Apartments by Amenity
- Pet-Friendly Apartments in Medford
- Furnished Apartments in Medford
- Waterfront Apartments in Medford
- Apartments with a Pool in Medford
- Apartments with Wheelchair Access in Medford
- Apartments with Washer & Dryer in Medford
- Apartments with Utilities Included in Medford
- Apartments with a Garage in Medford
- Apartments with EV Charging in Medford
- Apartments with a Virtual Tour in Medford
Apartment Specialties
Find More Rentals Nearby…
Cities
Neighborhoods
Contact This Property
(781) 678-7803Languages: English
Open 9:00 AM – 6:00 PM Today