


Managed By

- Total Monthly Price
- $2,353 - $4,265
- 13 Month Lease
- Bedrooms
- Studio - 3Studio - 3 Beds
- Bathrooms
- 1 - 21 - 2 Baths
- Sq. Ft.
- 566 - 1,429 sq ft
Pricing and Floor Plans
S1
Show Floor Plan Details Hide Floor Plan Details
Unable to load floor plan details.
2419
$2,353
566 Sq. Ft.
Now
1409
$2,448
566 Sq. Ft.
Nov. 6
ZS1
Show Floor Plan Details Hide Floor Plan Details
Unable to load floor plan details.
A4
Show Floor Plan Details Hide Floor Plan Details
Unable to load floor plan details.
1106
$2,915
802 Sq. Ft.
Oct. 2
1210
$2,750
802 Sq. Ft.
Nov. 5
2224
$2,790
802 Sq. Ft.
Nov. 29
A1
Show Floor Plan Details Hide Floor Plan Details
Unable to load floor plan details.
1302
$2,535
664 Sq. Ft.
Now
A2
Show Floor Plan Details Hide Floor Plan Details
Unable to load floor plan details.
2215
$2,750
775 Sq. Ft.
Nov. 26
New
A3
Show Floor Plan Details Hide Floor Plan Details
Unable to load floor plan details.
ZA1
Show Floor Plan Details Hide Floor Plan Details
Unable to load floor plan details.
ZA2
Show Floor Plan Details Hide Floor Plan Details
Unable to load floor plan details.
ZA4
Show Floor Plan Details Hide Floor Plan Details
Unable to load floor plan details.
B2
Show Floor Plan Details Hide Floor Plan Details
Unable to load floor plan details.
1121
$3,033
1,178 Sq. Ft.
Now
1101
$3,173
1,177 Sq. Ft.
Nov. 4
1201
$3,238
1,177 Sq. Ft.
Nov. 8
B4
Show Floor Plan Details Hide Floor Plan Details
Unable to load floor plan details.
2417
$3,680
1,073 Sq. Ft.
Now
New
B7
Show Floor Plan Details Hide Floor Plan Details
Unable to load floor plan details.
1120
$3,310
1,289 Sq. Ft.
Oct. 10
B8
Show Floor Plan Details Hide Floor Plan Details
Unable to load floor plan details.
2126
$3,263
1,198 Sq. Ft.
Oct. 11
B5
Show Floor Plan Details Hide Floor Plan Details
Unable to load floor plan details.
2203
$2,970
1,118 Sq. Ft.
Nov. 19
B1
Show Floor Plan Details Hide Floor Plan Details
Unable to load floor plan details.
2416
$3,295
1,030 Sq. Ft.
Nov. 21
New
ZB4
Show Floor Plan Details Hide Floor Plan Details
Unable to load floor plan details.
B3
Show Floor Plan Details Hide Floor Plan Details
Unable to load floor plan details.
B6
Show Floor Plan Details Hide Floor Plan Details
Unable to load floor plan details.
B2L
Show Floor Plan Details Hide Floor Plan Details
Unable to load floor plan details.
ZB1
Show Floor Plan Details Hide Floor Plan Details
Unable to load floor plan details.
ZB3
Show Floor Plan Details Hide Floor Plan Details
Unable to load floor plan details.
ZB2
Show Floor Plan Details Hide Floor Plan Details
Unable to load floor plan details.
ZBL
Show Floor Plan Details Hide Floor Plan Details
Unable to load floor plan details.
C1
Show Floor Plan Details Hide Floor Plan Details
Unable to load floor plan details.
2302
$4,150
1,326 Sq. Ft.
Now
C3
Show Floor Plan Details Hide Floor Plan Details
Unable to load floor plan details.
1108
$4,265
1,429 Sq. Ft.
Oct. 20
C4
Show Floor Plan Details Hide Floor Plan Details
Unable to load floor plan details.
C2
Show Floor Plan Details Hide Floor Plan Details
Unable to load floor plan details.
ZC4
Show Floor Plan Details Hide Floor Plan Details
Unable to load floor plan details.
ZC1
Show Floor Plan Details Hide Floor Plan Details
Unable to load floor plan details.
ZC2
Show Floor Plan Details Hide Floor Plan Details
Unable to load floor plan details.
Property Map
Select a unit to view pricing and availability
Details
Lease Term Options
- 13 mo
Property Information
- Built in 2025
- 180 units4 stories
Fees & Policies
The fees below are based on community-supplied data and may exclude additional fees and utilities.
Utilities & Essentials
-
Utilities: Water, Sewer, ElectricVaries / mo
-
TrashVaries / mo
-
Renters InsuranceVaries / mo
One-Time Basics
-
DepositVaries by unit
Due at Application
-
First Month's Rent Deposit$250
Due at Move-In
-
Security Deposit$500
Other
-
Private Garage Bay$225 / mo
Comments
Max of 2
Additional Parking Options
-
Other
Dogs Allowed
-
Dog Rent$75 / mo
Restrictions
None
Cats Allowed
-
Cat Deposit$45
Restrictions
None
Other Pets Allowed
-
Pet Rent$40 - $75 / mo
Personalized Add-Ons
-
Renters Insurance$18.75 / mo
-
Private & Secure Work Pods$400 - $600 / mo
-
WiFi$55 / mo
Situational
-
Early Lease Termination/CancellationVaries one-time
-
Additional Security DepositVaries one-time
-
Automatic Renters Insurance (If coverage lapses)$15 / mo
-
Non-Sufficient Funds (NSF)$75 / occurrence
-
Late FeeVaries / occurrence
-
Utility RecoveryVaries / occurrence
-
Legal/Eviction FeeVaries / occurrence
-
Move Out Cleaning FeeVaries / occurrence
-
Move Out Damage FeeVaries / occurrence
Property Fee Disclaimer: Based on community-supplied data and independent market research. Subject to change without notice. May exclude fees for mandatory or optional services and usage-based utilities.
Matterport 3D Tours
Explore Commute Options
Property Highlights
- Bike Storage and Maintenance
- Brushed Nickel Hardware
- Custom Tile Backsplash
- Entertainment-sized Kitchen Islands
- Fitness Center with Yoga Studio
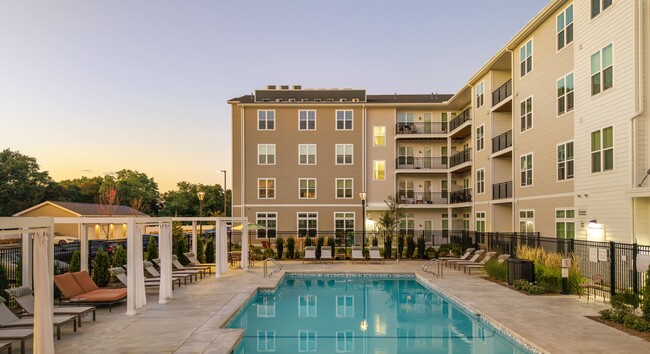
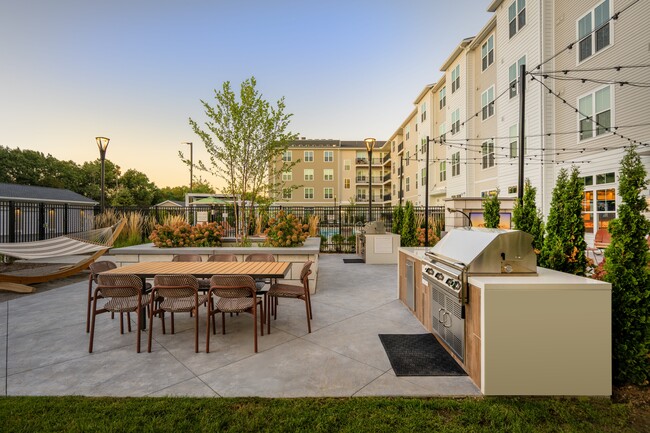
- Grilling Area with Seating
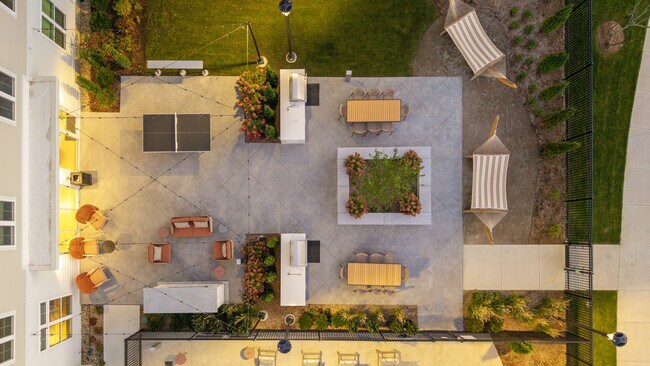
- Hammock Garden
- Large Closets
- Modern Lighting Package
- Outdoor Entertainment Area with Fireplace
- Outdoor Gaming Courtyard
- Oversized Walk-in Closets
- Patio/Balcony
- Pool-side Cabanas
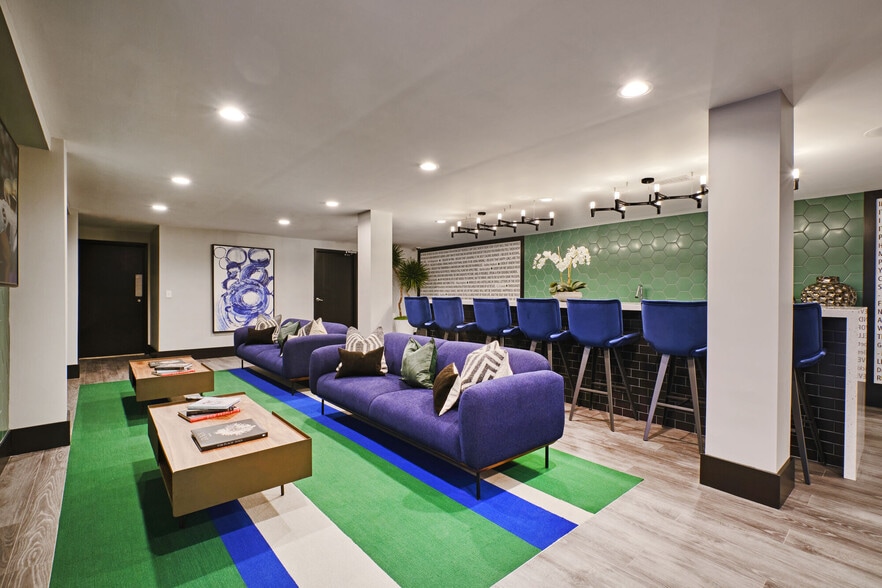
- Resident Clubroom
- Resident Garages*
- Resident Library
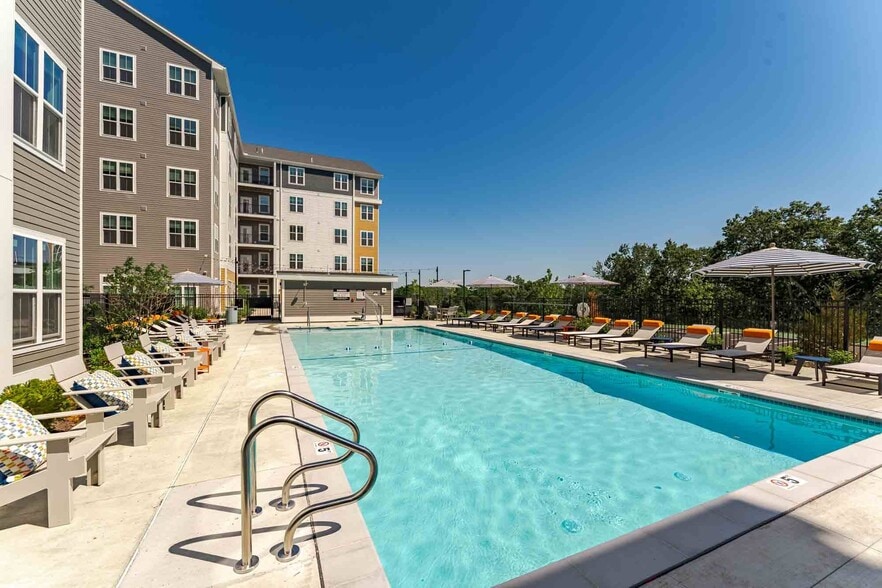
- Resort-inspired Pool with Sundeck
- Smart Home Technology Package
- Stainless Steel Applicance Package
- Wood-inspired Plank Flooring
- Work from Home Areas
Apartment Features
- Balcony
- Dishwasher
- Fireplace
- Granite Countertops
- Kitchen
- Microwave
- Refrigerator
- Walk-In Closets
- Washer/Dryer
Community Features
- Bicycle Storage
- Courtyard
- Fitness Center
- Income Restricted
- Package Service
- Pet Washing Station
- Pool
Map of Alexan Peabody
Area Scores
Walkability
Fairly walkable
Driveability
Exceptionally drivable
Bikeability
Fairly bikeable
Walkability measures the walking distance to day-to-day needs.
Driveability measures congestion, parking availability, and access to major roads.
Bikeability measures the suitability for cycling.
Soundscore™
Active
A Sound Score rating aggregates noise caused by vehicle traffic, airplane traffic and local sources.
Transit
Commuter Rail
15 min Drive
Commuter Rail
16 min Drive
Airport
29 min Drive

Moving to West Peabody, Peabody, MA
Shopping Centers
Shoppers will appreciate Alexan Peabody proximity to Winona Plaza and Peabody Auto Mall. Winona Plaza is 0.3 miles away, and Peabody Auto Mall is within a 25 minute walk.
Airports
Living in West Peabody provides easy access to General Edward Lawrence Logan International, located just 25 minutes from Alexan Peabody.
Local Education
Primary and Secondary Schools

John McCarthy Elementary School
Grades K-5
Public

West Memorial Elementary School
Grades PK-5
Public

J Henry Higgins Middle School
Grades 6-8
Public

Lakeside School
Grades K-8
Private
Our Lady Of Assumption School
Grades PK-8
Private

Peabody Veterans Memorial High School
Grades 9-12
Public
Inst Family Life & Learn
Grades 6-12
Private
Data provided by GreatSchools.org © 2026. All rights reserved.

Colleges and Universities
| School | Commute Time (Distance) |
|---|---|
| North Shore C.C., Danvers | Drive: 12 min (5.9 mi) |
| North Shore C.C., Lynn Campus | Drive: 15 min (7.6 mi) |
| Salem State University | Drive: 19 min (9.4 mi) |
| Endicott College | Drive: 22 min (12.2 mi) |
About Alexan Peabody
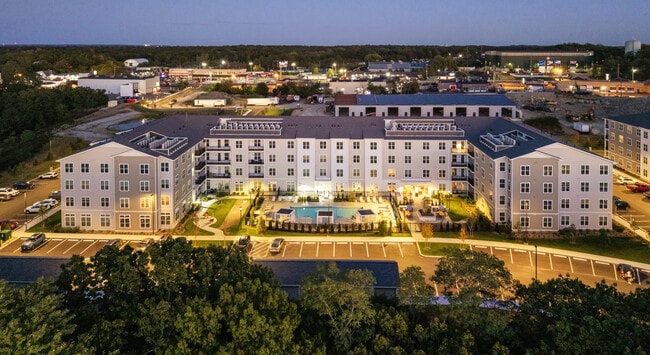
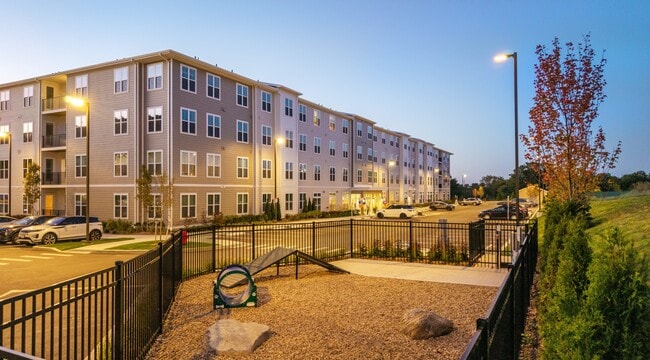
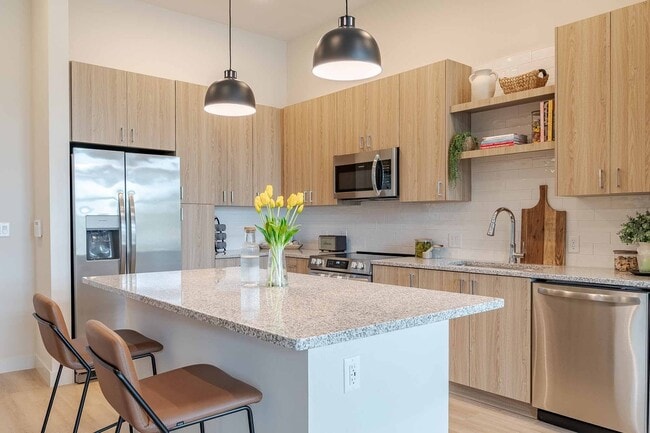
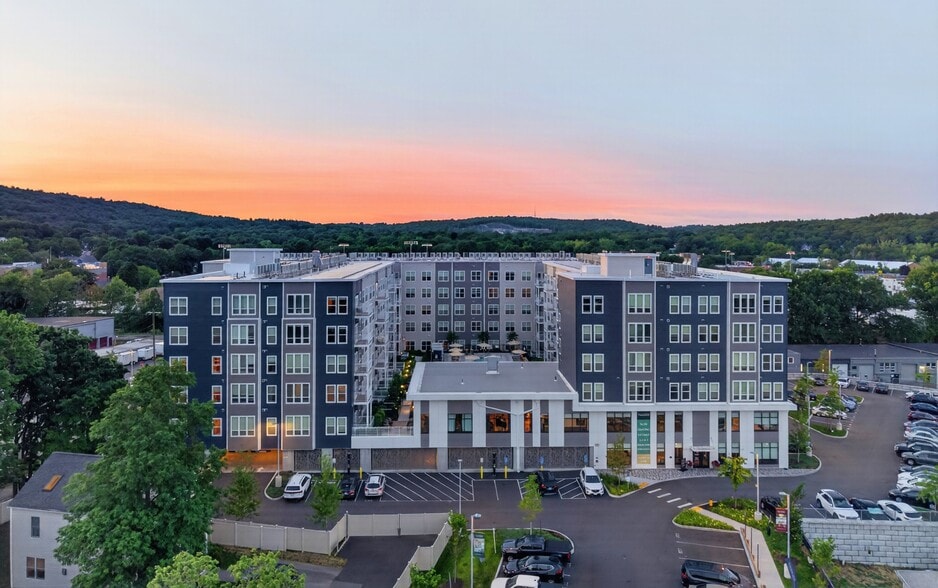
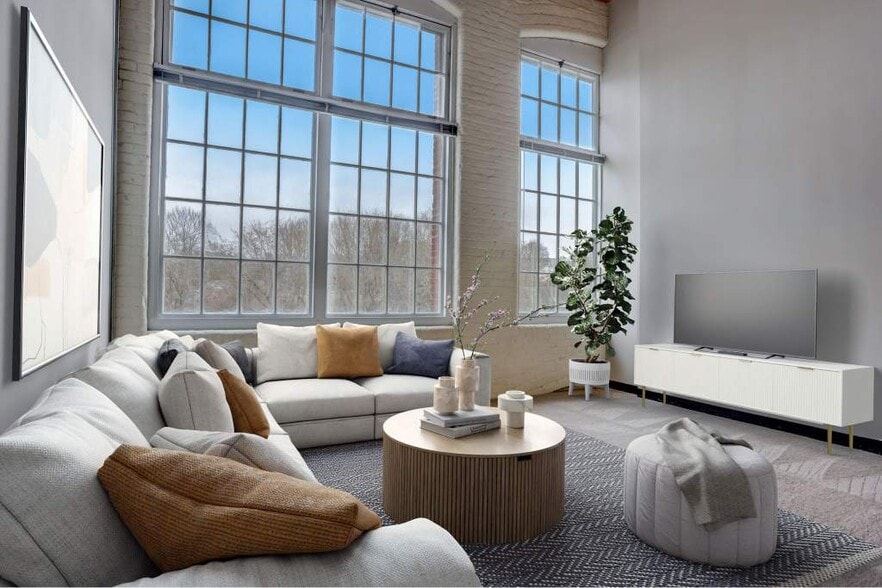
Come discover Peabody's newest luxury apartments, Alexan Peabody. Conveniently located less than 15 miles from Boston and only minutes away from Market Street Lynnfield, Alexan Peabody is the hidden gem of Route 1. Find your perfect escape in one of… the studio, one, two, and three bedroom apartment homes featuring designer finishes, modern fixtures, and thoughtful layouts. Luxury amenities make it easy to work from home, hit the gym, entertain your friends, or simply relax anyway you choose.
Come discover Peabody's newest luxury apartments, Alexan Peabody. Conveniently located less than 15 miles from Boston and only minutes away from Market Street Lynnfield, Alexan Peabody is the hidden gem of Route 1. Find your perfect escape in one of the studio, one, two, and three bedroom apartment homes featuring designer finishes, modern fixtures, and thoughtful layouts. Luxury amenities make it easy to work from home, hit the gym, entertain your friends, or simply relax anyway you choose.
Alexan Peabody is an apartment community in Peabody, MA
Contact
Peabody, MA 01960
- Sunday 12:00 PM – 5:00 PM
- Monday 9:00 AM – 6:00 PM
- Tuesday 9:00 AM – 6:00 PM
- Wednesday 9:00 AM – 6:00 PM
- Thursday 9:00 AM – 6:00 PM
- Friday 9:00 AM – 6:00 PM
- Saturday 10:00 AM – 5:00 PM
Renter Reviews
For Alexan Peabody
52 Ratings & Reviews
-
9/1/26
Verified Renter
Submitted by a verified resident of the apartment community. Participating residents may receive reward points in exchange for posting a review during their lease term, regardless of the nature of the review.The staff goes above and beyond to help keep this community clean and safe. Pool is very nice as well and having the package room helps with our deliveries
Review from Apartments.com
Property Manager at Alexan Peabody responded to this review
We're delighted to hear you've been enjoying the pool and the convenience of the package room. It's especially rewarding to know the efforts to maintain a clean and comfortable environment have made an impression. If there's ever anything we can do… for you, please don't hesitate to reach out. — Susan D., Alexan Peabody.
Alexan Peabody Gallery



Nearby Properties You Might Like
Within 50 Miles of Alexan Peabody
Find More Rentals in Peabody
Bedrooms
Other Types of Rentals
Peabody Apartments by Amenity
- Pet-Friendly Apartments in Peabody
- Furnished Apartments in Peabody
- Waterfront Apartments in Peabody
- Apartments with a Pool in Peabody
- Apartments with Wheelchair Access in Peabody
- Apartments with Washer & Dryer in Peabody
- Apartments with Utilities Included in Peabody
- Apartments with a Garage in Peabody
- Apartments with EV Charging in Peabody
- Apartments with a Virtual Tour in Peabody
Apartment Specialties
Find More Rentals Nearby…
Cities
Neighborhoods
Contact This Property
(351) 208-1935Languages: English
Open 12:00 PM – 5:00 PM Today