
Managed By

- Plus Fees
- $2,266 - $6,201
- Bedrooms
- 1 - 31 - 3 Beds
- Bathrooms
- 1 - 21 - 2 Baths
- Sq. Ft.
- 535 - 1,469 sq ft
Pricing and Floor Plans
E
Show Floor Plan Details Hide Floor Plan Details
Unable to load floor plan details.
1-1307
$2,657
852 Sq. Ft.
Now
3-3310
$2,697
852 Sq. Ft.
Now
1-1212
$2,727
852 Sq. Ft.
Now
4-4114
$2,952
852 Sq. Ft.
Now
D
Show Floor Plan Details Hide Floor Plan Details
Unable to load floor plan details.
4-4313
$2,729
789 Sq. Ft.
Now
4-4312
$2,759
789 Sq. Ft.
Now
1-1208
$2,819
789 Sq. Ft.
Now
2-2211
$2,739
789 Sq. Ft.
Oct. 12
A
Show Floor Plan Details Hide Floor Plan Details
Unable to load floor plan details.
3-3106
$2,643
535 Sq. Ft.
Now
1-1121
$2,433
535 Sq. Ft.
Oct. 11
B
Show Floor Plan Details Hide Floor Plan Details
Unable to load floor plan details.
4-4410
$2,727
727 Sq. Ft.
Now
Aa
Show Floor Plan Details Hide Floor Plan Details
Unable to load floor plan details.
1-1221
$2,266
535 Sq. Ft.
Oct. 21
New
F
Show Floor Plan Details Hide Floor Plan Details
Unable to load floor plan details.
1-1318
$2,978
917 Sq. Ft.
Nov. 11
Da
Show Floor Plan Details Hide Floor Plan Details
Unable to load floor plan details.
Ba
Show Floor Plan Details Hide Floor Plan Details
Unable to load floor plan details.
Ca
Show Floor Plan Details Hide Floor Plan Details
Unable to load floor plan details.
Ea
Show Floor Plan Details Hide Floor Plan Details
Unable to load floor plan details.
Fa
Show Floor Plan Details Hide Floor Plan Details
Unable to load floor plan details.
C
Show Floor Plan Details Hide Floor Plan Details
Unable to load floor plan details.
G
Show Floor Plan Details Hide Floor Plan Details
Unable to load floor plan details.
3-3217
$3,052
1,106 Sq. Ft.
Now
4-4216
$3,082
1,106 Sq. Ft.
Now
2-2304
$3,117
1,106 Sq. Ft.
Oct. 15
I
Show Floor Plan Details Hide Floor Plan Details
Unable to load floor plan details.
1-1413
$3,414
1,233 Sq. Ft.
Now
2-2414
$3,419
1,233 Sq. Ft.
Now
2-2114
$3,319
1,233 Sq. Ft.
Oct. 31
H
Show Floor Plan Details Hide Floor Plan Details
Unable to load floor plan details.
2-2301
$3,431
1,192 Sq. Ft.
Now
1-1301
$3,481
1,192 Sq. Ft.
Nov. 11
4-4423
$3,506
1,192 Sq. Ft.
Nov. 28
Ga
Show Floor Plan Details Hide Floor Plan Details
Unable to load floor plan details.
Ia
Show Floor Plan Details Hide Floor Plan Details
Unable to load floor plan details.
Ha
Show Floor Plan Details Hide Floor Plan Details
Unable to load floor plan details.
Ja
Show Floor Plan Details Hide Floor Plan Details
Unable to load floor plan details.
J
Show Floor Plan Details Hide Floor Plan Details
Unable to load floor plan details.
K
Show Floor Plan Details Hide Floor Plan Details
Unable to load floor plan details.
3-3222
$4,237
1,469 Sq. Ft.
Now
3-3102
$4,621
1,469 Sq. Ft.
Now
Ka
Show Floor Plan Details Hide Floor Plan Details
Unable to load floor plan details.
Details
Lease Term Options
- 6 - 15 Month Leases
Property Information
- Built in 2023
- 320 units4 stories
Fees & Policies
The fees below are based on community-supplied data and may exclude additional fees and utilities.
Utilities & Essentials
-
Utility - Water/SewerVaries by unit
-
Utility - Electric - Third PartyVaries by unit
-
Renters Liability Insurance - Third PartyVaries by unit
-
Utility - Gas - Third PartyVaries by unit
Surface Lot
-
Parking Fee$25 / mo
Garage
-
Garage$150 - $275 / mo
Parking
-
Parking$50 / mo
Dogs Allowed
-
Rent - Pet Rent$75 / mo
Cats Allowed
-
Rent - Pet Rent$50 / mo
Storage Unit
-
Storage$50 - $75 / mo
Personalized Add-Ons
-
RentPlusVaries by unit
-
Making Life Easy Maintenance PackageVaries by unit
Property Fee Disclaimer: Based on community-supplied data and independent market research. Subject to change without notice. May exclude fees for mandatory or optional services and usage-based utilities.
Matterport 3D Tours
Explore Commute Options
Property Highlights
- *in select homes
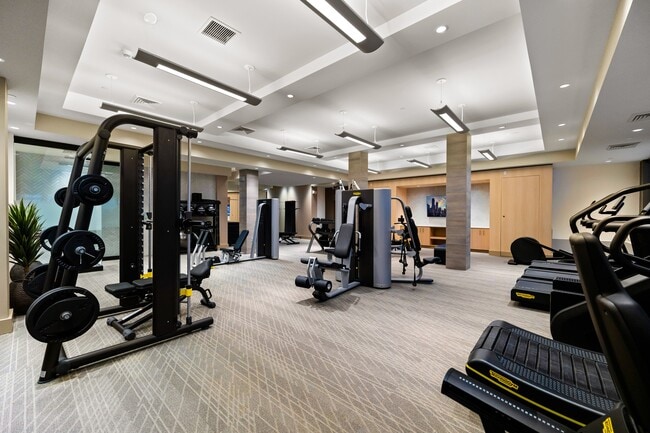
- 24-hour state-of-the-art fitness center with Echelon Reflect Touch Mirror & Smart Connect Bikes offe
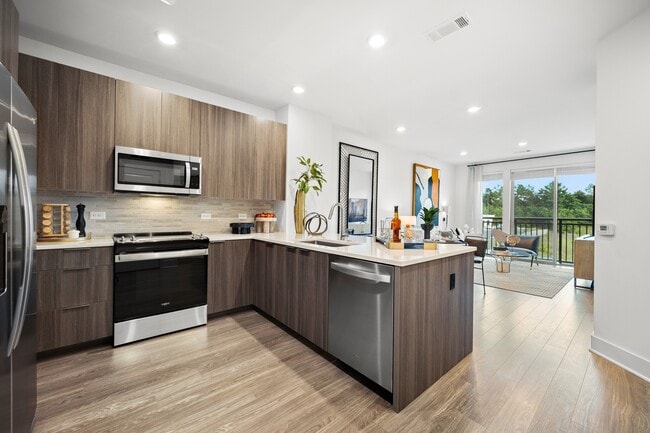
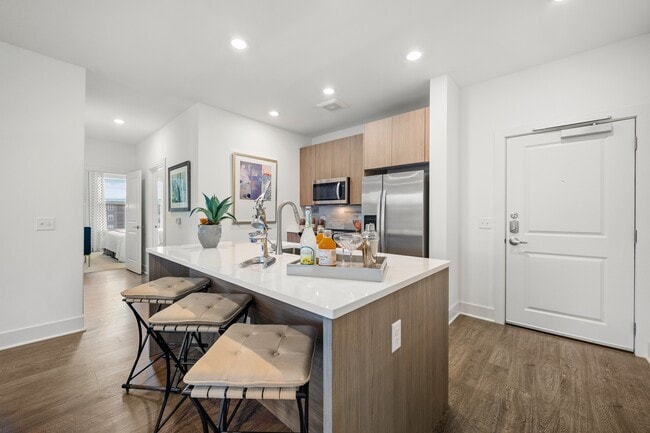
- Chef-inspired kitchens with premium appliance packages, spacious islands and pantries
- Commutable location with access to Cape Cod, downtown Boston, and Providence
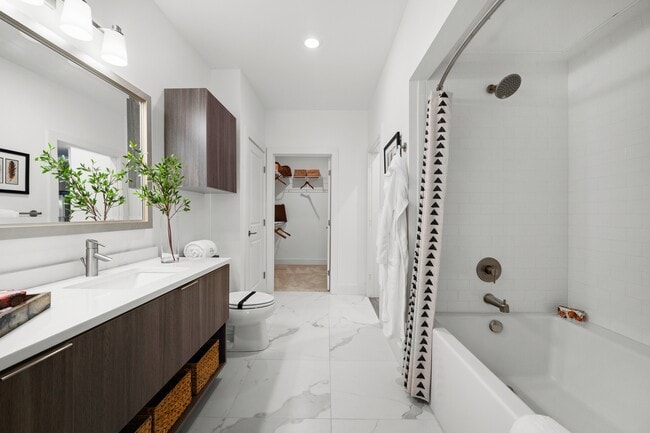
- Double-vanity countertops, walk-in showers, and linen closets*
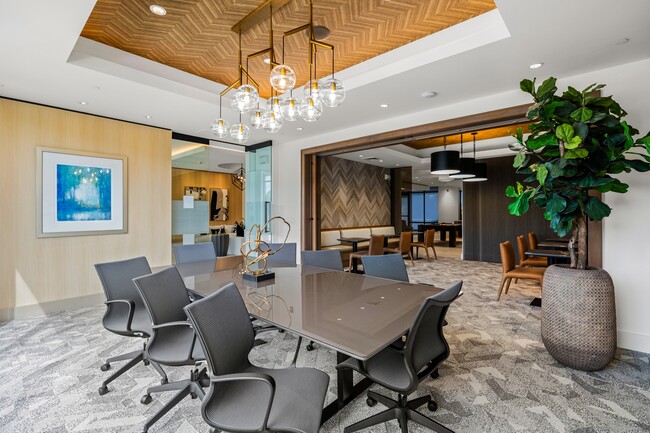
- Entertaining kitchen and social lounge with billiards table
- Italian cabinets with soft close drawers
- Perfectly situated near Colony Place and Kingston Collection Mall, featuring a blend of dining, reta
- Premium granite and quartz countertops with full-height backsplash
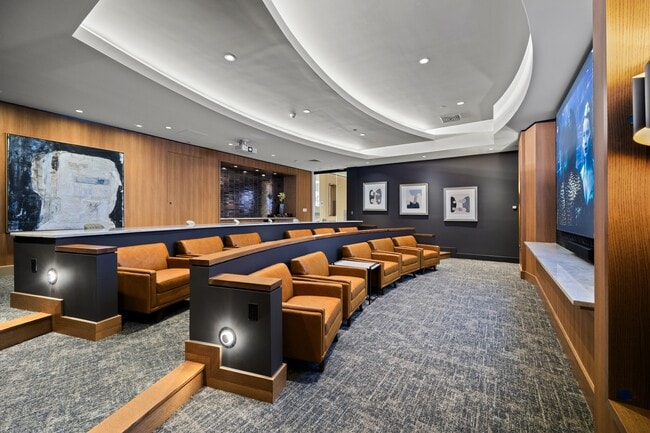
- Screening lounge with HD projector and cinema-style seating
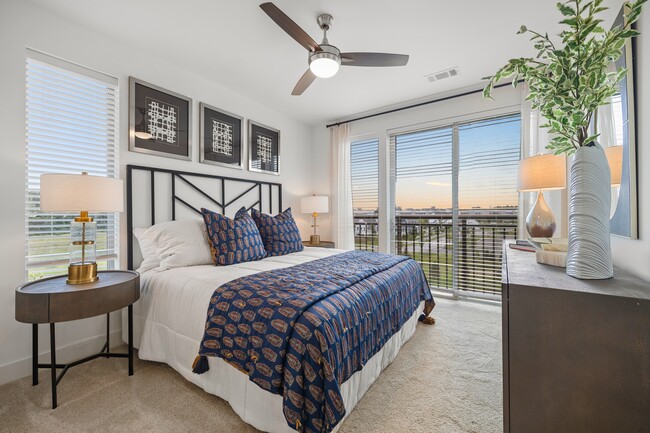
- Spacious bedrooms that accommodate king- size beds*
- Studio, one, two and three- bedroom apartment homes
Apartment Features
- Balcony
- Walk-In Closets
- Washer/Dryer
Community Features
- Business Center
- Courtyard
- Fitness Center
- Garages
- Income Restricted
- Lounge
- Pool
- Walk-Up
Map of Hanover Colony Place
Area Scores
Walkability
Fairly walkable
Transit
Limited public transit
Driveability
Exceptionally drivable
Bikeability
Somewhat bikeable
Walkability measures the walking distance to day-to-day needs.
Transit measures access to public transportation.
Driveability measures congestion, parking availability, and access to major roads.
Bikeability measures the suitability for cycling.
Soundscore™
Active
A Sound Score rating aggregates noise caused by vehicle traffic, airplane traffic and local sources.
Transit
Commuter Rail
9 min Drive
Moving to South Plymouth County, Plymouth, MA
Shopping Centers
Shoppers will appreciate Hanover Colony Place proximity to Plaza Way, Colony Place, and Commerce Plaza. Plaza Way is 0.3 miles away, and Colony Place is within a 9 minute walk.
Commuting
With a TransitScore of 30, Hanover Colony Place has limited public transit, including 5 transit stops within 22.5 miles. Transit options include Kingston and Halifax.
Parks and Recreation
Recreational activities near Hanover Colony Place are plentiful. Discover 1 park within 3.8 miles, including Pilgrim Memorial State Park.
Airports
Living in South Plymouth County provides easy access to General Edward Lawrence Logan International, located just 59 minutes from Hanover Colony Place.
Local Education
Primary and Secondary Schools

West Elementary School
Grades K-5
Public

Sacred Heart Pre-Primary School
Grades K-5
Private
Sacred Heart Elementary School
Grades PK-5
Private

Carver Elementary School
Grades PK-5
Public

Plymouth Community Intermediate School
Grades 6-8
Public

Map Academy Charter School
Grades 9-12
Public
Plymouth North High School
Grades 9-12
Public
Sacred Heart High School
Grades PK-12
Private
Data provided by GreatSchools.org © 2026. All rights reserved.

About Hanover Colony Place
Hanover Colony Place is an apartment community in Plymouth, MA
Contact
Plymouth, MA 02360
- Sunday 12:00 PM – 6:00 PM
- Monday 9:00 AM – 6:00 PM
- Tuesday 9:00 AM – 6:00 PM
- Wednesday 9:00 AM – 6:00 PM
- Thursday 9:00 AM – 6:00 PM
- Friday 9:00 AM – 6:00 PM
- Saturday 10:00 AM – 6:00 PM
Renter Reviews
For Hanover Colony Place
33 Ratings & Reviews
-
5/1/26
Can’t wait to move in!
Sydney was EXCELLENT helping me tour and call out all the features for this property. As for the unit, I am signing for 1 bed bath, the inside is STUNNING, massive kitchen area and great layout. I looked at a lot of places and this one made me feel “at home”. Cannot wait to move in.
Review from Apartments.com
Property Manager at Hanover Colony Place responded to this review
I'm thrilled to hear about your fantastic experience touring with Sydney and that our one-bedroom unit felt like home! Sydney truly is an asset to our team, and I'm so glad her efforts helped you find a stunning space with a massive kitchen and great… layout. I can't wait for you to move in and start enjoying your new home!
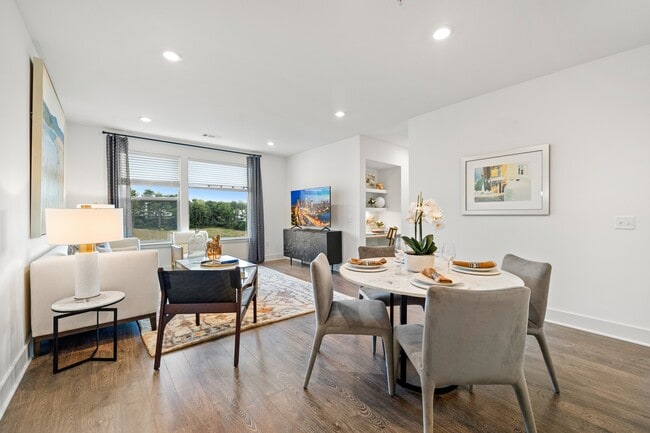
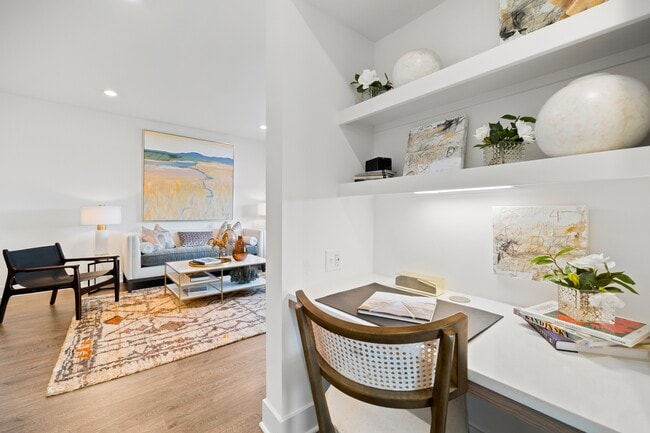
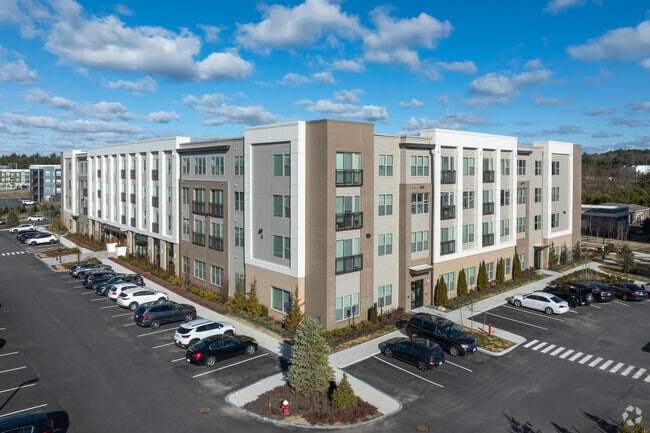
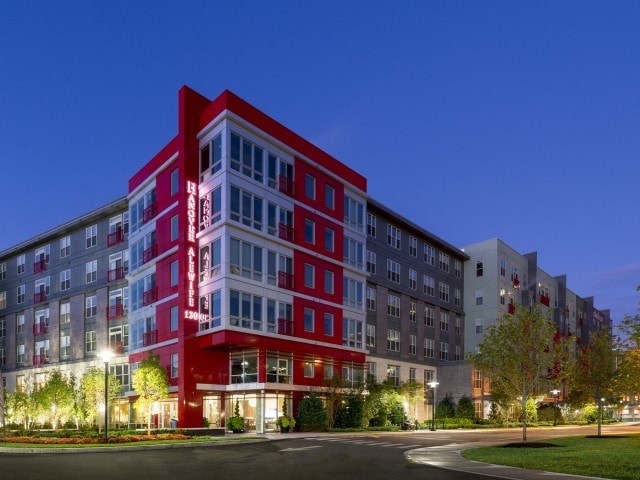
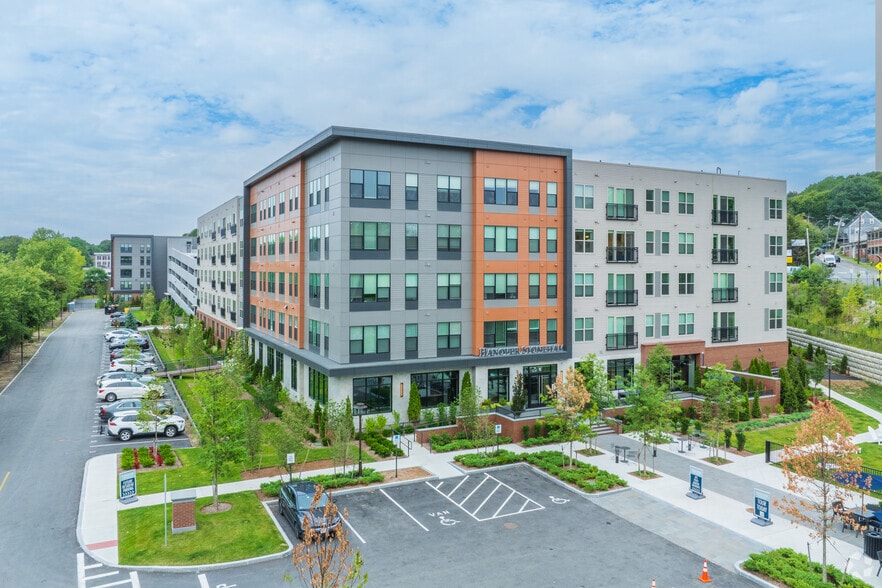
Hanover Colony Place Gallery

Nearby Properties You Might Like
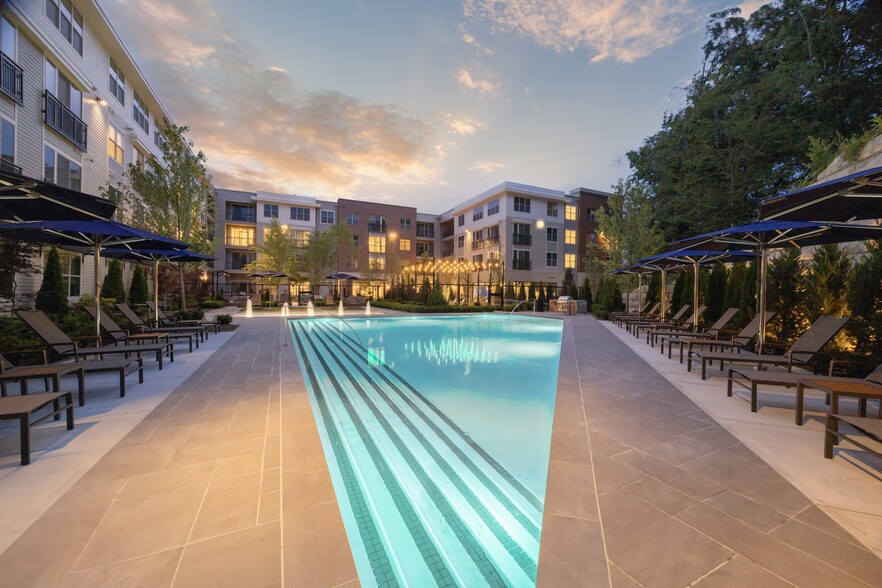
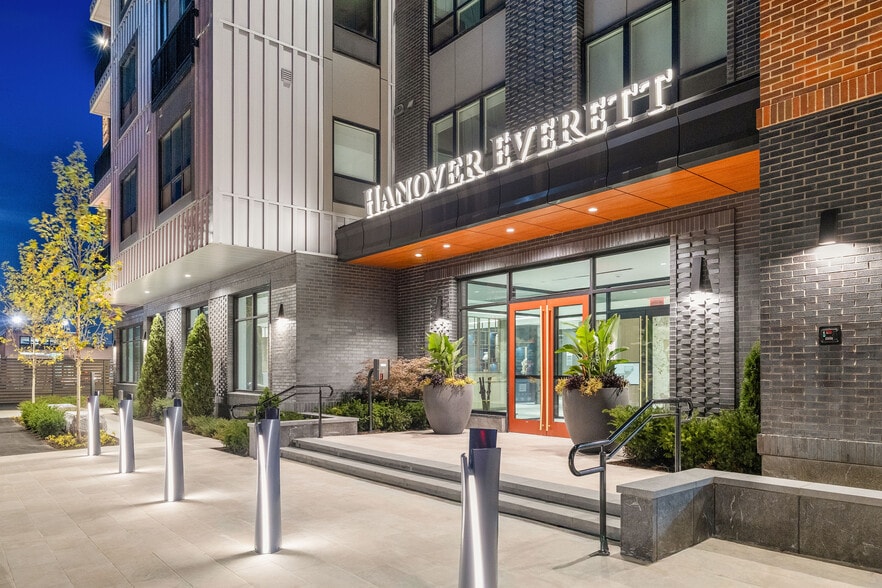
Within 50 Miles of Hanover Colony Place

Find More Rentals in Plymouth
Bedrooms
Other Types of Rentals
Plymouth Apartments by Amenity
- Pet-Friendly Apartments in Plymouth
- Furnished Apartments in Plymouth
- Waterfront Apartments in Plymouth
- Apartments with a Pool in Plymouth
- Apartments with Wheelchair Access in Plymouth
- Apartments with Washer & Dryer in Plymouth
- Apartments with Utilities Included in Plymouth
- Apartments with a Garage in Plymouth
- Apartments with EV Charging in Plymouth
- Apartments with a Virtual Tour in Plymouth
Apartment Specialties
Find More Rentals Nearby…
Neighborhoods
Contact This Property
(774) 426-9398Languages: English
Open 9:00 AM – 6:00 PM Today