
NOBO
1 - 2 Beds
$2,587 - $3,452


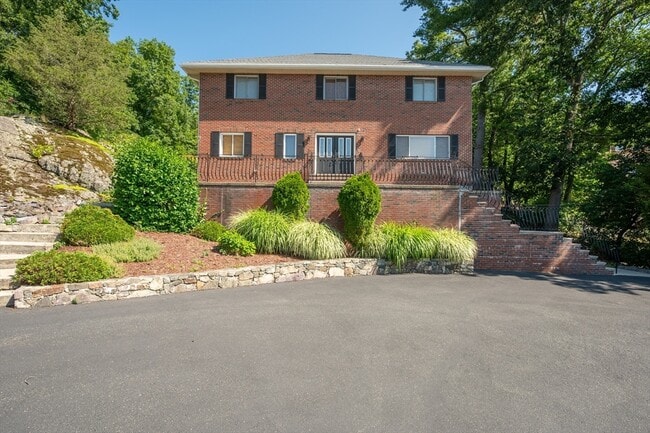
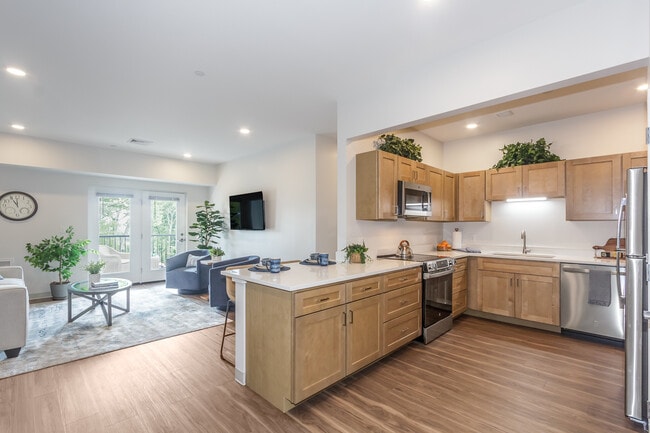
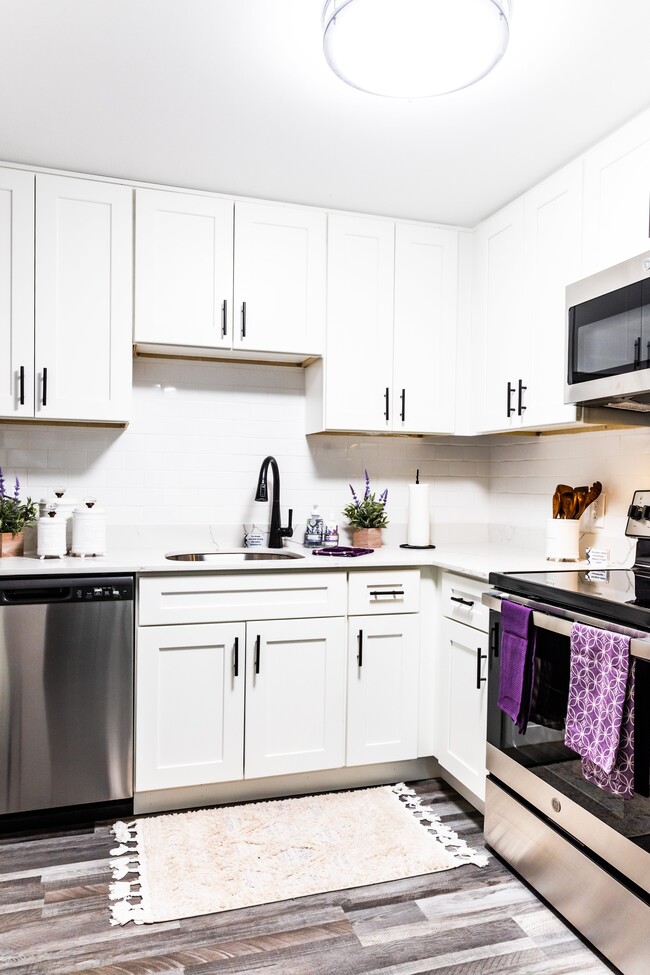
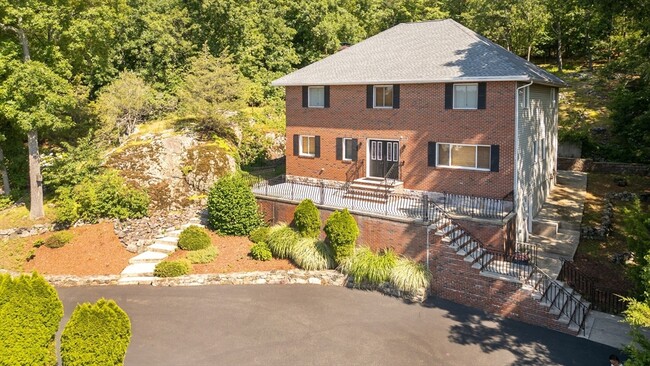
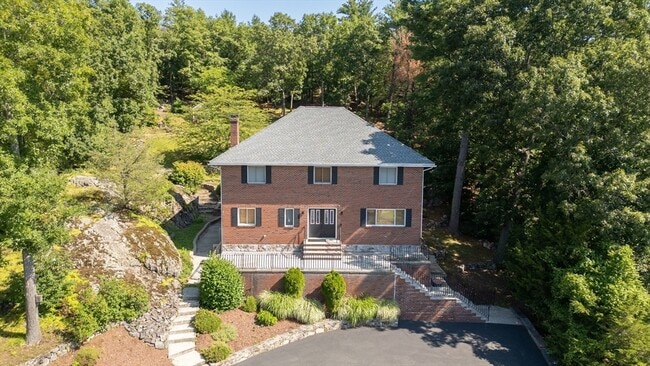
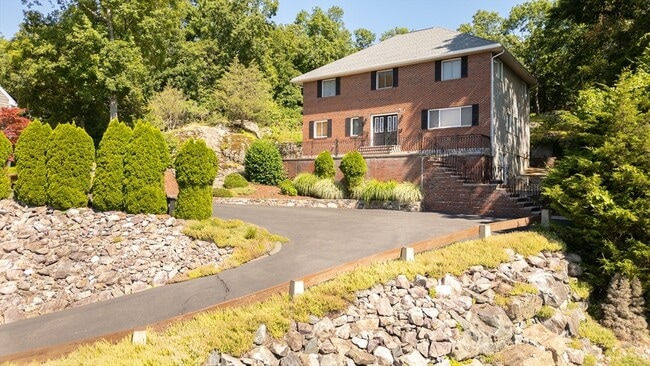
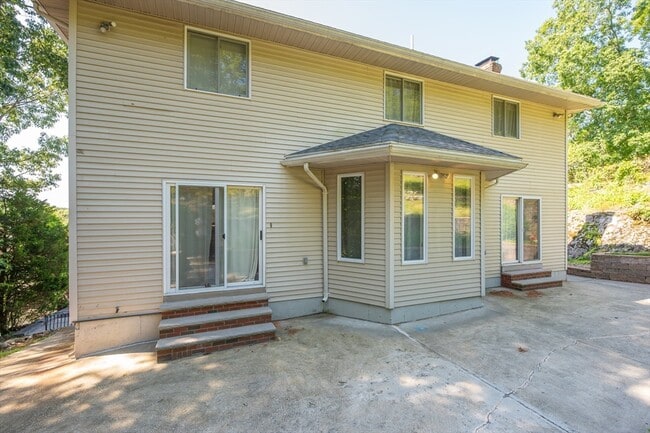
Rent or Buy. Set at the end of a wooded cul-de-sac in Parkway Farms,this well-laid-out 4-bedroom home borders Breakheart Reservation,minutes from Boston and... Logan Airport. Large windows draw in daylight,with treetop views from several vantage points. A pellet-stove-warmed family room,large kitchen with breakfast nook,and classic wainscoting,crown molding,and 9-foot ceilings give the home real character. The primary suite includes a walk-in closet and full bath,while three bedrooms share a large full hall bath. Outside,the patio is perfect for barbecues and gatherings. Set on 1.29 acres,including a fenced garden,the grounds feel more like a country escape than a city so close to Boston. Available for sale or rent. This won't last long. MLS ID 73556053
12 Parkway Dr is a single-family home for rent in Saugus, MA
The fees below are based on community-supplied data and may exclude additional fees and utilities.
Small Dogs (Under 25 lbs), Large Dogs (Over 25 lbs), # Species Limitations (See Remarks), Other (See Remarks)
Property Fee Disclaimer Based on community-supplied data and independent market research. Subject to change without notice. May exclude fees for mandatory or optional services and usage-based utilities.
The property listing data and information set forth herein were provided to MLS Property Information Network, Inc. from third party sources, including sellers, lessors and public records, and were compiled by MLS Property Information Network, Inc. The property listing data and information are for the personal, non-commercial use of consumers having a good faith interest in purchasing or leasing listed properties of the type displayed to them and may not be used for any purpose other than to identify prospective properties which such consumers may have a good faith interest in purchasing or leasing. MLS Property Information Network, Inc. and its subscribers disclaim any and all representations and warranties as to the accuracy of the property listing data and information set forth herein. All properties are subject to prior sale, change or withdrawal. Copyright © 2026 MLS Property Information Network, Inc. All rights reserved.
Walkability
Fairly walkable40 / 100
Transit
Minimal public transit10 / 100
Driveability
Very drivable80 / 100
Bikeability
Moderately bikeable70 / 100

Soundscore ™
Active75 / 100


Belmonte STEAM Academy
Grades K-5
Public

Christian Learning Center
Grades PK-5
Private
Veterans Early Learning Center
Grades PK-5
Public
Belmonte Saugus Middle School
Grades 6-8
Public
Odyssey Day School
Grades K-8
Private
Nazareth Academy
Grades 9-12
Private
Saugus High School
Grades 9-12
Public
Data provided by GreatSchools.org © 2026. All rights reserved.

School
Commute Time (Distance)
North Shore C.C., Lynn Campus
Drive: 12 min (6.1 mi)
Tufts Univ., Medford
Drive: 17 min (8.1 mi)
Bunker Hill Community College
Drive: 16 min (8.9 mi)
Salem State University
Drive: 20 min (10.3 mi)
Shoppers will appreciate 12 Parkway Dr proximity to Hilltop, Fellsway Plaza, and 717A Broadway. Hilltop is 1.4 miles away, and Fellsway Plaza is within a 12 minute walk.
Recreational activities near 12 Parkway Dr are plentiful. Discover 5 parks within 3.9 miles, including Breakheart Reservation, Saugus Ironworks National Historic Site, and Friends of Middlesex Fells Reservation.
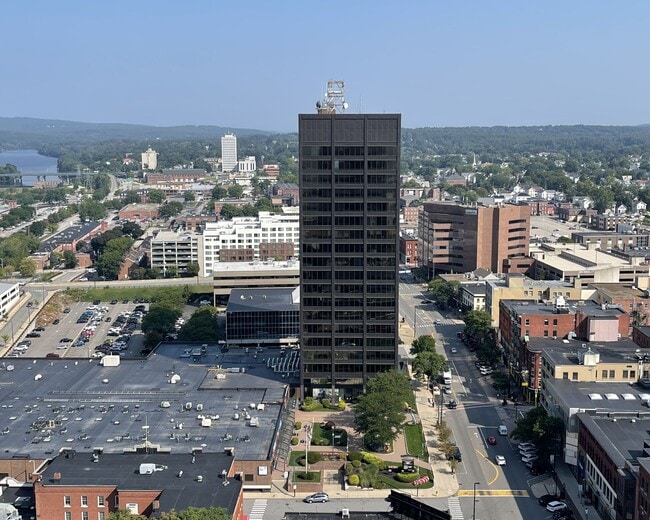
Living in Oakland Vale provides easy access to General Edward Lawrence Logan International, located just 19 minutes from 12 Parkway Dr.
Within 50 Miles of 12 Parkway Dr
12 Month Lease