
Managed By

- Total Monthly Price
- $2,135 - $3,200
- 12 Month Lease
- Bedrooms
- 1 - 21 - 2 Beds
- Bathrooms
- 1 - 21 - 2 Baths
- Sq. Ft.
- 619 - 1,077 sq ft
Pricing and Floor Plans
A1B
Show Floor Plan Details Hide Floor Plan Details
Unable to load floor plan details.
5212
$2,253
732 Sq. Ft.
Now
4213
$2,253
732 Sq. Ft.
Now
5114
$2,253
732 Sq. Ft.
Now
A1A
Show Floor Plan Details Hide Floor Plan Details
Unable to load floor plan details.
2124
$2,135
619 Sq. Ft.
Now
6124
$2,135
619 Sq. Ft.
Now
8124
$2,170
619 Sq. Ft.
Sep. 29
8113
$2,440
619 Sq. Ft.
Dec. 18
A1BH
Show Floor Plan Details Hide Floor Plan Details
Unable to load floor plan details.
8211
$2,196
732 Sq. Ft.
Now
A1C
Show Floor Plan Details Hide Floor Plan Details
Unable to load floor plan details.
9222
$2,358
757 Sq. Ft.
Oct. 29
New
A1DD
Show Floor Plan Details Hide Floor Plan Details
Unable to load floor plan details.
B2C
Show Floor Plan Details Hide Floor Plan Details
Unable to load floor plan details.
6131
$3,200
1,077 Sq. Ft.
Oct. 29
8213
$3,180
1,077 Sq. Ft.
Dec. 17
B2B
Show Floor Plan Details Hide Floor Plan Details
Unable to load floor plan details.
4132
$2,708
1,077 Sq. Ft.
Now
B2AH
Show Floor Plan Details Hide Floor Plan Details
Unable to load floor plan details.
B2A
Show Floor Plan Details Hide Floor Plan Details
Unable to load floor plan details.
Property Map
Select a unit to view pricing and availability
Details
Lease Term Options
- 12 mo
Property Information
- Built in 2021
- 250 units5 stories
Fees & Policies
The fees below are based on community-supplied data and may exclude additional fees and utilities.
Utilities & Essentials
-
Utility - Electric - Third PartyVaries / mo
-
Utility - Natural Gas - Third PartyVaries / mo
-
Utility - Water / SewerVaries / mo
-
Renters Liability Insurance - Third PartyVaries / mo
One-Time Basics
Due at Move-In
-
Security Deposit (starting at)$1,000
Garage
-
Garage Parking$275 / mo
Comments
Max of 2
Parking
-
Parking$25 - $35 / mo
Comments
Max of 2
Additional Parking Options
-
Surface Lot
-
Other
Dogs Allowed
-
Pet Rent - Dog$75 / mo
0 lbs. Weight Limit
Cats Allowed
-
Pet Rent - Cat$45 / mo
0 lbs. Weight Limit
Property Fee Disclaimer: Based on community-supplied data and independent market research. Subject to change without notice. May exclude fees for mandatory or optional services and usage-based utilities.
Matterport 3D Tours
Explore Commute Options
Property Highlights
- Ample storage & large closets
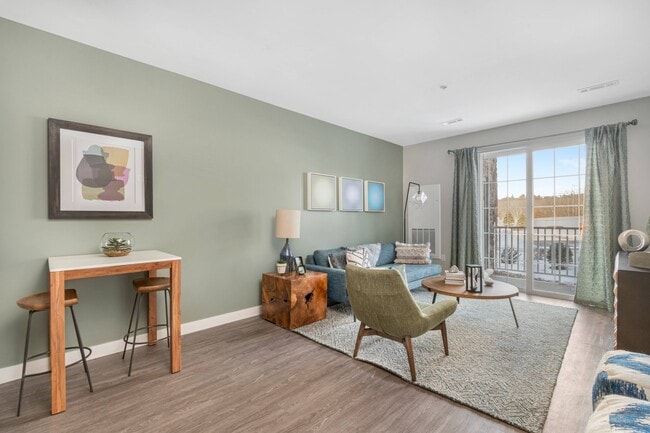
- Balcony or Patio in all apartment homes
- Coffee Bar
- Conference Room
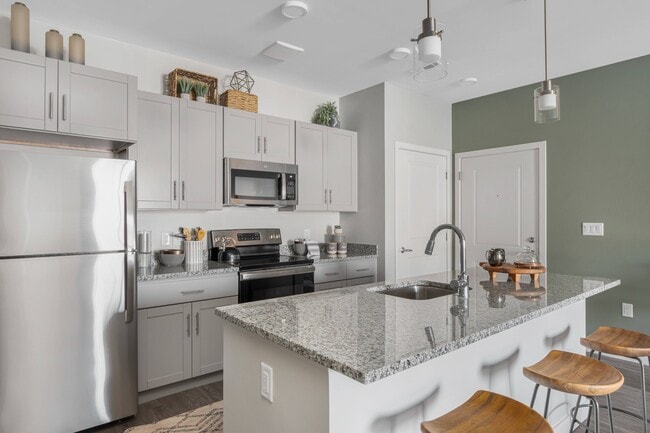
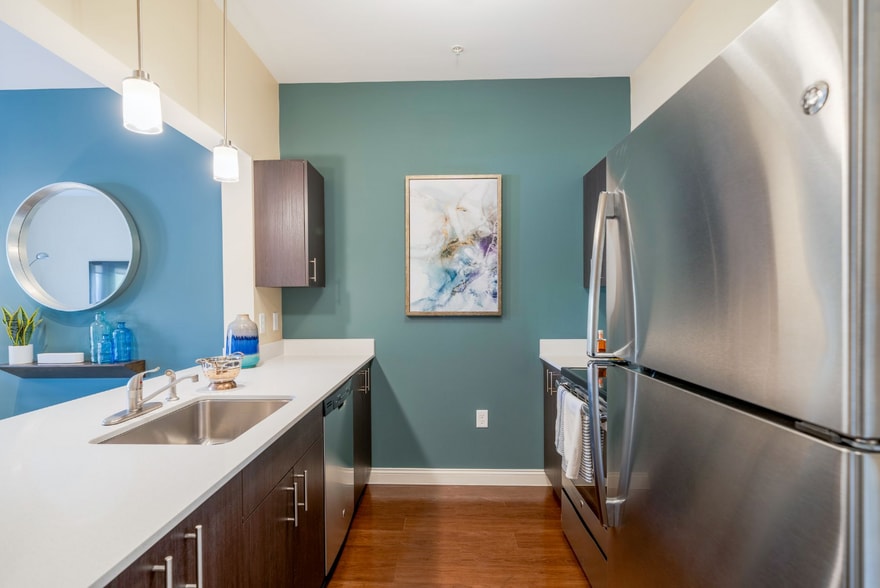
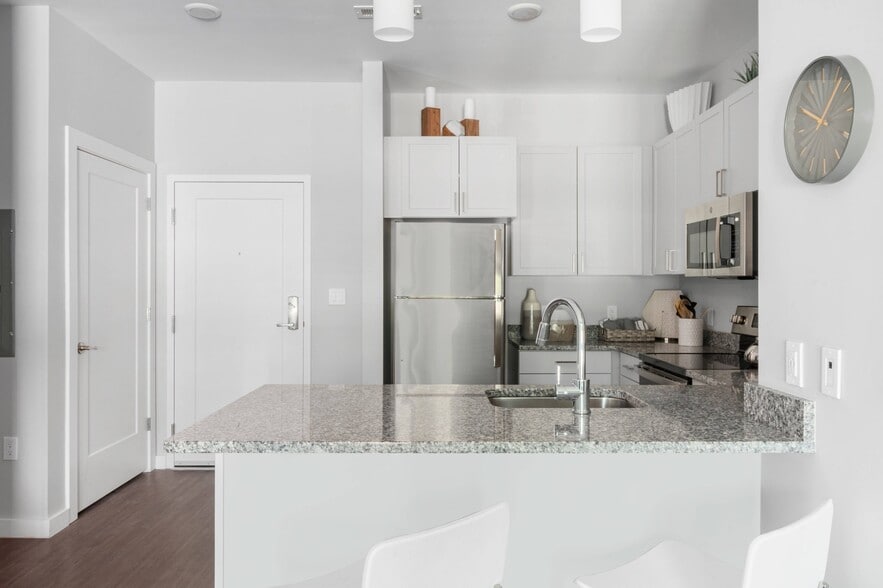
- Designer Kitchens with Upscale Finishes
- Electric Vehicle Charging Stations
- Expansive Bark Park
- Great Room with Games
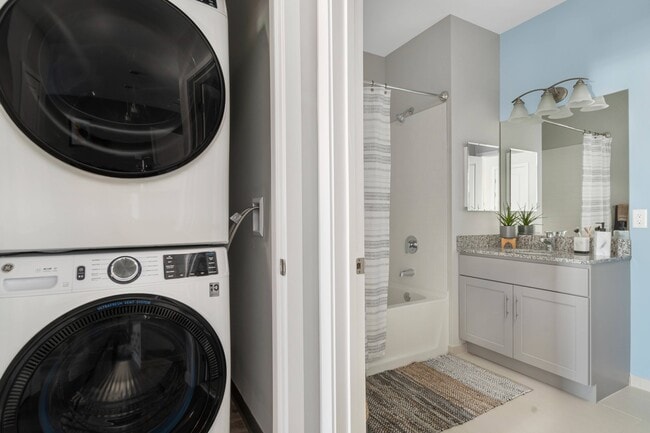
- In-Unit Washer and Dryer
- Package Lockers
- Pet Friendly
- Plank Flooring
- Pond & Natural Views in Select Homes
- Professionally Managed by Dolben
- Resident Lounge & Café
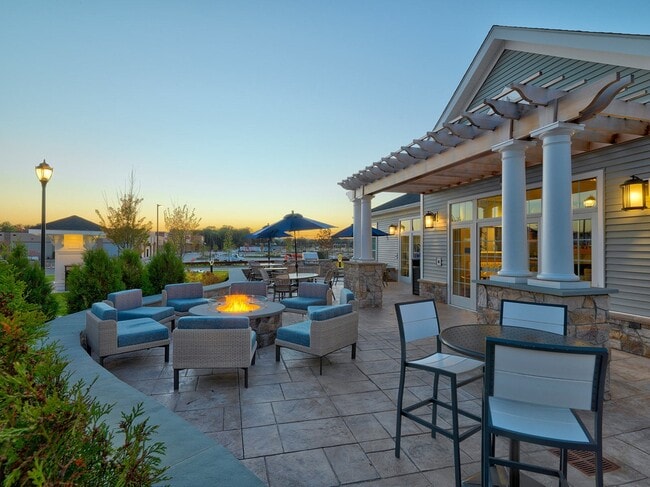
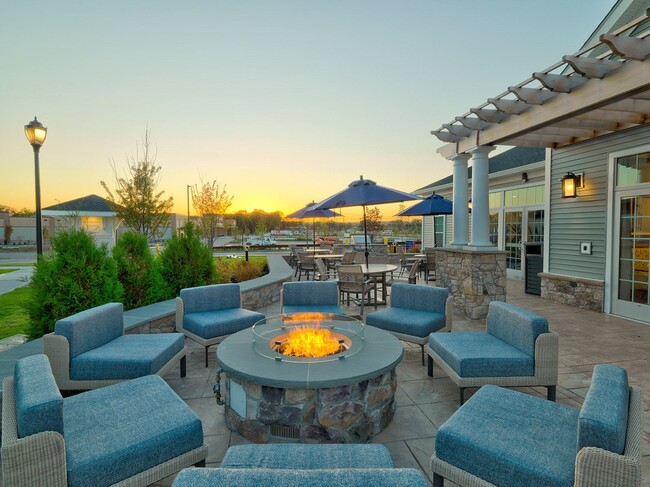
- Resort-Style Pool & Courtyard
- School Bus Pickup
Apartment Features
- Air Conditioning
- Balcony
- Dishwasher
- Kitchen
- Patio
- Smoke Free
- Stainless Steel Appliances
- Washer/Dryer
Community Features
- Car Charging Station
- Clubhouse
- Conference Rooms
- Courtyard
- Dog Park
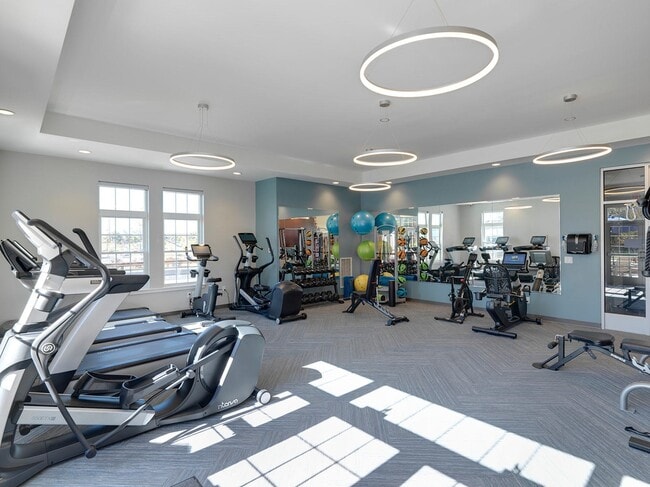
- Fitness Center
- Garages
- Lounge
- Maintenance on site
- Pond
- Pool
- Property Manager on Site
Map of Edgemere Crossing
Area Scores
Walkability
Somewhat walkable
Transit
Limited public transit
Driveability
Exceptionally drivable
Bikeability
Somewhat bikeable
Walkability measures the walking distance to day-to-day needs.
Transit measures access to public transportation.
Driveability measures congestion, parking availability, and access to major roads.
Bikeability measures the suitability for cycling.
Soundscore™
Active
A Sound Score rating aggregates noise caused by vehicle traffic, airplane traffic and local sources.
Transit
Commuter Rail
6 min Drive
Commuter Rail
9 min Drive
Airport
21 min Drive
Moving to Route 9 Corridor, Shrewsbury, MA
Shopping Centers
Shoppers will appreciate Edgemere Crossing proximity to Stoney Hill Plaza and Southwest Commons. Stoney Hill Plaza is 1 mile away, and Southwest Commons is within a 29 minute walk.
Commuting
With a TransitScore of 30, Edgemere Crossing has limited public transit, including 5 transit stops within 13 miles. Transit options include Grafton and Worcester Union Station.
Parks and Recreation
Recreational activities near Edgemere Crossing are plentiful. Discover 3 parks within 4.5 miles, including Mass Audubon's Broad Meadow Brook Conservation Center and Wildlife Sanctuary, Quinsigamond State Park, and EcoTarium.
Airports
Living in Route 9 Corridor provides easy access to Worcester Regional, located just 20 minutes from Edgemere Crossing.
Local Education
Primary and Secondary Schools

Sherwood Middle School
Grades K-5
Public
Major Howard W. Beal School
Grades K-5
Public

North Grafton Elementary School
Grades PK-5
Public

Roosevelt
Grades PK-5
Public
Shrewsbury Montessori School
Grades PK-5
Private

Oak Middle School
Grades 6-8
Public
Al-Hamra Academy
Grades PK-8
Private
Shrewsbury Sr High School
Grades 9-12
Public

North High
Grades 9-12
Public
Kathleen Burns Preparatory School
Grades 6-12
Private
Data provided by GreatSchools.org © 2026. All rights reserved.

Colleges and Universities
| School | Commute Time (Distance) |
|---|---|
| Tufts University, Grafton | Drive: 8 min (3.6 mi) |
| UMass Chan Medical School | Drive: 8 min (4.6 mi) |
| MCPHS University, Worcester | Drive: 9 min (5.3 mi) |
| Worcester Polytechnic Inst. | Drive: 10 min (5.9 mi) |
About Edgemere Crossing
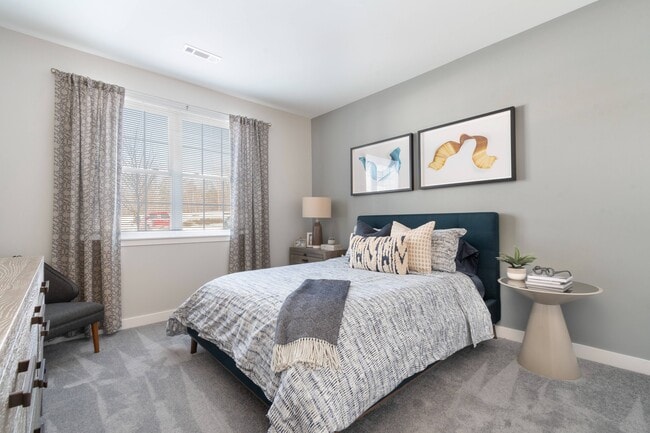
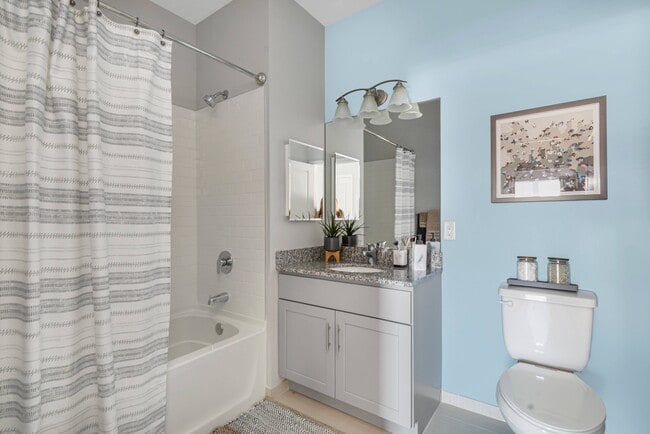
Welcome to Edgemere Crossing at Flint Pond Experience a higher standard of living at Edgemere Crossing located in the beautiful Shrewsbury suburb minutes from Worcester, MA. Our brand new, one- and two-bedroom apartments feature designer finishes,… open floor plans, and in-home washers and dryers. Enjoy luxury amenities inside and out like a state-of-the-art fitness center, work-from-home spaces, and resort-style swimming pool. See all our floor plans and find the right fit for you.
Welcome to Edgemere Crossing at Flint Pond Experience a higher standard of living at Edgemere Crossing located in the beautiful Shrewsbury suburb minutes from Worcester, MA. Our brand new, one- and two-bedroom apartments feature designer finishes, open floor plans, and in-home washers and dryers. Enjoy luxury amenities inside and out like a state-of-the-art fitness center, work-from-home spaces, and resort-style swimming pool. See all our floor plans and find the right fit for you.
Edgemere Crossing is an apartment community in Shrewsbury, MA
Contact
Shrewsbury, MA 01545
- Sunday 12:00 PM – 5:00 PM
- Monday 10:00 AM – 6:00 PM
- Tuesday 10:00 AM – 6:00 PM
- Wednesday 10:00 AM – 6:00 PM
- Thursday 10:00 AM – 6:00 PM
- Friday 10:00 AM – 6:00 PM
- Saturday 10:00 AM – 5:00 PM
Renter Reviews
For Edgemere Crossing
5 Ratings & Reviews
-
7/30/26
Everything is great
I moved in May and everything has been great. Paula was wonderful from my first tour to answering all my questions as I get acclimated with the property. The staff in the leasing office as well as maintenance are super helpful, nice and friendly.
Review from Apartments.com
Property Manager at Edgemere Crossing responded to this review
Welcome to Edgemere Crossing! It's great to hear your experience has been positive so far, and we hope you enjoy settling in. Please be in touch with Paula and the staff if you need anything!
Edgemere Crossing Gallery



Nearby Properties You Might Like
Within 50 Miles of Edgemere Crossing
Find More Rentals in Shrewsbury
Bedrooms
Other Types of Rentals
Shrewsbury Apartments by Amenity
- Pet-Friendly Apartments in Shrewsbury
- Furnished Apartments in Shrewsbury
- Waterfront Apartments in Shrewsbury
- Apartments with a Pool in Shrewsbury
- Apartments with Wheelchair Access in Shrewsbury
- Apartments with Washer & Dryer in Shrewsbury
- Apartments with Utilities Included in Shrewsbury
- Apartments with a Garage in Shrewsbury
- Apartments with EV Charging in Shrewsbury
- Apartments with a Virtual Tour in Shrewsbury
Apartment Specialties
Find More Rentals Nearby…
Cities
Neighborhoods
Contact This Property
(774) 214-2303Languages: English
Open 12:00 PM – 5:00 PM Today