Managed By

- Total Monthly Price
- $2,640 - $4,930
- 1 Month Lease
- Bedrooms
- 1 - 21 - 2 Beds
- Bathrooms
- 1 - 21 - 2 Baths
- Sq. Ft.
- 720 - 1,250 sq ft
Pricing and Floor Plans
A1EP
Show Floor Plan Details Hide Floor Plan Details
Unable to load floor plan details.
315
$2,995
851 Sq. Ft.
Sep. 14
180
$2,995
851 Sq. Ft.
Sep. 17
215
$2,995
851 Sq. Ft.
Oct. 6
280
$2,995
851 Sq. Ft.
Oct. 26
A1AP
Show Floor Plan Details Hide Floor Plan Details
Unable to load floor plan details.
128
$2,770
720 Sq. Ft.
Now
368
$2,770
720 Sq. Ft.
Sep. 14
293
$2,770
720 Sq. Ft.
Oct. 9
A1FP
Show Floor Plan Details Hide Floor Plan Details
Unable to load floor plan details.
190
$3,050
890 Sq. Ft.
Oct. 16
New
A1A
Show Floor Plan Details Hide Floor Plan Details
Unable to load floor plan details.
A1C
Show Floor Plan Details Hide Floor Plan Details
Unable to load floor plan details.
A1E
Show Floor Plan Details Hide Floor Plan Details
Unable to load floor plan details.
A1B
Show Floor Plan Details Hide Floor Plan Details
Unable to load floor plan details.
A1CP
Show Floor Plan Details Hide Floor Plan Details
Unable to load floor plan details.
A1F
Show Floor Plan Details Hide Floor Plan Details
Unable to load floor plan details.
A1DP
Show Floor Plan Details Hide Floor Plan Details
Unable to load floor plan details.
A1D
Show Floor Plan Details Hide Floor Plan Details
Unable to load floor plan details.
A1BP
Show Floor Plan Details Hide Floor Plan Details
Unable to load floor plan details.
B2AP
Show Floor Plan Details Hide Floor Plan Details
Unable to load floor plan details.
285
$3,355
1,053 Sq. Ft.
Now
216
$3,355
1,053 Sq. Ft.
Sep. 28
122
$3,355
1,053 Sq. Ft.
Oct. 13
150
$3,355
1,053 Sq. Ft.
Nov. 11
B2CP
Show Floor Plan Details Hide Floor Plan Details
Unable to load floor plan details.
257
$3,635
1,190 Sq. Ft.
Now
154
$3,635
1,190 Sq. Ft.
Oct. 16
458
$3,685
1,190 Sq. Ft.
Oct. 27
158
$3,635
1,190 Sq. Ft.
Nov. 23
B2BP
Show Floor Plan Details Hide Floor Plan Details
Unable to load floor plan details.
143
$3,545
1,112 Sq. Ft.
Sep. 22
145
$3,545
1,112 Sq. Ft.
Nov. 5
B2D
Show Floor Plan Details Hide Floor Plan Details
Unable to load floor plan details.
B2A
Show Floor Plan Details Hide Floor Plan Details
Unable to load floor plan details.
B2C
Show Floor Plan Details Hide Floor Plan Details
Unable to load floor plan details.
B2B
Show Floor Plan Details Hide Floor Plan Details
Unable to load floor plan details.
B2DP
Show Floor Plan Details Hide Floor Plan Details
Unable to load floor plan details.
Property Map
Select a unit to view pricing and availability
Details
Lease Term Options
- 6 - 14 Month Leases
Property Information
- Built in 2017
- 298 units4 stories
Fees & Policies
The fees below are based on community-supplied data and may exclude additional fees and utilities.
Utilities & Essentials
-
Utility - Electric - Third PartyVaries / mo
-
Utility - Natural Gas - Third PartyVaries / mo
-
Utility - Water / SewerVaries / mo
-
Renters Liability Insurance - Third PartyVaries / mo
One-Time Basics
Due at Move-In
-
Security Deposit (starting at)$1,000
Garage
-
Parking Fee$75 - $100 / mo
Comments
Max of 2. We allow for one vehicle to park in our first-come-first-serve surface lot at no additional charge. Any additional vehicle must rent one of our assigned garage spots. Our parking garage has uncovered spaces for $75/month and covered spaces for $100/month.
Additional Parking Options
-
Covered
-
Surface Lot
Dogs Allowed
-
Pet Rent - Dog$75 / mo
100 lbs. Weight Limit
Restrictions
We are pet friendly! $75/mo/dog, $50/mo/cat. Maximum of two pets per apartment home; breed restrictions apply. Please contact us for details regarding service animals.
Comments
All pet residents must have their health check and shots, and be spayed or neutered. A signed animal addendum is required to be on file at our leasing office. One dog per apartment, two (2) max pets allowed.
Cats Allowed
-
Pet Rent - Cat$50 / mo
100 lbs. Weight Limit
Restrictions
We are pet friendly! $75/mo/dog, $50/mo/cat. Maximum of two pets per apartment home; breed restrictions apply. Please contact us for details regarding service animals.
Comments
All pet residents must have their health check and shots, and be spayed or neutered. A signed animal addendum is required to be on file at our leasing office. One dog per apartment, two (2) max pets allowed.
-
Storage$50 - $125 / mo
Property Fee Disclaimer: Based on community-supplied data and independent market research. Subject to change without notice. May exclude fees for mandatory or optional services and usage-based utilities.
Matterport 3D Tours
Explore Commute Options
Property Highlights
- 1 or 2 bedroom apartment homes
- 20 minutes from Boston's North Station
- 24hr fitness center with yoga
- 3 miles from four MBTA commuter rails
- Adjacent to Middlesex Fells Reservation
- Amazon Hub Package Delivery System
- Ample Closet and Storage Space
- Bark park
- Bark Park: Outdoor Pet Play Area
- Bike Share
- Bike Share program
- Bike Storage with Tune Up Station
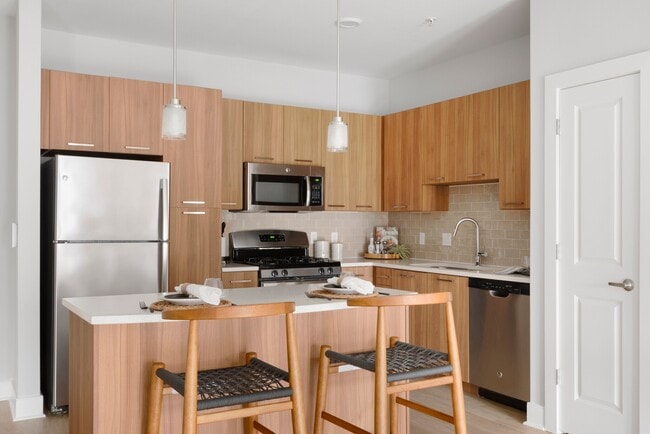
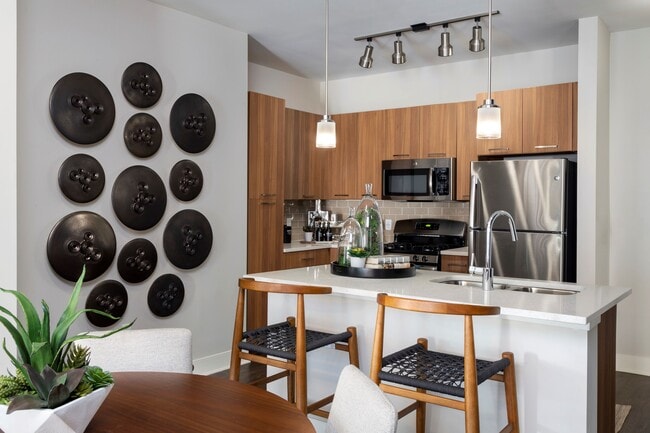
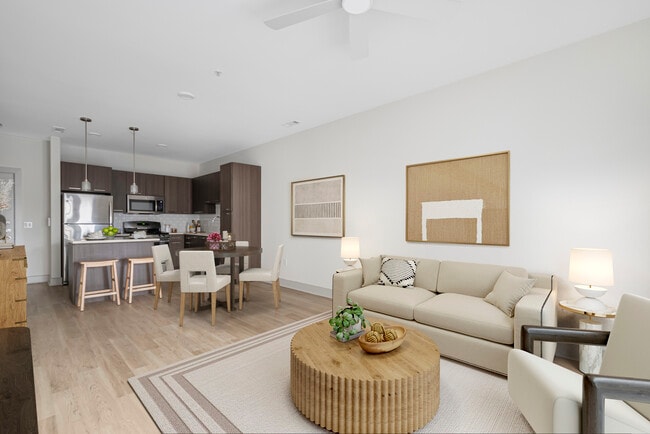
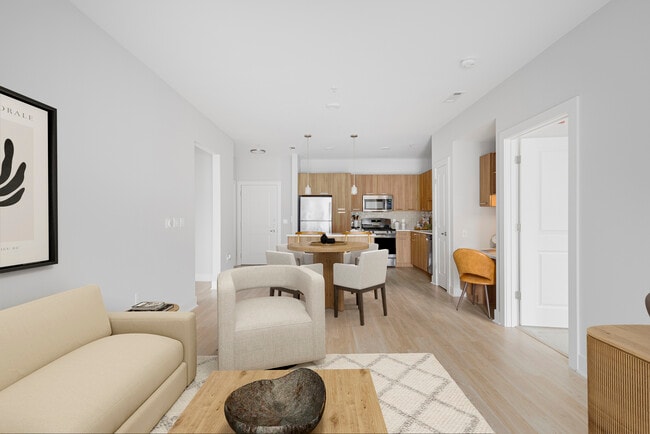
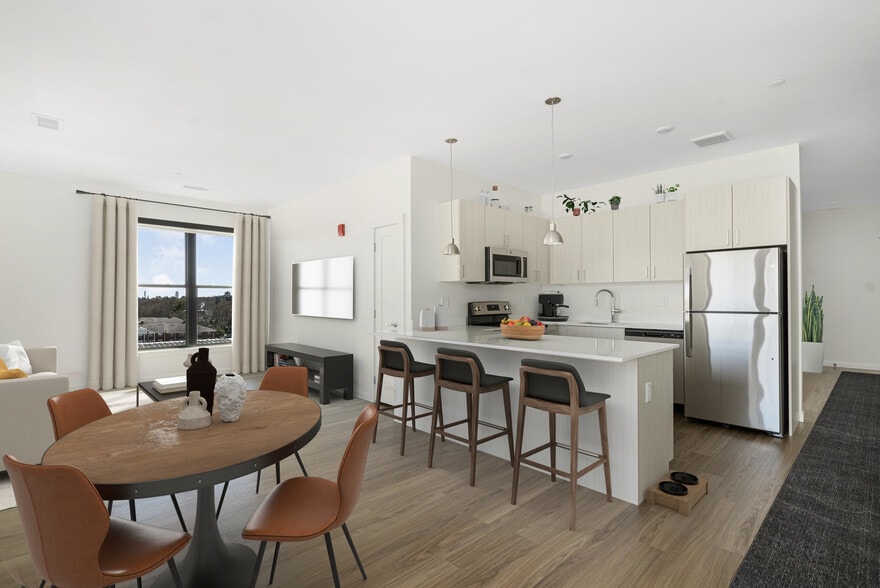
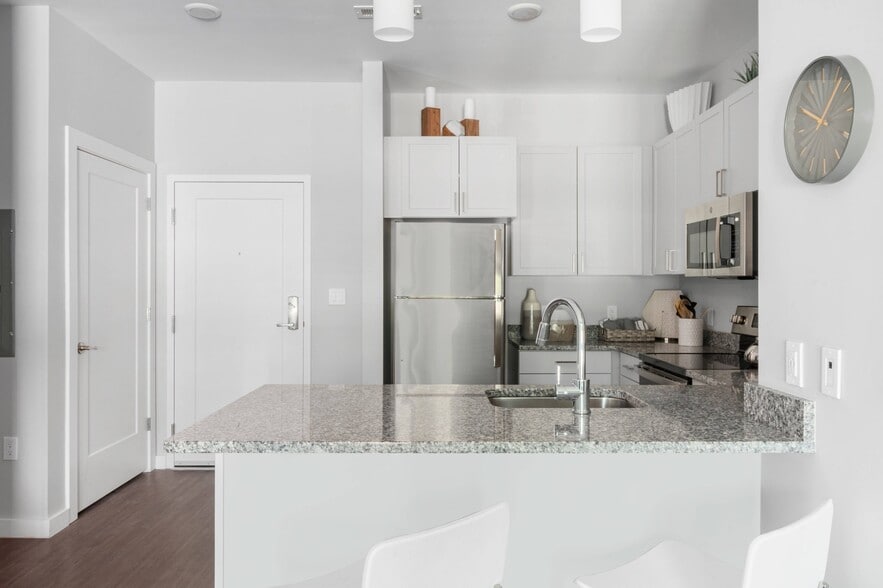
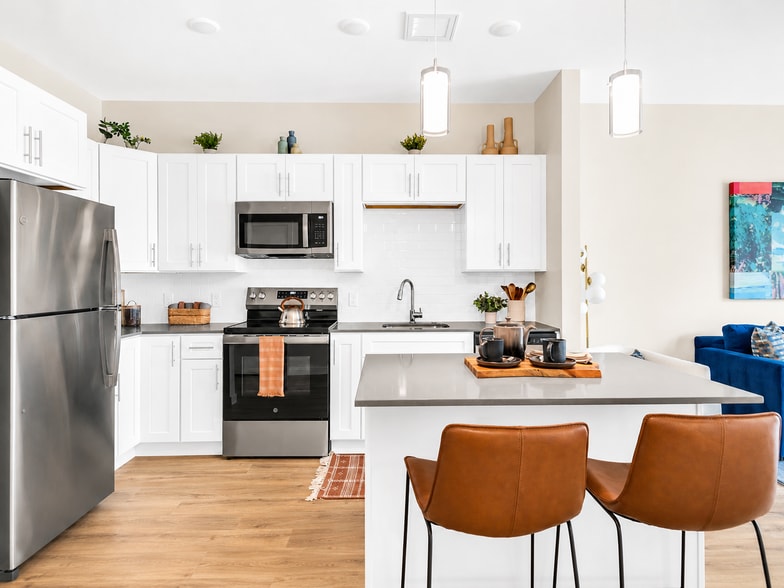
- Breakfast Bar with Pendant Lights
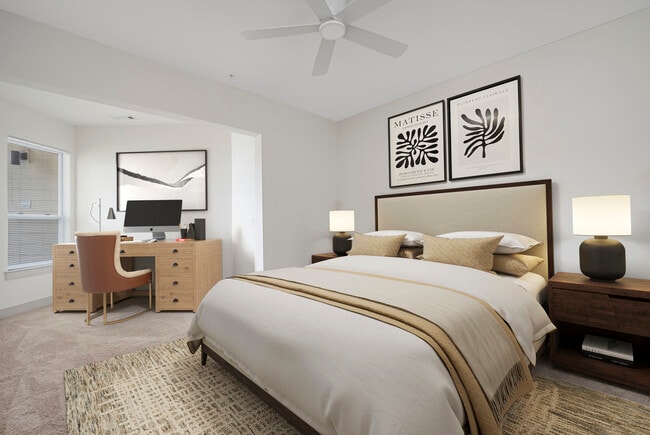
- Built-in desks with USB outlets*
- Business Lounge
- Coffee Bar with Complimentary Cold Brew & Espresso
- Courtyard
- Cyber Studio
- demonstration kitchen in social lounge
- Designer subway tile backsplash
- Designer Tile Backsplash
- Dog Wash Spa
- Dual sink vanities*
- Eight miles north of downtown Boston
- Electric Vehicle Charging Stations
- Energy Star appliances
- Fire Pits
- fireplace lounge
- Five miles west of I-95
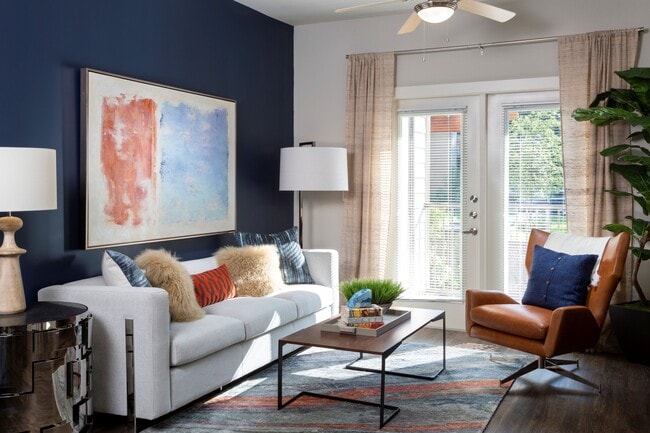
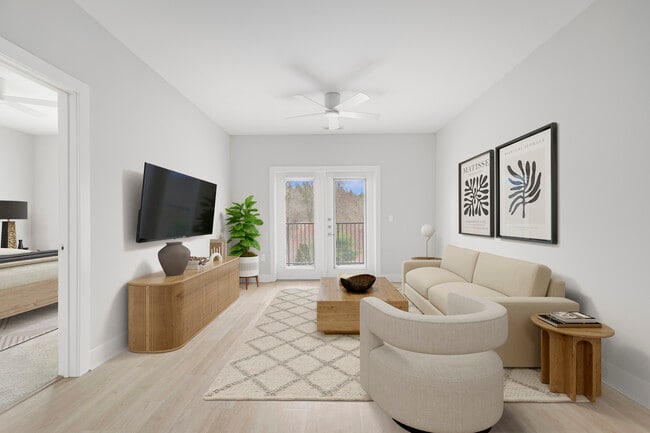
- French door to patio or balcony
- Gas Range
- Glass enclosed showers in select homes
- Glass Enclosed Showers*
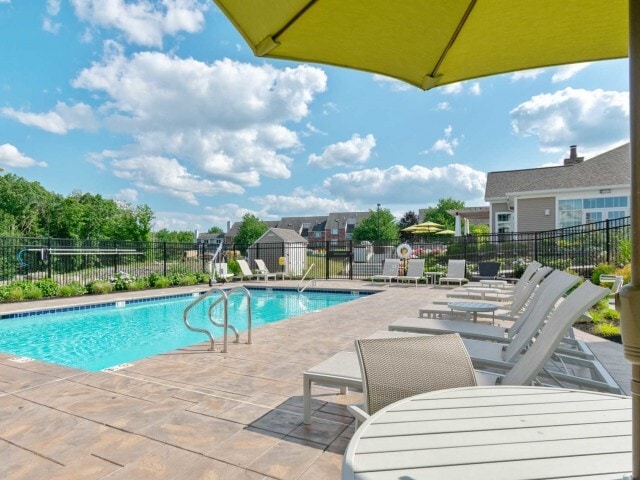
- Heated Pool and Spa
- In home Washer & Dryer
- Kitchen Island
- Lofty 9' Ceilings
- Lofty 9' Ceilings*
- multi-level parking garage
- Natural or Rich Wood-Tone Cabinets
- Nest thermostat available in all apartments
- Nest Thermostats
- Online payments
- Outdoor Fireplace
- outdoor kitchen
- Oversized double-pane windows
- Package Room Along with Delivery Concierge
- Patio or Balcony
- Pet Friendly
- Pets welcome (breed restrictions)
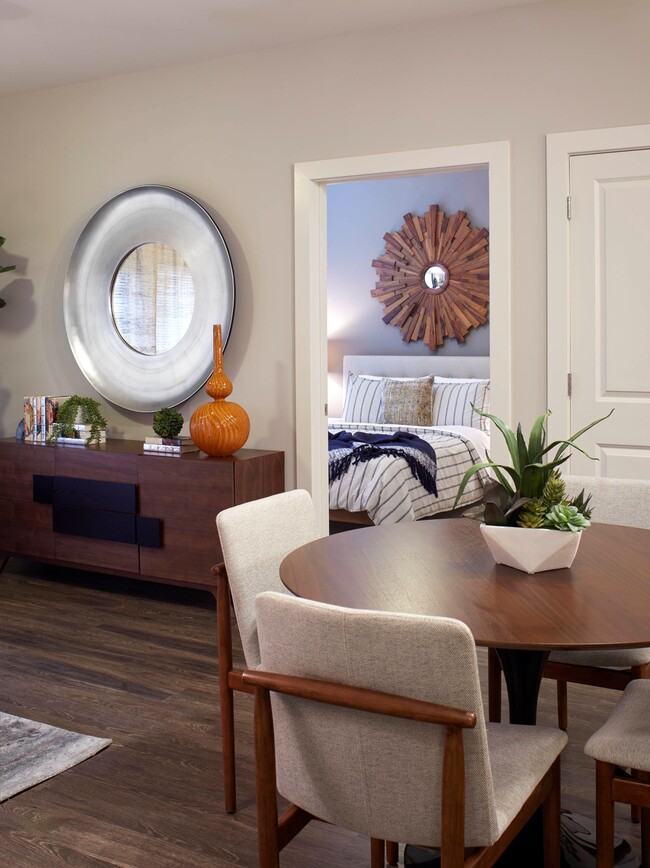
- Plank Flooring
- Plaza: California Kitchen, Fireplace Lounge & Al F
- Plush Carpet in Bedrooms
- Porcelain Tile Flooring in Bathroom
- Porcelain Tile Floors in Bathroom
- Professionally Managed by Dolben
- Quartz Countertops
- Seasonal Lawn Games
- Smoke Free Community
- Social lounge with Billiards
- Social Lounge: Game & Media Room
- Stainless steel appliances
- The Hub by Amazon: Package Lockers
- Top Floor
- Track lighting in dining room
- Trackman Golf Simulator
- Trash chutes on every floor
- Vaulted Ceilings
- Veranda
- Wide oval tubs w/ ceramic tile surrounds
- Wood-Style Plank Flooring
- work-from-home stations
- YIELDSTAR 2
- YIELDSTAR 4
Apartment Features
- Air Conditioning
- Balcony
- Carpet
- Ceiling Fans
- Dining Room
- Dishwasher
- Disposal
- Double Pane Windows
- Double Vanities
- Eat-in Kitchen
- Fireplace
- Freezer
- Heating
- High Speed Internet Access
- Ice Maker
- Island Kitchen
- Kitchen
- Lawn
- Linen Closet
- Microwave
- Office
- Oven
- Patio
- Quartz Countertops
- Range
- Refrigerator
- Smoke Free
- Stainless Steel Appliances
- Tile Floors
- Tub/Shower
- Vaulted Ceiling
- Vinyl Flooring
- Walk-In Closets
- Washer/Dryer
- Window Coverings
Community Features
- 24 Hour Access
- Bicycle Storage
- Business Center
- Car Charging Station
- Concierge
- Conference Rooms
- Controlled Access
- Courtyard
- Disposal Chutes
- Dog Park
- Elevator
- Fitness Center
- Gameroom
- Garages
- Grill
- Lounge
- Maintenance on site
- Multi Use Room
- Online Services
- Package Service
- Pet Play Area
- Pet Washing Station
- Planned Social Activities
- Pool
- Property Manager on Site
- Recycling
- Renters Insurance Program
- Spa
- Storage Space
- Wi-Fi
Map of The Mave
Area Scores
Walkability
Fairly walkable
Transit
Minimal public transit
Driveability
Exceptionally drivable
Bikeability
Moderately bikeable
Walkability measures the walking distance to day-to-day needs.
Transit measures access to public transportation.
Driveability measures congestion, parking availability, and access to major roads.
Bikeability measures the suitability for cycling.
Soundscore™
Active
A Sound Score rating aggregates noise caused by vehicle traffic, airplane traffic and local sources.
Transit
Commuter Rail
8 min Drive
Commuter Rail
9 min Drive
Airport
21 min Drive

Moving to Winchester Highlands, Stoneham, MA
Shopping Centers
Shoppers will appreciate The Mave proximity to 466-470 Main St, Sunnyhurst Plaza, and 200 Main St. 466-470 Main St is 1 mile away, and Sunnyhurst Plaza is within a 35 minute walk.
Parks and Recreation
Recreational activities near The Mave are plentiful. Discover 3 parks within 2.9 miles, including Walter D. Stone Memorial Zoo, Middlesex Fells Reservation, and Friends of Middlesex Fells Reservation.
Airports
Living in Winchester Highlands provides easy access to General Edward Lawrence Logan International, located just 20 minutes from The Mave.
Local Education
Primary and Secondary Schools

Colonial Park Elementary School
Grades K-5
Public

South Elementary School
Grades K-5
Public

Goodyear Elementary School
Grades K-5
Public

Shamrock Elementary School
Grades PK-5
Public

Stoneham Middle School
Grades K-8
Public
Stoneham High School
Grades 9-12
Public

Edgewood Greater Boston Academy
Grades PK-12
Private
Data provided by GreatSchools.org © 2026. All rights reserved.

Colleges and Universities
| School | Commute Time (Distance) |
|---|---|
| Tufts Univ., Medford | Drive: 10 min (5.4 mi) |
| Lesley University, Porter | Drive: 13 min (7.1 mi) |
| Lesley University | Drive: 14 min (7.5 mi) |
| Harvard University | Drive: 15 min (8.2 mi) |
About The Mave
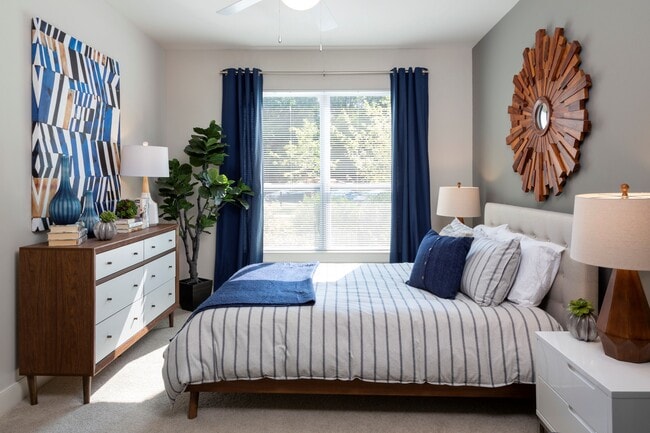
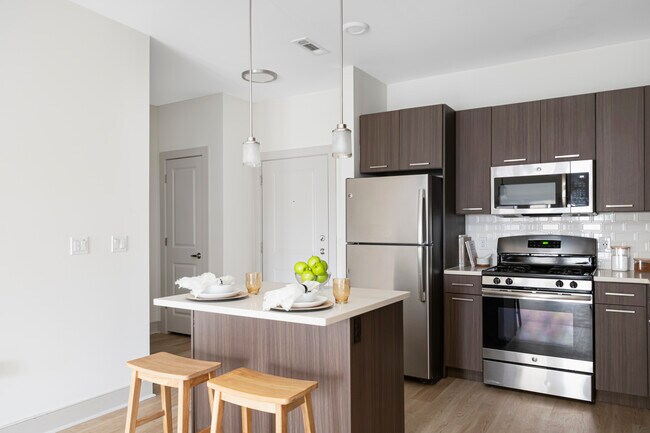
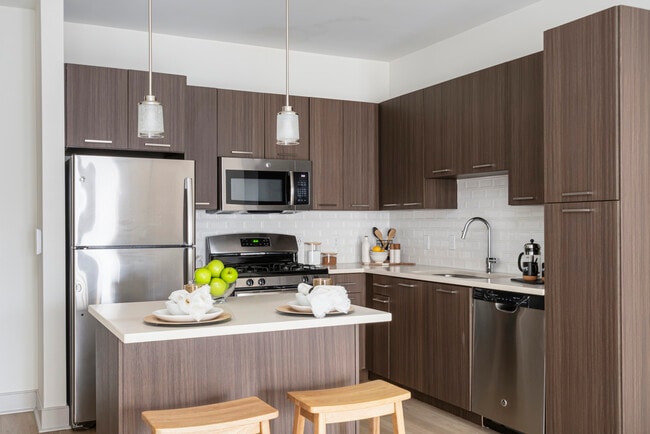
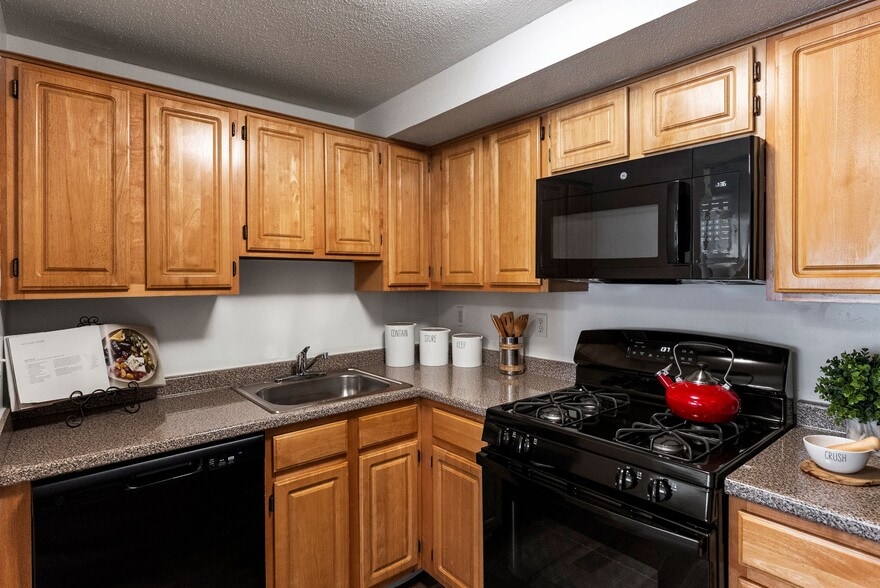
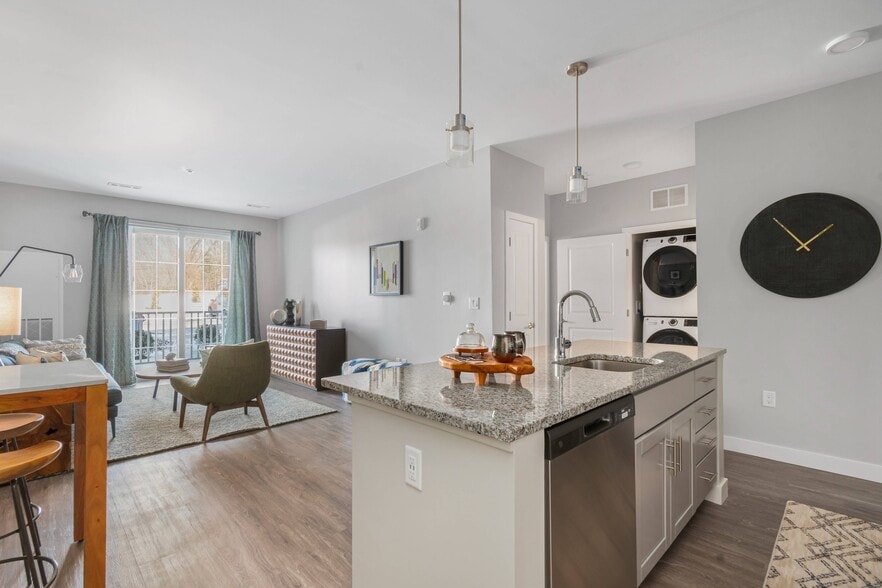
Here, smart design imbues modern comforts with alfresco joys. Quartz countertops, glass-enclosed showers, and quality stainless steel appliances add to your quality of life. Energy-efficient windows stream in sunlight while wood-style flooring… inspires your next jaunt outside. But with thoughtful features like our enhanced fitness center and cyber studio, you won't have to wander far to activate body or mind. Choose Mave Apartments and find brilliance in your neck of the woods.
Here, smart design imbues modern comforts with alfresco joys. Quartz countertops, glass-enclosed showers, and quality stainless steel appliances add to your quality of life. Energy-efficient windows stream in sunlight while wood-style flooring inspires your next jaunt outside. But with thoughtful features like our enhanced fitness center and cyber studio, you won't have to wander far to activate body or mind. Choose Mave Apartments and find brilliance in your neck of the woods.
The Mave is an apartment community in Stoneham, MA
Contact
Stoneham, MA 02180
- Sunday By Appointment Only
- Monday 10:00 AM – 6:00 PM
- Tuesday 10:00 AM – 6:00 PM
- Wednesday 10:00 AM – 6:00 PM
- Thursday 10:00 AM – 6:00 PM
- Friday 10:00 AM – 6:00 PM
- Saturday 10:00 AM – 5:00 PM
Renter Reviews
For The Mave
4 Ratings & Reviews
-
3/6/26
Maintenance prompt
All dealings with maintenance and office staff have been helpful with prompt attention to needs of this resident.
Review from Apartments.com
Property Manager at The Mave responded to this review
Thank you for taking the time to share your experience! We’re so glad to hear that both our maintenance team and office staff have been attentive and helpful with your needs. It’s wonderful to know that our efforts to provide prompt support are… making a difference in your day-to-day experience. We truly appreciate having you as a resident!
The Mave Gallery
Nearby Properties You Might Like
Within 50 Miles of The Mave
Find More Rentals in Stoneham
Bedrooms
Other Types of Rentals
Stoneham Apartments by Amenity
- Pet-Friendly Apartments in Stoneham
- Furnished Apartments in Stoneham
- Apartments with a Pool in Stoneham
- Apartments with Wheelchair Access in Stoneham
- Apartments with Washer & Dryer in Stoneham
- Apartments with Utilities Included in Stoneham
- Apartments with a Garage in Stoneham
- Apartments with EV Charging in Stoneham
- Apartments with a Virtual Tour in Stoneham
Apartment Specialties
Find More Rentals Nearby…
Cities
Neighborhoods
Contact this Property
(781) 430-4099Languages: English
Open By Appointment Only Today