Rivage at Acton
6 Powdermill Rd, Acton, MA 01720
Leasing Office: 6 Powder Mill Rd, Acton, MA 01720
Managed By

- Total Monthly Price
- $2,350 - $4,325
- 12 Month Lease
- Bedrooms
- Studio - 3Studio - 3 Beds
- Bathrooms
- 1 - 21 - 2 Baths
- Sq. Ft.
- 515 - 1,316 sq ft
Pricing and Floor Plans
A1A
Show Floor Plan Details Hide Floor Plan Details
Unable to load floor plan details.
2101
$2,525
632 Sq. Ft.
Now
2207
$2,550
632 Sq. Ft.
Now
2201
$2,550
632 Sq. Ft.
Now
A1E
Show Floor Plan Details Hide Floor Plan Details
Unable to load floor plan details.
6421
$2,695
728 Sq. Ft.
Now
6513
$2,745
728 Sq. Ft.
Now
6521
$2,745
728 Sq. Ft.
Now
A1AH
Show Floor Plan Details Hide Floor Plan Details
Unable to load floor plan details.
2108
$2,475
632 Sq. Ft.
Now
6415
$2,575
632 Sq. Ft.
Now
A1B
Show Floor Plan Details Hide Floor Plan Details
Unable to load floor plan details.
2100
$2,575
640 Sq. Ft.
Now
2200
$2,600
640 Sq. Ft.
Now
A1C
Show Floor Plan Details Hide Floor Plan Details
Unable to load floor plan details.
2202
$2,600
648 Sq. Ft.
Now
A1D
Show Floor Plan Details Hide Floor Plan Details
Unable to load floor plan details.
6525
$2,745
718 Sq. Ft.
Now
B2A
Show Floor Plan Details Hide Floor Plan Details
Unable to load floor plan details.
2103
$3,000
966 Sq. Ft.
Now
2104
$3,000
966 Sq. Ft.
Now
2105
$3,000
966 Sq. Ft.
Now
B2AH
Show Floor Plan Details Hide Floor Plan Details
Unable to load floor plan details.
6131
$2,975
966 Sq. Ft.
Now
6307
$3,025
966 Sq. Ft.
Now
6528
$3,135
966 Sq. Ft.
Now
B2B
Show Floor Plan Details Hide Floor Plan Details
Unable to load floor plan details.
6122
$3,660
1,137 Sq. Ft.
Oct. 14
C2D
Show Floor Plan Details Hide Floor Plan Details
Unable to load floor plan details.
2313
$4,275
1,316 Sq. Ft.
Now
2314
$4,275
1,316 Sq. Ft.
Now
2513
$4,325
1,316 Sq. Ft.
Now
C2BH
Show Floor Plan Details Hide Floor Plan Details
Unable to load floor plan details.
2411
$4,150
1,240 Sq. Ft.
Now
2511
$4,175
1,240 Sq. Ft.
Now
C2B
Show Floor Plan Details Hide Floor Plan Details
Unable to load floor plan details.
2311
$4,175
1,240 Sq. Ft.
Now
Show Unavailable Floor Plans (4) Hide Unavailable Floor Plans
Unable to load floor plan details.
Property Map
Select a unit to view pricing and availability
Details
Lease Term Options
- 1 - 24 Month Leases
Property Information
- Built in 2025
- 230 units5 stories
Fees & Policies
The fees below are based on community-supplied data and may exclude additional fees and utilities.
Garage
-
Parking Fee$55 / mo
Comments
$55 for 1st parking spot per apartment. $75 for any additional garage spaces.
Additional Parking Options
-
Surface Lot
Dogs Allowed
-
Monthly Pet Fee$70
Cats Allowed
-
Monthly Pet Fee$60
Property Fee Disclaimer: Based on community-supplied data and independent market research. Subject to change without notice. May exclude fees for mandatory or optional services and usage-based utilities.
Matterport 3D Tours
Explore Commute Options
Property Highlights
- Balconies
- Bike Storage
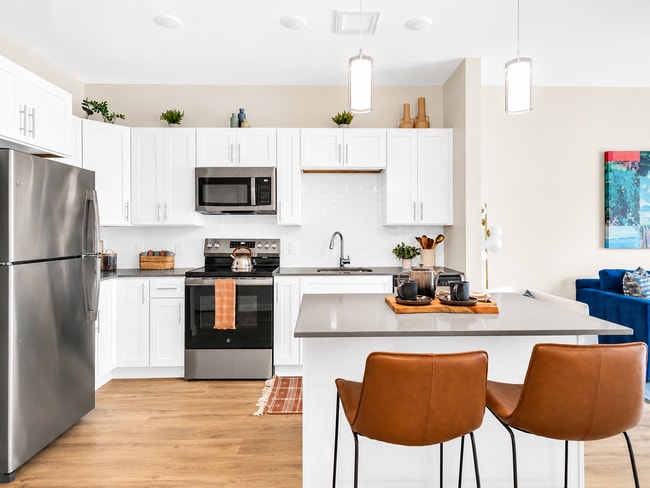
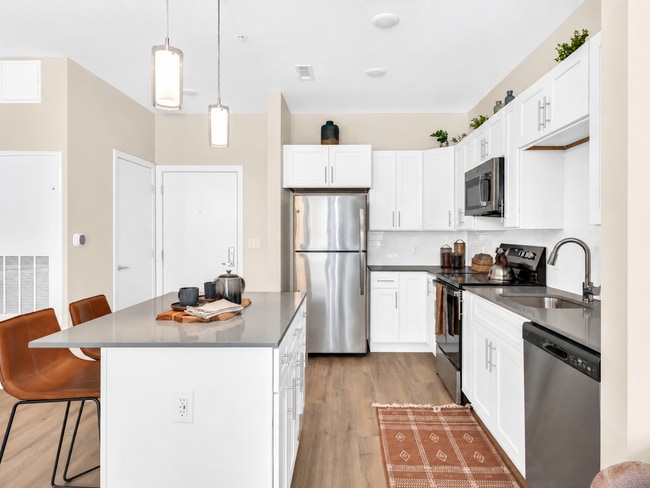
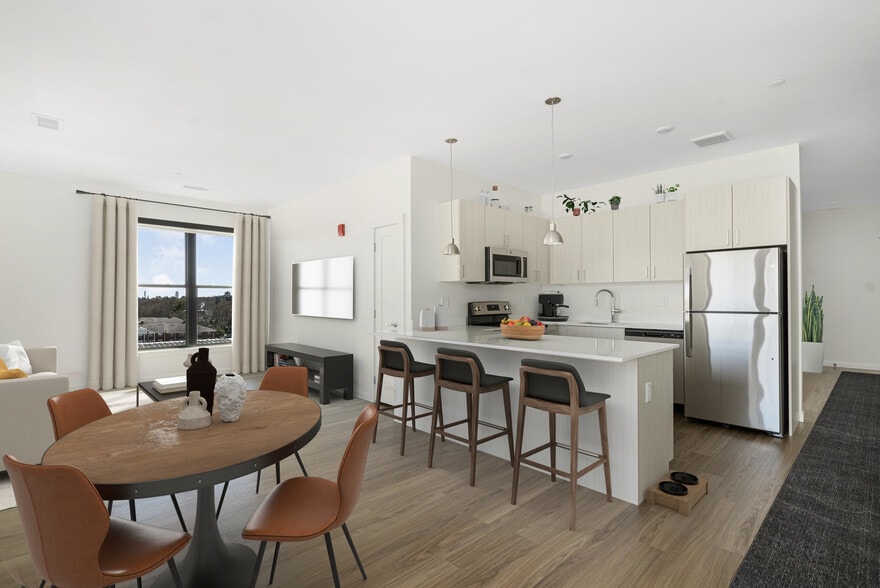
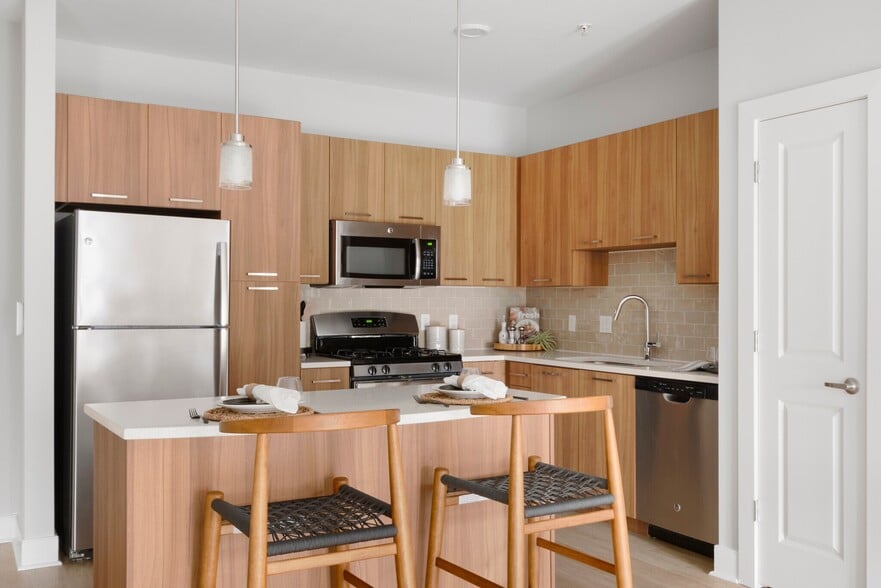
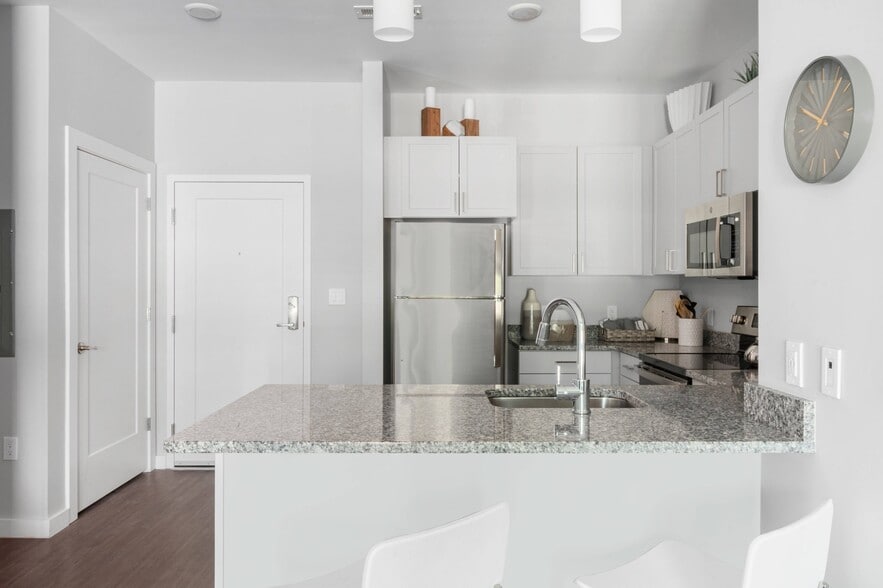
- Chrome kitchen fixtures & brushed nickel hardware
- Co-working space
- Co-Working Spaces
- Custom cabinetry
- Electronic Unit Entry
- EV Charging Stations
- Floor Convenience
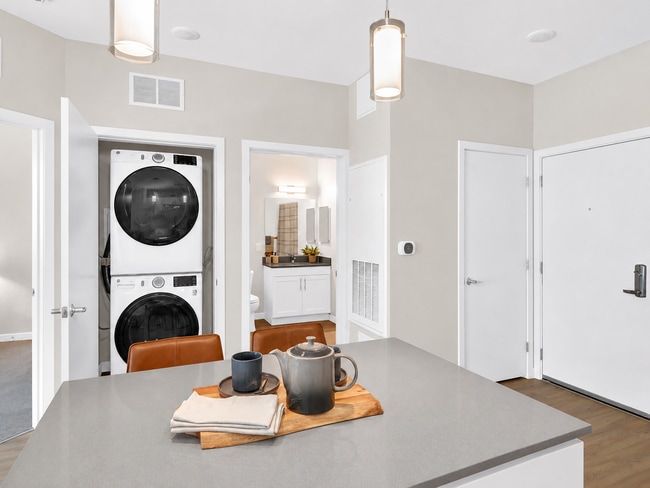
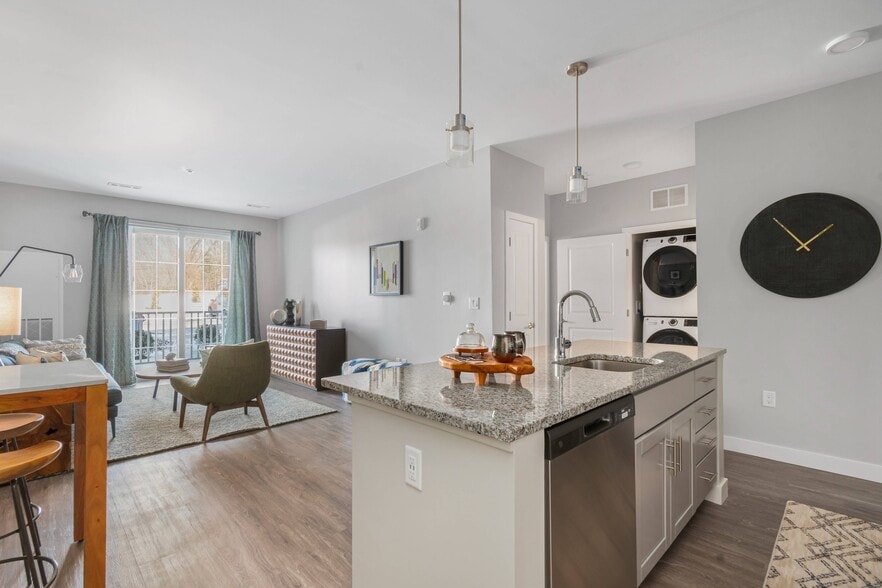
- Full-Sized Washer/Dryer
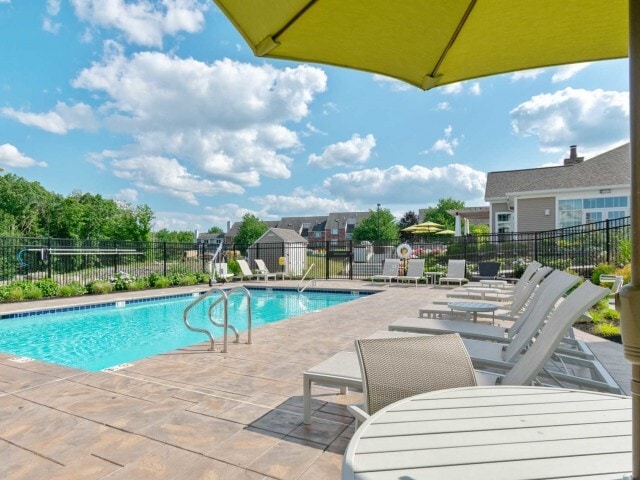
- Grills
- LED lighting
- Outdoor seating
- Pet Spa
- Resident Lounge
- Roof Deck
- Secure Package Room
- Smart Thermostat
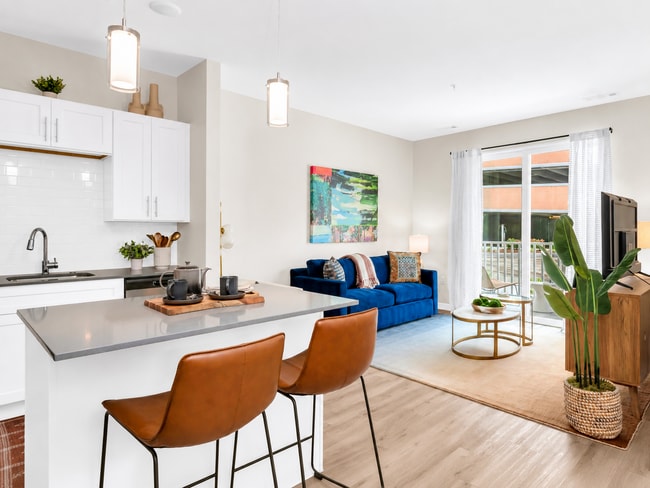
- Spacious floor plans with balconies
- Subway tile backsplash
- Vinyl plank flooring
- Water View
Apartment Features
- Air Conditioning
- Balcony
- Carpet
- Dishwasher
- Disposal
- Freezer
- Heating
- Island Kitchen
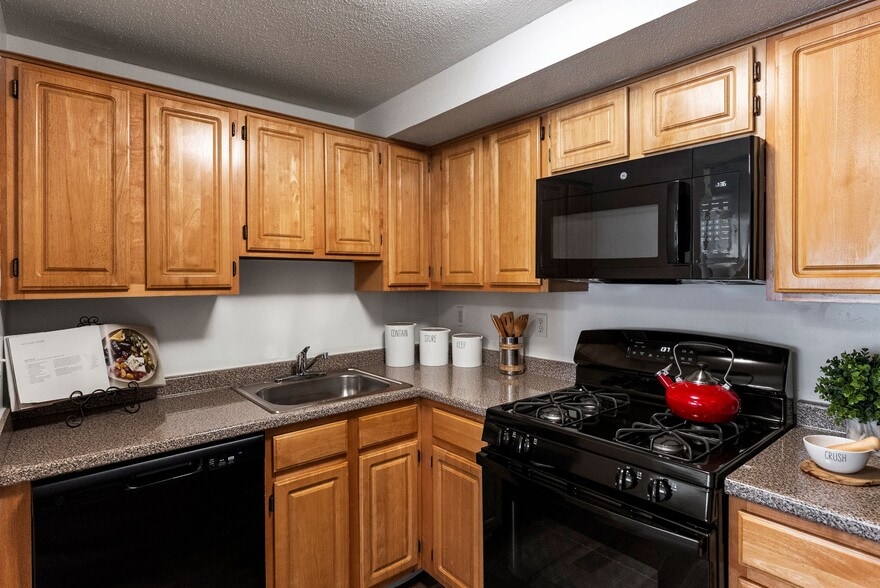
- Kitchen
- Large Bedrooms
- Microwave
- Oven
- Quartz Countertops
- Refrigerator
- Smoke Free
- Stainless Steel Appliances
- Tub/Shower
- Views
- Vinyl Flooring
- Walk-In Closets
- Washer/Dryer
- Wheelchair Accessible (Rooms)
Community Features
- 24 Hour Access
- Business Center
- Clubhouse
- Conference Rooms
- Controlled Access
- Dog Park
- Elevator
- Fitness Center
- Garages
- Grill
- Lounge
- Maintenance on site
- Pet Washing Station
- Picnic Area
- Pool
- Property Manager on Site
- Roof Terrace
- Waterfront
Map of Rivage at Acton
Area Scores
Walkability
Fairly walkable
Driveability
Very drivable
Bikeability
Moderately bikeable
Walkability measures the walking distance to day-to-day needs.
Driveability measures congestion, parking availability, and access to major roads.
Bikeability measures the suitability for cycling.
Soundscore™
Active
A Sound Score rating aggregates noise caused by vehicle traffic, airplane traffic and local sources.
Transit
Commuter Rail
7 min Drive
Commuter Rail
9 min Drive
Airport
46 min Drive

Airport
51 min Drive
Moving to Acton, Acton, MA
Shopping Centers
Shoppers will appreciate Rivage at Acton proximity to Victory Plaza and Powder Mill Plaza. Victory Plaza is 0.5 miles away, and Powder Mill Plaza is within a 14 minute walk.
Parks and Recreation
Recreational activities near Rivage at Acton are plentiful. Discover 1 park within 3.3 miles, including The Discovery Museums.
Airports
Living in Acton provides easy access to General Edward Lawrence Logan International, located just 43 minutes from Rivage at Acton. Another nearby airport is Worcester Regional, located 30.6 miles away.
Local Education
Primary and Secondary Schools

Luther Conant School
Grades K-5
Public

Merriam School
Grades K-5
Public

Green Meadow
Grades PK-5
Public

Raymond J Grey Junior High School
Grades 6-8
Public

The Imago School Association I
Grades PK-8
Private
Acton-Boxborough Regional High School
Grades 9-12
Public

Maynard High
Grades 9-12
Public
The Victor School
Grades 6-12
Private
Data provided by GreatSchools.org © 2026. All rights reserved.

Colleges and Universities
| School | Commute Time (Distance) |
|---|---|
| Framingham State College | Drive: 22 min (11.8 mi) |
| Middlesex C.C., Bedford Campus | Drive: 29 min (12.9 mi) |
| Brandeis University | Drive: 28 min (14.2 mi) |
About Rivage at Acton
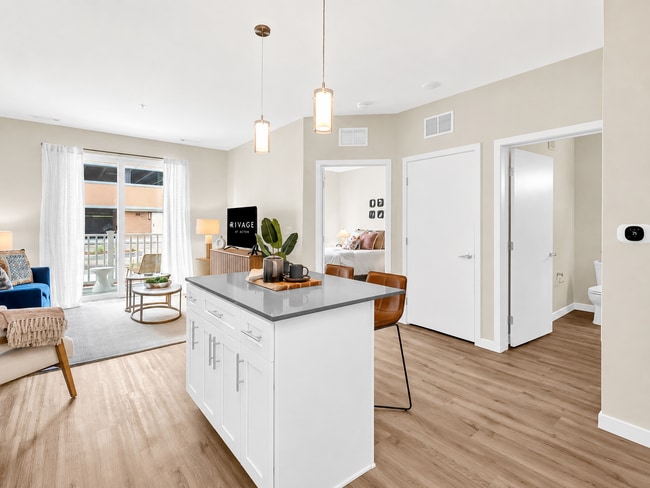
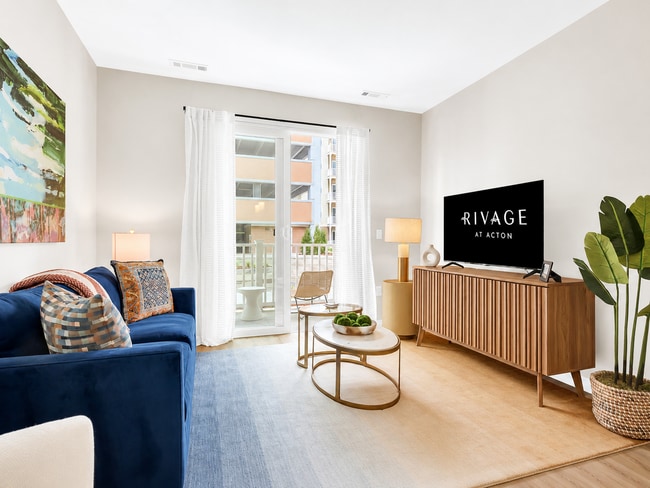
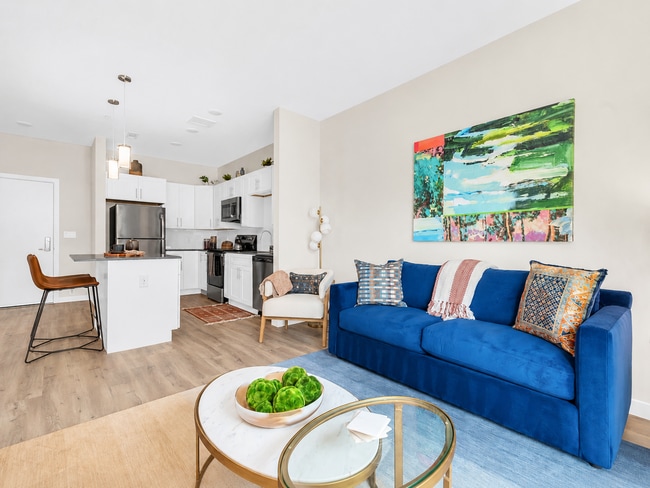
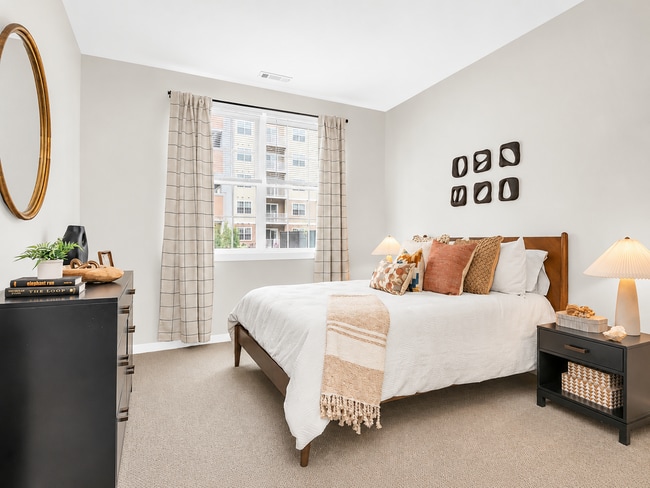
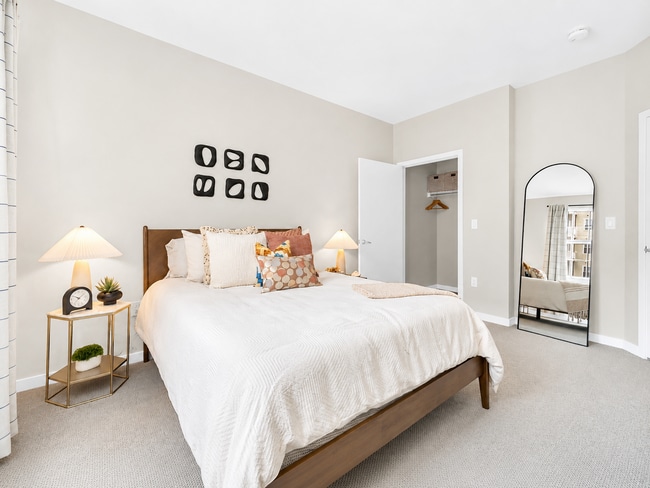
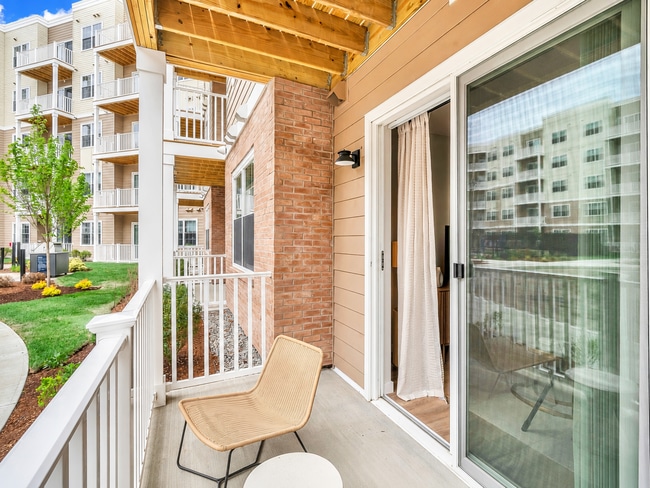
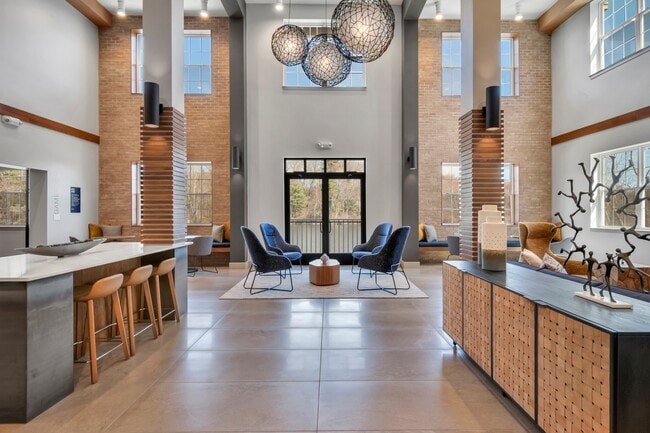
Rivage at Acton features 230 brand-new studio, one-, two-, and three-bedroom apartments, offering contemporary living surrounded by Acton's natural beauty. Unlock a lifestyle as dynamic and free-flowing as the neighboring Assabet River, where sunny… days on the water and cozy moments at home create the perfect balance. With easy access to the charm of Acton and nearby Boston, Rivage seamlessly blends nature's serenity with the convenience of suburban living, a place where harmony comes naturally.
Rivage at Acton features 230 brand-new studio, one-, two-, and three-bedroom apartments, offering contemporary living surrounded by Acton's natural beauty. Unlock a lifestyle as dynamic and free-flowing as the neighboring Assabet River, where sunny days on the water and cozy moments at home create the perfect balance. With easy access to the charm of Acton and nearby Boston, Rivage seamlessly blends nature's serenity with the convenience of suburban living, a place where harmony comes naturally.
Rivage at Acton is an apartment community in Acton, MA
Contact
Acton, MA 01720
- Sunday 12:00 PM – 5:00 PM
- Monday 10:00 AM – 6:00 PM
- Tuesday 10:00 AM – 6:00 PM
- Wednesday 10:00 AM – 6:00 PM
- Thursday 10:00 AM – 6:00 PM
- Friday 10:00 AM – 6:00 PM
- Saturday 10:00 AM – 5:00 PM
Renter Reviews
For Rivage at Acton
2 Ratings & Reviews
-
8/12/26
Community
I love both the building as well as the many amenities, but what sets the residence apart is the community. Everyone is friendly, communicative, and the default is to say hi when you pass someone (very rare in MA). Community starts with the staff and that is where Rivage at Acton differentiates itself. Melissa and Jennie - so welcoming and so responsive / helpful. True of other staff members as well, although those two in particular standout. Excited for my time at Rivage!
Review from Apartments.com
Property Manager at Rivage at Acton responded to this review
Thank you for sharing your appreciation of our team and community at Rivage at Acton. We are glad to hear that you are enjoying your experience here and we will pass on your kind words to Melissa and Jennie!
Rivage at Acton Gallery
Nearby Properties You Might Like
Within 50 Miles of Rivage at Acton
Find More Rentals in Acton
Bedrooms
Other Types of Rentals
Acton Apartments by Amenity
- Pet-Friendly Apartments in Acton
- Furnished Apartments in Acton
- Waterfront Apartments in Acton
- Apartments with a Pool in Acton
- Apartments with Wheelchair Access in Acton
- Apartments with Washer & Dryer in Acton
- Apartments with Utilities Included in Acton
- Apartments with a Garage in Acton
- Apartments with a Virtual Tour in Acton
Apartment Specialties
Apartments in your Budget
Find More Rentals Nearby…
Cities
Neighborhoods
Contact this Property
(978) 344-6270Languages: English
Open 12:00 PM – 5:00 PM Today