510 Common St, Walpole, MA 02081
What This House Offers
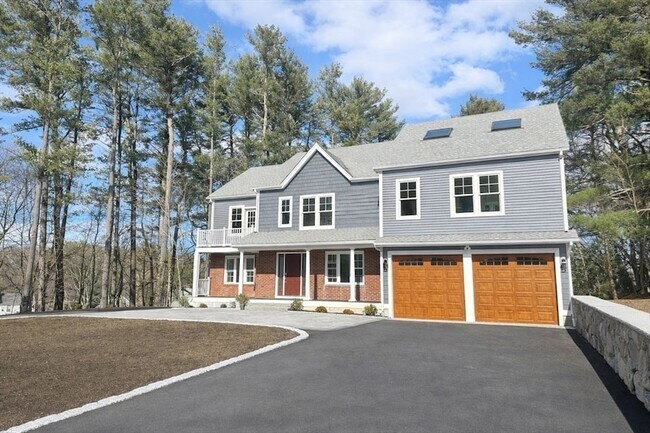
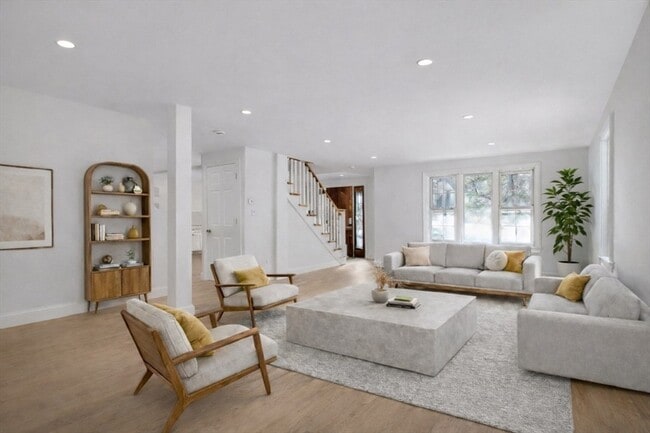
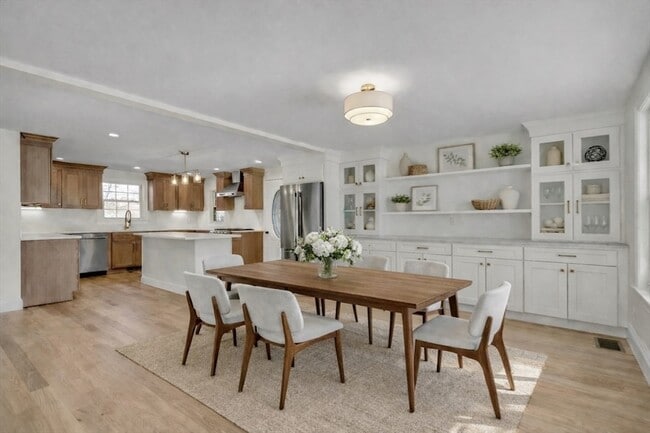
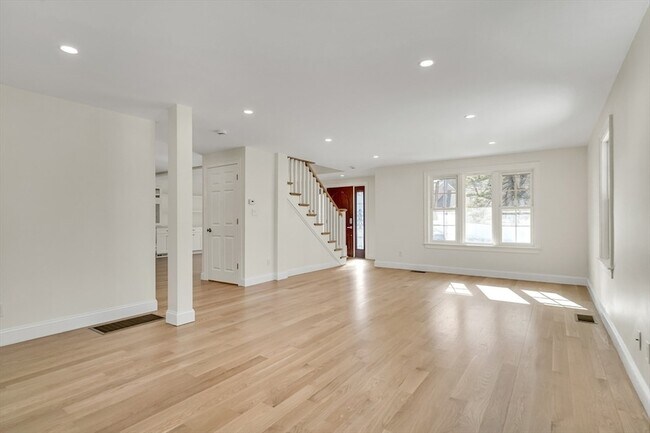
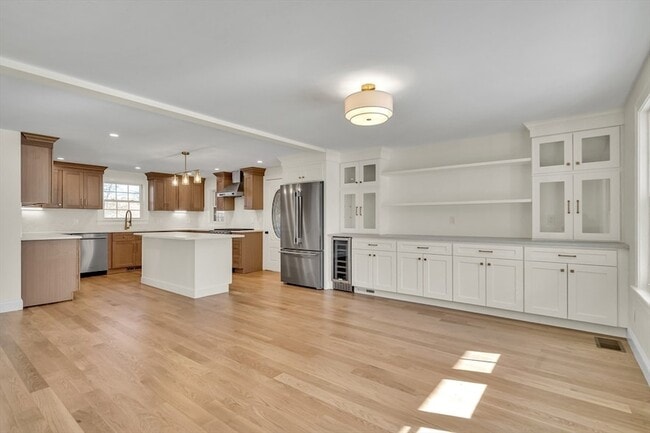
Available Now- Completely rebuilt and expanded in 2026, this reimagined 5-bedroom, 5-bath home showcases refined craftsmanship and timeless charm. Effortless entertaining with spacious living room, open kitchen with white oak cabinets and extra oven, dining room with custom built ins, and large inviting deck. Luxurious primary suite features spa-like bath with heated floors and two custom walk-in closets. Four additional bedrooms, including two with en-suite baths and one with a balcony, are thoughtfully spread across the second and third floors. Bonus spaces in the finished basement and third floor provide flexibility for family room, office, play areas, or exercise space. Walk out to the tranquil backyard with deck and stone patio. U-shaped driveway offers ample guest parking and leads to a three-car garage (2-car tandem bay plus a 1-car bay equipped with an EV charger). Ideally located minutes from local shops and restaurants, Patriots Place, Walpole Country Club, and the commuter rail! Rent includes occupancy only.
Unit
Home Features
- Air Conditioning
- Deck
- Dishwasher
- Disposal
- Hardwood Floors
- Heating
- Kitchen
- Mud Room
- Office
- Oven
- Porch
- Range
- Refrigerator
- Skylights
- Stainless Steel Appliances
- Vinyl Flooring
- Walk-In Closets
- Washer/Dryer
- Washer/Dryer Hookup
Community Features
- Garages
- Pool
- Tennis Court
510 Common St is a single-family home for rent in Walpole, MA
Fees & Policies
The fees below are based on community-supplied data and may exclude additional fees and utilities.
-
Garage
Cats Allowed
-
Cats Allowed
Property Fee Disclaimer: Based on community-supplied data and independent market research. Subject to change without notice. May exclude fees for mandatory or optional services and usage-based utilities.
Home Details
Home Design
- Built in 1960
- Single Family Detached Home
- Entry on the 1st floor
Interior Spaces
- Mud Room
- Home Office
- Play Room
- Skylights
- Recessed Lighting
- 4817 Sq Ft Home
- Decorative Lighting
Kitchen
- Solid Surface Countertops
- Wine Refrigerator
- Stainless Steel Appliances
- Wine Cooler
- ENERGY STAR Qualified Dishwasher
- ENERGY STAR Qualified Refrigerator
- Kitchen Island
- Stove
- Range
- Oven
- Disposal
Flooring
- Wood
- Ceramic Tile
- Vinyl
Bedrooms and Bathrooms
- Custom Closet System
- Soaking Tub
- Dual Closets
- Linen Closet
- Dual Vanity Sinks in Primary Bathroom
- Walk-In Closet
- Bathtub with Shower
- Primary bedroom located on second floor
- Separate Shower
- 5 Full Bathrooms
- 5 Bedrooms | 5 Bathrooms
- 5 Bedrooms
Laundry
- ENERGY STAR Qualified Dryer
- Laundry on upper level
- ENERGY STAR Qualified Washer
Basement
- Basement
Parking
- Electric Vehicle Home Charger
- 3 Car Garage
- 5 Open Parking Spaces
Outdoor Features
- Deck
- Balcony
- Porch
- Patio
Lot Details
- 27875 Sq Ft Lot
Location
- Property is near public transit and schools
Schools
- Boyden Elementary School
- Walpole Middle School
- Walpole High School
Utilities
- Cooling Available
- Heating System Uses Natural Gas
Listing and Financial Details
- Security Deposit $7,500
- Assessor Parcel Number M:00042 B:00141 L:00000,251677
- Rent includes occupancy only
Community Details
Overview
- No Home Owners Association
Amenities
- Medical Services
- Shops
Recreation
- Tennis Courts
- Jogging Path
- Park
- Bike Trail
Pet Policy
- Cats Allowed
Explore Commute Options
What's nearby 510 Common St
About the Listing Agent

Vicky is a dedicated and experienced real estate agent with a deep understanding of the local market and a commitment to exceptional service. As a lifelong resident, she offers invaluable insights into neighborhoods and market trends, helping clients find their perfect home or investment property.
Area Scores
Walkability
Somewhat walkable
Transit
Minimal public transit
Driveability
Exceptionally drivable
Bikeability
Moderately bikeable
Walkability measures the walking distance to day-to-day needs.
Transit measures access to public transportation.
Driveability measures congestion, parking availability, and access to major roads.
Bikeability measures the suitability for cycling.
Soundscore™
Active
A Sound Score rating aggregates noise caused by vehicle traffic, airplane traffic and local sources.
Travel and Transit
Commuter Rail
3 min Drive
Commuter Rail
5 min Drive
Airport
41 min Drive

Airport
51 min Drive

Local Education
Primary and Secondary Schools

Boyden
Grades K-5
Public

H. Olive Day School
Grades PK-5
Public

Walpole Middle School
Grades 6-8
Public
Blessed Sacrament School
Grades PK-8
Private

Walpole High School
Grades 9-12
Public
Victory Christian Academy
Grades K-12
Private
Data provided by GreatSchools.org © 2026. All rights reserved.

Colleges and Universities
| School | Commute Time (Distance) |
|---|---|
| Massasoit C.C., Canton Campus | Drive: 18 min (9.9 mi) |
| Curry College | Drive: 21 min (12.5 mi) |
| Stonehill College | Drive: 26 min (14.5 mi) |
Discover Outer Route 1 South, Walpole, MA
Shopping Centers
Shoppers will appreciate 510 Common St proximity to Main Street Shopping Center. Main Street Shopping Center is 1.6 miles away.
Parks and Recreation
Recreational activities near 510 Common St are plentiful. Discover 1 park within 3.6 miles, including Mass Audubon's Moose Hill Wildlife Sanctuary.
Airports
Living in Outer Route 1 South provides easy access to General Edward Lawrence Logan International, located just 40 minutes from 510 Common St. Another nearby airport is Rhode Island Tf Green International, located 35.9 miles away.
Avoid Scams
Protect yourself from fraud. Do not send money to anyone you don't know.
Nearby Properties You Might Like
Within 50 Miles of 510 Common St

Find More Rentals in Walpole
Other Types of Rentals
Walpole Houses for Rent by Amenity
Houses in your Budget
Find More Rentals Nearby…
Cities
Neighborhoods