

Managed By

- Total Monthly Price
- $2,774 - $3,907
- Bedrooms
- 1 - 31 - 3 Beds
- Bathrooms
- 1 - 21 - 2 Baths
- Sq. Ft.
- 721 - 1,518 sq ft
Pricing and Floor Plans
Amherst
Show Floor Plan Details Hide Floor Plan Details
Unable to load floor plan details.
080-114
$2,774
721 Sq. Ft.
Now
080-216
$2,859
721 Sq. Ft.
Now
Avon
Show Floor Plan Details Hide Floor Plan Details
Unable to load floor plan details.
060-117
$2,852
775 Sq. Ft.
Oct. 16
060-509
$2,793
775 Sq. Ft.
Oct. 22
Arlington
Show Floor Plan Details Hide Floor Plan Details
Unable to load floor plan details.
060-107
$2,869
791 Sq. Ft.
Sep. 30
Andover
Show Floor Plan Details Hide Floor Plan Details
Unable to load floor plan details.
Chatham
Show Floor Plan Details Hide Floor Plan Details
Unable to load floor plan details.
Pembroke
Show Floor Plan Details Hide Floor Plan Details
Unable to load floor plan details.
Brewster
Show Floor Plan Details Hide Floor Plan Details
Unable to load floor plan details.
Belmont
Show Floor Plan Details Hide Floor Plan Details
Unable to load floor plan details.
Bristol (Plus Den)
Show Floor Plan Details Hide Floor Plan Details
Unable to load floor plan details.
Concord (Plus Den)
Show Floor Plan Details Hide Floor Plan Details
Unable to load floor plan details.
Melrose
Show Floor Plan Details Hide Floor Plan Details
Unable to load floor plan details.
Marshfield (Plus Den)
Show Floor Plan Details Hide Floor Plan Details
Unable to load floor plan details.
Bedford (Plus Den)
Show Floor Plan Details Hide Floor Plan Details
Unable to load floor plan details.
Melrose (no balcony)
Show Floor Plan Details Hide Floor Plan Details
Unable to load floor plan details.
Melrose_nobalcony_noden
Show Floor Plan Details Hide Floor Plan Details
Unable to load floor plan details.
Essex
Show Floor Plan Details Hide Floor Plan Details
Unable to load floor plan details.
080-118
$3,236
1,056 Sq. Ft.
Now
080-518
$3,356
1,056 Sq. Ft.
Now
070-517
$3,282
1,056 Sq. Ft.
Nov. 12
Winchester
Show Floor Plan Details Hide Floor Plan Details
Unable to load floor plan details.
080-201
$3,293
1,217 Sq. Ft.
Oct. 1
070-301
$3,303
1,217 Sq. Ft.
Oct. 1
Hampton
Show Floor Plan Details Hide Floor Plan Details
Unable to load floor plan details.
080-506
$3,377
1,213 Sq. Ft.
Oct. 15
Dover
Show Floor Plan Details Hide Floor Plan Details
Unable to load floor plan details.
060-320
$3,229
1,141 Sq. Ft.
Oct. 23
Hampshire
Show Floor Plan Details Hide Floor Plan Details
Unable to load floor plan details.
070-502
$3,319
1,111 Sq. Ft.
Nov. 2
New
Lexington
Show Floor Plan Details Hide Floor Plan Details
Unable to load floor plan details.
Newbury (Den)
Show Floor Plan Details Hide Floor Plan Details
Unable to load floor plan details.
Holden
Show Floor Plan Details Hide Floor Plan Details
Unable to load floor plan details.
Hanover
Show Floor Plan Details Hide Floor Plan Details
Unable to load floor plan details.
Newton
Show Floor Plan Details Hide Floor Plan Details
Unable to load floor plan details.
Salem
Show Floor Plan Details Hide Floor Plan Details
Unable to load floor plan details.
Oxford
Show Floor Plan Details Hide Floor Plan Details
Unable to load floor plan details.
Norwood
Show Floor Plan Details Hide Floor Plan Details
Unable to load floor plan details.
Norfolk (Plus Den)
Show Floor Plan Details Hide Floor Plan Details
Unable to load floor plan details.
Lincoln (Plus Den)
Show Floor Plan Details Hide Floor Plan Details
Unable to load floor plan details.
Dover V2
Show Floor Plan Details Hide Floor Plan Details
Unable to load floor plan details.
Norwood (No Balcony)
Show Floor Plan Details Hide Floor Plan Details
Unable to load floor plan details.
Weston
Show Floor Plan Details Hide Floor Plan Details
Unable to load floor plan details.
060-405
$3,832
1,516 Sq. Ft.
Now
060-205
$3,812
1,516 Sq. Ft.
Oct. 1
Somerset
Show Floor Plan Details Hide Floor Plan Details
Unable to load floor plan details.
070-505
$3,907
1,518 Sq. Ft.
Oct. 2
Details
Lease Term Options
- 1+ mo
Property Information
- Built in 2005
- 348 units6 stories
Fees & Policies
The fees below are based on community-supplied data and may exclude additional fees and utilities.
Utilities & Essentials
-
Utility - SewerUsage-Based / mo
-
Utility - ElectricUsage-Based / mo
-
Utility - GasUsage-Based / mo
-
Utility - WaterUsage-Based / mo
One-Time Basics
Due at Move-In
-
Resident Access Keys/Cards/Locks/Remotes Fee$33
-
Security Deposit - Refundable$750
Dogs Allowed
-
Pet Deposit$250
-
Monthly Pet Fee$80
-
One-Time Pet FeeN/A
-
Monthly Pet Fee$80 / mo
0 lbs. Weight Limit
Restrictions
null
Cats Allowed
-
Pet Deposit$250
-
Monthly Pet Fee$50
-
One-Time Pet FeeN/A
-
Monthly Pet Fee$50 / mo
0 lbs. Weight Limit
Restrictions
null
Storage Unit
-
Storage Fee$55
Comments
Monthly Storage
Property Fee Disclaimer: Based on community-supplied data and independent market research. Subject to change without notice. May exclude fees for mandatory or optional services and usage-based utilities.
Matterport 3D Tours
Explore Commute Options
Property Highlights
- Alarm
- Controlled Access
- Courtyard
- Dog Park
- Hardwood Floors
- Smoke Free Living
- Storage Units
- View
- Virtual Tours Available
Apartment Features
- Air Conditioning
- Balcony
- Cable Ready
- Dining Room
- Dishwasher
- Disposal
- Hardwood Floors
- Microwave
- Patio
- Recreation Room
- Refrigerator
- Security System
- Smoke Free
- Storage Space
- Views
- Walk-In Closets
- Washer/Dryer
- Window Coverings
Community Features
- Clubhouse
- Concierge
- Controlled Access
- Courtyard
- Dog Park
- Elevator
- Fitness Center
- Gameroom
- Laundry Facilities
- Lounge
- Maintenance on site
- Media Center/Movie Theatre
- Package Service
- Property Manager on Site
- Short Term Lease
- Storage Space
- Utilities Included
Map of Longview Place
Area Scores
Walkability
Moderately walkable
Transit
Some public transit
Driveability
Very drivable
Bikeability
Moderately bikeable
Walkability measures the walking distance to day-to-day needs.
Transit measures access to public transportation.
Driveability measures congestion, parking availability, and access to major roads.
Bikeability measures the suitability for cycling.
Soundscore™
Active
A Sound Score rating aggregates noise caused by vehicle traffic, airplane traffic and local sources.
Transit
Commuter Rail
3 min Drive
Commuter Rail
2 min Drive
Airport
25 min Drive

Moving to Bank Square, Waltham, MA
Shopping Centers
Shoppers will appreciate Longview Place proximity to Main Street Marketplace. Main Street Marketplace is 0.9 miles away.
Commuting
With a TransitScore of 50, Longview Place has some public transit, including 10 transit stops within 7.5 miles. Transit options include Riverside Station and Woodland Station.
Parks and Recreation
Recreational activities near Longview Place are plentiful. Discover 2 parks within 3.5 miles, including Land's Sake Farm and Beaver Brook Reservation.
Airports
Living in Bank Square provides easy access to General Edward Lawrence Logan International, located just 25 minutes from Longview Place. Another nearby airport is Worcester Regional, located 39.9 miles away.
Local Education
Primary and Secondary Schools

William F. Stanley Elementary School
Grades PK-5
Public

John W. McDevitt Middle School
Grades 6-8
Public

Meadowbrook School
Grades PK-8
Private
Waltham Valor High School
Grades 9-12
Public

Waltham Sr High School
Grades 9-12
Public
Chapel Hill Chauncy Hall School
Grades 6-12
Private
The Gifford School
Grades K-12
Private
Data provided by GreatSchools.org © 2026. All rights reserved.

Colleges and Universities
| School | Commute Time (Distance) |
|---|---|
| Brandeis University | Walk: 17 min (0.9 mi) |
| Bentley University | Drive: 7 min (2.7 mi) |
| Boston College, Brighton | Drive: 15 min (5.9 mi) |
| Boston College | Drive: 13 min (6.3 mi) |
About Longview Place
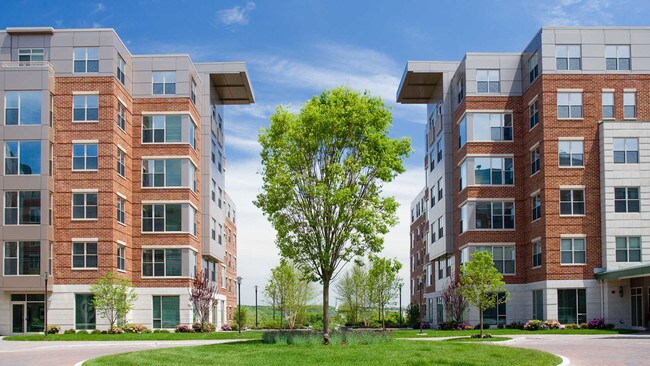
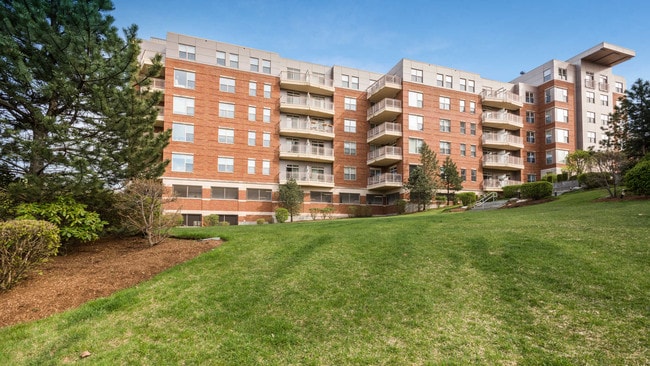
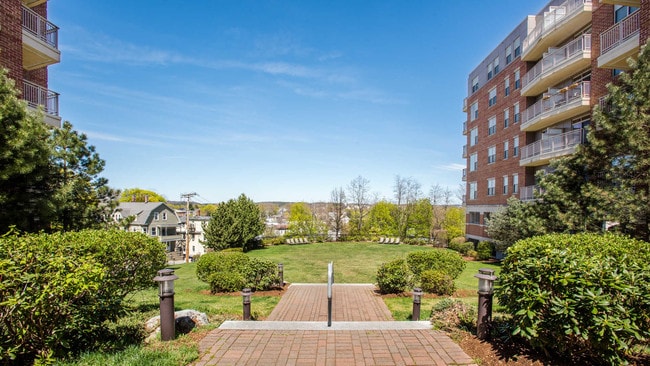
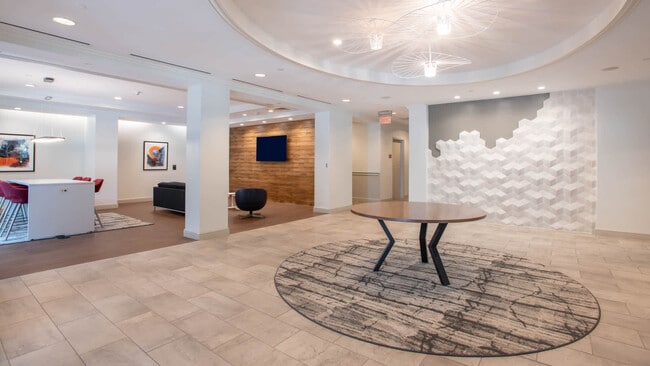
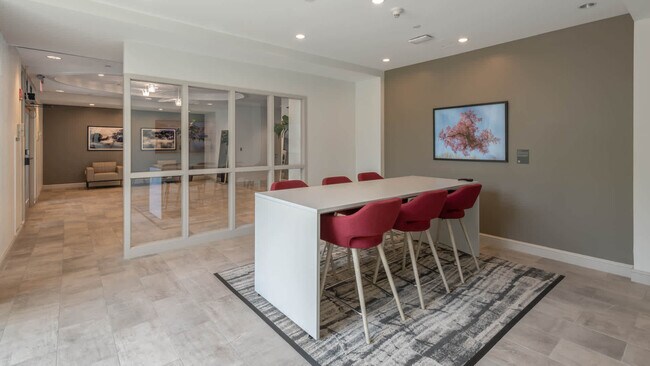
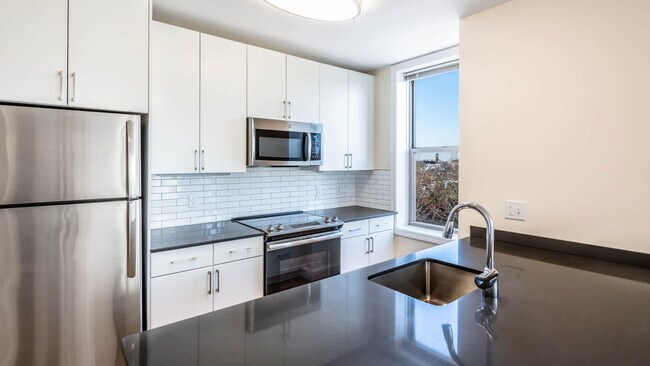
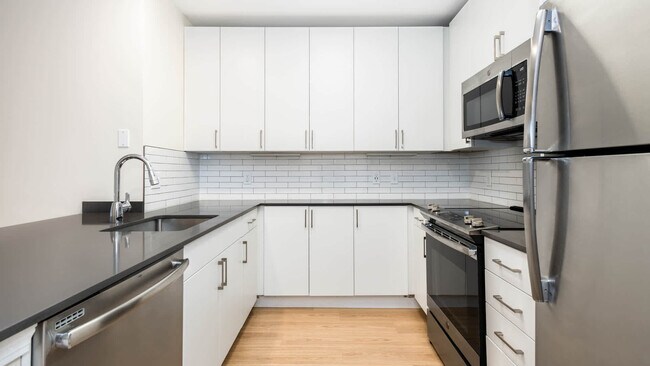
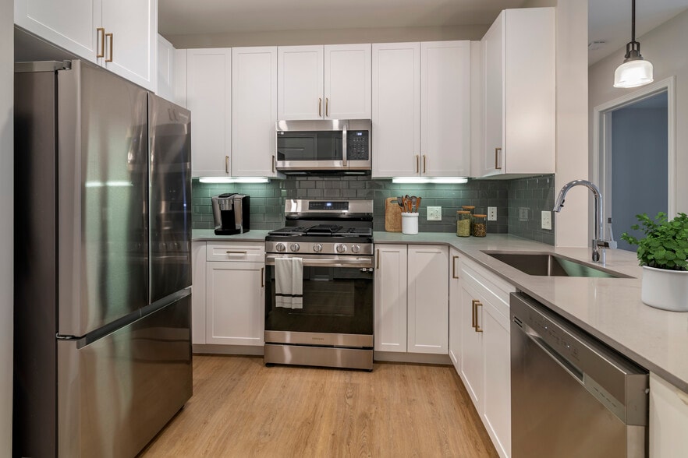
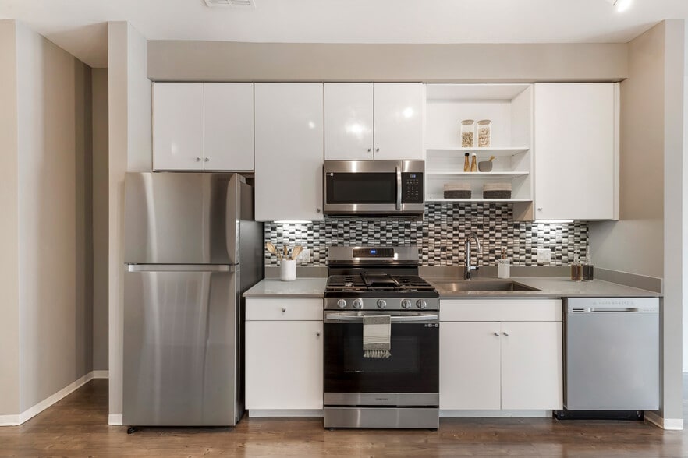
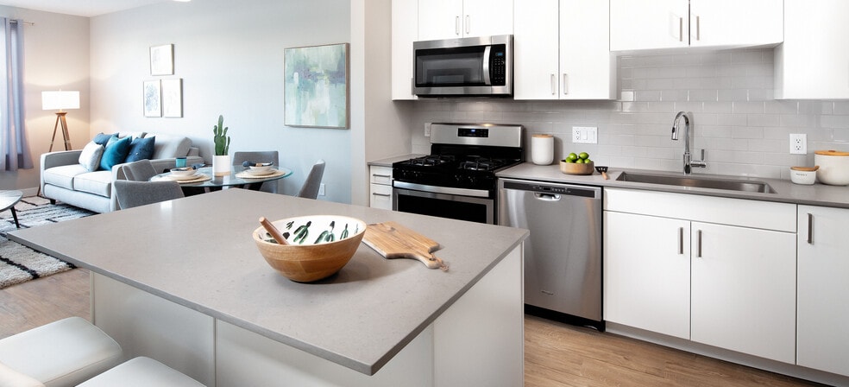
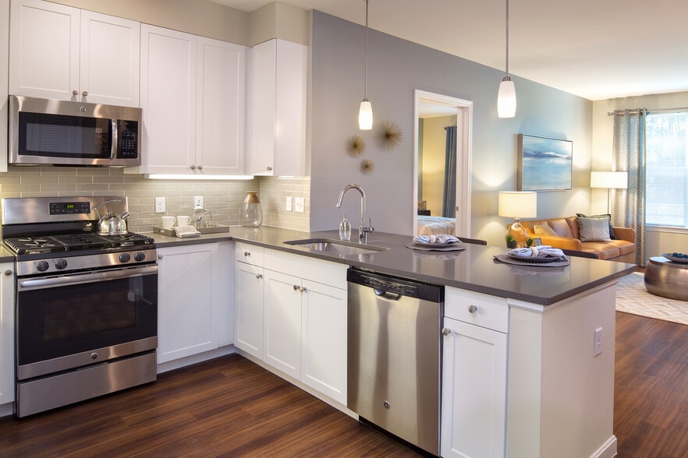
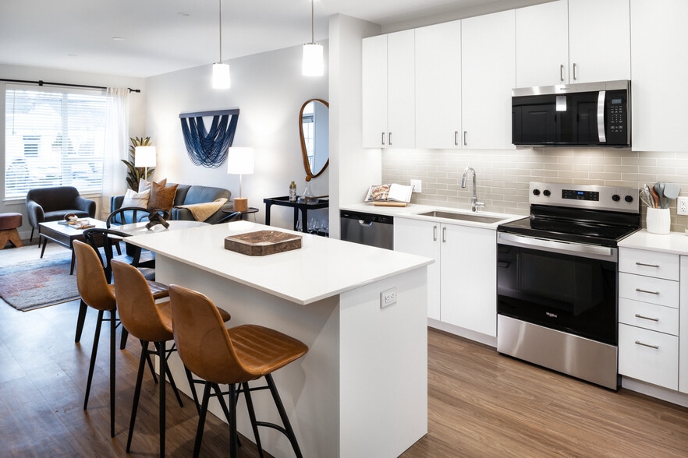
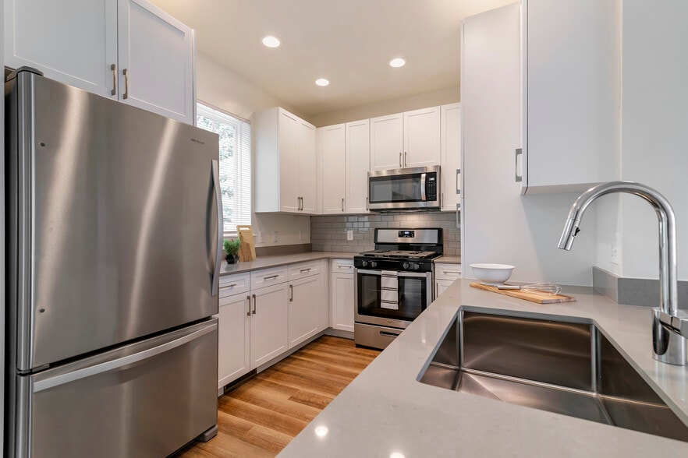
Located just minutes from Boston, MA, Longview Place offers both convenience and class. Our spacious apartments feature stunning views of the Charles River and Boston. Newly renovated apartments are available with high-end finishes throughout.… Longview Place is conveniently located near public transportation as well as great restaurants and shopping.
Located just minutes from Boston, MA, Longview Place offers both convenience and class. Our spacious apartments feature stunning views of the Charles River and Boston. Newly renovated apartments are available with high-end finishes throughout. Longview Place is conveniently located near public transportation as well as great restaurants and shopping.
Longview Place is an apartment community in Waltham, MA
Contact
Waltham, MA 02453
- Sunday Closed
- Monday Closed
- Tuesday 10:00 AM – 6:00 PM
- Wednesday 10:00 AM – 6:00 PM
- Thursday 10:00 AM – 6:00 PM
- Friday 10:00 AM – 6:00 PM
- Saturday 10:00 AM – 5:00 PM
Renter Reviews
For Longview Place
3 Ratings & Reviews
-
2/24/23
Nice building but no year round a/c
Can get very hot in April and October but a/c is off.
Review from Apartments.com
1 Person Found This Helpful
Longview Place Gallery


Nearby Properties You Might Like
Within 50 Miles of Longview Place
Find More Rentals in Waltham
Bedrooms
Other Types of Rentals
Waltham Apartments by Amenity
- Pet-Friendly Apartments in Waltham
- Furnished Apartments in Waltham
- Waterfront Apartments in Waltham
- Apartments with a Pool in Waltham
- Apartments with Wheelchair Access in Waltham
- Apartments with Washer & Dryer in Waltham
- Apartments with Utilities Included in Waltham
- Apartments with a Garage in Waltham
- Apartments with EV Charging in Waltham
- Apartments with a Virtual Tour in Waltham
Apartment Specialties
Find More Rentals Nearby…
Cities
Neighborhoods
Contact This Property
(857) 829-6154Languages: English
Open 10:00 AM – 5:00 PM Today