


Managed By

- Total Monthly Price
- $3,132 - $3,689
- Bedrooms
- 1 - 31 - 3 Beds
- Bathrooms
- 1 - 21 - 2 Baths
- Sq. Ft.
- 755 - 1,453 sq ft
Pricing and Floor Plans
A2.2a
Show Floor Plan Details Hide Floor Plan Details
Unable to load floor plan details.
A115
$3,132
755 Sq. Ft.
Oct. 10
A2.2
Show Floor Plan Details Hide Floor Plan Details
Unable to load floor plan details.
A1
Show Floor Plan Details Hide Floor Plan Details
Unable to load floor plan details.
A1a
Show Floor Plan Details Hide Floor Plan Details
Unable to load floor plan details.
A2
Show Floor Plan Details Hide Floor Plan Details
Unable to load floor plan details.
A2a
Show Floor Plan Details Hide Floor Plan Details
Unable to load floor plan details.
A3
Show Floor Plan Details Hide Floor Plan Details
Unable to load floor plan details.
A4a
Show Floor Plan Details Hide Floor Plan Details
Unable to load floor plan details.
A6.1a
Show Floor Plan Details Hide Floor Plan Details
Unable to load floor plan details.
A5.1
Show Floor Plan Details Hide Floor Plan Details
Unable to load floor plan details.
A7.1
Show Floor Plan Details Hide Floor Plan Details
Unable to load floor plan details.
A9.1
Show Floor Plan Details Hide Floor Plan Details
Unable to load floor plan details.
A8.1a
Show Floor Plan Details Hide Floor Plan Details
Unable to load floor plan details.
A10.1
Show Floor Plan Details Hide Floor Plan Details
Unable to load floor plan details.
B3
Show Floor Plan Details Hide Floor Plan Details
Unable to load floor plan details.
C316
$3,689
1,134 Sq. Ft.
Dec. 5
New
B1
Show Floor Plan Details Hide Floor Plan Details
Unable to load floor plan details.
B1a
Show Floor Plan Details Hide Floor Plan Details
Unable to load floor plan details.
B3a
Show Floor Plan Details Hide Floor Plan Details
Unable to load floor plan details.
B4
Show Floor Plan Details Hide Floor Plan Details
Unable to load floor plan details.
B4a
Show Floor Plan Details Hide Floor Plan Details
Unable to load floor plan details.
B5
Show Floor Plan Details Hide Floor Plan Details
Unable to load floor plan details.
B6a
Show Floor Plan Details Hide Floor Plan Details
Unable to load floor plan details.
B11a
Show Floor Plan Details Hide Floor Plan Details
Unable to load floor plan details.
B7a
Show Floor Plan Details Hide Floor Plan Details
Unable to load floor plan details.
B2.1
Show Floor Plan Details Hide Floor Plan Details
Unable to load floor plan details.
B8
Show Floor Plan Details Hide Floor Plan Details
Unable to load floor plan details.
B9a
Show Floor Plan Details Hide Floor Plan Details
Unable to load floor plan details.
B10
Show Floor Plan Details Hide Floor Plan Details
Unable to load floor plan details.
B12
Show Floor Plan Details Hide Floor Plan Details
Unable to load floor plan details.
B12a
Show Floor Plan Details Hide Floor Plan Details
Unable to load floor plan details.
B13
Show Floor Plan Details Hide Floor Plan Details
Unable to load floor plan details.
B11
Show Floor Plan Details Hide Floor Plan Details
Unable to load floor plan details.
B14
Show Floor Plan Details Hide Floor Plan Details
Unable to load floor plan details.
B15.1
Show Floor Plan Details Hide Floor Plan Details
Unable to load floor plan details.
C1
Show Floor Plan Details Hide Floor Plan Details
Unable to load floor plan details.
Property Map
Select a unit to view pricing and availability
Details
Lease Term Options
- 3 - 15 Month Leases
Property Information
- Built in 2022
- 218 units4 stories
Specialty Housing Details
This property is intended and operated in accordance with the Housing for Older Persons provisions of the Fair Housing Act.
Fees & Policies
The fees below are based on community-supplied data and may exclude additional fees and utilities.
Utilities & Essentials
-
Utilities - Electric/GasVaries / mo
-
Utilities - Water / SewerVaries / mo
-
Renters InsuranceVaries / mo
Other
-
Underground Parking$175 / mo
-
Outdoor Parking$80 / mo
Comments
Max of 2
Additional Parking Options
-
Surface Lot
-
Garage
Dogs Allowed
-
Dog Rent$75 / mo
Restrictions
Rottweiler, Doberman Pinscher, Pit Bull Terrier | Staffordshire Terrier, Chow, Presa Canarios, Akita, Alaskan Malamutes, Wolf-Hybrid, or any mix are restricted.
Cats Allowed
-
Cat Rent$45 / mo
Restrictions
None
Other Pets Allowed
-
Pet Rent$45 - $75 / mo
Storage Unit
-
Storage$75 - $150 / mo
Personalized Add-Ons
-
Clubhouse Rental$100 - $400 / occurrence
Situational
-
Additional Security DepositVaries one-time
-
Automatic Renters Insurance (If coverage lapses)$10.75 / mo
-
Month-to-Month FeeVaries / occurrence
-
Electric RecoveryVaries / occurrence
-
Gas RecoveryVaries / occurrence
-
General DamageVaries / occurrence
Property Fee Disclaimer: Based on community-supplied data and independent market research. Subject to change without notice. May exclude fees for mandatory or optional services and usage-based utilities.
Matterport 3D Tours
Explore Commute Options
Property Highlights
- * In most units
- Air Conditioner
- Balcony*
- Bike Racks
- Community Garden
- Conference Room
- Coworking spaces
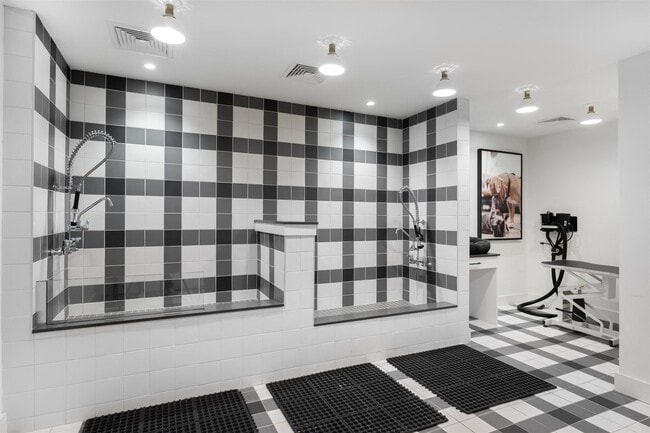
- Dog Spa
- Double Vanity Bathroom*
- Energy-Efficient Stainless Steel Appliances
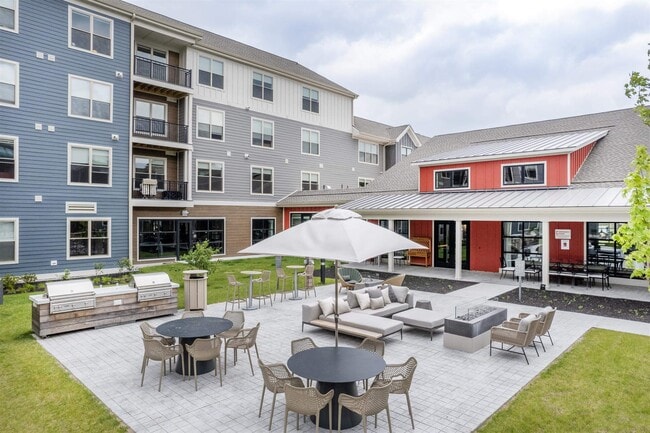
- Firepits
- Flex & Spin Studio
- Game Lounge with Pool Table
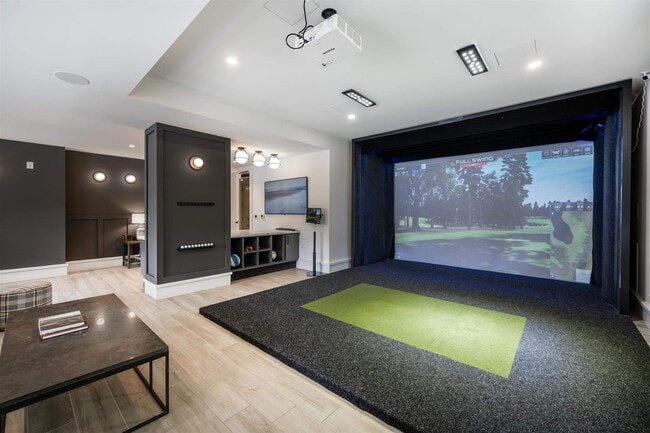
- Golf Simulator
- Grilling Stations
- Hobby Lounge
- In-Unit Washer & Dryer
- Large Closets
- Library
- Luxury Wide Plank Flooring
- Maker Space
- Off Street Parking
- Shaker Cabinets
- Vintage Arcade Games
- Wheelchair Access
Apartment Features
- Air Conditioning
- Balcony
- Cable Ready
- Dishwasher
- Disposal
- Double Vanities
- Microwave
- Quartz Countertops
- Recreation Room
- Refrigerator
- Stainless Steel Appliances
- Window Coverings
Community Features
- 24 Hour Access
- Business Center
- Clubhouse
- Conference Rooms
- Courtyard
- Elevator
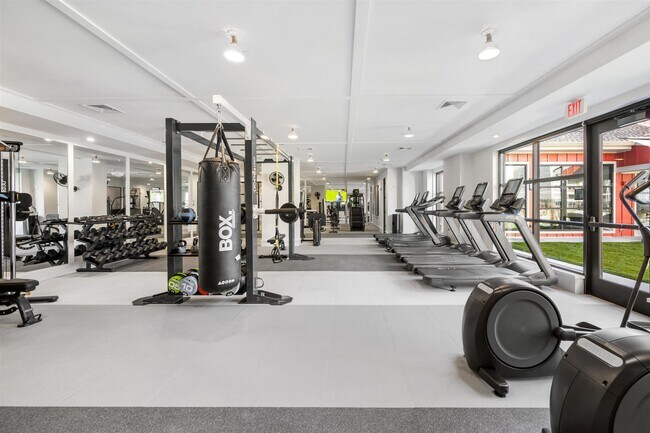
- Fitness Center
- Gameroom
- Garages
- Gated
- Grill
- Income Restricted
- Lounge
- Maintenance on site
- Package Service
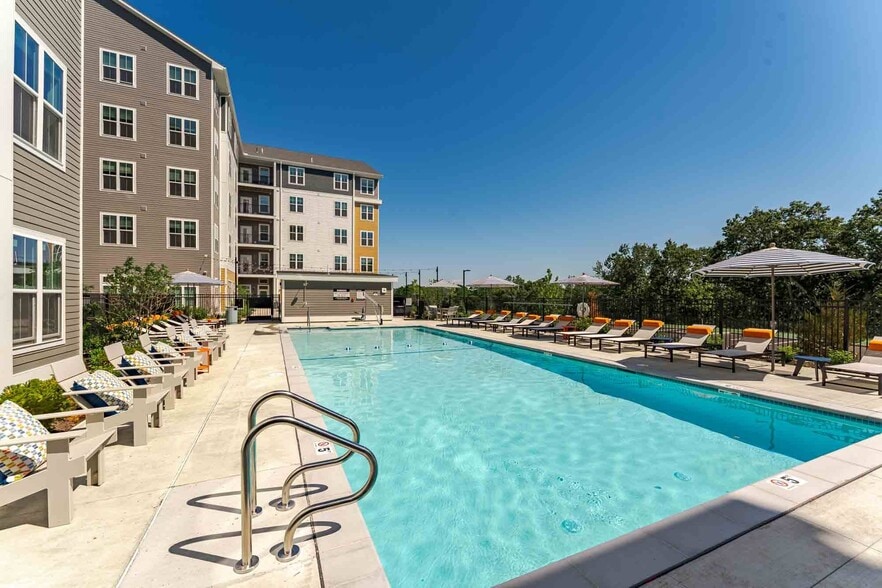
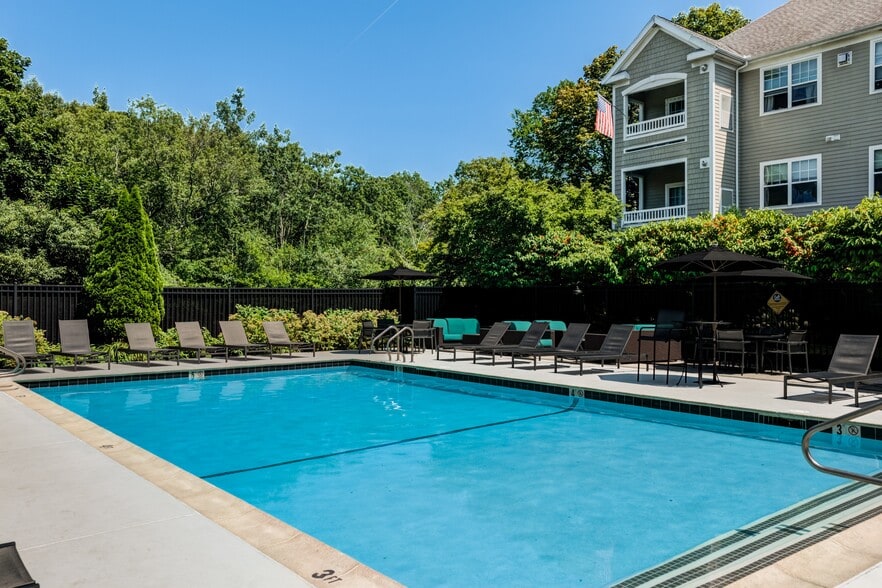
- Pool
- Property Manager on Site
- Spa
Map of Oxbow Wayland
Area Scores
Walkability
Somewhat walkable
Driveability
Exceptionally drivable
Bikeability
Somewhat bikeable
Walkability measures the walking distance to day-to-day needs.
Driveability measures congestion, parking availability, and access to major roads.
Bikeability measures the suitability for cycling.
Soundscore™
Active
A Sound Score rating aggregates noise caused by vehicle traffic, airplane traffic and local sources.
Transit
Commuter Rail
11 min Drive
Commuter Rail
13 min Drive
Airport
37 min Drive

Airport
49 min Drive
Moving to Metro West, Wayland, MA
Shopping Centers
Shoppers will appreciate Oxbow Wayland proximity to Wayland Town Center, Mill Village, and Independence Corner. Wayland Town Center is 0.9 miles away, and Mill Village is within a 37 minute walk.
Parks and Recreation
Recreational activities near Oxbow Wayland are plentiful. Discover 5 parks within 3.3 miles, including Wolbach Farm, Upper Mill Brook Conservation Area, and Greenways Conservation Area.
Airports
Living in Metro West provides easy access to General Edward Lawrence Logan International, located just 37 minutes from Oxbow Wayland. Another nearby airport is Worcester Regional, located 31.5 miles away.
Local Education
Primary and Secondary Schools

Claypit Hill School
Grades K-5
Public

Woodsedge Childcare
Grades K-5
Private

Peter Noyes Elementary School
Grades PK-5
Public
Wayland Middle School
Grades 6-8
Public

Cameron Middle School
Grades 6-8
Public
Veritas Christian Academy
Grades PK-8
Private
Wayland High School
Grades 9-12
Public
Willow Hill School
Grades 6-12
Private
Data provided by GreatSchools.org © 2026. All rights reserved.

Colleges and Universities
| School | Commute Time (Distance) |
|---|---|
| Framingham State College | Drive: 13 min (6.7 mi) |
| Brandeis University | Drive: 17 min (8.3 mi) |
| Wellesley College | Drive: 19 min (9 mi) |
| Babson College | Drive: 20 min (10.7 mi) |
About Oxbow Wayland
$500 off if you apply within 48 hours of your tour!!
$500 off if you apply within 48 hours of your tour!!
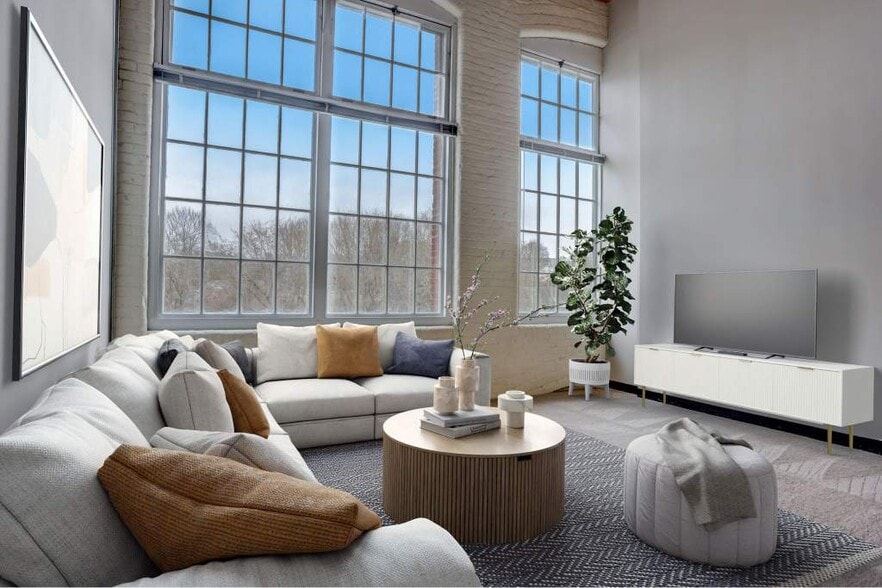
Oxbow Wayland is an apartment community in Wayland, MA
Contact
Wayland, MA 01778
- Sunday Closed
- Monday 9:00 AM – 6:00 PM
- Tuesday 9:00 AM – 6:00 PM
- Wednesday 9:00 AM – 6:00 PM
- Thursday 9:00 AM – 6:00 PM
- Friday 9:00 AM – 6:00 PM
- Saturday 10:00 AM – 5:00 PM
Renter Reviews
For Oxbow Wayland
67 Ratings & Reviews
-
8/8/26
Verified Renter
Submitted by a verified resident of the apartment community. Participating residents may receive reward points in exchange for posting a review during their lease term, regardless of the nature of the review.Nice apartment and amenities I don’t love living on the 1st floor as I assumed I would Smell smoking, hear cars and people all hours of the night, the garage door is under me and can hear that And when I sit on the balcony feel like all
Dogs are pooping under me must be a popular spot
Office staff is nice Would like to see more events and times that work for working adults Thai Chi 11:00, gardening 4:00…. Too early for those of us working in an office not remotelyReview from Apartments.com
Property Manager at Oxbow Wayland responded to this review
Thank you for sharing your experience. We're glad to hear you enjoy the apartment and amenities, and we appreciate your feedback regarding the first-floor living experience and event scheduling. We understand the importance of having activities that… fit various schedules and will consider your suggestions as we plan future events. If you have any further concerns or ideas, please feel free to reach out to us.
Sincerely,
The Oxbow Wayland Management Team
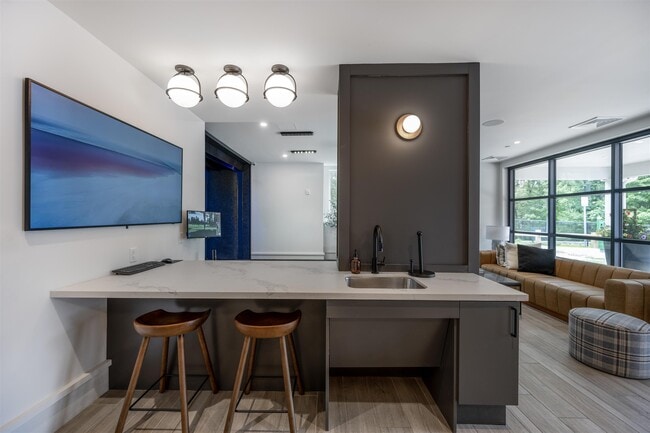
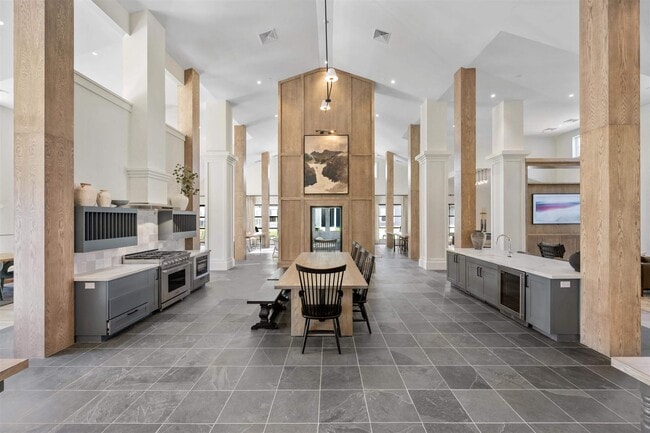
Oxbow Wayland Gallery


Nearby Properties You Might Like
Within 50 Miles of Oxbow Wayland

Find More Rentals in Wayland
Bedrooms
Other Types of Rentals
Wayland Apartments by Amenity
- Pet-Friendly Apartments in Wayland
- Furnished Apartments in Wayland
- Apartments with a Pool in Wayland
- Apartments with Wheelchair Access in Wayland
- Apartments with Washer & Dryer in Wayland
- Apartments with Utilities Included in Wayland
- Apartments with a Garage in Wayland
- Apartments with EV Charging in Wayland
- Apartments with a Virtual Tour in Wayland
Apartment Specialties
Find More Rentals Nearby…
Cities
Neighborhoods
Contact This Property
(781) 694-6472Languages: English
Closed Today