24 Hildreth St, Westford, MA 01886
What This House Offers
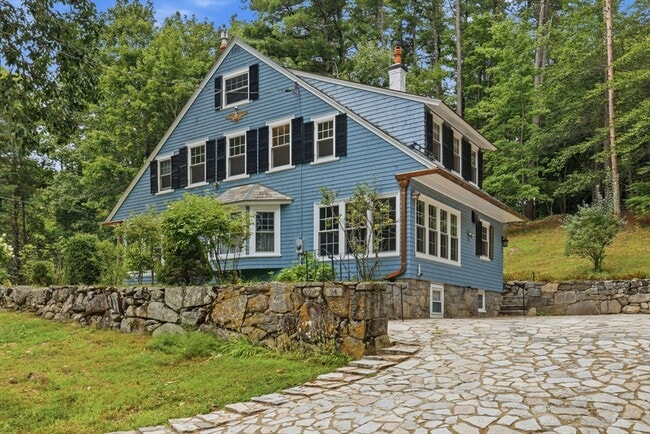
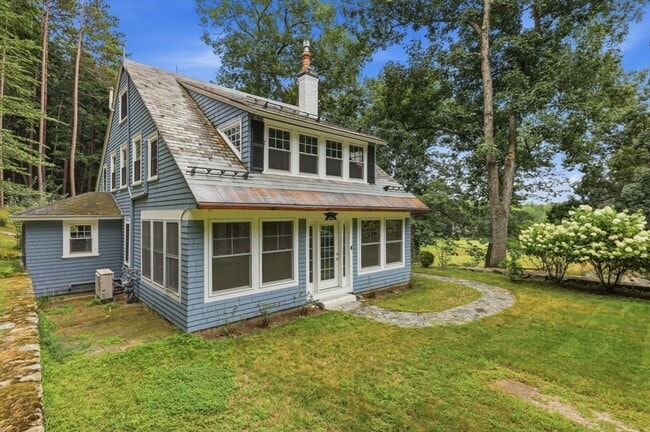
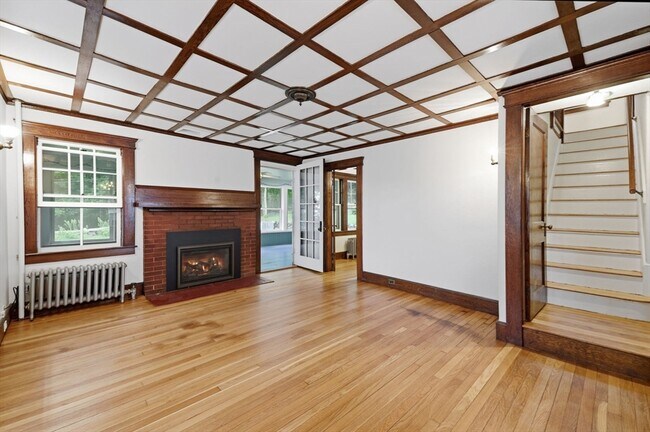
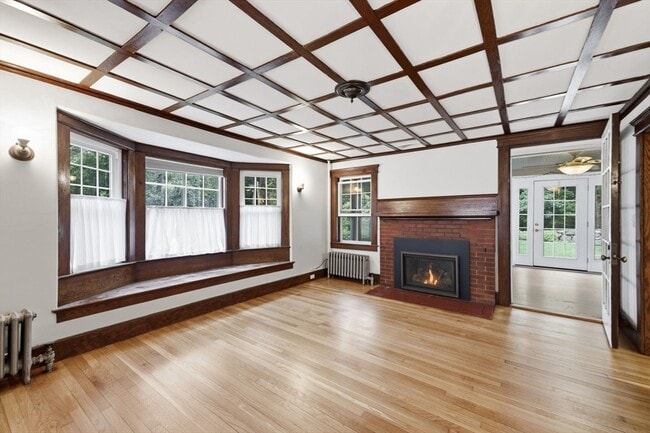
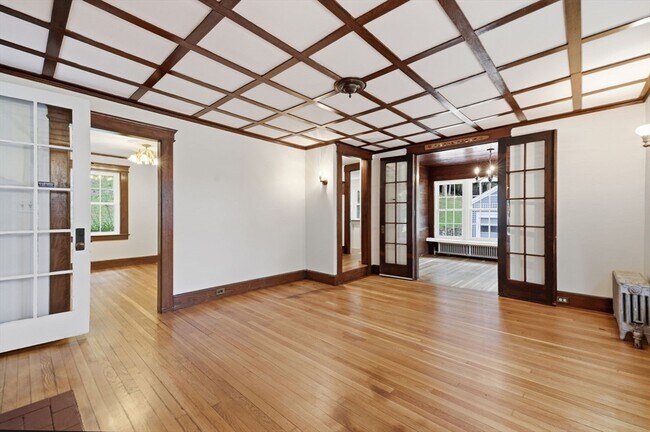
Welcome to 24 Hildreth Street,where timeless character,flexible living space and a picturesque setting come together in this distinctive 3-bedroom Westford home… . Rich original woodwork,hardwood floors,French doors,built-ins and beautifully preserved architectural details are showcased throughout. The spacious living room features a fireplace,coffered ceiling and bay window,while the dining room offers hardwood flooring and a charming built-in china cabinet. A light-filled adjoining room is wrapped in windows and warm woodwork with beautiful meadow views.The country-style kitchen blends vintage charm with everyday function,featuring granite countertops,abundant cabinetry and shelving,hardwood flooring and a decorative pressed-tin ceiling. An original ice box has been thoughtfully repurposed for pantry/storage space. A convenient first-floor mudroom offers built-ins,laundry and access to a half bath.Upstairs are three bedrooms,a full bath and a sun-filled sunroom overlooking the meadow. Additional third-floor space offers flexibility for a home office,playroom,studio or bonus room. An expansive screened porch provides the perfect place to relax and enjoy the scenic surroundings. Walking trails at Prospect Hill Wildlife Sanctuary are just across the street,putting nature right outside your door. Convenient to Westford Center,shopping,dining and commuter routes,this unique home offers a wonderful combination of historic charm,versatile space and a beautiful natural setting. MLS ID 73569320
Unit
Home Features
- Basement
- Fireplace
- Heating
- Patio
- Porch
- Range
- Washer/Dryer
24 Hildreth St is a single-family home for rent in Westford, MA
Fees & Policies
The fees below are based on community-supplied data and may exclude additional fees and utilities.
One-Time Basics
Due at Move-In
-
Security Deposit - Refundable$5,000
Property Fee Disclaimer: Based on community-supplied data and independent market research. Subject to change without notice. May exclude fees for mandatory or optional services and usage-based utilities.
Home Details
Home Design
- Built in 1836 | Remodeled
- Single Family Detached Home
- Entry on the 1st floor
Interior Spaces
- Open Floorplan
- Living Room with Fireplace
- Bonus Room
- Sun or Florida Room
- Mud Room
- Home Office
- Sitting Room
- Beamed Ceilings
- Coffered Ceiling
- Bay Window
- Chair Railings
- Crown Molding
- Wainscoting
- French Doors
- Ceiling Fan
- Dining Area
- Window Screens
- 2415 Sq Ft Home
- Decorative Lighting
- Light Fixtures
Kitchen
- Solid Surface Countertops
- Stainless Steel Appliances
- Country Kitchen
- Range with Range Hood
Flooring
- Wood Flooring
Bedrooms and Bathrooms
- Custom Closet System
- Primary bedroom located on second floor
- 1.5 Bathrooms
- 3 Bedrooms | 2 Bathrooms
- 3 Bedrooms
Laundry
- Dryer
- Laundry on main level
- Laundry in Bathroom
- Washer
Basement
- Basement
- Exterior Basement Entry
Parking
- 2 Open Parking Spaces
- 2 Car Parking Spaces
Outdoor Features
- Enclosed Patio or Porch
- Breezeway
- Rain Gutters
Lot Details
- Garden
- Stone Wall
Location
- Property is near golf course, public transit, and schools
Schools
- Abbot Elementary School
- Blanchard Middle School
- Academy / Tech High School
Utilities
- No Cooling
- Hot Water Heating System
- Heating System Uses Oil
- Cable TV Available
Listing and Financial Details
- Security Deposit $5,000
- Assessor Parcel Number M:0021 B:0093 L:0000,873381
- Rent includes extra storage, garden area, occupancy only, parking
Community Details
Overview
- Near Conservation Area
- No Home Owners Association
Amenities
- Medical Services
- Shops
Recreation
- Community Stables
- Community Pool
- Tennis Courts
- Jogging Path
- Park
- Bike Trail
Pet Policy
- No Pets Allowed
Explore Commute Options
What's nearby 24 Hildreth St
Get In Touch
Westford, MA 01886

The property listing data and information set forth herein were provided to MLS Property Information Network, Inc. from third party sources, including sellers, lessors and public records, and were compiled by MLS Property Information Network, Inc. The property listing data and information are for the personal, non-commercial use of consumers having a good faith interest in purchasing or leasing listed properties of the type displayed to them and may not be used for any purpose other than to identify prospective properties which such consumers may have a good faith interest in purchasing or leasing. MLS Property Information Network, Inc. and its subscribers disclaim any and all representations and warranties as to the accuracy of the property listing data and information set forth herein. All properties are subject to prior sale, change or withdrawal. Copyright © 2026 MLS Property Information Network, Inc. All rights reserved.
Area Scores
Walkability
Somewhat walkable
Driveability
Exceptionally drivable
Bikeability
Fairly bikeable
Walkability measures the walking distance to day-to-day needs.
Driveability measures congestion, parking availability, and access to major roads.
Bikeability measures the suitability for cycling.
Soundscore™
Active
A Sound Score rating aggregates noise caused by vehicle traffic, airplane traffic and local sources.
Travel and Transit
Commuter Rail
13 min Drive
Commuter Rail
15 min Drive
Airport
45 min Drive

Airport
53 min Drive

Local Education
Colleges and Universities
| School | Commute Time (Distance) |
|---|---|
| UMass Lowell | Drive: 17 min (10.7 mi) |
| Middlesex C.C., Lowell Campus | Drive: 17 min (10.9 mi) |
| Rivier College | Drive: 25 min (14.2 mi) |
| Middlesex C.C., Bedford Campus | Drive: 25 min (14.4 mi) |
Discover Westford, Westford, MA
Shopping Centers
Shoppers will appreciate 24 Hildreth St proximity to 103 Main St, Cornerstone Square, and Westford Plaza. 103 Main St is 1.2 miles away, and Cornerstone Square is within a 34 minute walk.
Parks and Recreation
Recreational activities near 24 Hildreth St are plentiful. Discover 3 parks within 4.2 miles, including Mass Audubon's Nashoba Brook Wildlife Sanctuary, Nashoba Valley Ski Area, and MIT Haystack Observatory.
Airports
Living in Westford provides easy access to Manchester Boston Regional, located just 47 minutes from 24 Hildreth St. Another nearby airport is General Edward Lawrence Logan International, located 40.6 miles away.
Avoid Scams
Protect yourself from fraud. Do not send money to anyone you don't know.
Nearby Properties You Might Like
Within 50 Miles of 24 Hildreth St
Find More Rentals in Westford
Other Types of Rentals
Westford Houses for Rent by Amenity
- Houses with Pets Allowed in Westford
- Fully Furnished Homes for Rent in Westford
- Houses for Rent with a Pool in Westford
- Homes for Rent with a Garage in Westford
- Houses for Rent with Fireplace in Westford
- Houses for Rent with Washer and Dryer in Westford
- Houses for Rent with Utilities Paid in Westford