
638 Westwood Dr, Aberdeen, MD 21001
What This House Offers
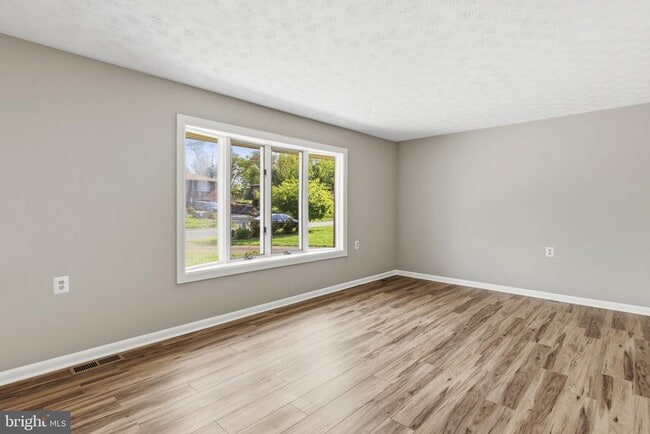

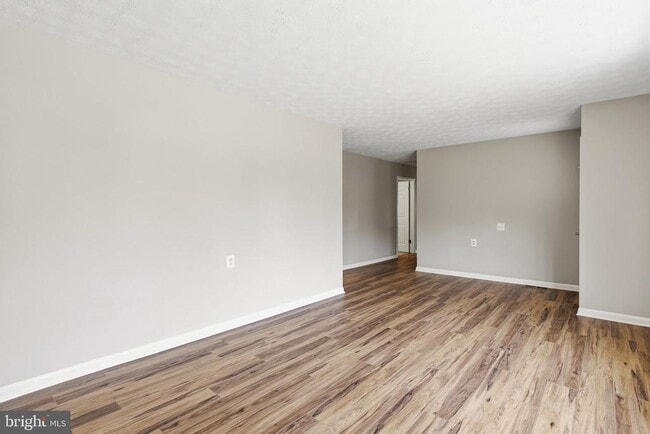
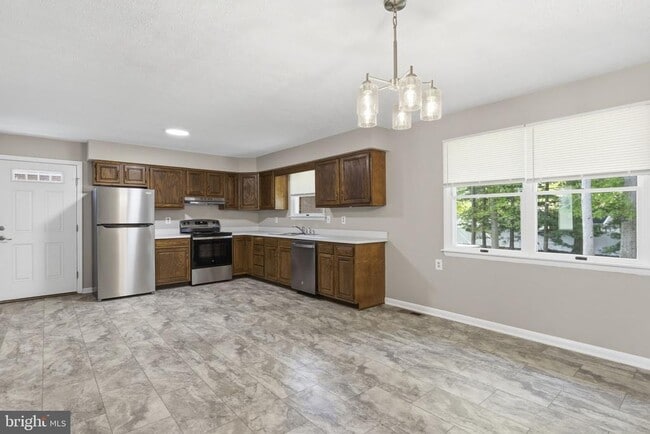
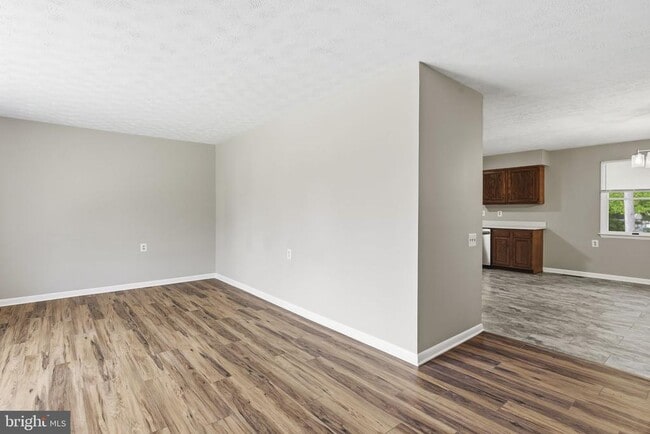
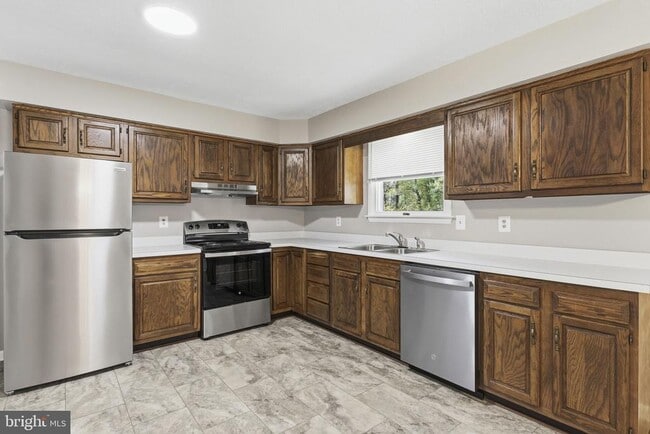
Now Available for Rent! Welcome to 638 Westwood Drive, a well-maintained 3-bedroom, 2-bath brick rancher located in the Woodland Hills community of Aberdeen.... This single-level home offers over 1,500 square feet of comfortable living space with a functional layout and thoughtful updates throughout. Designed with accessibility in mind, the home features wide 32-inch doorways, a ramped main entrance, no stairs, and a roll-in shower for added convenience. Inside, you’ll find new luxury vinyl plank flooring, new carpet, and updated entry doors, creating a fresh and inviting atmosphere. A new roof (2024) adds additional peace of mind. Enjoy the private, tree-lined backyard—perfect for relaxing or entertaining. The asphalt driveway provides off-street parking for up to three vehicles. Conveniently located near parks, shopping, dining, and major routes including I-95 and Route 40, this home offers both accessibility and everyday convenience in a quiet, established neighborhood. *Rental Requirements: Applicants must have a minimum credit score of 640, verifiable income of at least three times the monthly rent, a clean background, and a strong rental history.*
Unit
- $2,600 / month
- 3 Beds
- 2 Baths
- Available Now
Home Features
- Dishwasher
638 Westwood Dr is a single-family home for rent in Aberdeen, MD

Home Details
Views
- Woods
- Garden
Home Design
- Built in 1980
- Rambler Architecture
- Shingle Roof
- Brick Front
- Single Family Detached Home
- Composition Roof
- Asphalt Roof
- Slab Foundation
Interior Spaces
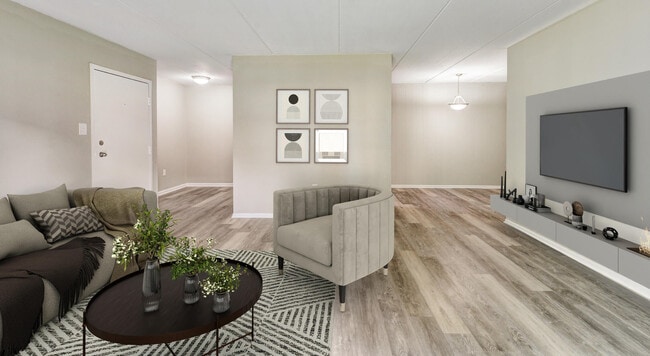
- Open Floorplan
- Bay Window
- Double Pane Windows
- Living Room
- Combination Kitchen and Dining Room
- 1510 Sq Ft Home
- Property has 1 Level
Kitchen
- Eat-In Kitchen
- Electric Oven or Range
- Dishwasher
Flooring
- Luxury Vinyl Plank Tile
- Luxury Vinyl Tile
- Partially Carpeted
Bedrooms and Bathrooms
- Main Floor Bedroom
- 3 Main Level Bedrooms
- 2 Full Bathrooms
- En-Suite Bathroom
- 3 Bedrooms | 2 Bathrooms
Laundry
- Laundry Room
- Front Loading Dryer
- Laundry on main level
- Washer
Basement
- Crawl Space
Home Security
- Home Security System
- Fire and Smoke Detector
- Window Bars
Parking
- Unassigned Parking
- Private Parking
- Free Parking
- Surface Parking
- Driveway
- Paved Parking
Accessible Home Design
- No Interior Steps
- Ramp on the main level
- Roll-in Shower
- Doors are 32 inches wide or more
Outdoor Features
- Exterior Lighting
Lot Details
- 11165 Sq Ft Lot
- Wooded Lot
- Backs to Trees or Woods
- Property is in very good condition
- Back and Front Yard
- Southeast Facing Home
- Lot Dimensions are 75 x 79
- Property is zoned R2
Location
- Suburban Location
Schools
- Bakerfield Elementary School
- Aberdeen Middle School
- Aberdeen High School
Utilities
- Central Air
- Heat Pump System
- Electric Water Heater
- Cable TV Available
- Electricity Available
- Phone Available
- Sewer Available
- Public Water Source
- Water Available
- Circuit Breakers
- Public Sewer
- Vented Exhaust Fan
Listing and Financial Details
- Security Deposit $2,600
- 12-Month Min and 24-Month Max Lease Term
- Available 2026-04-01
- Assessor Parcel Number 1302029278
- No Smoking Allowed
- Coming Soon on 2026-04-01
- Residential Lease
Community Details
Overview
- No Home Owners Association
- Woodland Hills Subdivision
Pet Policy
- Pets allowed on a case-by-case basis
- Pet Deposit $500
Explore Commute Options
- Drive Time--
- Walk Time--
- Bike Ride Time--
- Public Transit--
Get In Touch
Aberdeen, MD 21001

Copyright © 2026 Bright MLS, Inc.
Area Scores
Walkability
Fairly walkable40 / 100
Transit
Minimal public transit10 / 100
Driveability
Exceptionally drivable100 / 100
Bikeability
Somewhat bikeable20 / 100

Travel and Transit


Local Education
Primary and Secondary Schools
Bakerfield Elementary School
Grades PK-5
Public
Aberdeen Middle School
Grades 6-8
Public
St Joan Of Arc School
Grades PK-8
Private
Aberdeen High School
Grades 9-12
Public
The Arrow Center for Education-Fair Meadows
Grades K-12
Private
Data provided by GreatSchools.org © 2026. All rights reserved.

Colleges and Universities
School
Commute Time (Distance)
Harford Community College
Drive: 15 min (8.4 mi)
Discover Outlying Harford County, Aberdeen, MD
Shopping Centers
Shoppers will appreciate 638 Westwood Dr proximity to Bush Chapel Shopping Center, Aberdeen Marketplace, and The Plaza at Beards Hill. Bush Chapel Shopping Center is 1 mile away, and Aberdeen Marketplace is within a 22 minute walk.
Nearby Properties You Might Like
Within 50 Miles of 638 Westwood Dr

St. Andrews Community

The Villas Apartments

The Preserve at Owings Crossing Apartment Homes

Southgate Apartments & Townhomes