
Managed By

- Bedrooms
- 1 - 31 - 3 Beds
- Bathrooms
- 1 - 31 - 3 Baths
- Sq. Ft.
- 850 - 1,644 sq ft
Pricing and Floor Plans
The Chesapeake
Show Floor Plan Details Hide Floor Plan Details
Unable to load floor plan details.
501L-G
$1,889
1,098 Sq. Ft.
Now
409G-J
$1,903
1,098 Sq. Ft.
Sep. 14
503L-J
$1,908
1,098 Sq. Ft.
Oct. 15
The Chesapeake 2
Show Floor Plan Details Hide Floor Plan Details
Unable to load floor plan details.
400P-J
$1,799
1,098 Sq. Ft.
Now
403P-J
$1,839
1,098 Sq. Ft.
Now
The Allegany
Show Floor Plan Details Hide Floor Plan Details
Unable to load floor plan details.
417G-A
$1,849
850 Sq. Ft.
Now
406G-D
$1,966
850 Sq. Ft.
Now
The Allegany 2
Show Floor Plan Details Hide Floor Plan Details
Unable to load floor plan details.
403P-A
$2,009
850 Sq. Ft.
Now
The Annapolitan
Show Floor Plan Details Hide Floor Plan Details
Unable to load floor plan details.
419G-H
$1,699
1,014 Sq. Ft.
Now
505L-H
$1,759
1,014 Sq. Ft.
Now
406G-H
$1,779
1,014 Sq. Ft.
Now
The Annapolitan 2
Show Floor Plan Details Hide Floor Plan Details
Unable to load floor plan details.
426V-L
$1,749
1,014 Sq. Ft.
Now
428V-E
$1,809
1,014 Sq. Ft.
Now
403P-I
$1,921
1,014 Sq. Ft.
Oct. 15
The Wayfarer
Show Floor Plan Details Hide Floor Plan Details
Unable to load floor plan details.
403G-J
$1,899
1,202 Sq. Ft.
Now
501L-J
$1,929
1,202 Sq. Ft.
Now
413G-K
$1,929
1,202 Sq. Ft.
Now
The Wayfarer 2
Show Floor Plan Details Hide Floor Plan Details
Unable to load floor plan details.
418V-C
$2,009
1,202 Sq. Ft.
Now
409P-J
$2,132
1,202 Sq. Ft.
Sep. 17
420V-C
$2,217
1,202 Sq. Ft.
Nov. 16
The Driftwood 2
Show Floor Plan Details Hide Floor Plan Details
Unable to load floor plan details.
407P-F
$2,169
1,313 Sq. Ft.
Now
418V-G
$2,179
1,313 Sq. Ft.
Now
420V-J
$2,153
1,313 Sq. Ft.
Nov. 16
The Magothy
Show Floor Plan Details Hide Floor Plan Details
Unable to load floor plan details.
501L-F
$2,159
1,159 Sq. Ft.
Now
407G-G
$2,179
1,159 Sq. Ft.
Now
507L-G
$2,199
1,159 Sq. Ft.
Now
The Huntington
Show Floor Plan Details Hide Floor Plan Details
Unable to load floor plan details.
505L-A
$2,169
1,172 Sq. Ft.
Now
501L-A
$2,253
1,172 Sq. Ft.
Sep. 15
407G-A
$2,318
1,172 Sq. Ft.
Oct. 19
The Huntington 2
Show Floor Plan Details Hide Floor Plan Details
Unable to load floor plan details.
418V-A
$2,228
1,172 Sq. Ft.
Now
409P-D
$2,233
1,172 Sq. Ft.
Sep. 14
405P-A
$2,233
1,172 Sq. Ft.
Sep. 22
The Magothy 2
Show Floor Plan Details Hide Floor Plan Details
Unable to load floor plan details.
402P-F
$2,149
1,159 Sq. Ft.
Now
403P-C
$2,209
1,159 Sq. Ft.
Now
The Baysider
Show Floor Plan Details Hide Floor Plan Details
Unable to load floor plan details.
407G-E
$2,316
1,376 Sq. Ft.
Sep. 11
403G-H
$2,291
1,376 Sq. Ft.
Sep. 16
The Nanticoke
Show Floor Plan Details Hide Floor Plan Details
Unable to load floor plan details.
411G-E
$2,502
1,335 Sq. Ft.
Sep. 8
The Baysider 2
Show Floor Plan Details Hide Floor Plan Details
Unable to load floor plan details.
401P-I
$2,286
1,376 Sq. Ft.
Sep. 14
The Susquehanna
Show Floor Plan Details Hide Floor Plan Details
Unable to load floor plan details.
507L-M
$2,652
1,644 Sq. Ft.
Nov. 25
Show Unavailable Floor Plans (3) Hide Unavailable Floor Plans
Unable to load floor plan details.
Details
Lease Term Options
- 12 mo
Property Information
- Built in 2012
- 400 units3 stories
Fees & Policies
The fees below are based on community-supplied data and may exclude additional fees and utilities.
One-Time Basics
Due at Application
-
Application Fee Per Applicant$25
Due at Move-In
-
Administrative FeeN/A
-
Surface Lot
Dogs Allowed
-
Dogs Allowed
Max of 2, 75 lbs. Weight Limit
Cats Allowed
-
Cats Allowed
Max of 2, 75 lbs. Weight Limit
Property Fee Disclaimer: Based on community-supplied data and independent market research. Subject to change without notice. May exclude fees for mandatory or optional services and usage-based utilities.
Matterport 3D Tours
Explore Commute Options
Property Highlights
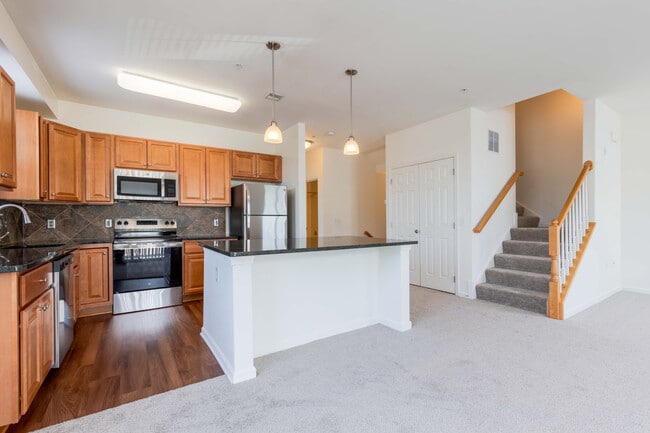
- 9' ceilings
- Attached Garage with private entry
- Attached Garages in Select Apartments
- BBQ Area
- Cable/FIOS ready
- Dog park
- EV Charging in Attached Garages (Select Units)
- Full size washer and dryer
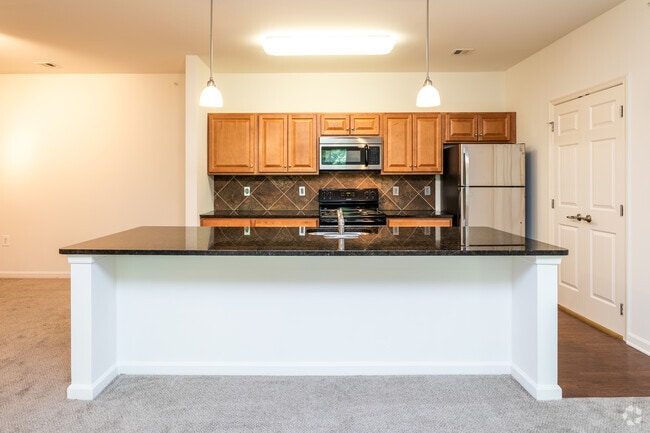
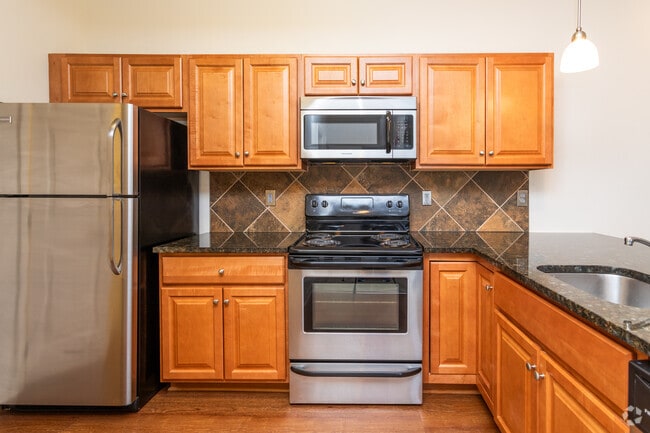
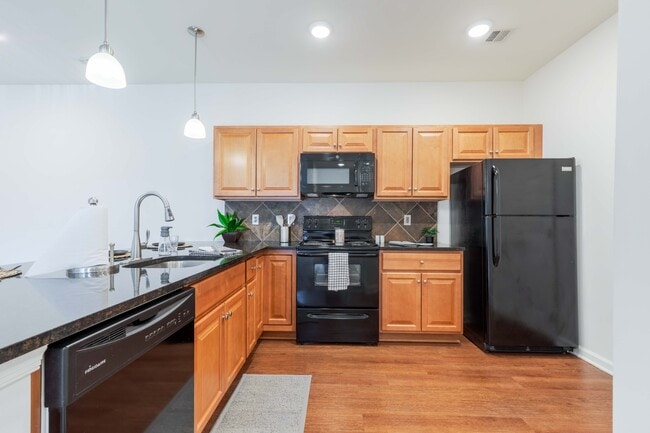
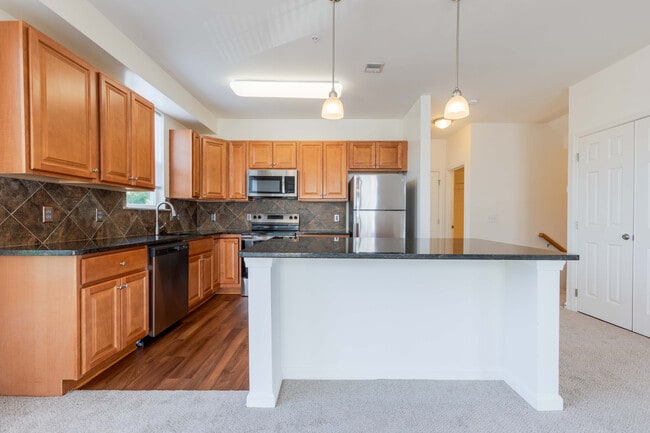
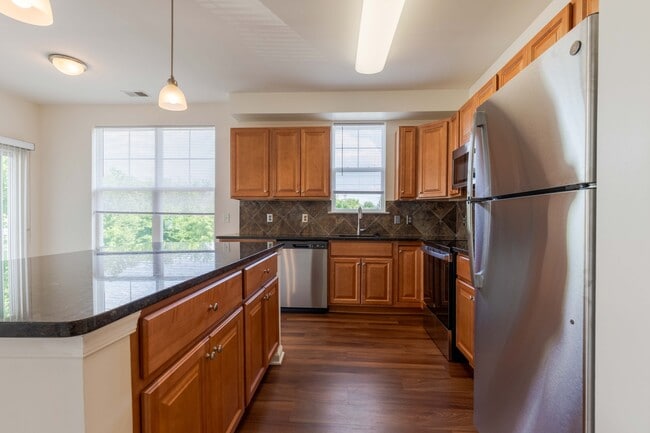
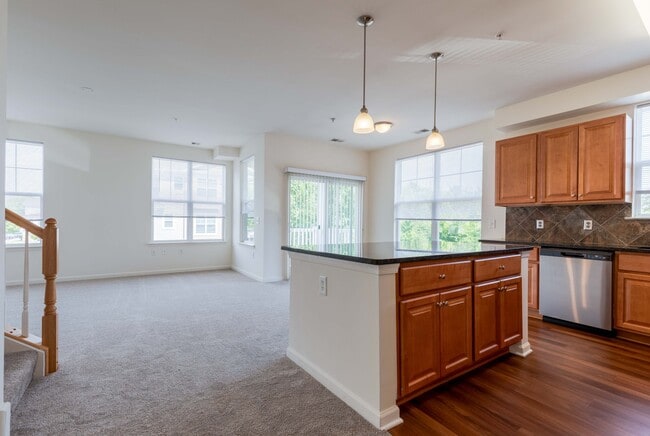
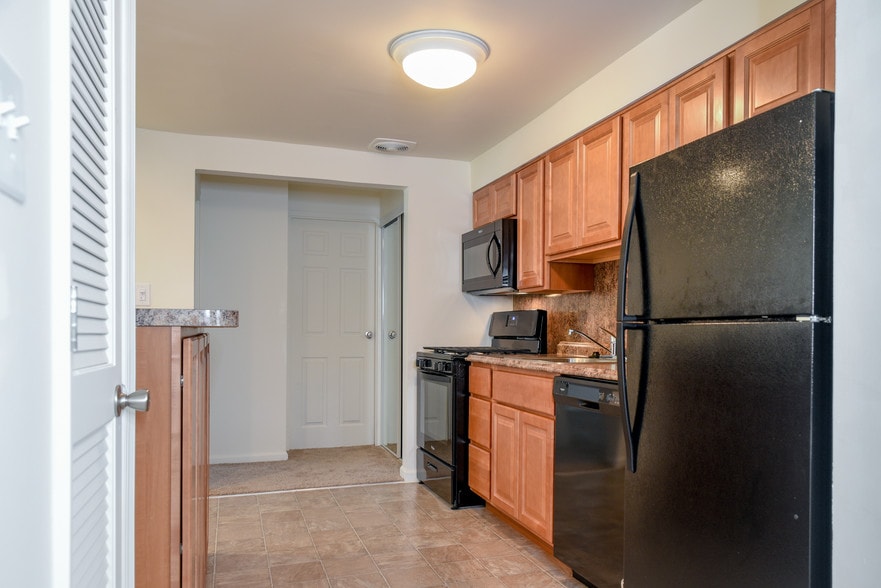
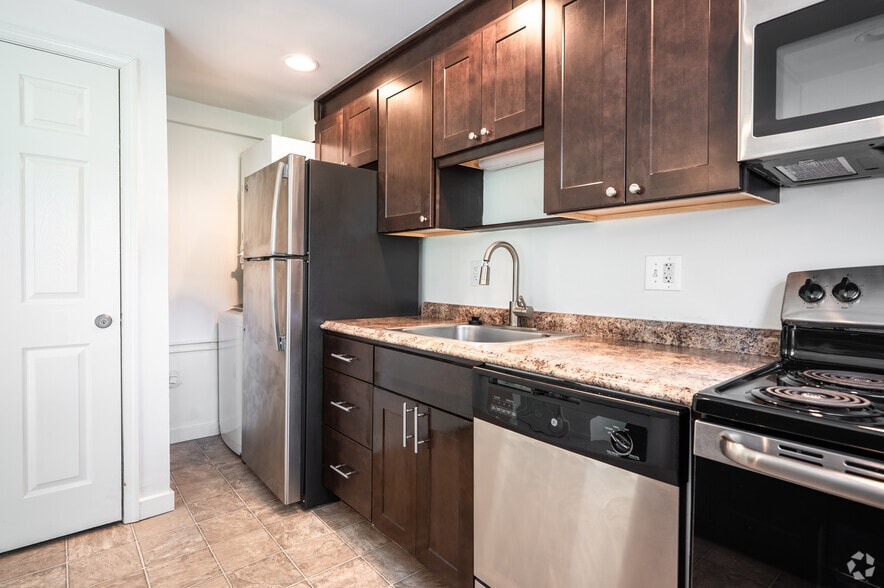
- Granite counter tops and breakfast bar
- In-unit laundry room
- Large Walk-In Closets
- Natural Gas heating
- New State-of-the-art Fitness Center
- Nine-Foot Ceilings
- Pet friendly community
- Pet Spa
- Select Homes Feature Stainless Steel
- Soaking tubs
- State of the Art Fitness Center
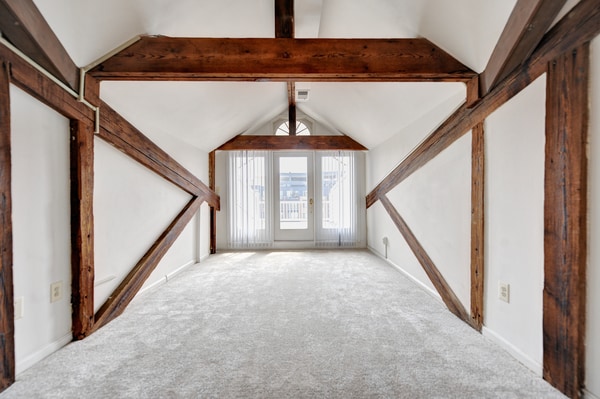
- Sunrooms
- Sunrooms available in lieu of patio or deck on select homes
- Swimming Pool
- Walking Trail
Apartment Features
- Air Conditioning
- Balcony
- Cable Ready
- Carpet
- Ceiling Fans
- Deck
- Den
- Dining Room
- Dishwasher
- Disposal
- Double Pane Windows
- Eat-in Kitchen
- Freezer
- Granite Countertops
- Heating
- High Speed Internet Access
- Ice Maker
- Intercom
- Island Kitchen
- Kitchen
- Linen Closet
- Microwave
- Oven
- Pantry
- Patio
- Range
- Refrigerator
- Sprinkler System
- Stainless Steel Appliances
- Storage Space
- Sunroom
- Tile Floors
- Tub/Shower
- Views
- Walk-In Closets
- Washer/Dryer
- Wheelchair Accessible (Rooms)
- Window Coverings
Community Features
- Bicycle Storage
- Business Center
- Car Charging Station
- Car Wash Area
- Clubhouse
- Conference Rooms
- Controlled Access
- Dog Park
- Fitness Center
- Grill
- Laundry Facilities
- Online Services
- Pet Care
- Pet Play Area
- Pet Washing Station
- Picnic Area
- Planned Social Activities
- Playground
- Pool
- Property Manager on Site
- Recycling
- Spa
- Walk-Up
- Walking/Biking Trails
- Wi-Fi
Map of Riverside
Area Scores
Walkability
Somewhat walkable
Transit
Minimal public transit
Driveability
Exceptionally drivable
Bikeability
Somewhat bikeable
Walkability measures the walking distance to day-to-day needs.
Transit measures access to public transportation.
Driveability measures congestion, parking availability, and access to major roads.
Bikeability measures the suitability for cycling.
Soundscore™
Active
A Sound Score rating aggregates noise caused by vehicle traffic, airplane traffic and local sources.
Transit
Commuter Rail
9 min Drive

Commuter Rail
15 min Drive
Moving to Outlying Harford County, Aberdeen, MD
Shopping Centers
Shoppers will appreciate Riverside proximity to Riverside Shopping Center and Riverside Station. Riverside Shopping Center is 0.9 miles away, and Riverside Station is within a 21 minute walk.
Parks and Recreation
Recreational activities near Riverside are plentiful. Discover 1 park within 4.2 miles, including Anita C. Leight Estuary Center.
Airports
Living in Outlying Harford County provides easy access to Baltimore/Washington International Thurgood Marshall, located just 51 minutes from Riverside.
Local Education
Primary and Secondary Schools

Church Creek Elementary School
Grades PK-5
Public

Aberdeen Middle School
Grades 6-8
Public

Villa Maria School Of Harford County
Grades K-8
Private
Aberdeen High School
Grades 9-12
Public
Restoration Alternative Academy Charter School
Grades 6-12
Public
The Arrow Center for Education-Fair Meadows
Grades K-12
Private
Data provided by GreatSchools.org © 2026. All rights reserved.

Colleges and Universities
| School | Commute Time (Distance) |
|---|---|
| Harford Community College | Drive: 16 min (7.4 mi) |
About Riverside
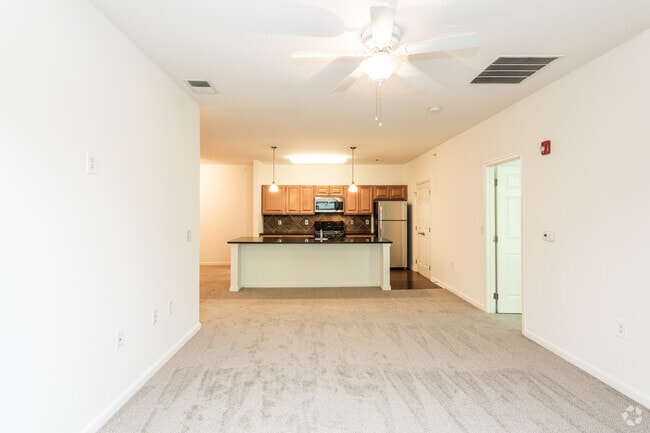
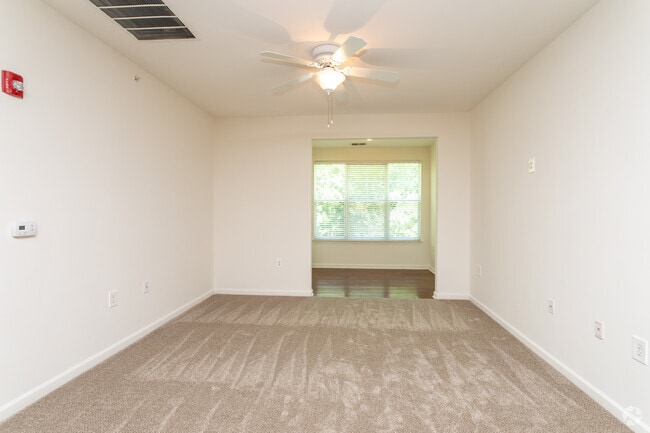
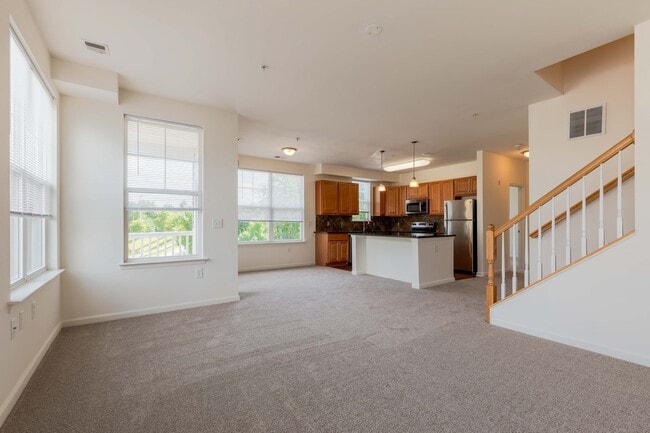
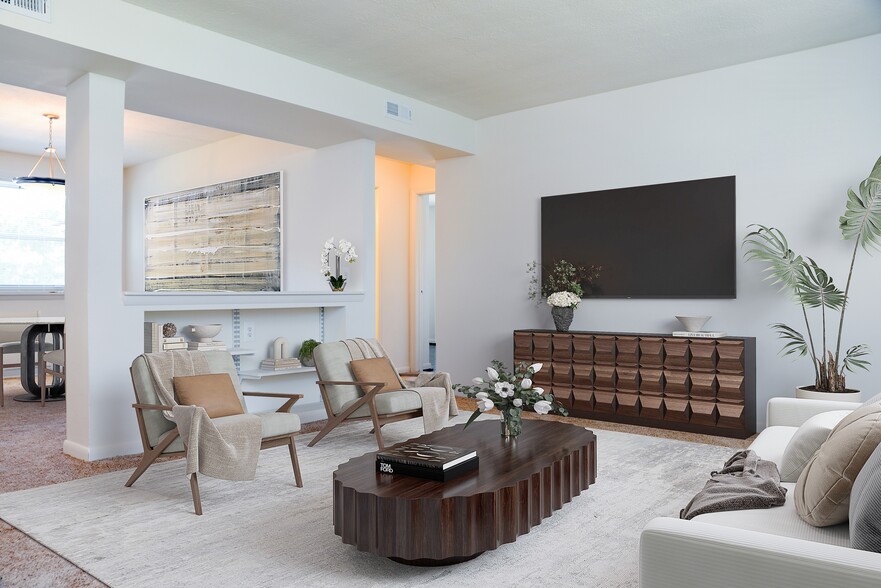
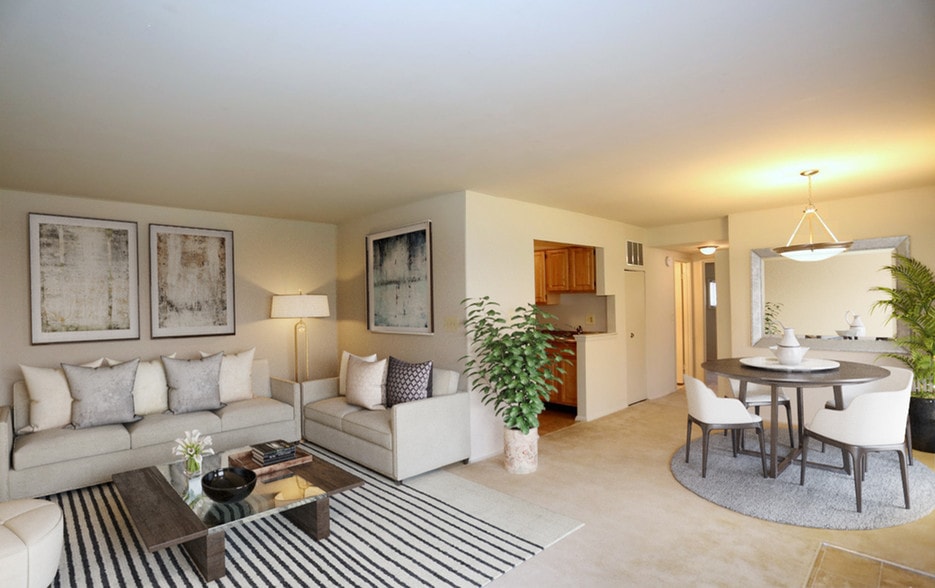
Riverside Apartments, located at 1405 Garcia Ct in Aberdeen, Maryland, offer spacious and affordable one, two, and three-bedroom homes designed for comfortable living. Each unit features oversized living rooms, generous closet space, and private… patios or balconies. Residents can enjoy community amenities such as an Olympic-sized swimming pool, a state-of-the-art fitness center, a dog park, and a playground. The pet-friendly policy welcomes cats and dogs up to 75 pounds, with a maximum of two pets per household. Conveniently situated near shopping centers and major highways, Riverside Apartments provide an ideal blend of tranquility and accessibility.
Riverside Apartments, located at 1405 Garcia Ct in Aberdeen, Maryland, offer spacious and affordable one, two, and three-bedroom homes designed for comfortable living. Each unit features oversized living rooms, generous closet space, and private patios or balconies. Residents can enjoy community amenities such as an Olympic-sized swimming pool, a state-of-the-art fitness center, a dog park, and a playground. The pet-friendly policy welcomes cats and dogs up to 75 pounds, with a maximum of two pets per household. Conveniently situated near shopping centers and major highways, Riverside Apartments provide an ideal blend of tranquility and accessibility.
Riverside is an apartment community in Aberdeen, MD
Contact
Aberdeen, MD 21001
- Sunday 12:00 PM – 5:00 PM
- Monday 8:30 AM – 5:00 PM
- Tuesday 8:30 AM – 5:00 PM
- Wednesday 8:30 AM – 5:00 PM
- Thursday 8:30 AM – 5:00 PM
- Friday 8:30 AM – 5:00 PM
- Saturday 10:00 AM – 5:00 PM
Renter Reviews
For Riverside
28 Ratings & Reviews
-
8/16/21
New Management Company does not care about issues and does not address concerns.
The new management company does not want to hear about your complaints and does not address the issues at hand.
Parking is not enforced at all, and people park anywhere they want, double parking in fire lanes and in no parking areas.
According to them if your AC goes out on the weekend (which happened to us) it is not considered emergency service until the temperature outside is over 90 degrees. Even though the temperature inside is in the upper 80's and you cant cook anything due to the… fear of raising the temperature even further. After several calls they still say someone will get to it on Monday, there's nothing they can do for you. I even offered to pay an HVAC company out of my pocket, and take care of it and they say they don't have keys to the Mechanical Room. For the amount of money you pay in rent, you do not get the expected service. I would not recommend anyone renting from this company as long as the current management company is running things. I hope the owner of the property sees what is happening and makes the necessary changes, but I doubt that happens.Review from Apartments.com
9 People Found This Helpful
Riverside Gallery
Nearby Properties You Might Like
Within 50 Miles of Riverside
Find More Rentals in Aberdeen
Bedrooms
Other Types of Rentals
Aberdeen Apartments by Amenity
- Pet-Friendly Apartments in Aberdeen
- Furnished Apartments in Aberdeen
- Apartments with a Pool in Aberdeen
- Apartments with Wheelchair Access in Aberdeen
- Apartments with Washer & Dryer in Aberdeen
- Apartments with Utilities Included in Aberdeen
- Apartments with a Garage in Aberdeen
- Apartments with EV Charging in Aberdeen
- Apartments with a Virtual Tour in Aberdeen
Apartment Specialties
Find More Rentals Nearby…
Cities
Neighborhoods
Contact this Property
(443) 526-7044Languages: English
Open 12:00 PM – 5:00 PM Today