

811 Chatsworth Dr, Accokeek, MD 20607
What This House Offers
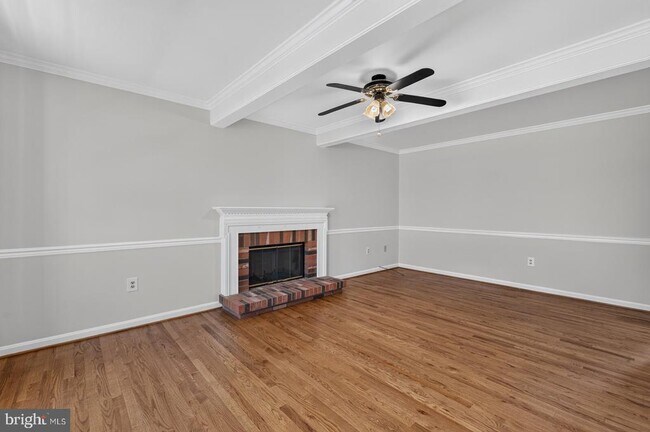
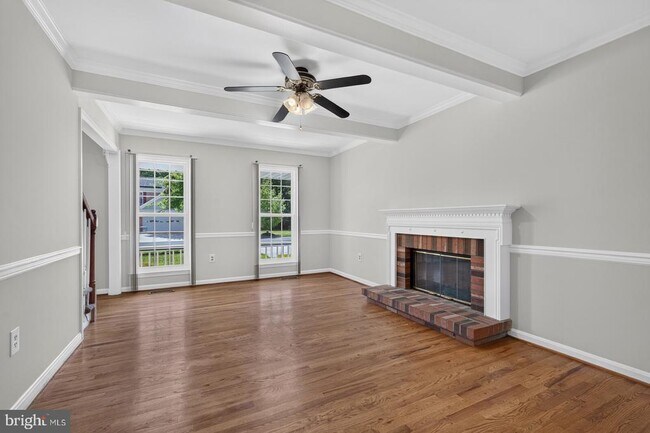
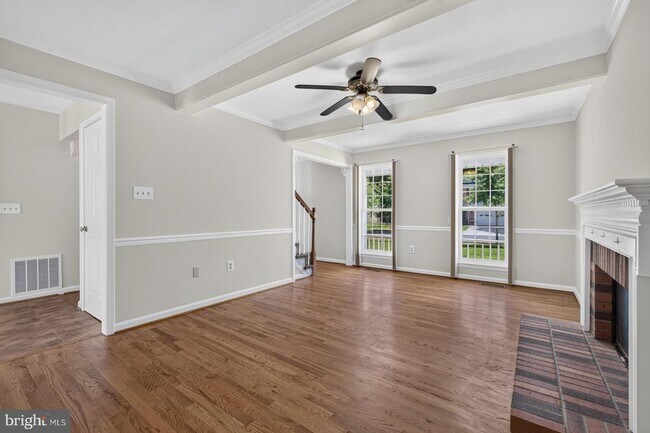
This charming Colonial, located in the sought-after White Hall Forest community, offers 4 spacious bedrooms and 2.5 bathrooms. The traditional floor plan features a formal dining room and a country-style kitchen with ample table space. Laundry room sits just off the kitchen and provides easy access to the spacious attached 2-car garage. Step outside onto the expansive second-level deck, perfect for outdoor dining, entertaining or simply unwinding. The inviting living room features a wood-burning fireplace and beautiful wood flooring. The main and upper levels have been freshly painted, and the upstairs bedrooms feature new carpeting. Window treatments are also included. The partially finished basement provides additional flexible space for a recreation room, home office, workout area, hobbies and/or storage, with convenient walkout access to the patio. Nestled in an established community with sidewalks and streetlights, the home is conveniently located near a commuter lot, shopping, grocery stores, dining and other everyday conveniences. The community is served by Accokeek Academy for elementary and middle school grades. The property also offers convenient access to major employment and regional hubs, approximately 12 miles from Joint Base Andrews, 14.5 miles from Naval Support Facility Indian Head, 21 miles from The Pentagon and 20 miles from downtown Washington, DC. Some rental requirements include: Gross monthly income must be at least 3 times the monthly rent. Minimum credit score of 600. No pets. No smoking.
Unit
Home Features
- Basement
- Dishwasher
- Fireplace
811 Chatsworth Dr is a single-family home for rent in Accokeek, MD
Home Details
Home Design
- Built in 1992
- Colonial Architecture
- Single Family Detached Home
- Vinyl Siding
- Composition Roof
- Concrete Perimeter Foundation
- Brick Foundation
Interior Spaces
- Traditional Floor Plan
- Dining Area
- Wood Burning Fireplace
- 2600 Sq Ft Home
- Property has 3 Levels
- Window Treatments
Kitchen
- Eat-In Country Kitchen
- Stove
- Microwave
- Dishwasher
- Disposal
Flooring
- Wood Flooring
Bedrooms and Bathrooms
- 2.5 Bathrooms
- En-Suite Bathroom
- 4 Bedrooms | 3 Bathrooms
- 4 Bedrooms
- Bedrooms Count All Upper Levels
Laundry
- Laundry Room
- Dryer
- Laundry on main level
- Washer
Basement
- Basement Fills Entire Space Under The House
- Partially Finished Basement
- Connecting Stairway
- Rear Basement Entry
Home Security
- Storm Doors
- Alarm System
Parking
- 2 Car Attached Garage
- Off-Street Parking
- Garage Door Opener
Outdoor Features
- Deck
- Porch
Lot Details
- 13667 Sq Ft Lot
- Property is zoned RR
Utilities
- Forced Air Heating and Cooling System
- Heating System Uses Natural Gas
- Cable TV Available
- Electricity Available
- Natural Gas Available
- Phone Available
- Sewer Available
- Public Water Source
- Water Available
- Electric Water Heater
- Public Sewer
- Vented Exhaust Fan
Listing and Financial Details
- Security Deposit $3,900
- 12-Month Min and 24-Month Max Lease Term
- Available 2026-09-01
- Assessor Parcel Number 17050368704
- Tenant pays for cable TV, exterior maintenance, fireplace/flue cleaning, frozen waterpipe damage, gutter cleaning, HVAC maintenance, insurance, internet, light bulbs/filters/fuses/alarm care, minor interior maintenance, pest control, all utilities
- The owner pays for association fees
- $100 Repair Deductible
- No Smoking Allowed
- Coming Soon on 2026-08-28
- Residential Lease
Community Details
Overview
- $25 Monthly HOA Fees
- White Hall Forest Subdivision, Dorchester Floorplan
Pet Policy
- No Pets Allowed
Explore Commute Options
What's nearby 811 Chatsworth Dr
Get In Touch
Accokeek, MD 20607

Copyright © 2026 Bright MLS, Inc.
Area Scores
Walkability
Somewhat walkable
Driveability
Exceptionally drivable
Bikeability
Somewhat bikeable
Walkability measures the walking distance to day-to-day needs.
Driveability measures congestion, parking availability, and access to major roads.
Bikeability measures the suitability for cycling.
Soundscore™
Calm
A Sound Score rating aggregates noise caused by vehicle traffic, airplane traffic and local sources.
Travel and Transit
Airport
32 min Drive

Local Education
Primary and Secondary Schools

Waldorf Baptist Kindergarten & Preschool
Grades PK-5
Private

Fort Washington Forest Elementary School
Grades PK-5
Public

Accokeek Academy
Grades K-8
Public
St. Mary School
Grades K-8
Private
Gwynn Park High School
Grades 9-12
Public
The Living Water School
Grades K-12
Private
Data provided by GreatSchools.org © 2026. All rights reserved.

Colleges and Universities
| School | Commute Time (Distance) |
|---|---|
| Coll. of Southern Md., Waldorf | Drive: 16 min (8.1 mi) |
| Southern Maryland, La Plata | Drive: 28 min (13.4 mi) |
Discover Accokeek, Accokeek, MD
Shopping Centers
Shoppers will appreciate 811 Chatsworth Dr proximity to Accokeek Village Center. Accokeek Village Center is 1.8 miles away.
Parks and Recreation
Recreational activities near 811 Chatsworth Dr are plentiful. Discover 1 park within 4.7 miles, including Piscataway Park.
Airports
Living in Accokeek provides easy access to Ronald Reagan Washington Ntl, located just 35 minutes from 811 Chatsworth Dr. Another nearby airport is Washington Dulles International, located 44.9 miles away.
Avoid Scams
Protect yourself from fraud. Do not send money to anyone you don't know.
Nearby Properties You Might Like
Within 50 Miles of 811 Chatsworth Dr





