
125 S High St, Baltimore, MD 21202
What This Townhouse Offers
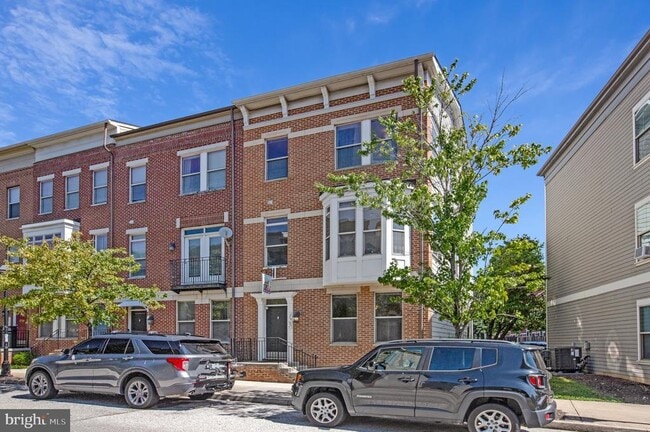
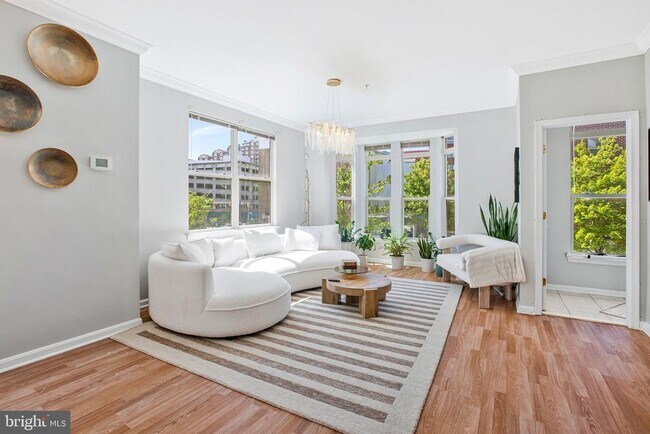
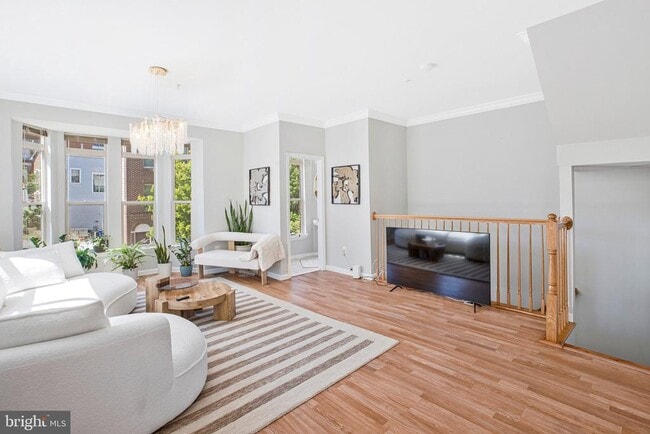
This beautifully 3-bedroom, 2.5-bath home offers something that is hard to find in the city: space, privacy, natural light, and multiple areas to live, work, and entertain. The open-concept main level is filled with natural light and designed for effortless entertaining. The kitchen flows into the living and dining areas, creating an inviting setting for everything from quiet mornings to dinner with friends. Just off the kitchen, your private balcony gives you another place to enjoy your morning coffee, relax after work, or entertain outdoors. The home features two separate living spaces, giving you the flexibility to create the lifestyle you want. Use one as a sophisticated entertaining space and the other as a comfortable lounge, media room, or home office. The primary suite offers a private retreat of its own, complete with a spacious sunroom. Imagine turning this flexible space into a beautiful home office, reading room, nursery, creative studio, or private sitting area. The primary bedroom also offers access to its own balcony, creating a peaceful outdoor escape within the city. And when it comes to location, you're surrounded by some of Baltimore's most desirable places to explore, dine, and enjoy city life. You're near the Inner Harbor, Harbor East, Fells Point, Little Italy, and the Downtown Baltimore waterfront, putting restaurants, entertainment, shopping, nightlife, and waterfront attractions within easy reach.
Unit
Townhome Features
- Dishwasher
- Fireplace
125 S High St is a townhome for rent in Baltimore, MD
Townhome Details
Home Design
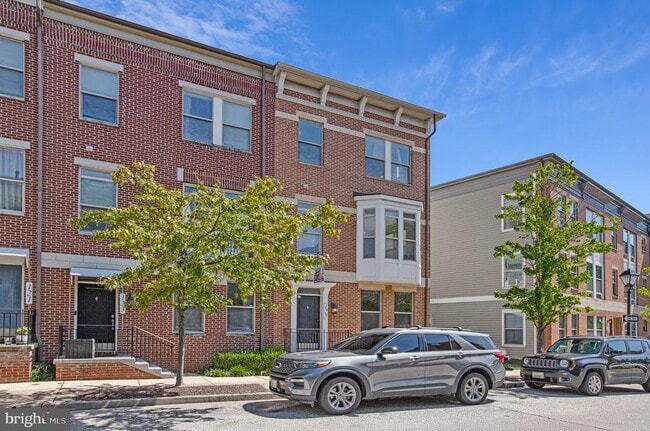
- Built in 2005
- Colonial Architecture
- Brick Front
- End Unit Townhome
- Vinyl Siding
- Slab Foundation
Interior Spaces
- Open Floorplan
- Family Room Off Kitchen
- Recessed Lighting
- Dining Area
- Gas Fireplace
- 2239 Sq Ft Home
- Property has 3 Levels
Kitchen
- Breakfast Area or Nook
- Stainless Steel Appliances
- Kitchen Island
- Gas Oven or Range
- Dishwasher
Bedrooms and Bathrooms
- Walk-In Closet
- 4 Bathrooms
- 3 Bedrooms | 4 Bathrooms
- 3 Bedrooms
- Bedrooms Count All Upper Levels
Laundry
- Dryer
- Washer
Parking
- 2 Car Attached Garage
- Rear-Facing Garage
- Driveway
Lot Details
- 2239 Sq Ft Lot
Utilities
- Forced Air Heating and Cooling System
- Heating System Uses Natural Gas
- Public Water Source
- Natural Gas Water Heater
- Public Sewer
Listing and Financial Details
- Security Deposit $3,950
- 12-Month Min and 24-Month Max Lease Term
- Available 2026-10-01
- Assessor Parcel Number 0303041359 111
- Coming Soon on 2026-09-09
- Residential Lease
Community Details
Overview
- No Home Owners Association
- Albemarle Square Subdivision
- Association fees include common area maintenance, exterior building maintenance, lawn maintenance
Amenities
- Common Area
Pet Policy
- Pets Allowed
- Pet Size Limit
Security
- Gated Community
Explore Commute Options
What's nearby 125 S High St
Get In Touch
Baltimore, MD 21202

Copyright © 2026 Bright MLS, Inc.
Area Scores
Walkability
Exceptionally walkable
Transit
Exceptional public transit
Driveability
Fairly drivable
Bikeability
Moderately bikeable
Walkability measures the walking distance to day-to-day needs.
Transit measures access to public transportation.
Driveability measures congestion, parking availability, and access to major roads.
Bikeability measures the suitability for cycling.
Soundscore™
Active
A Sound Score rating aggregates noise caused by vehicle traffic, airplane traffic and local sources.
Travel and Transit
Subway
2 min Drive
Subway
2 min Drive
Commuter Rail
4 min Drive
Commuter Rail
5 min Drive

Airport
20 min Drive

Local Education
Primary and Secondary Schools

Tong Le Montessori School
Grades K-5
Private

The Crossroads School
Grades 6-8
Public
Hattie Sams Learning Center
Grades K-8
Private
New Century School The
Grades PK-8
Private

City Springs Elementary School
Grades PK-8
Public

Digital Harbor High School
Grades 9-12
Public
Paul Laurence Dunbar High School
Grades 9-12
Public

National Academy Foundation
Grades 6-12
Public
Data provided by GreatSchools.org © 2026. All rights reserved.

Colleges and Universities
| School | Commute Time (Distance) |
|---|---|
| Johns Hopkins | Walk: 19 min (1 mi) |
| Peabody Institute | Drive: 4 min (1.3 mi) |
| Univ. of Maryland-Baltimore | Drive: 4 min (1.6 mi) |
| University of Baltimore | Drive: 4 min (1.8 mi) |
Discover Jonestown, Baltimore, MD
Shopping Centers
Shoppers will appreciate 125 S High St proximity to The Power Plant, Lockwood Place, and The Gallery At Harborplace. The Power Plant is 0.4 miles away, and Lockwood Place is within a 6 minute walk.
Commuting
With top-notch public transportation and a TransitScore of 90, Jonestown is exceptional public transit. Within 8.3 miles of 125 S High St, you’ll find Shot Tower/Market Place, Pier 5, and Harbor East.
Parks and Recreation
Recreational activities near 125 S High St are plentiful. Discover 5 parks within 1.4 miles, including Port Discovery Children's Museum, National Aquarium in Baltimore, and Maryland Science Center.
Airports
Living in Jonestown provides easy access to Baltimore/Washington International Thurgood Marshall, located just 19 minutes from 125 S High St.
Avoid Scams
Protect yourself from fraud. Do not send money to anyone you don't know.
Nearby Properties You Might Like
Within 50 Miles of 125 S High St





