27 Merion Ave, Baltimore, MD 21237
What This Townhouse Offers
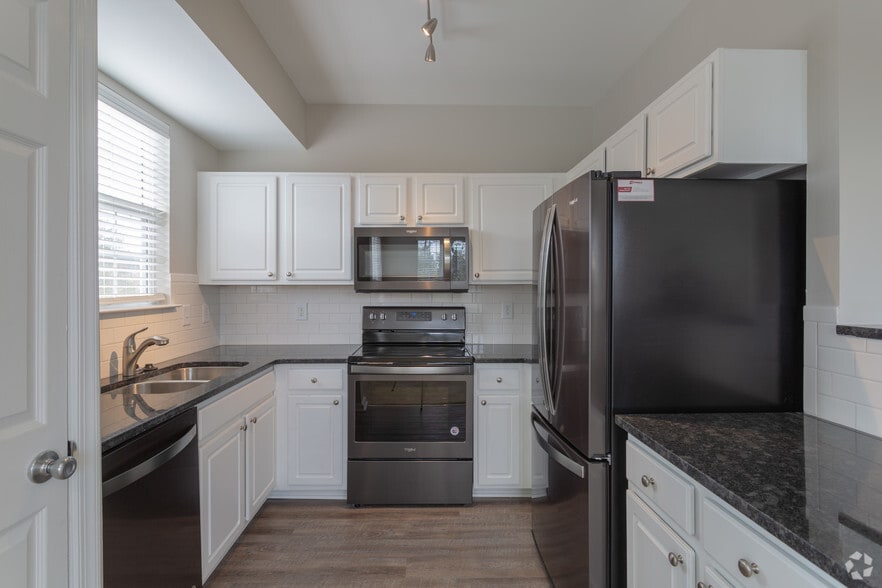
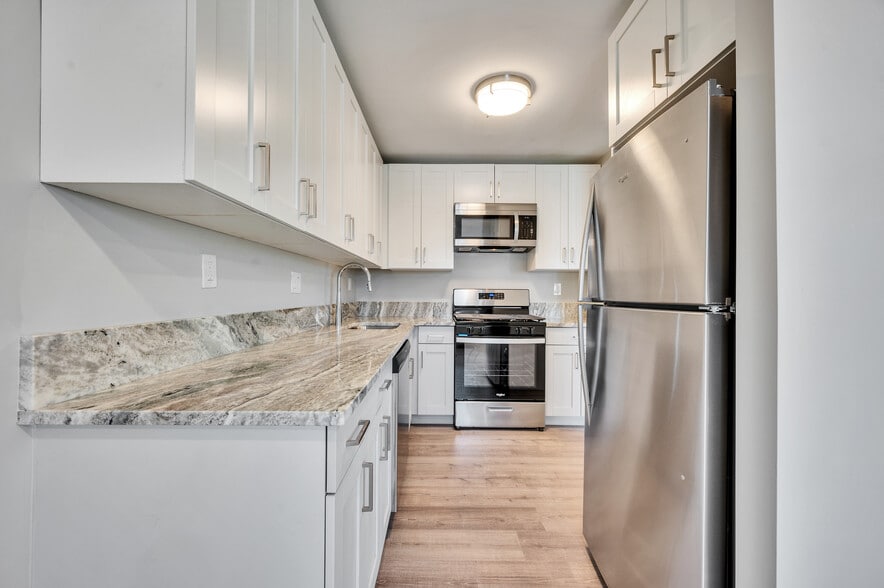
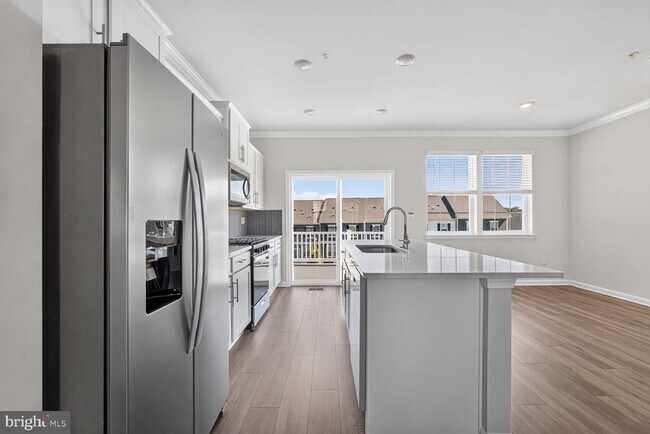
Brand-new 4-bedroom, 3.5-bathroom townhome with a 1-car garage in the highly sought-after Villages at White Marsh community. The entry level features a spacious recreation room, a full bathroom, and convenient rear access to the backyard and common area. This versatile space is perfect for a family room, home office, fitness area, or guest suite. The main level offers a bright, open-concept floor plan with a spacious family room, dining area, and modern kitchen, creating an ideal space for everyday living and entertaining. Step outside onto the private deck, perfect for relaxing, enjoying the fresh air, or hosting family and friends. The upper level features a luxurious owner's suite with a private bath, along with two additional bedrooms and another full bathroom. The washer and dryer are conveniently located on this level. This beautiful townhome is move-in ready and is an excellent opportunity for tenants seeking a long-term rental. Villages at White Marsh community offers dynamic amenities, including a swimming pool, pool house, green space and walking trails. Conveniently located just one mile from I-95, residents enjoy easy access to Baltimore, Pennsylvania, and surrounding areas. The community is within walking distance of The Avenue at White Marsh, one of the largest shopping, dining, and entertainment destinations in the Baltimore metropolitan area. IKEA, Lowe's, Home Depot, and several major grocery stores are all located within two miles. Owner's Rental Criteria: *Maximum of two income sources will be considered. *No pets, please. *Minimum credit score of 700 for all applicants. *Combined gross monthly income of at least $9,600.
Unit
Townhome Features
- Dishwasher
27 Merion Ave is a townhome for rent in Baltimore, MD
Townhome Details
Home Design
- Built in 2026 | New Construction
- Colonial Architecture
- Architectural Shingle Roof
- Interior Unit Townhome
- Slab Foundation
- Frame Construction
- Entry on the 1st floor
Interior Spaces
- Ceiling Fan
- 1969 Sq Ft Home
- Property has 3 Levels
Kitchen
- Stainless Steel Appliances
- Built-In Range
- Electric Oven or Range
- Stove
- Ice Maker
- Built-In Microwave
- Dishwasher
- Disposal
Flooring
- Wood
- Luxury Vinyl Plank Tile
- Carpet
Bedrooms and Bathrooms
- 4 Bedrooms | 1 Main Level Bedroom
- 3.5 Bathrooms
- 4 Bedrooms | 4 Bathrooms
- Bedrooms Count All Upper Levels
Laundry
- Laundry on upper level
- Stacked Electric Washer and Dryer
Parking
- 1 Car Attached Garage
- Parking Storage or Cabinetry
- Front Facing Garage
- Garage Door Opener
- 1 Driveway Space
Accessible Home Design
- Level Entry For Accessibility
Eco-Friendly Details
- Energy-Efficient Appliances
Lot Details
- 1940 Sq Ft Lot
- South Facing Home
- Property is in excellent condition
Utilities
- Forced Air Heating and Cooling System
- Heating System Uses Natural Gas
- Cable TV Available
- Natural Gas Available
- Phone Available
- Sewer Available
- Public Water Source
- Water Available
- Natural Gas Water Heater
- 200+ Amp Service
- 120/240V
- Circuit Breakers
- Public Sewer
- Vented Exhaust Fan
Listing and Financial Details
- Security Deposit $3,200
- 12-Month Min and 36-Month Max Lease Term
- Available 2026-07-01
- $50 Application Fee
- Assessor Parcel Number 04142500019662
- Tenant pays for cable TV, heat, gas, frozen waterpipe damage, hot water, light bulbs/filters/fuses/alarm care, minor interior maintenance, all utilities, windows/screens, sewer
- The owner pays for real estate taxes, trash collection, association fees
- Rent includes hoa/condo fee, trash removal
- No Smoking Allowed
- Residential Lease
Community Details
Overview
- Property has a Home Owners Association
- Association Fee 1 Frequency
- Built by D R Horton
- Villages Of White Marsh Subdivision, Lafayette Floorplan
- Building Winterized
- Association fees include common area maintenance, trash, pool(s)
Recreation
- Community Pool
Pet Policy
- No Pets Allowed
Explore Commute Options
What's nearby 27 Merion Ave
Get In Touch
Baltimore, MD 21237

Copyright © 2026 Bright MLS, Inc.
Area Scores
Walkability
Somewhat walkable
Driveability
Exceptionally drivable
Bikeability
Somewhat bikeable
Walkability measures the walking distance to day-to-day needs.
Driveability measures congestion, parking availability, and access to major roads.
Bikeability measures the suitability for cycling.
Soundscore™
Active
A Sound Score rating aggregates noise caused by vehicle traffic, airplane traffic and local sources.
Travel and Transit
Commuter Rail
12 min Drive
Commuter Rail
14 min Drive
Airport
36 min Drive

Local Education
Primary and Secondary Schools

Life Source Christian School
Grades K-5
Private

Rossville Elementary
Grades PK-5
Public
St Peters Christian Day School
Grades PK-5
Private

Parkville Middle & Center Of Technology
Grades 6-8
Public
Christian Covenant Academy
Grades PK-8
Private

Overlea High & Academy Of Finance
Grades 9-12
Public
Rosedale Christian Academy
Grades PK-12
Private
Data provided by GreatSchools.org © 2026. All rights reserved.

Colleges and Universities
| School | Commute Time (Distance) |
|---|---|
| CCBC Essex | Drive: 6 min (1.8 mi) |
| Morgan State University | Drive: 19 min (7.4 mi) |
| Goucher College | Drive: 18 min (10 mi) |
| Johns Hopkins Medicine | Drive: 17 min (11 mi) |
Discover White Marsh-Nottingham, Baltimore, MD
Shopping Centers
Shoppers will appreciate 27 Merion Ave proximity to White Marsh Plaza, White Marsh Mall, and The Avenue At White Marsh. White Marsh Plaza is 0.8 miles away, and White Marsh Mall is within a 12 minute walk.
Parks and Recreation
Recreational activities near 27 Merion Ave are plentiful. Discover 1 park within 3.8 miles, including Maryland Natural History Society.
Airports
Living in White Marsh-Nottingham provides easy access to Baltimore/Washington International Thurgood Marshall, located just 37 minutes from 27 Merion Ave.
Avoid Scams
Protect yourself from fraud. Do not send money to anyone you don't know.
Nearby Properties You Might Like
Within 50 Miles of 27 Merion Ave