
The Preserve at Owings Crossing Apartment Homes
Studio - 3 Beds
$1,210 - $3,238


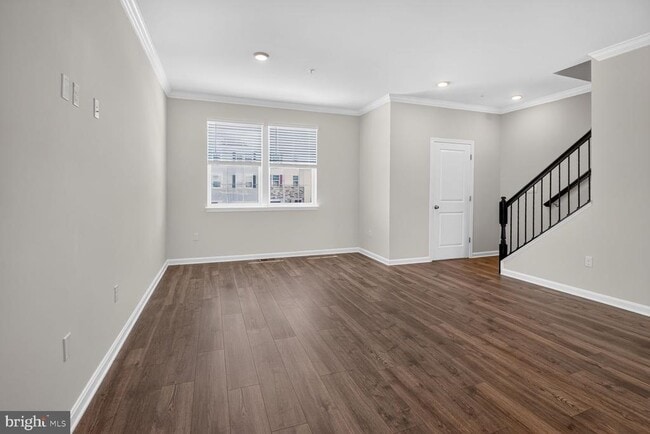

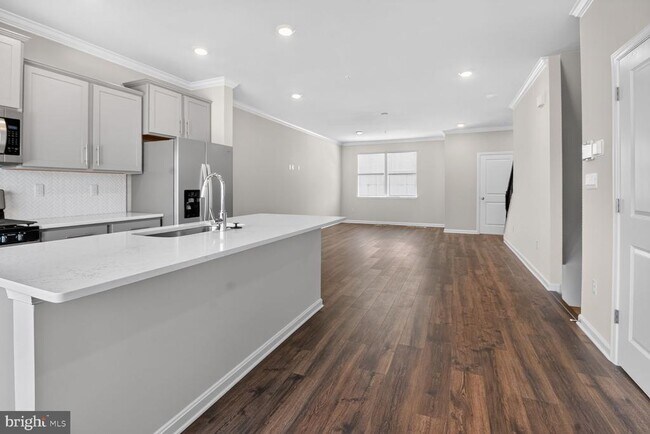
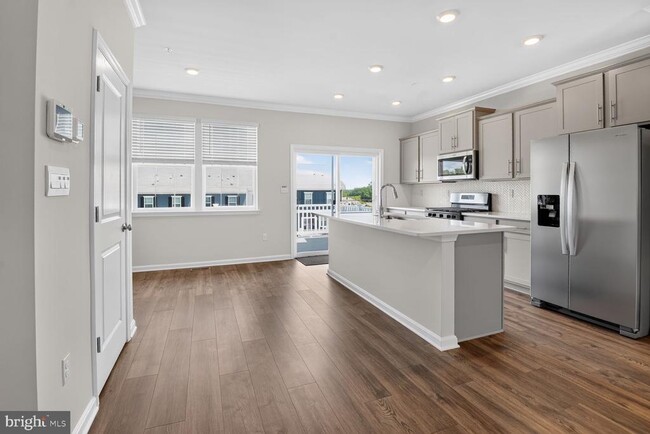
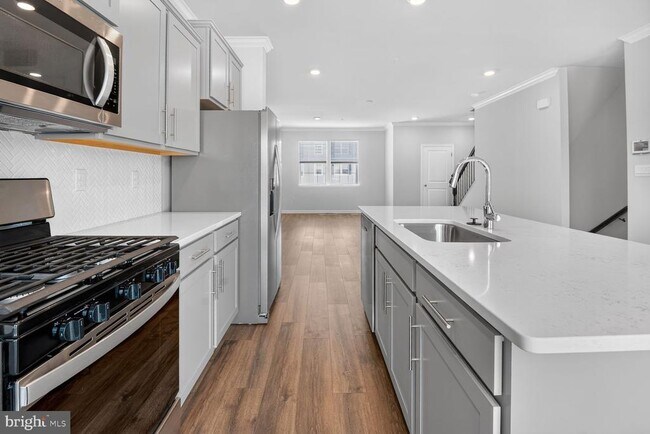
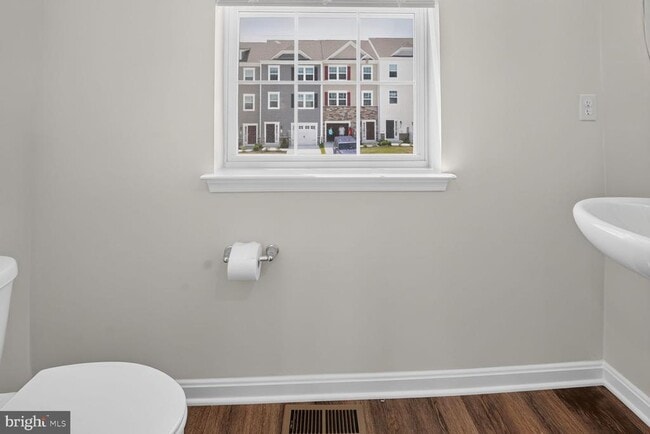
Brand-new 4-bedroom, 3.5-bathroom townhome with a 1-car garage in the highly sought-after Villages at White Marsh community. The entry level features a... spacious recreation room, a full bathroom, and convenient rear access to the backyard and common area. This versatile space is perfect for a family room, home office, fitness area, or guest suite. The main level offers a bright, open-concept floor plan with a spacious family room, dining area, and modern kitchen, creating an ideal space for everyday living and entertaining. Step outside onto the private deck, perfect for relaxing, enjoying the fresh air, or hosting family and friends. The upper level features a luxurious owner's suite with a private bath, along with two additional bedrooms and another full bathroom. The washer and dryer are conveniently located on this level. This beautiful townhome is move-in ready and is an excellent opportunity for tenants seeking a long-term rental. Villages at White Marsh community offers dynamic amenities, including a swimming pool, pool house, green space and walking trails. Conveniently located just one mile from I-95, residents enjoy easy access to Baltimore, Pennsylvania, and surrounding areas. The community is within walking distance of The Avenue at White Marsh, one of the largest shopping, dining, and entertainment destinations in the Baltimore metropolitan area. IKEA, Lowe's, Home Depot, and several major grocery stores are all located within two miles. Owner's Rental Criteria: *Maximum of two income sources will be considered. *No pets, please. *Minimum credit score of 700 for all applicants. *Combined gross monthly income of at least $9,600.
29 Merion Ave is a townhome for rent in Baltimore, MD

Copyright © 2026 Bright MLS, Inc.
Walkability
Somewhat walkable30 / 100
Driveability
Exceptionally drivable90 / 100
Bikeability
Somewhat bikeable30 / 100

Soundscore ™
Active78 / 100


Life Source Christian School
Grades K-5
Private

Rossville Elementary
Grades PK-5
Public
St Peters Christian Day School
Grades PK-5
Private

Parkville Middle & Center Of Technology
Grades 6-8
Public
Christian Covenant Academy
Grades PK-8
Private

Overlea High & Academy Of Finance
Grades 9-12
Public
Rosedale Christian Academy
Grades PK-12
Private
Data provided by GreatSchools.org © 2026. All rights reserved.

School
Commute Time (Distance)
CCBC Essex
Drive: 6 min (1.8 mi)
Morgan State University
Drive: 19 min (7.4 mi)
Goucher College
Drive: 18 min (10 mi)
Johns Hopkins Medicine
Drive: 17 min (11 mi)
Shoppers will appreciate 29 Merion Ave proximity to White Marsh Plaza, White Marsh Mall, and The Avenue At White Marsh. White Marsh Plaza is 0.8 miles away, and White Marsh Mall is within a 12 minute walk.
Recreational activities near 29 Merion Ave are plentiful. Discover 1 park within 3.8 miles, including Maryland Natural History Society.
Living in White Marsh-Nottingham provides easy access to Baltimore/Washington International Thurgood Marshall, located just 37 minutes from 29 Merion Ave.
Within 50 Miles of 29 Merion Ave