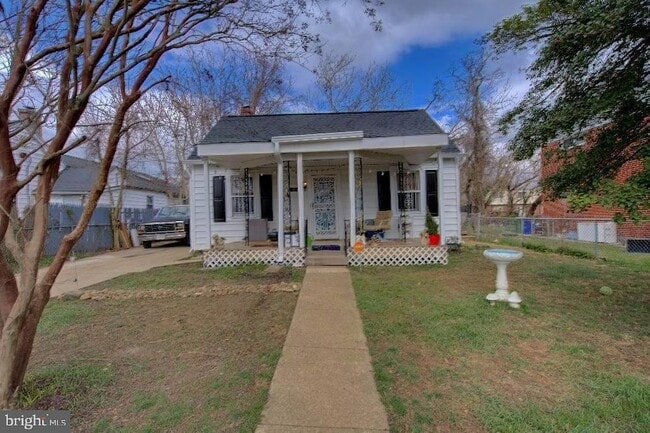
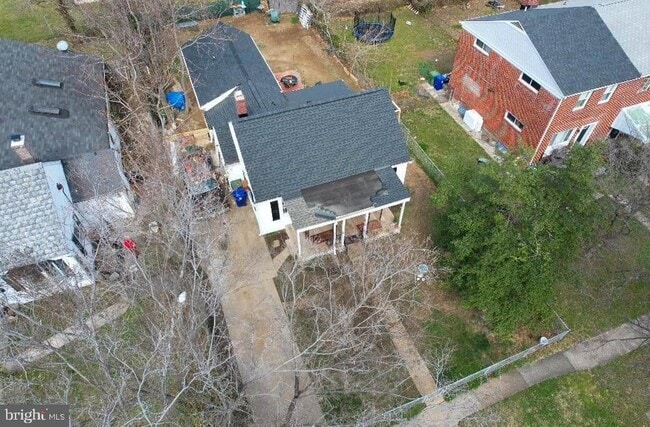
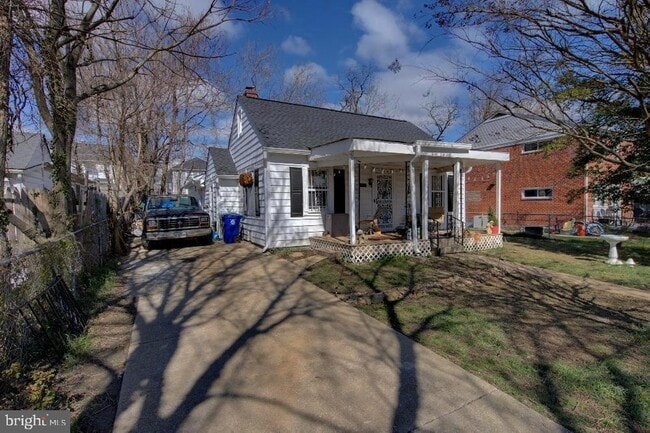
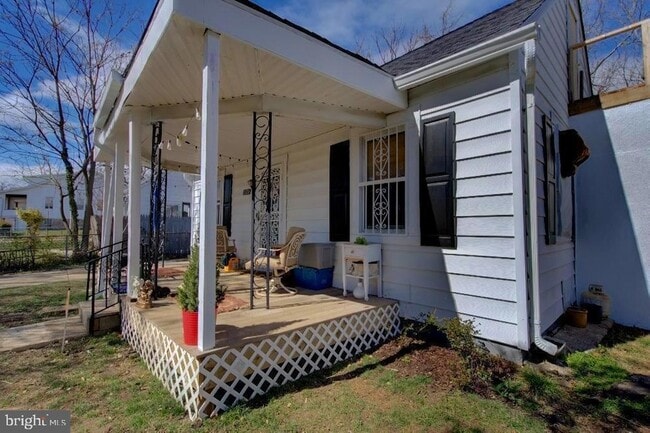
2924 Virginia Ave, Baltimore, MD 21215
What This House Offers
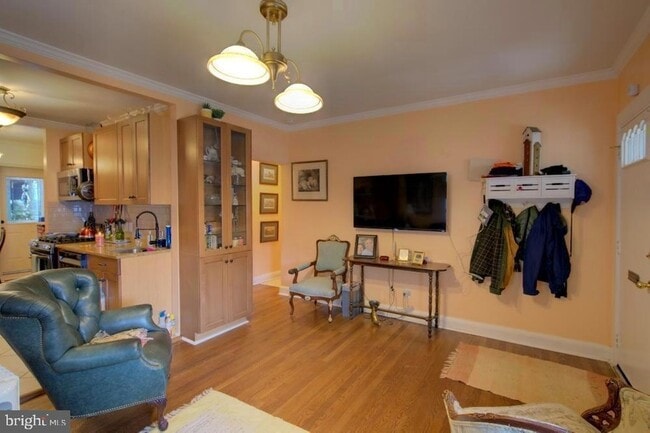
Welcome to this exquisite rental listing! Prepare to be amazed by this stunning gem, offering an expansive 1,390 sq ft of pure luxury. The living space is adorned with top-of-the-line stainless steel appliances, sleek granite countertops, and elegant hardwood floors, elevating the ambiance to sheer opulence. Adding to its charm, you'll find magnificent marble and travertine floors throughout.Not only does this property boast exceptional amenities, but it also offers unique and practical spaces. A beautifully designed office loft is seamlessly connected to the bedroom, providing a perfect blend of work and rest. Additionally, an exercise room awaits you adjacent to the master bedroom, ensuring you can keep fit and active in the comfort of your own home.The master bathroom is a sight to behold, featuring exquisite travertine tiles and luxurious vanity sinks. As a delightful bonus, a bidet has been thoughtfully included, adding a touch of sophistication and convenience.Prepare to be captivated by the sheer magnificence of this property. It offers a harmonious fusion of elegance and functionality, making it truly exceptional in every way. Don't miss the opportunity to call this remarkable place your home!
Unit
Home Features
- Air Conditioning
- Attic
- Breakfast Nook
- Carpet
- Deck
- Dishwasher
- Disposal
- Hardwood Floors
- Heating
- Kitchen
- Microwave
- Refrigerator
- Security System
- Washer/Dryer
2924 Virginia Ave is a single-family home for rent in Baltimore, MD
Fees & Policies
The fees below are based on community-supplied data and may exclude additional fees and utilities.
Cats Allowed
-
Cats Allowed
Property Fee Disclaimer: Based on community-supplied data and independent market research. Subject to change without notice. May exclude fees for mandatory or optional services and usage-based utilities.
Home Details
Home Design
- Built in 1923 | Remodeled in 2023
- Rambler Architecture
- Single Family Detached Home
- Vinyl Siding
- Asbestos Shingle Roof
- Slab Foundation
- Advanced Framing
- Blown-In Insulation
Interior Spaces
- Curved or Spiral Staircase
- Combination Kitchen and Living
- Recessed Lighting
- 1391 Sq Ft Home
- Property has 1.5 Levels
- Vinyl Clad Windows
- Casement Windows
Kitchen
- Upgraded Countertops
- Breakfast Area or Nook
- ENERGY STAR Qualified Refrigerator
- Built-In Microwave
- Dishwasher
- Range Hood
- Disposal
Flooring
- Marble
- Wood
- Terrazzo
- Carpet
Bedrooms and Bathrooms
- Bathtub with Shower
- 3 Main Level Bedrooms
- 2 Full Bathrooms
- 3 Bedrooms | 2 Bathrooms
Laundry
- Laundry on main level
- Stacked Washer and Dryer
Attic
- Attic
Home Security
- Monitored
- Storm Doors
- Carbon Monoxide Detectors
- Fire and Smoke Detector
- Fire Escape
Parking
- Off-Street Parking
- Driveway
Eco-Friendly Details
- Energy-Efficient Windows
Outdoor Features
- Deck
- Rain Gutters
Lot Details
- 6207 Sq Ft Lot
- Property is Fully Fenced
- Chain Link Fence
- Property is zoned R-3
Location
- Urban Location
- Flood Risk
Utilities
- Multiple cooling system units
- Radiator
- Heating System Uses Natural Gas
- Public Water Source
- Electric Water Heater
- 220 Volts
- Public Sewer
- Vented Exhaust Fan
Listing and Financial Details
- Security Deposit $2,050
- 12-Month Min and 36-Month Max Lease Term
- Available 2026-09-04
- $65 Application Fee
- Assessor Parcel Number 0327184804B011
- Residential Lease
Community Details
Overview
- No Home Owners Association
- Park Heights Subdivision
Pet Policy
- Dogs and Cats Allowed
Security
- 24-Hour Security
Explore Commute Options
What's nearby 2924 Virginia Ave
About the Listing Agent

At Zima Management, we specialize in providing comprehensive and tailored property management solutions to property owners like you. Our goal is to alleviate the stress and burden of day-to-day property management while maximizing your returns and ensuring the best care for your property. Listed below are the key services we offer: · Tenant Placement and Screening · Rent Collection · Property Maintenance · Tenant and Owner Portal · Financial Reporting · Tenant Relations · Legal Compliance · Property Cleaning · Real Estate Photoshoot
Area Scores
Walkability
Moderately walkable
Transit
Some public transit
Driveability
Moderately drivable
Bikeability
Fairly bikeable
Walkability measures the walking distance to day-to-day needs.
Transit measures access to public transportation.
Driveability measures congestion, parking availability, and access to major roads.
Bikeability measures the suitability for cycling.
Soundscore™
Active
A Sound Score rating aggregates noise caused by vehicle traffic, airplane traffic and local sources.
Travel and Transit
Commuter Rail
13 min Drive
Commuter Rail
12 min Drive

Airport
31 min Drive

Local Education
Primary and Secondary Schools

Pimlico Elementary School
Grades PK-8
Public

St Ambrose Catholic School
Grades PK-8
Private

Western High School
Grades 9-12
Public

Baltimore Polytechnic Institute
Grades 9-12
Public
Kennedy Krieger High School Ca
Grades 9-12
Private
K.A.S.A. (Knowledge And Success Academy)
Grades 6-12
Public

Connexions Community Leadership Academy
Grades 6-12
Public
Data provided by GreatSchools.org © 2026. All rights reserved.

Colleges and Universities
| School | Commute Time (Distance) |
|---|---|
| Coppin State University | Drive: 9 min (3.1 mi) |
| Notre Dame of Md. Univ. | Drive: 11 min (3.4 mi) |
| Johns Hopkins University | Drive: 13 min (3.6 mi) |
| Loyola University Maryland | Drive: 11 min (3.8 mi) |
Discover Cylburn, Baltimore, MD
Shopping Centers
Shoppers will appreciate 2924 Virginia Ave proximity to Maxway Discount Shopping Center. Maxway Discount Shopping Center is 1.2 miles away.
Commuting
With a TransitScore of 40, 2924 Virginia Ave has some public transit, including 10 transit stops within 8.6 miles. Transit options include West Cold Spring and Coldspring Lane.
Parks and Recreation
Recreational activities near 2924 Virginia Ave are plentiful. Discover 5 parks within 3.5 miles, including Cylburn Arboretum, The Maryland Zoo in Baltimore, and Rawlings Conservatory & Botanic Gardens.
Airports
Living in Cylburn provides easy access to Baltimore/Washington International Thurgood Marshall, located just 30 minutes from 2924 Virginia Ave.
Avoid Scams
Protect yourself from fraud. Do not send money to anyone you don't know.
Nearby Properties You Might Like
Within 50 Miles of 2924 Virginia Ave






Find More Rentals in Baltimore
Bedrooms
Other Types of Rentals
Baltimore Houses for Rent by Amenity
- Houses with Pets Allowed in Baltimore
- Affordable Houses for Rent in Baltimore
- Fully Furnished Homes for Rent in Baltimore
- Modern Homes for Rent in Baltimore
- Houses for Rent with a Pool in Baltimore
- Houses for Rent with a Yard in Baltimore
- Homes for Rent with a Garage in Baltimore
- Houses for Rent with Fireplace in Baltimore
- Houses for Rent with a Patio in Baltimore
- Houses for Rent with Washer and Dryer in Baltimore
- Houses for Rent with Utilities Paid in Baltimore
Find More Rentals Nearby…
Cities
Neighborhoods