
Managed By

- Bedrooms
- 1 - 31 - 3 Beds
- Bathrooms
- 1 - 21 - 2 Baths
- Sq. Ft.
- 797 - 1,226 sq ft
Pricing and Floor Plans
A1R1
Show Floor Plan Details Hide Floor Plan Details
Unable to load floor plan details.
201
$1,144
797 Sq. Ft.
Now
204
$1,144
797 Sq. Ft.
Now
203
$1,144
797 Sq. Ft.
Oct. 4
A1RP
Show Floor Plan Details Hide Floor Plan Details
Unable to load floor plan details.
103
$1,259
797 Sq. Ft.
Now
102
$1,259
797 Sq. Ft.
Now
301
$1,259
797 Sq. Ft.
Sep. 22
A2RP
Show Floor Plan Details Hide Floor Plan Details
Unable to load floor plan details.
202
$1,356
946 Sq. Ft.
Now
303
$1,406
946 Sq. Ft.
Now
302
$1,356
946 Sq. Ft.
Now
A1
Show Floor Plan Details Hide Floor Plan Details
Unable to load floor plan details.
101
$1,094
797 Sq. Ft.
Oct. 1
302
$1,094
797 Sq. Ft.
Oct. 31
301
$1,094
797 Sq. Ft.
Nov. 3
A2
Show Floor Plan Details Hide Floor Plan Details
Unable to load floor plan details.
303
$1,106
946 Sq. Ft.
Nov. 3
303
$1,161
946 Sq. Ft.
Dec. 31
A2R
Show Floor Plan Details Hide Floor Plan Details
Unable to load floor plan details.
101
$1,247
946 Sq. Ft.
Nov. 10
203
$1,252
946 Sq. Ft.
Nov. 30
A1R
Show Floor Plan Details Hide Floor Plan Details
Unable to load floor plan details.
204
$1,229
797 Sq. Ft.
Nov. 16
204
$1,234
797 Sq. Ft.
Nov. 30
A1R2
Show Floor Plan Details Hide Floor Plan Details
Unable to load floor plan details.
201
$1,164
797 Sq. Ft.
Now
New
B2R1
Show Floor Plan Details Hide Floor Plan Details
Unable to load floor plan details.
102
$1,376
1,056 Sq. Ft.
Now
102
$1,376
1,056 Sq. Ft.
Now
204
$1,426
1,056 Sq. Ft.
Now
B4R1
Show Floor Plan Details Hide Floor Plan Details
Unable to load floor plan details.
203
$1,396
1,011 Sq. Ft.
Now
101
$1,446
1,011 Sq. Ft.
Now
101
$1,396
1,011 Sq. Ft.
Nov. 7
B4RP
Show Floor Plan Details Hide Floor Plan Details
Unable to load floor plan details.
101
$1,576
1,011 Sq. Ft.
Now
102
$1,576
1,011 Sq. Ft.
Now
202
$1,576
1,011 Sq. Ft.
Dec. 9
B4
Show Floor Plan Details Hide Floor Plan Details
Unable to load floor plan details.
202
$1,376
1,011 Sq. Ft.
Sep. 29
202
$1,376
1,011 Sq. Ft.
Nov. 30
102
$1,376
1,011 Sq. Ft.
Dec. 26
B1
Show Floor Plan Details Hide Floor Plan Details
Unable to load floor plan details.
202
$1,219
946 Sq. Ft.
Oct. 23
103
$1,219
946 Sq. Ft.
Nov. 3
302
$1,219
946 Sq. Ft.
Nov. 24
B2R2
Show Floor Plan Details Hide Floor Plan Details
Unable to load floor plan details.
101
$1,366
1,056 Sq. Ft.
Now
203
$1,366
1,056 Sq. Ft.
Now
B2
Show Floor Plan Details Hide Floor Plan Details
Unable to load floor plan details.
101
$1,296
1,056 Sq. Ft.
Nov. 10
301
$1,296
1,056 Sq. Ft.
Nov. 17
B2RP
Show Floor Plan Details Hide Floor Plan Details
Unable to load floor plan details.
302
$1,551
1,056 Sq. Ft.
Now
B4R2
Show Floor Plan Details Hide Floor Plan Details
Unable to load floor plan details.
101
$1,426
1,011 Sq. Ft.
Oct. 13
B1R
Show Floor Plan Details Hide Floor Plan Details
Unable to load floor plan details.
202
$1,377
946 Sq. Ft.
Nov. 3
B2R
Show Floor Plan Details Hide Floor Plan Details
Unable to load floor plan details.
204
$1,291
1,056 Sq. Ft.
Nov. 30
C3
Show Floor Plan Details Hide Floor Plan Details
Unable to load floor plan details.
301
$1,827
1,226 Sq. Ft.
Oct. 27
Show Unavailable Floor Plans (20) Hide Unavailable Floor Plans
Unable to load floor plan details.
Property Map
Select a unit to view pricing and availability
Details
Lease Term Options
- 12 mo
Property Information
- Built in 1977
- 493 units3 stories
Fees & Policies
The fees below are based on community-supplied data and may exclude additional fees and utilities.
Utilities & Essentials
-
Utility - Administrative Billing Fee$4.66 / mo
-
Trash Service$8 / mo
-
Utility - Electric ServiceVaries / mo
-
Utility - Gas ServiceVaries / mo
-
Utility - Water/Sewer ServiceVaries / mo
One-Time Basics
Due at Application
-
Reservation Fee$200
-
Application Fee$25
Due at Move-In
-
Utility - New Account Fee$10
-
Security Deposit$750
-
Surface Lot
Dogs Allowed
-
Pet Fee$300
-
Pet Rent$50 / mo
100 lbs. Weight Limit
Restrictions
Monthly pet rent is $50 for 1 pet and $75 for 2 pets. There is a one-time pet fee of $350 for 1 pet and $700 for 2 pets. Please call our Leasing Office for complete Pet Policy information.
Cats Allowed
-
Pet Fee$300
-
Pet Rent$50 / mo
100 lbs. Weight Limit
Restrictions
Monthly pet rent is $50 for 1 pet and $75 for 2 pets. There is a one-time pet fee of $350 for 1 pet and $700 for 2 pets. Please call our Leasing Office for complete Pet Policy information.
Other Pets Allowed
-
Other Pets Allowed
Situational
-
Buy-Out FeeVaries one-time
-
Month To Month Fee$350 / mo
-
NSF / Returned Check Fee$50 / occurrence
-
Transfer Fee$500 / occurrence
-
Late Fee5% of base rent / occurrence
Property Fee Disclaimer: Based on community-supplied data and independent market research. Subject to change without notice. May exclude fees for mandatory or optional services and usage-based utilities.
Matterport 3D Tours
Explore Commute Options
Property Highlights
- 24-Hour Emergency Maintenance
- Air Conditioning
- Baltimore County
- Black Appliances
- Black Fixtures
- Ceiling Fan(s)
- Controlled Access Building
- Eat-in Kitchens with Modern Appliances
- Flex Rent Payments
- Garbage Disposal
- Garden Style
- Gas Range
- Off Street Parking
- Online Rent Payments
- Online Resident Portal
- onsite parking
- Outdoor Grilling Station
- Pet Friendy
- Private Entrances
- Renovated Kitchens Available
- Resident Activities
- Spacious Closets
- White Appliances
- White Cabinets
- Wi-Fi in Common Areas
Apartment Features
- Air Conditioning
- Balcony
- Bay Window
- Cable Ready
- Carpet
- Ceiling Fans
- Deck
- Dishwasher
- Disposal
- Eat-in Kitchen
- Freezer
- Furnished
- Garden
- Hardwood Floors
- Heating
- High Speed Internet Access
- Kitchen
- Linen Closet
- Microwave
- Oven
- Patio
- Range
- Refrigerator
- Storage Space
- Tile Floors
- Tub/Shower
- Walk-In Closets
- Wi-Fi
Community Features
- Business Center
- Clubhouse
- Controlled Access
- Dog Park
- Fitness Center
- Grill
- Laundry Facilities
- Lounge
- Multi Use Room
- Package Service
- Picnic Area
- Planned Social Activities
- Playground
- Pool
- Property Manager on Site
- Public Transportation
- Short Term Lease
- Sundeck
- Walk-Up
- Wi-Fi
Map of Metro Pointe
Area Scores
Walkability
Moderately walkable
Transit
Good public transit
Driveability
Very drivable
Bikeability
Fairly bikeable
Walkability measures the walking distance to day-to-day needs.
Transit measures access to public transportation.
Driveability measures congestion, parking availability, and access to major roads.
Bikeability measures the suitability for cycling.
Soundscore™
Busy
A Sound Score rating aggregates noise caused by vehicle traffic, airplane traffic and local sources.
Transit
Subway
2 min Drive
Commuter Rail
17 min Drive
Commuter Rail
17 min Drive

Airport
28 min Drive

Moving to Reistertown Station, Baltimore, MD
Shopping Centers
Shoppers will appreciate Metro Pointe proximity to Patterson Village Shopping Center, Reisterstown Road Plaza, and Patterson Shopping Center. Patterson Village Shopping Center is 0.2 miles away, and Reisterstown Road Plaza is within a 7 minute walk.
Commuting
With a TransitScore of 70, Metro Pointe has good public transit, including 10 transit stops within 12 miles. Transit options include Reisterstown Plaza and Rogers Avenue.
Parks and Recreation
Recreational activities near Metro Pointe are plentiful. Discover 3 parks within 4.4 miles, including Cylburn Arboretum, Carrie Murray Nature Center, and Gwynns Falls - Leakin Park.
Airports
Living in Reistertown Station provides easy access to Baltimore/Washington International Thurgood Marshall, located just 29 minutes from Metro Pointe.
Local Education
Primary and Secondary Schools

Milbrook Elementary School
Grades PK-5
Public

Sudbrook Magnet Middle School
Grades 6-8
Public

Gateway School
Grades K-8
Private
Cross Country Elementary School
Grades PK-8
Public

Fallstaff Elementary School
Grades PK-8
Public
Grove Park Elementary School
Grades PK-8
Public

Forest Park High School
Grades 9-12
Public
Northwestern High School
Grades 9-12
Public

Pikesville High School
Grades 9-12
Public
K.A.S.A. (Knowledge And Success Academy)
Grades 6-12
Public

Connexions Community Leadership Academy
Grades 6-12
Public
MD Academy of Technology and Health Sciences Middle/High School
Grades 6-12
Charter
Bnos Yisroel
Grades PK-12
Private
Data provided by GreatSchools.org © 2026. All rights reserved.

Colleges and Universities
| School | Commute Time (Distance) |
|---|---|
| Coppin State University | Drive: 14 min (5.1 mi) |
| Notre Dame of Md. Univ. | Drive: 16 min (6.1 mi) |
| Johns Hopkins University | Drive: 19 min (6.1 mi) |
| Stevenson Univ., Greenspring | Drive: 17 min (7.1 mi) |
About Metro Pointe
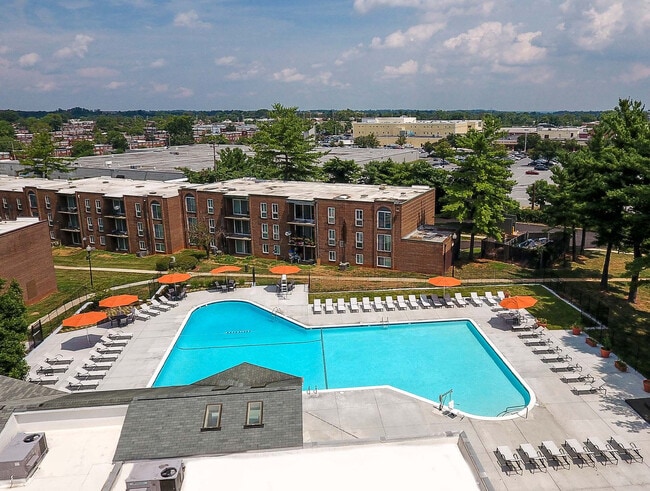
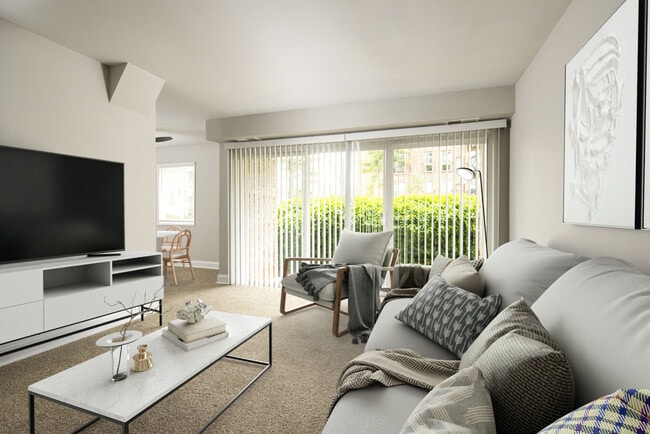
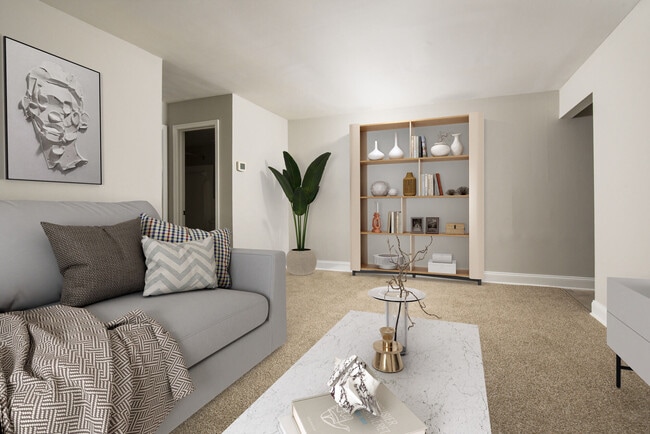
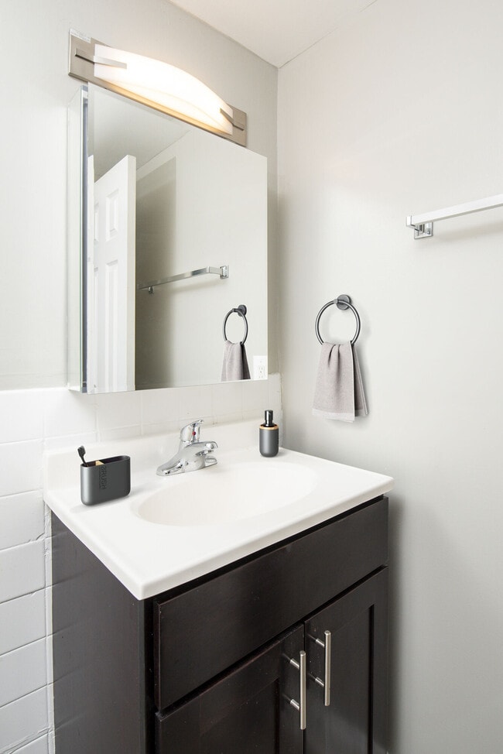
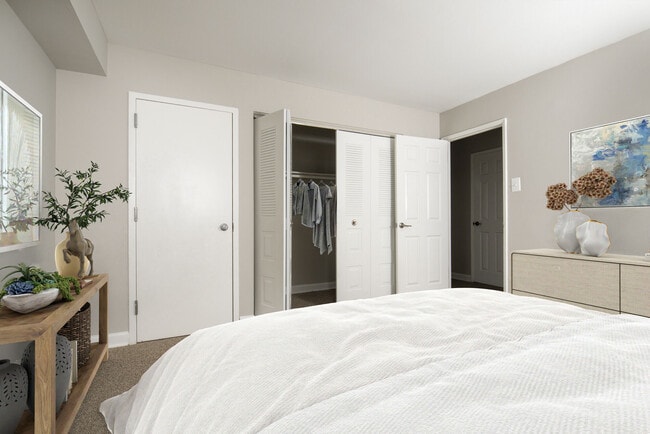
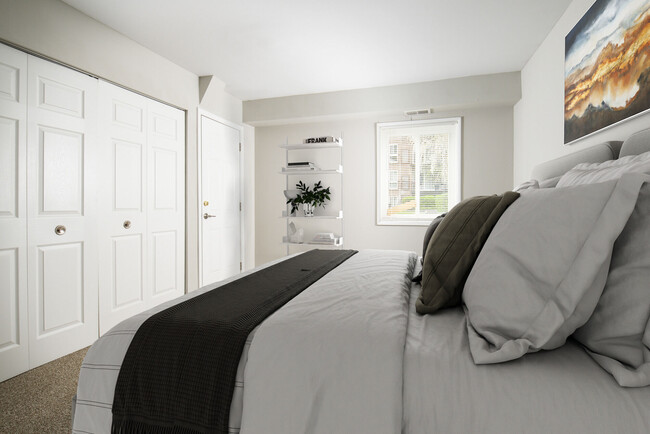
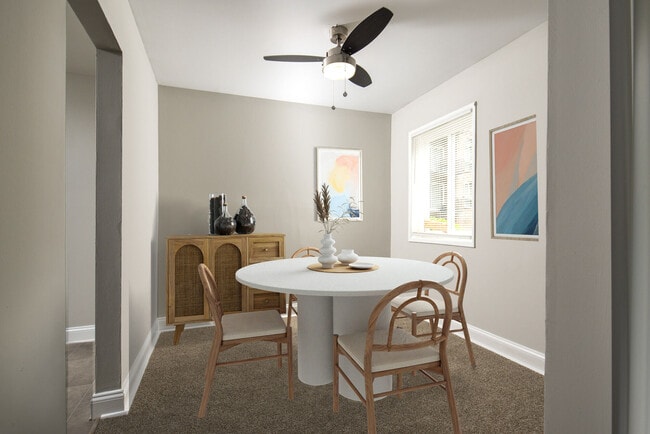
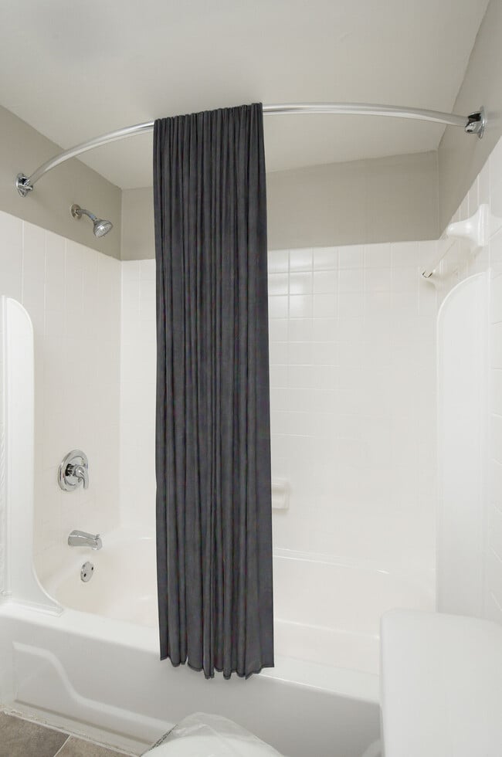
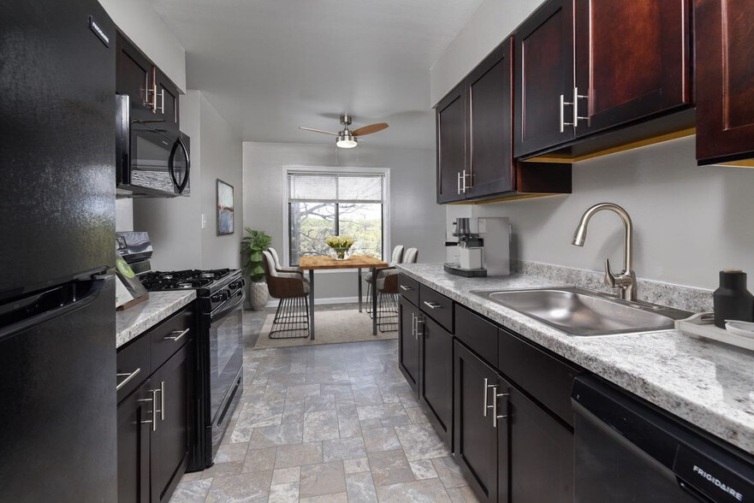
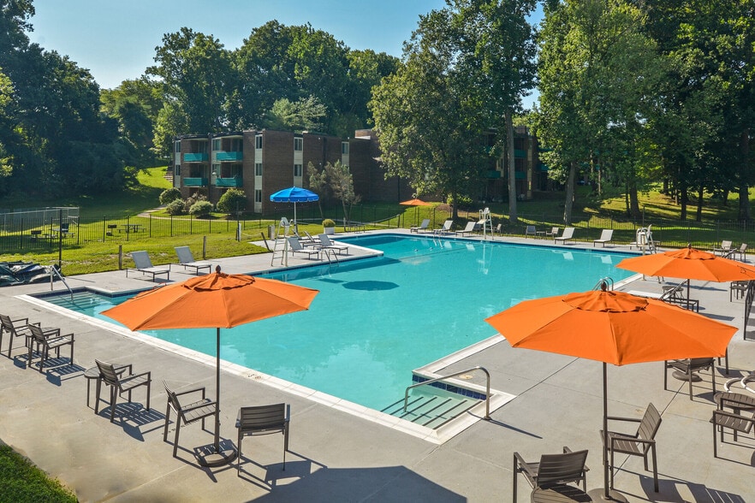
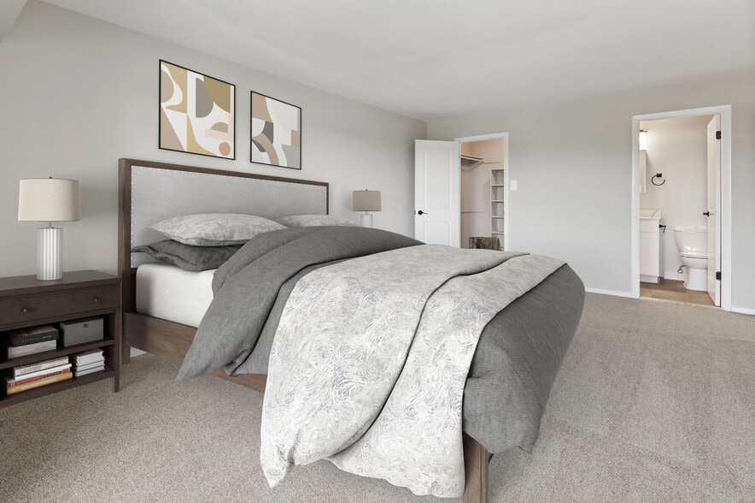
Metro Pointe has the best Baltimore apartments have to offer located in the quiet suburb of Pikesville, MD. Come home and relax in a spacious one, two, or three-bedroom apartments are located in Reisterstown Plaza near desirable Pikesville and Mount… Washington. Enjoy the unique balance of city convenience and suburban comfort, our central location just 10 miles Northwest of downtown Baltimore and 13 miles east of Liberty Reservoir. Inside each apartment you’ll find renovated kitchens, large closets, private balcony and patio areas, and floor plans that meet all your needs for work and relaxation. Enrich your lifestyle with a wide variety of apartment and community amenities, including our expansive pool area featuring a sun deck, a clubhouse with complimentary WiFi, newly designed fitness center, playground, and on-site laundry center. Everything on your apartment checklist is available at Metro Pointe, easy access to the I-695 beltway and I-83, close to great shopping, restaurants, parks, and a peaceful residential neighborhood with an established sense of community.
Metro Pointe has the best Baltimore apartments have to offer located in the quiet suburb of Pikesville, MD. Come home and relax in a spacious one, two, or three-bedroom apartments are located in Reisterstown Plaza near desirable Pikesville and Mount Washington. Enjoy the unique balance of city convenience and suburban comfort, our central location just 10 miles Northwest of downtown Baltimore and 13 miles east of Liberty Reservoir. Inside each apartment you’ll find renovated kitchens, large closets, private balcony and patio areas, and floor plans that meet all your needs for work and relaxation. Enrich your lifestyle with a wide variety of apartment and community amenities, including our expansive pool area featuring a sun deck, a clubhouse with complimentary WiFi, newly designed fitness center, playground, and on-site laundry center. Everything on your apartment checklist is available at Metro Pointe, easy access to the I-695 beltway and I-83, close to great shopping, restaurants, parks, and a peaceful residential neighborhood with an established sense of community.
Metro Pointe is an apartment community in Baltimore, MD
Contact
Baltimore, MD 21215
- Sunday Closed
- Monday 9:00 AM – 6:00 PM
- Tuesday 9:00 AM – 6:00 PM
- Wednesday 9:00 AM – 6:00 PM
- Thursday 9:00 AM – 6:00 PM
- Friday 9:00 AM – 6:00 PM
- Saturday 10:00 AM – 5:00 PM
Renter Reviews
For Metro Pointe
24 Ratings & Reviews
-
8/11/26
Only move here if it’s temporary do not stay here long term EVER
I currently will be trying to get out of my lease. I moved into a gas leak… for 2 full months… turn around water overflowing in the kitchen for a whole month without me knowing because it would be gone by the time I got home from work…. To not have a working toilet…. To now have mold in my apartment in my bedroom from leak I been reported in MAY when I moved in. Not including having to move in 2 days late because the property wasn’t ready yet. Just for me to move and it be more stuff wrong with… place. Asked for credits for inconvenience no response so at this point. I just will be getting my 2,200 dollars back and leaving then where they are. Rental office is clueless and doesn’t not care even for the major work order is it everyone no but no is held accountable so save yourself the trouble and don’t move here since aion management is also dragging there feet as well getting paid for nothing. Wish things were better
Review from Apartments.com
2 People Found This Helpful
Property Manager at Metro Pointe responded to this review
We appreciate you reaching out to us and we'd like to address your concerns as soon as possible. We are sorry that you feel this way towards our community and did not have the best experience. Our ultimate goal is to provide the best possible living… experience to our residents each day and provide them with a comfortable place to call home. We are committed to addressing your concerns and we'd like to speak to you in more detail about all you mentioned in your review. Please give us a call at your earliest convenience. Thank you kindly - The team at Metro Pointe
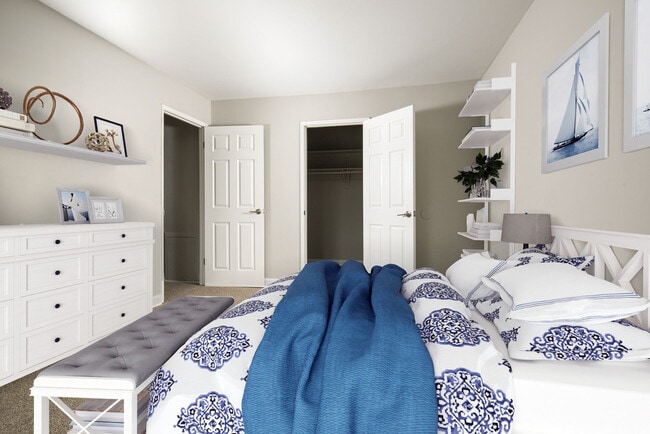
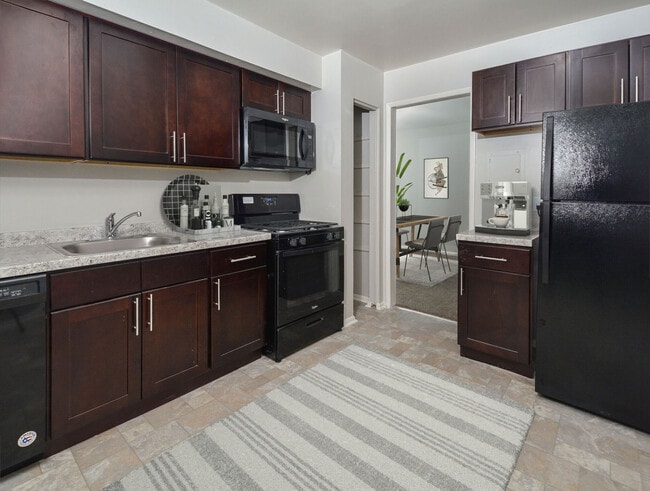
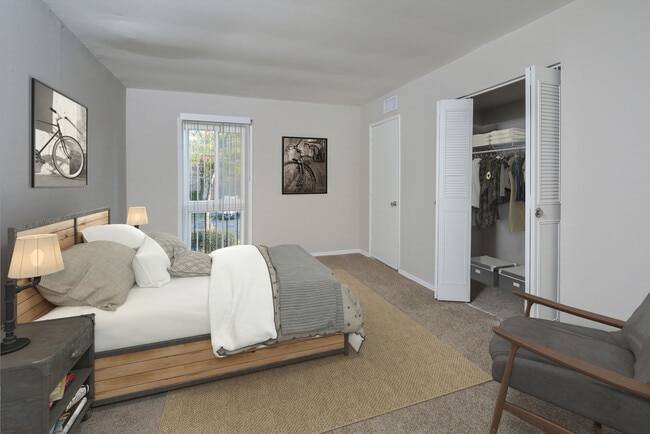
Metro Pointe Gallery
Nearby Properties You Might Like
Within 50 Miles of Metro Pointe
Find More Rentals in Baltimore
Bedrooms
Other Types of Rentals
Baltimore Apartments by Amenity
- Pet-Friendly Apartments in Baltimore
- Furnished Apartments in Baltimore
- Waterfront Apartments in Baltimore
- Apartments with a Pool in Baltimore
- Apartments with Wheelchair Access in Baltimore
- Apartments with Washer & Dryer in Baltimore
- Apartments with Utilities Included in Baltimore
- Apartments with a Garage in Baltimore
- Apartments with EV Charging in Baltimore
- Apartments with a Virtual Tour in Baltimore
Apartment Specialties
Apartments in your Budget
- Baltimore Move-in Specials
- Cheap Apartments in Baltimore
- Luxury Apartments in Baltimore
- Apartments under $700 in Baltimore
- Apartments under $900 in Baltimore
- Apartments under $1000 in Baltimore
- Apartments under $1500 in Baltimore
- Apartments under $2000 in Baltimore
- Apartments under $2500 in Baltimore
Find More Rentals Nearby…
Cities
Neighborhoods
Contact this Property
(667) 206-6239Languages: English
Open 9:00 AM – 6:00 PM Today