


Managed By

- Total Monthly Price
- $1,834 - $3,058
- Bedrooms
- 1 - 21 - 2 Beds
- Bathrooms
- 1 - 31 - 3 Baths
- Sq. Ft.
- 633 - 2,068 sq ft
Pricing and Floor Plans
B
Show Floor Plan Details Hide Floor Plan Details
Unable to load floor plan details.
2615
$1,849
741 Sq. Ft.
Now
2307
$1,834
741 Sq. Ft.
Now
2505
$1,898
741 Sq. Ft.
Now
D
Show Floor Plan Details Hide Floor Plan Details
Unable to load floor plan details.
2457
$1,985
933 Sq. Ft.
Now
1405
$1,985
933 Sq. Ft.
Now
1316
$1,952
933 Sq. Ft.
Now
A
Show Floor Plan Details Hide Floor Plan Details
Unable to load floor plan details.
2567
$1,904
636 Sq. Ft.
Now
2573
$1,878
633 Sq. Ft.
Oct. 9
2367
$1,888
636 Sq. Ft.
Oct. 16
K
Show Floor Plan Details Hide Floor Plan Details
Unable to load floor plan details.
2145
$3,058
1,561 Sq. Ft.
Now
C
Show Floor Plan Details Hide Floor Plan Details
Unable to load floor plan details.
1529
$2,334
917 Sq. Ft.
Oct. 20
H
Show Floor Plan Details Hide Floor Plan Details
Unable to load floor plan details.
1237
$2,058
999 Sq. Ft.
Nov. 14
E
Show Floor Plan Details Hide Floor Plan Details
Unable to load floor plan details.
F
Show Floor Plan Details Hide Floor Plan Details
Unable to load floor plan details.
G
Show Floor Plan Details Hide Floor Plan Details
Unable to load floor plan details.
I
Show Floor Plan Details Hide Floor Plan Details
Unable to load floor plan details.
J
Show Floor Plan Details Hide Floor Plan Details
Unable to load floor plan details.
N
Show Floor Plan Details Hide Floor Plan Details
Unable to load floor plan details.
2610
$2,564
1,245 Sq. Ft.
Now
1224
$2,565
1,222 Sq. Ft.
Now
1561
$2,475
1,138 Sq. Ft.
Now
P
Show Floor Plan Details Hide Floor Plan Details
Unable to load floor plan details.
2625
$2,741
1,481 Sq. Ft.
Now
1101
$2,804
1,551 Sq. Ft.
Now
2525
$2,722
1,481 Sq. Ft.
Now
2401
$2,800
1,481 Sq. Ft.
Nov. 30
M
Show Floor Plan Details Hide Floor Plan Details
Unable to load floor plan details.
2531
$2,790
1,273 Sq. Ft.
Oct. 2
2535
$2,585
1,277 Sq. Ft.
Nov. 20
L
Show Floor Plan Details Hide Floor Plan Details
Unable to load floor plan details.
2377
$2,440
1,051 Sq. Ft.
Oct. 14
O
Show Floor Plan Details Hide Floor Plan Details
Unable to load floor plan details.
Q
Show Floor Plan Details Hide Floor Plan Details
Unable to load floor plan details.
R
Show Floor Plan Details Hide Floor Plan Details
Unable to load floor plan details.
S
Show Floor Plan Details Hide Floor Plan Details
Unable to load floor plan details.
Property Map
Select a unit to view pricing and availability
Details
Lease Term Options
- 3 - 15 Month Leases
Property Information
- Built in 2013
- 444 units5 stories
Fees & Policies
The fees below are based on community-supplied data and may exclude additional fees and utilities.
Utilities & Essentials
-
Administrative Fee$3 / moDisclaimer: Utility apportionment is flat rate per month.
-
Utility - Billing Administrative Fee$6.06 / mo
-
Utility - Electric - Third PartyVaries / mo
-
Utility - Water/SewerVaries / moDisclaimer: Utility apportionment is submetered water/gas/electric.
-
Trash Services - DoorstepVaries / moDisclaimer: Price varies based on number of occupied units. 49 Utility apportionment is allocation: number of occupants in unit.
-
Renters Liability Insurance - Third PartyVaries / moDisclaimer: Price varies based on amount of coverage.
One-Time Basics
Due at Application
-
Application Fee$25
Due at Move-In
-
Utility - New Account Fee$15
-
Community Amenity Fee$200
-
Security Deposit (Refundable)$500 - $7,000Max chargeable amount: $7,000Disclaimer: Price varies based on screening conditions.
-
Security Deposit AlternativeVaries one-timeDisclaimer: Price varies based on screening conditions.
Due at Move-Out
-
Utility - Final Bill Fee$15
Garage
-
Parking - Garage$135 / mo
Comments
Max of 1
Parking
-
Parking - Reserved$185 / mo
Comments
Max of 1
Additional Parking Options
-
Other
-
Other
Other Pets Allowed
-
Pet Fee$250
-
Pet Rent$50 / mo
Cats Allowed
-
Cats Allowed
0 lbs. Weight Limit
Restrictions
None
Comments
| Restrictions: None
Dogs Allowed
-
Dogs Allowed
0 lbs. Weight Limit
Restrictions
None
Comments
| Restrictions: None
Storage Unit
-
Storage Fee$45 - $85 / moDisclaimer: Price varies based on rentable item size.
Personalized Add-Ons
-
Cable TV and Internet ServicesVaries / moDisclaimer: Price varies based on package selected.
-
Renters Liability/Content - Property ProgramVaries / moDisclaimer: Price varies based on amount of coverage.
-
Common Area/Clubhouse Rental$125 - $500 / occurrenceDisclaimer: Price varies based on amenity type.
Situational
-
Insufficient Move-Out Notice Fee200% of base rent
-
Lease Buy Out200% of base rent
-
Renters Liability Only - Non-Compliance$10.75 / mo
-
Intra-Community Transfer Fee$1,500 / occurrence
-
Access Device$100 / occurrence
-
Returned Payment Fee (NSF)$35 / occurrence
-
Utility - Vacant Processing Fee$50 / occurrence
-
Late Move-Out Fee200% of base rent / occurrence
-
Late Fee5% of base rent / occurrence
-
Utility - Vacant Cost RecoveryVaries / occurrence
-
Lease ViolationVaries / occurrenceDisclaimer: Price varies based on event type.
Property Fee Disclaimer: Total Monthly Leasing Price includes base rent, all monthly mandatory and any user-selected optional fees. Excludes variable, usage-based, and required charges due at or prior to move-in or at move-out. Security Deposit may change based on screening results, but total will not exceed legal maximums. Some items may be taxed under applicable law. Some fees may not apply to rental homes subject to an affordable program. All fees are subject to application and/or lease terms. Prices and availability subject to change. Resident is responsible for damages beyond ordinary wear and tear. Resident may need to maintain insurance and to activate and maintain utility services, including but not limited to electricity, water, gas, and internet, per the lease. Additional fees may apply as detailed in the application and/or lease agreement, which can be requested prior to applying. Pets: Pet breed and other pet restrictions apply. Rentable Items: All Parking, storage, and other rentable items are subject to availability. Final pricing and availability will be determined during lease agreement. See Leasing Agent for details.
Matterport 3D Tours
Explore Commute Options
Property Highlights
- 24-Hour Fitness Center
- Bilt Rewards
- Business Center and Conference Area
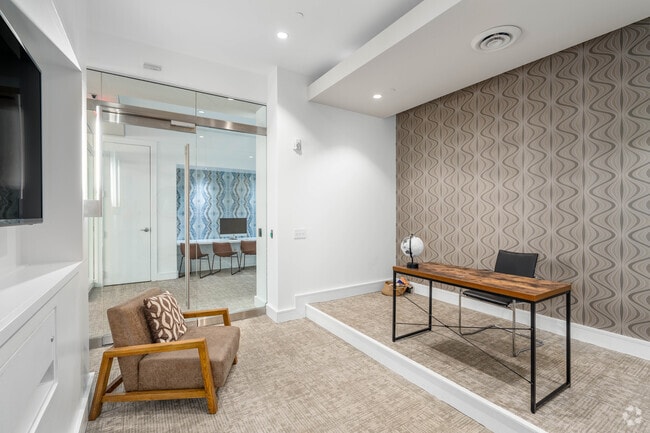
- Clubhouse with Expansive Seating and Pool Table
- Coat Closet*
- Controlled Access, Garage Parking
- Double Sink Vanities*
- Dry Bars, Studies, and Desk*
- Energy-Efficient Full-Size Washers and Dryers
- EV Charging Stations
- Fireplace with Outdoor Grilling and Dining Areas
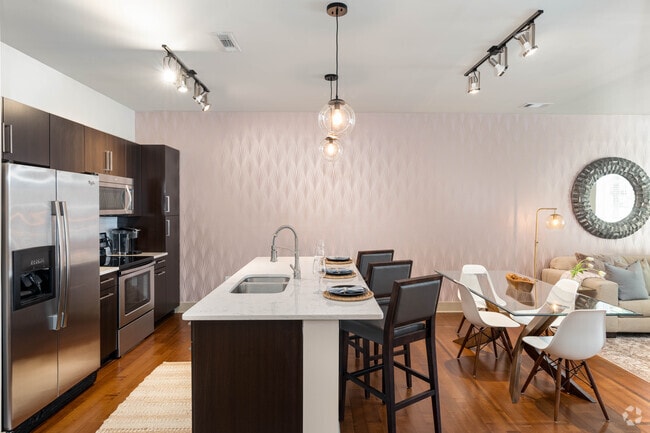
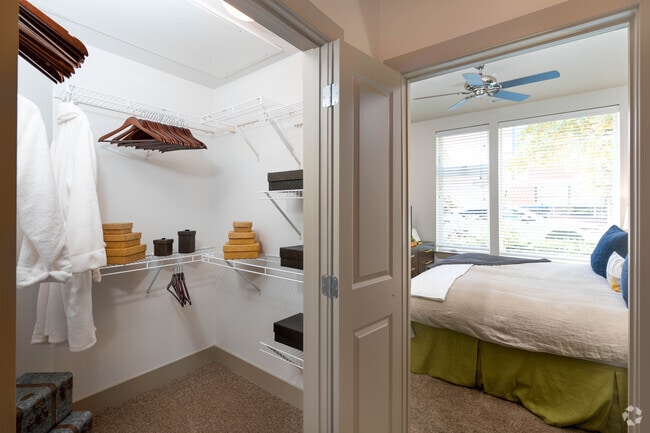
- Generous Walk-in Closets with Shelving
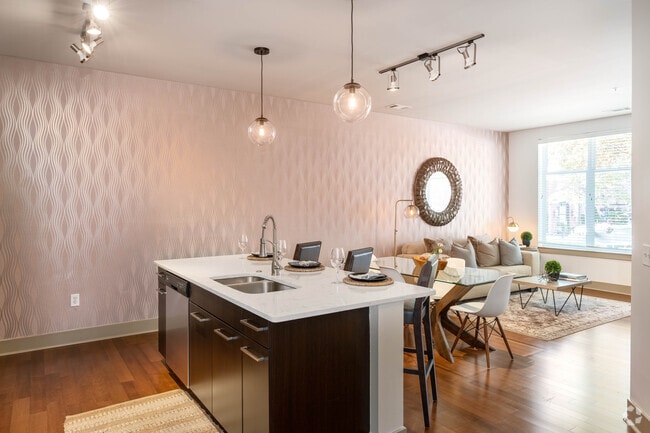
- Gourmet Kitchen and Private Dining Room
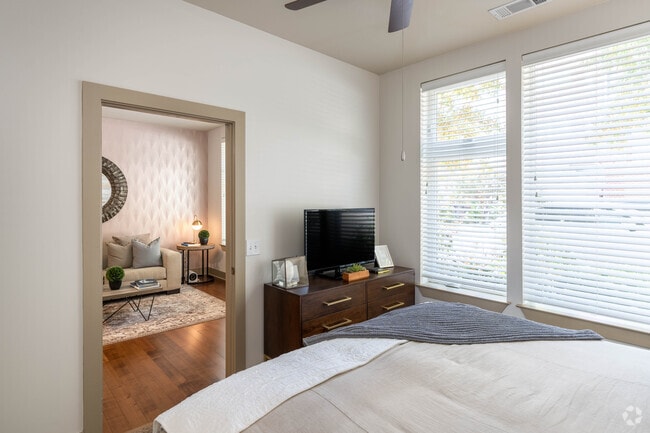
- Hardwood Flooring in Living and Dining Areas
- Kitchen Islands*
- Movie Screening Room
- Onsite Retail: Brewers Hill Cleaners
- Onsite Retail: CorePower Yoga
- Onsite Retail: Di Pasquale's
- Onsite Retail: GNC
- Onsite Retail: Kokee Tea
- Onsite Retail: Polished Nail Salon
- Onsite Retail: Rev Cycle
- Outdoor Crab Table
- Package Locker System
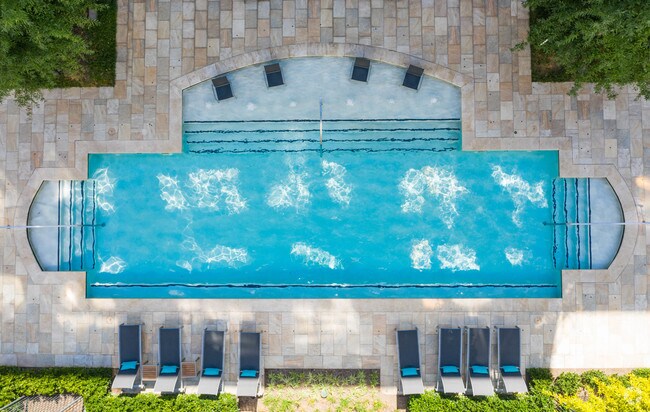
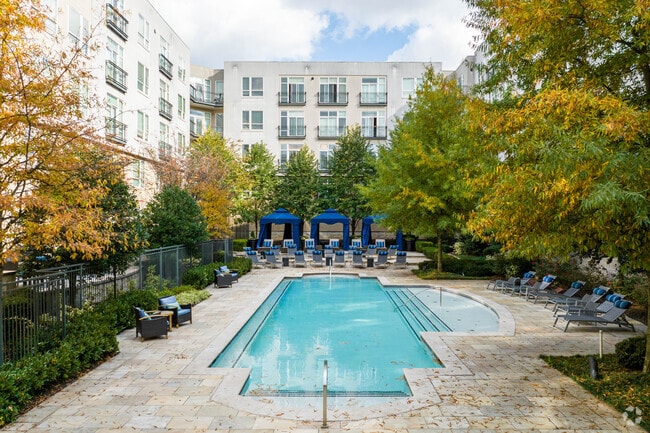
- Pool with Courtyard and Private Cabanas
- Spa Inspired Bathrooms with Separate Showers*
- Spacious Bedrooms
- Storage Rooms Available
- Terraces or Juliet Balconies*
- Upgraded Fixtures and Ceiling Fans
Apartment Features
- Air Conditioning
- Balcony
- Cable Ready
- Ceiling Fans
- Dining Room
- Dishwasher
- Double Vanities
- Fireplace
- Hardwood Floors
- Island Kitchen
- Kitchen
- Walk-In Closets
- Washer/Dryer
Community Features
- Business Center
- Cabana
- Car Charging Station
- Clubhouse
- Controlled Access
- Courtyard
- Fitness Center
- Garages
- Lounge
- On-Site Retail
- Pet Washing Station
- Pool
- Spa
Map of The Porter Brewers Hill
Area Scores
Walkability
Very walkable
Transit
Some public transit
Driveability
Moderately drivable
Bikeability
Moderately bikeable
Walkability measures the walking distance to day-to-day needs.
Transit measures access to public transportation.
Driveability measures congestion, parking availability, and access to major roads.
Bikeability measures the suitability for cycling.
Soundscore™
Active
A Sound Score rating aggregates noise caused by vehicle traffic, airplane traffic and local sources.
Transit
Commuter Rail
11 min Drive
Commuter Rail
11 min Drive

Airport
24 min Drive

Moving to Brewers Hill, Baltimore, MD
Shopping Centers
Shoppers will appreciate The Porter Brewers Hill proximity to The Shops at Canton Crossing, Can Company, and Highlandtown Village Shopping Center. The Shops at Canton Crossing is 0.3 miles away, and Can Company is within an 18 minute walk.
Commuting
With a TransitScore of 50, The Porter Brewers Hill has some public transit, including 10 transit stops within 11.5 miles. Transit options include Canton and Captain James.
Parks and Recreation
Recreational activities near The Porter Brewers Hill are plentiful. Discover 4 parks within 3.9 miles, including Patterson Park Audubon Center, Patterson Park, and Port Discovery Children's Museum.
Airports
Living in Brewers Hill provides easy access to Baltimore/Washington International Thurgood Marshall, located just 23 minutes from The Porter Brewers Hill.
Local Education
Primary and Secondary Schools

The Crossroads School
Grades 6-8
Public

Hampstead Hill Academy
Grades PK-8
Public

Highlandtown Elementary #237
Grades PK-8
Public

Bishop John Neumann School
Grades PK-8
Private

Patterson High School
Grades 9-12
Public

Paul Laurence Dunbar High School
Grades 9-12
Public
Our Lady of the Rosary High School
Grades 9-12
Private
Friendship Academy Of Science And Technology
Grades 6-12
Public
Baltimore Community High School
Grades 7-12
Charter

National Academy Foundation
Grades 6-12
Public
Data provided by GreatSchools.org © 2026. All rights reserved.

Colleges and Universities
| School | Commute Time (Distance) |
|---|---|
| Johns Hopkins Medicine | Drive: 5 min (1.8 mi) |
| Johns Hopkins | Drive: 8 min (2.8 mi) |
| CCBC Dundalk | Drive: 10 min (3.7 mi) |
| Peabody Institute | Drive: 11 min (3.9 mi) |
About The Porter Brewers Hill
The Porter Brewers Hill apartments in Baltimore, Maryland, are located in Canton, a historic and walkable neighborhood where classic charm meets modern style. Our apartment homes are minutes from chic eateries, eclectic shops, friendly local pubs,… The Shops at Brewers Hill and Canton Crossing. The pet-friendly apartments at The Porter Brewers Hill include onsite retailers: Polish Nail Salon, Plantbar, RevCycle, GNC, CorePower Yoga, Di Pasquales, and Brewers Hill Cleaners.We offer spacious one- and two-bedroom apartment homes. Our residents enjoy luxury apartment and community amenities such as energy-efficient full-size washers and dryers, hardwood flooring, granite slab countertops resort-style swimming pool with plush lounge areas and private cabanas, wired business lounge, private bike racks, and dedicated garage parking.
The Porter Brewers Hill apartments in Baltimore, Maryland, are located in Canton, a historic and walkable neighborhood where classic charm meets modern style. Our apartment homes are minutes from chic eateries, eclectic shops, friendly local pubs, The Shops at Brewers Hill and Canton Crossing. The pet-friendly apartments at The Porter Brewers Hill include onsite retailers: Polish Nail Salon, Plantbar, RevCycle, GNC, CorePower Yoga, Di Pasquales, and Brewers Hill Cleaners.We offer spacious one- and two-bedroom apartment homes. Our residents enjoy luxury apartment and community amenities such as energy-efficient full-size washers and dryers, hardwood flooring, granite slab countertops resort-style swimming pool with plush lounge areas and private cabanas, wired business lounge, private bike racks, and dedicated garage parking.
The Porter Brewers Hill is an apartment community in Baltimore, MD
Contact
Baltimore, MD 21224
- Sunday Closed
- Monday 9:00 AM – 6:00 PM
- Tuesday 9:00 AM – 6:00 PM
- Wednesday 9:00 AM – 6:00 PM
- Thursday 9:00 AM – 6:00 PM
- Friday 9:00 AM – 5:00 PM
- Saturday 10:00 AM – 5:00 PM
Renter Reviews
For The Porter Brewers Hill
51 Ratings & Reviews
-
9/27/26
Verified Renter
I’ve read some negative experiences about the Porter, but our experience here has been a very positive one and we would recommend residency at The Porter.
Review from Apartments.com
The Porter Brewers Hill Gallery


Nearby Properties You Might Like
Within 50 Miles of The Porter Brewers Hill






Find More Rentals in Baltimore
Bedrooms
Other Types of Rentals
Baltimore Apartments by Amenity
- Pet-Friendly Apartments in Baltimore
- Furnished Apartments in Baltimore
- Waterfront Apartments in Baltimore
- Apartments with a Pool in Baltimore
- Apartments with Wheelchair Access in Baltimore
- Apartments with Washer & Dryer in Baltimore
- Apartments with Utilities Included in Baltimore
- Apartments with a Garage in Baltimore
- Apartments with EV Charging in Baltimore
- Apartments with a Virtual Tour in Baltimore
Apartment Specialties
Apartments in your Budget
- Baltimore Move-in Specials
- Cheap Apartments in Baltimore
- Luxury Apartments in Baltimore
- Apartments under $700 in Baltimore
- Apartments under $900 in Baltimore
- Apartments under $1000 in Baltimore
- Apartments under $1500 in Baltimore
- Apartments under $2000 in Baltimore
- Apartments under $2500 in Baltimore
Find More Rentals Nearby…
Cities
Neighborhoods
Contact This Property
(667) 213-6399Languages: English
Open 9:00 AM – 6:00 PM Today