Managed By

- Bedrooms
- 1 - 31 - 3 Beds
- Bathrooms
- 1 - 21 - 2 Baths
- Sq. Ft.
- 818 - 1,450 sq ft
Pricing and Floor Plans
FALLSTAFF
Show Floor Plan Details Hide Floor Plan Details
Unable to load floor plan details.
T21811-T2
$1,582
818 Sq. Ft.
Now
T21801-T1
$1,626
818 Sq. Ft.
Now
T21813-T2
$1,626
818 Sq. Ft.
Sep. 24
FALLSTAFF MODERN
Show Floor Plan Details Hide Floor Plan Details
Unable to load floor plan details.
T1S012-T1
$1,678
818 Sq. Ft.
Sep. 25
GREENGATE MODERN
Show Floor Plan Details Hide Floor Plan Details
Unable to load floor plan details.
FALLSTAFF SIGNATURE
Show Floor Plan Details Hide Floor Plan Details
Unable to load floor plan details.
RUXTON MODERN
Show Floor Plan Details Hide Floor Plan Details
Unable to load floor plan details.
T1S008-301
$2,009
1,450 Sq. Ft.
Now
T21811-201
$2,077
1,450 Sq. Ft.
Now
T21801-201
$2,077
1,450 Sq. Ft.
Now
T1R1816-101
$1,971
1,370 Sq. Ft.
Now
GREENSPRING MODERN
Show Floor Plan Details Hide Floor Plan Details
Unable to load floor plan details.
T1R1815-T1
$1,914
1,010 Sq. Ft.
Now
New
RUXTON
Show Floor Plan Details Hide Floor Plan Details
Unable to load floor plan details.
T1R1818-302
$2,184
1,450 Sq. Ft.
Now
COPPERMINE
Show Floor Plan Details Hide Floor Plan Details
Unable to load floor plan details.
T1CL01-T1
$2,353
1,010 Sq. Ft.
Now
ROCKLAND SIGNATURE
Show Floor Plan Details Hide Floor Plan Details
Unable to load floor plan details.
T21810-302
$2,499
1,260 Sq. Ft.
Now
ROCKLAND MODERN
Show Floor Plan Details Hide Floor Plan Details
Unable to load floor plan details.
T1R1817-202
$2,102
1,260 Sq. Ft.
Sep. 24
GREENSPRING
Show Floor Plan Details Hide Floor Plan Details
Unable to load floor plan details.
ROCKLAND
Show Floor Plan Details Hide Floor Plan Details
Unable to load floor plan details.
MT WASHINGTON
Show Floor Plan Details Hide Floor Plan Details
Unable to load floor plan details.
RUXTON SIGNATURE
Show Floor Plan Details Hide Floor Plan Details
Unable to load floor plan details.
MT WASHINGTON MODERN
Show Floor Plan Details Hide Floor Plan Details
Unable to load floor plan details.
SUMMIT
Show Floor Plan Details Hide Floor Plan Details
Unable to load floor plan details.
T21806-102
$2,196
1,320 Sq. Ft.
Now
New
SUMMIT MODERN
Show Floor Plan Details Hide Floor Plan Details
Unable to load floor plan details.
T1S002-301
$2,577
1,410 Sq. Ft.
Oct. 20
New
TOWSON
Show Floor Plan Details Hide Floor Plan Details
Unable to load floor plan details.
SUMMIT SIGNATURE
Show Floor Plan Details Hide Floor Plan Details
Unable to load floor plan details.
TOWSON MODERN
Show Floor Plan Details Hide Floor Plan Details
Unable to load floor plan details.
TOWSON SIGNATURE
Show Floor Plan Details Hide Floor Plan Details
Unable to load floor plan details.
Details
Lease Term Options
- 6 - 15 Month Leases
Property Information
- Built in 1971
- 316 units3 stories
Fees & Policies
The fees below are based on community-supplied data and may exclude additional fees and utilities.
One-Time Basics
Due at Application
-
Application Fee Per Applicant$50
Surface Lot
-
Parking FeeN/A
Comments
Max of 1. Parking Available
Dogs Allowed
-
One-Time Pet Fee$250
-
Monthly Pet Fee$35
0 lbs. Weight Limit, Pet Interview
Cats Allowed
-
One-Time Pet Fee$250
-
Monthly Pet Fee$35
0 lbs. Weight Limit
Property Fee Disclaimer: Based on community-supplied data and independent market research. Subject to change without notice. May exclude fees for mandatory or optional services and usage-based utilities.
Matterport 3D Tours
Explore Commute Options
Property Highlights
- 24-Hour Emergency Maintenance
- Baltimore County School District
- Barbecue Area
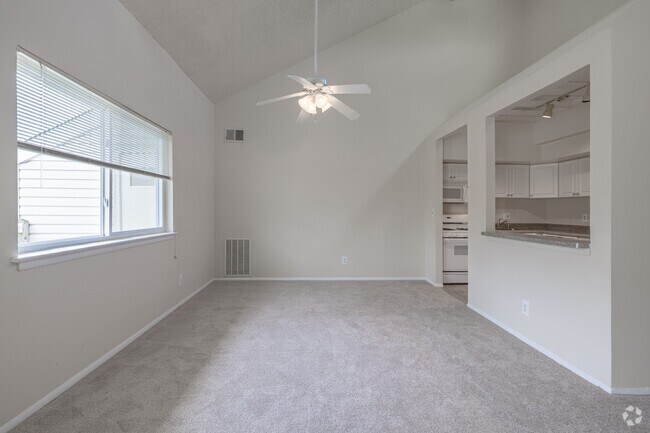
- Cathedral Ceilings on Top Floor Apts.
- Controlled Access Entrances
- Cooling Fan
- Fireplace Available in Some 2-Bedroom Apartments
- Fireplace Available in some Two Bedroom Apartments
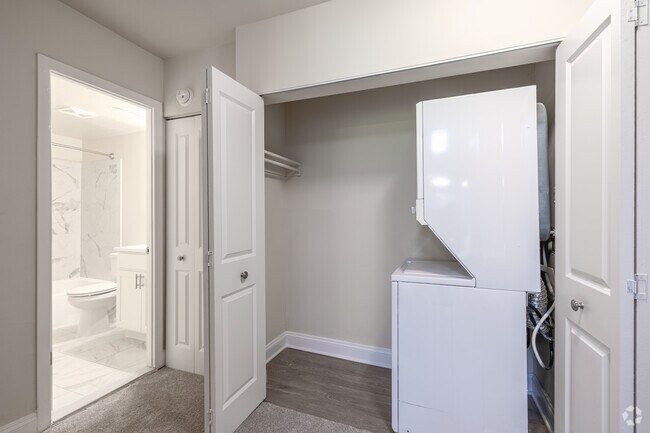
- Full Size Washer and Dryer in unit
- Full-Size Washer and Dryer
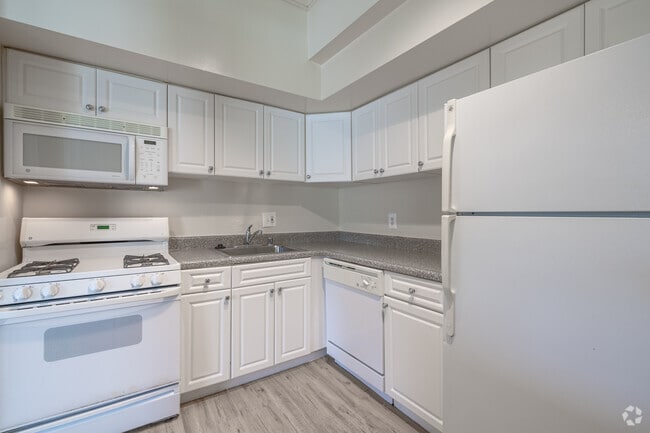
- Hot Water and Cooking Gas Included
- Ice Makers*
- Individual Heating & Air Conditioning Systems
- Insulated Windows and Doors
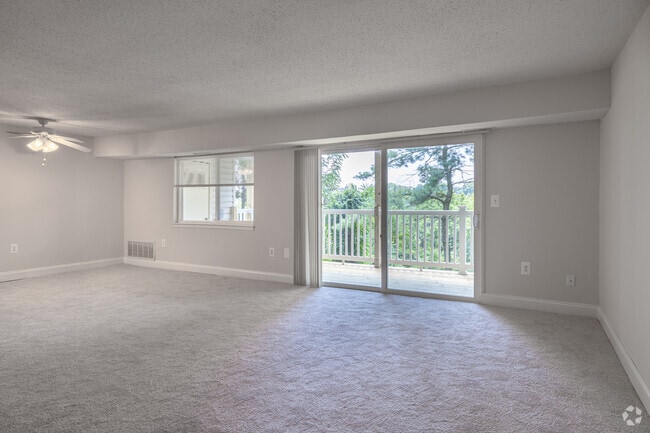
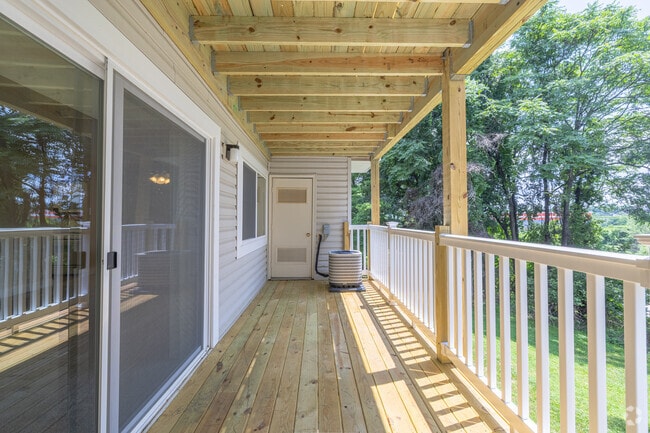
- Large Private Balcony
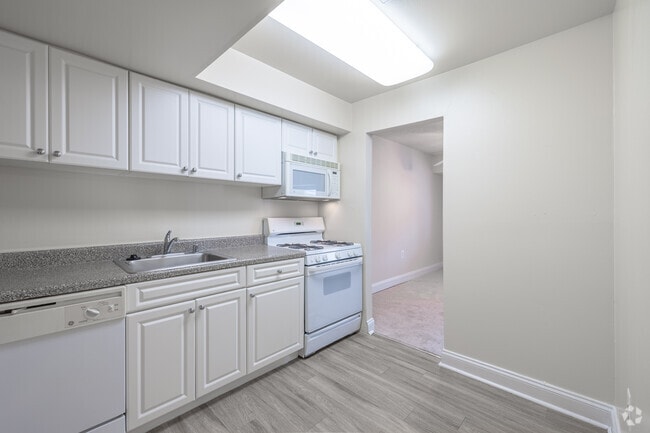
- Microwave Oven
- Olympic Size Pool and Wading Pool
- Refrigerator with Frost Free Freezer
- Wall-to-wall Carpeting
Apartment Features
- Air Conditioning
- Balcony
- Cable Ready
- Carpet
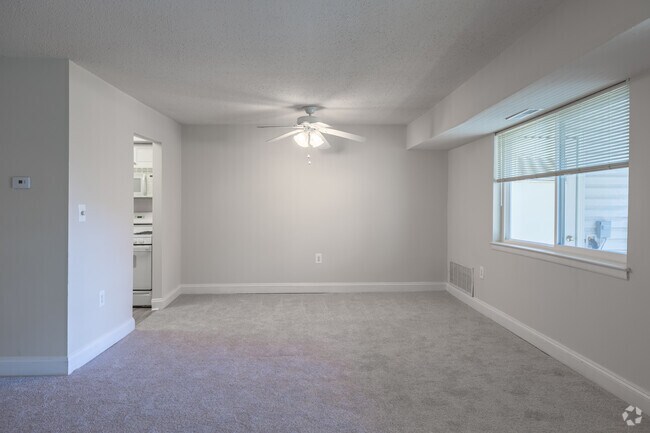
- Ceiling Fans
- Dining Room
- Dishwasher
- Disposal
- Family Room
- Fireplace
- Freezer
- Garden
- Heating
- High Speed Internet Access
- Ice Maker
- Instant Hot Water
- Intercom
- Microwave
- Oven
- Patio
- Range
- Refrigerator
- Stainless Steel Appliances
- Vaulted Ceiling
- Washer/Dryer
Community Features
- Controlled Access
- Dog Park
- Fitness Center
- Gas Range
- Grill
- Maintenance on site
- Online Services
- Picnic Area
- Playground
- Pool
- Property Manager on Site
- Recycling
- Tennis Court
- Utilities Included
- Walk-Up
Map of Twin Ridge Apartments I
Area Scores
Walkability
Somewhat walkable
Transit
Minimal public transit
Driveability
Exceptionally drivable
Bikeability
Fairly bikeable
Walkability measures the walking distance to day-to-day needs.
Transit measures access to public transportation.
Driveability measures congestion, parking availability, and access to major roads.
Bikeability measures the suitability for cycling.
Soundscore™
Busy
A Sound Score rating aggregates noise caused by vehicle traffic, airplane traffic and local sources.
Transit
Commuter Rail
18 min Drive

Commuter Rail
23 min Drive
Airport
36 min Drive

Moving to Pikesville, Baltimore, MD
Shopping Centers
Shoppers will appreciate Twin Ridge Apartments I proximity to Bluestem, Quarry Lake at Greenspring, and Falls Lake Commons. Bluestem is 1 mile away, and Quarry Lake at Greenspring is within a 29 minute walk.
Parks and Recreation
Recreational activities near Twin Ridge Apartments I are plentiful. Discover 2 parks within 4 miles, including Lake Roland Park and Cylburn Arboretum.
Airports
Living in Pikesville provides easy access to Baltimore/Washington International Thurgood Marshall, located just 36 minutes from Twin Ridge Apartments I.
Local Education
Primary and Secondary Schools

Summit Park Elementary School
Grades K-5
Public

Pikesville Middle School
Grades 6-8
Public

Rabbi Benjamin Steinberg Middle School
Grades 6-8
Private

The Mount Washington School
Grades PK-8
Public

Pikesville High School
Grades 9-12
Public
Bais Hamedrash & Mesivta of Baltimore
Grades 9-12
Private
St Pauls School
Grades PK-12
Private
Ridge Ruxton School
Grades PK-12
Public
Data provided by GreatSchools.org © 2026. All rights reserved.

Colleges and Universities
| School | Commute Time (Distance) |
|---|---|
| Notre Dame of Md. Univ. | Drive: 13 min (4.7 mi) |
| Towson University | Drive: 15 min (5.4 mi) |
| Stevenson Univ., Greenspring | Drive: 13 min (5.4 mi) |
| Loyola University Maryland | Drive: 14 min (5.5 mi) |
About Twin Ridge Apartments I
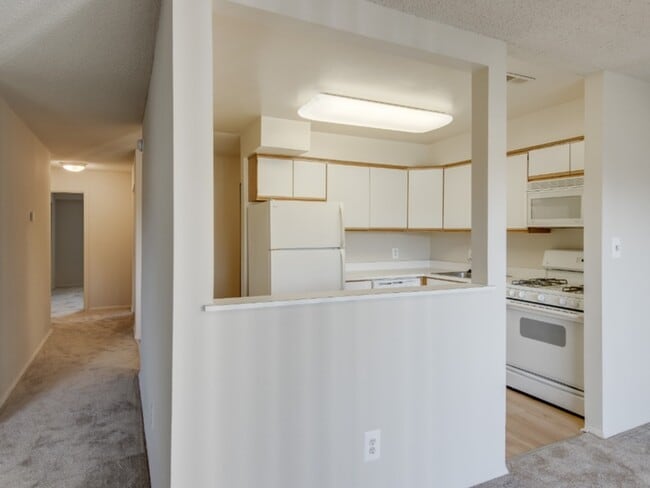
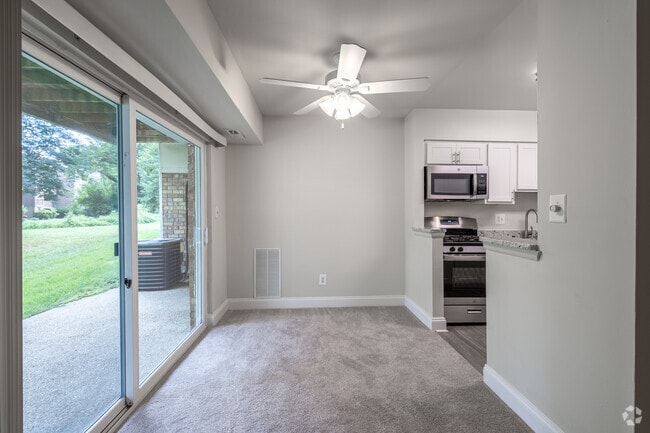
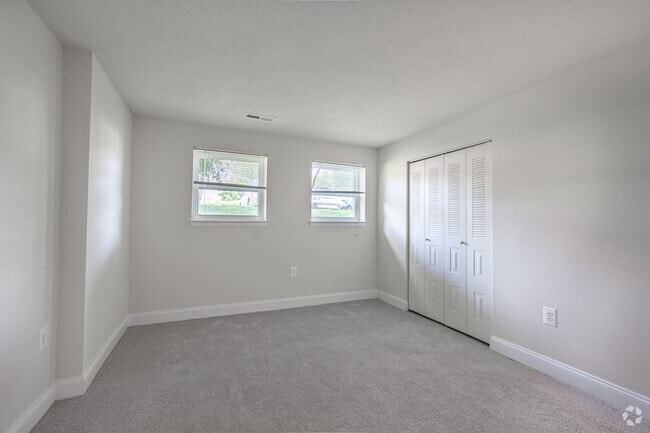
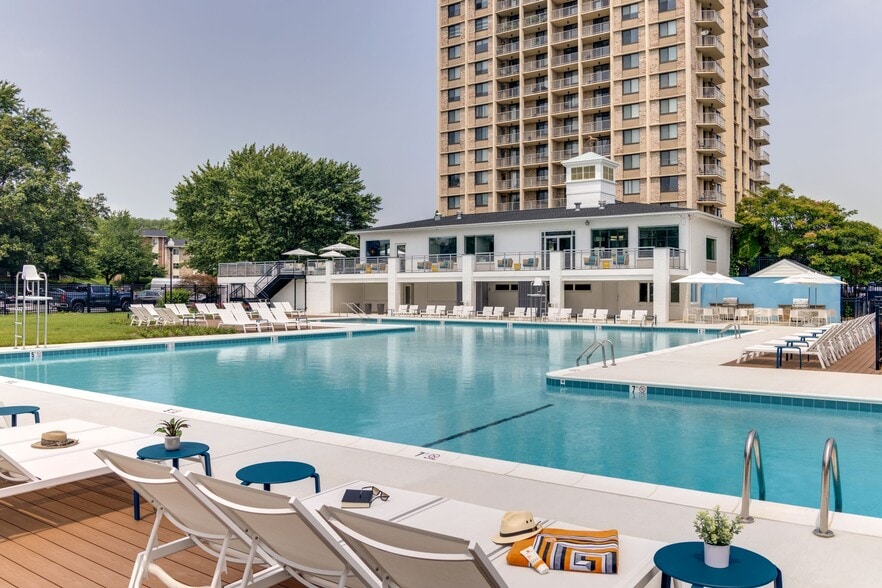
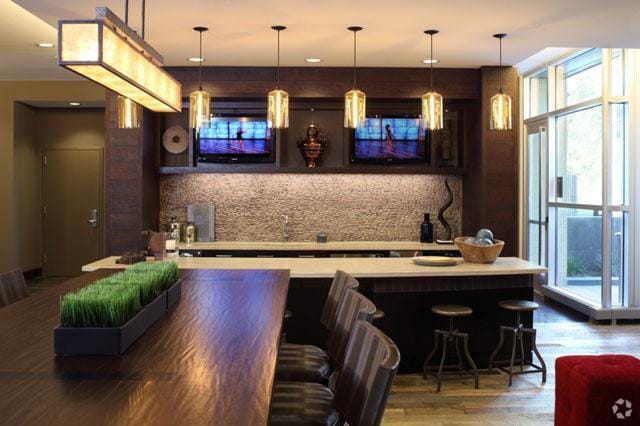
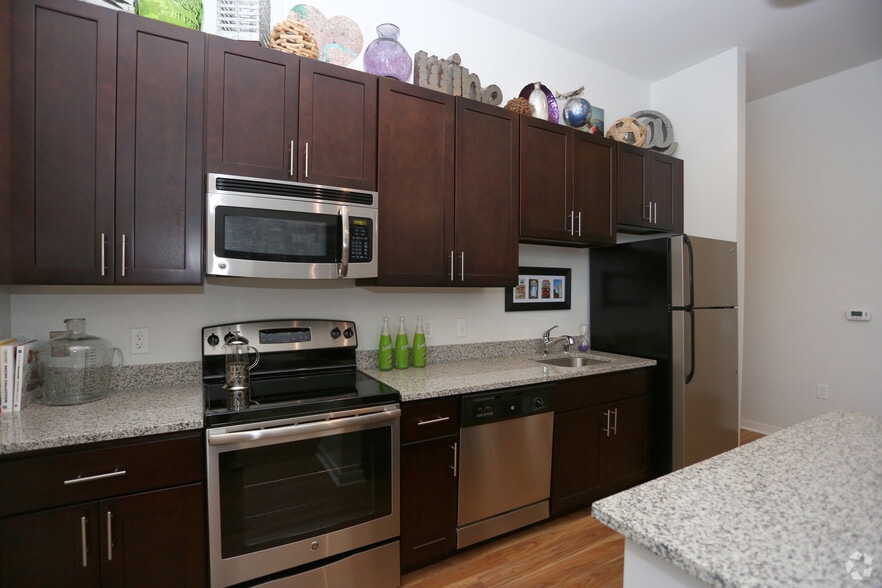
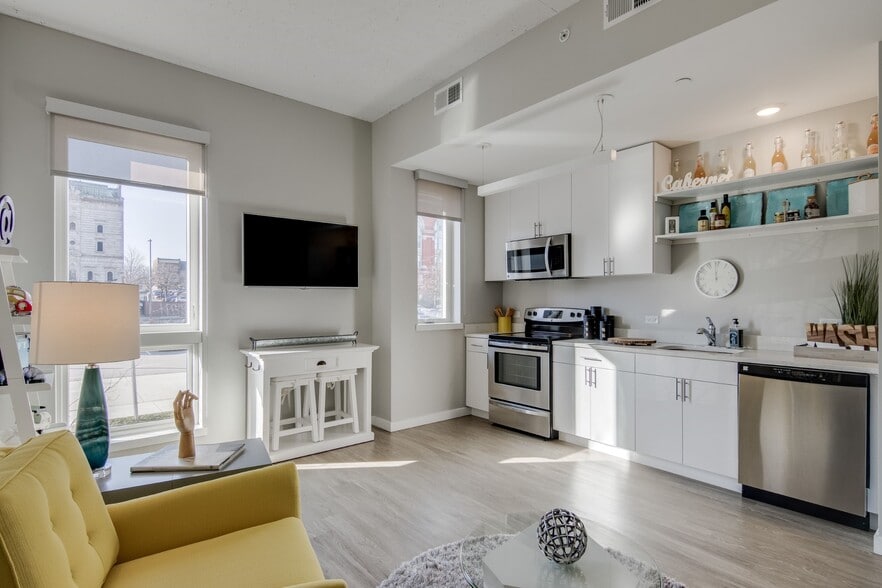
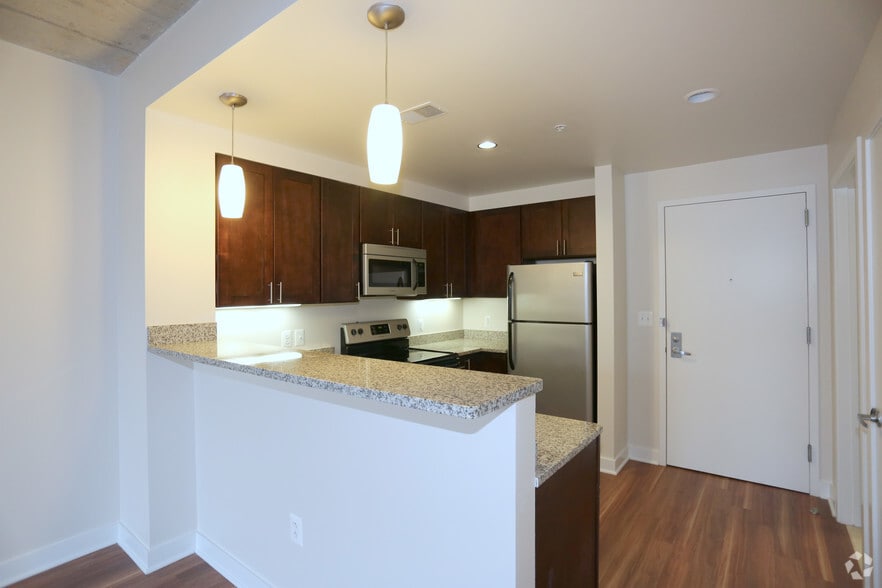
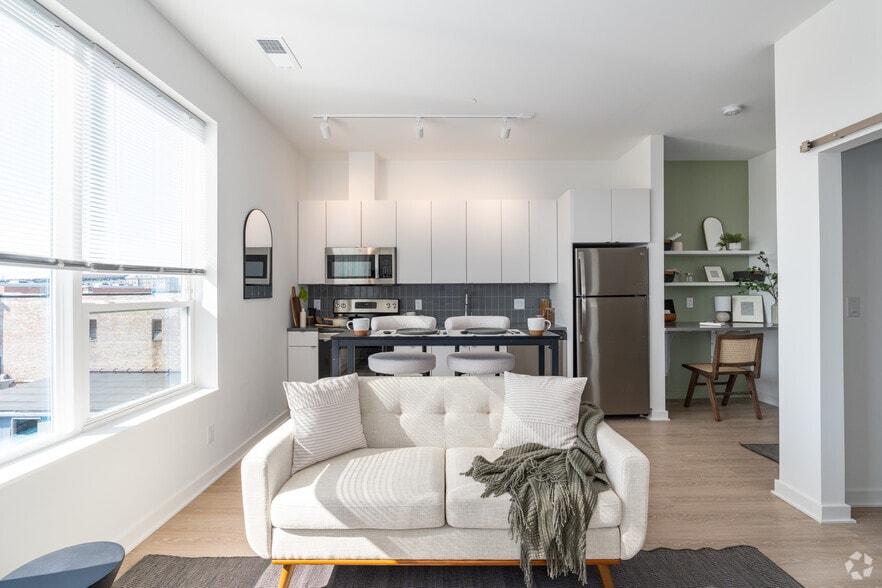
Twin Ridge Apartments in Baltimore feature spacious yet affordable 1, 2 and 3 bedroom apartment homes with amenities such as over-sized living rooms and closets, private patios or balconies, an Olympic-sized swimming pool and a 24/7 fitness center.… As a resident of Twin Ridge, you will experience courteous and capable service as we strive to exceed your expectations every day!
Twin Ridge Apartments in Baltimore feature spacious yet affordable 1, 2 and 3 bedroom apartment homes with amenities such as over-sized living rooms and closets, private patios or balconies, an Olympic-sized swimming pool and a 24/7 fitness center. As a resident of Twin Ridge, you will experience courteous and capable service as we strive to exceed your expectations every day!
Twin Ridge Apartments I is an apartment community in Baltimore, MD
Contact
Baltimore, MD 21209
- Sunday Closed
- Monday 9:00 AM – 5:30 PM
- Tuesday 9:00 AM – 5:30 PM
- Wednesday 9:00 AM – 5:30 PM
- Thursday 9:00 AM – 5:30 PM
- Friday 9:00 AM – 5:30 PM
- Saturday 10:00 AM – 5:00 PM
Renter Reviews
For Twin Ridge Apartments I
36 Ratings & Reviews
-
5/7/24
Homey!
For my first apartment, I am glad that I chose Twin Ridge Apartments. Alyssa guided me through the whole process from touring several units to move in day! I revisited a couple of units to make sure choose the right one for me, and Alyssa is an expert at her job! The whole process was smooth and It was a pleasant experience. My favorite part of Twin Ridge is the homey feels in this community. I am excited for me and for my senior dog with our new home.
Review from Apartments.com
2 People Found This Helpful
Property Manager at Twin Ridge Apartments I responded to this review
Thank you so much for your great review! We appreciate your taking the time to provide your feedback and are glad to hear that you've had such a wonderful experience so far. If there is anything we can do, please feel free to call or stop by our… office.
Twin Ridge Apartments I Gallery
Nearby Properties You Might Like
Within 50 Miles of Twin Ridge Apartments I
Find More Rentals in Baltimore
Bedrooms
Other Types of Rentals
Baltimore Apartments by Amenity
- Pet-Friendly Apartments in Baltimore
- Furnished Apartments in Baltimore
- Waterfront Apartments in Baltimore
- Apartments with a Pool in Baltimore
- Apartments with Wheelchair Access in Baltimore
- Apartments with Washer & Dryer in Baltimore
- Apartments with Utilities Included in Baltimore
- Apartments with a Garage in Baltimore
- Apartments with EV Charging in Baltimore
- Apartments with a Virtual Tour in Baltimore
Apartment Specialties
Apartments in your Budget
- Baltimore Move-in Specials
- Cheap Apartments in Baltimore
- Luxury Apartments in Baltimore
- Apartments under $700 in Baltimore
- Apartments under $900 in Baltimore
- Apartments under $1000 in Baltimore
- Apartments under $1500 in Baltimore
- Apartments under $2000 in Baltimore
- Apartments under $2500 in Baltimore
Find More Rentals Nearby…
Cities
Neighborhoods
Contact This Property
(443) 578-3538Languages: English
Open 9:00 AM – 5:30 PM Today