

Managed By

- Total Monthly Price
- $2,682 - $4,746
- Bedrooms
- 1 - 21 - 2 Beds
- Bathrooms
- 1 - 21 - 2 Baths
- Sq. Ft.
- 736 - 1,493 sq ft
Pricing and Floor Plans
1 Bed - 1 Bath | A01
Show Floor Plan Details Hide Floor Plan Details
Unable to load floor plan details.
801502
$3,037
736 Sq. Ft.
Now
800702
$2,682
736 Sq. Ft.
Now
1 Bed - 1 Bath | AJ4
Show Floor Plan Details Hide Floor Plan Details
Unable to load floor plan details.
801602
$3,161
755 Sq. Ft.
Now
1 Bed - 1 Bath | A04
Show Floor Plan Details Hide Floor Plan Details
Unable to load floor plan details.
801514
$3,132
909 Sq. Ft.
Dec. 17
2 Bed - 2 Bath | B07
Show Floor Plan Details Hide Floor Plan Details
Unable to load floor plan details.
801121
$4,056
1,132 Sq. Ft.
Now
800821
$3,981
1,132 Sq. Ft.
Now
800721
$3,951
1,132 Sq. Ft.
Now
2 Bed - 2 Bath | B08
Show Floor Plan Details Hide Floor Plan Details
Unable to load floor plan details.
800306
$3,976
1,154 Sq. Ft.
Now
800207
$4,061
1,163 Sq. Ft.
Now
800908
$4,186
1,233 Sq. Ft.
Dec. 10
2 Bed - 2 Bath | B09
Show Floor Plan Details Hide Floor Plan Details
Unable to load floor plan details.
801418
$4,001
1,156 Sq. Ft.
Now
801518
$4,051
1,156 Sq. Ft.
Now
2 Bed - 2 Bath | B11A
Show Floor Plan Details Hide Floor Plan Details
Unable to load floor plan details.
801506
$4,291
1,296 Sq. Ft.
Now
801206
$4,111
1,296 Sq. Ft.
Now
2 Bed - 2 Bath | B18
Show Floor Plan Details Hide Floor Plan Details
Unable to load floor plan details.
80PH05
$4,746
1,493 Sq. Ft.
Nov. 14
2 Bed - 2 Bath | B16
Show Floor Plan Details Hide Floor Plan Details
Unable to load floor plan details.
801603
$4,356
1,249 Sq. Ft.
Nov. 21
Details
Property Information
- Built in 2021
- 322 units18 stories
Fees & Policies
The fees below are based on community-supplied data and may exclude additional fees and utilities.
Utilities & Essentials
-
Utility - Billing Administrative Fee$1 / mo
-
Utility - Billing Fee$1 / mo
-
Technology Fee$65 / mo
-
Technology Package$65 / mo
-
Utility - Water/SewerUsage-Based / mo
-
Utility - ElectricUsage-Based / mo
-
Utility - Variable Refrigerant FlowUsage-Based / mo
-
Renters Liability InsuranceVaries / mo
-
Utility - ElectricVaries / mo
-
Utility - Water/SewerVaries / mo
-
Utility - HVAC/VRFVaries / mo
One-Time Basics
Due at Application
-
Application Fee Per Applicant$25
-
Application Fee$25
Due at Move-In
-
Amenity Fee$600
-
Security Deposit - RefundableVaries one-time
-
Security DepositVaries one-time
Garage
-
Parking Fee$275 - $325 / mo
Comments
Subject to Availability, RESERVED and TANDEM spaces available. Note that there is a restriction on the number of vehicles allowed per apartment. EV charging stations are available, and are shared throughout our community
Additional Parking Options
-
Other
-
Surface Lot
Dogs Allowed
-
Dogs Allowed
Max of 2
Restrictions
None
Comments
| Restrictions: Please see Leasing Consultant for breed restrictions.
Cats Allowed
-
Cats Allowed
Max of 2
Restrictions
None
Comments
| Restrictions: Please see Leasing Consultant for breed restrictions.
Bike Storage
-
Storage FeeIncluded in Rent / lease
Comments
Complimentary bike storage located in parking garage, personal lockers available for $25/month.
Storage Unit
-
Storage Fee$125 - $225 / mo
Comments
Subject to Availability. We offer a variety of sizes to meet your needs.
Other Storage Fees
-
Storage Small ($125 per month)$125 / mo
-
Storage Medium ($150 per month)$150 / mo
-
Storage Large ($175 per month)$175 / mo
-
Storage Large ($225 per month)$225 / mo
Personalized Add-Ons
-
Bicycle Personal Locker ($25 per month)$25 / mo
-
Replacement Fee - Parking Tag$150 / occurrence
Situational
-
Early Termination FeeVaries one-time
-
Month-to-Month FeeVaries / mo
-
Replacement Fee - Mailbox Key$25 / occurrence
-
Non-Sufficient Charges$25 / occurrence
-
Replacement Fee - FOB$50 / occurrence
-
Late FeeVaries / occurrence
-
Transfer FeeVaries / occurrence
-
Amenity Space RentalVaries / occurrence
-
Concession PaybackVaries / occurrence
Property Fee Disclaimer: Based on community-supplied data and independent market research. Subject to change without notice. May exclude fees for mandatory or optional services and usage-based utilities.
Matterport 3D Tours
Explore Commute Options
Property Highlights
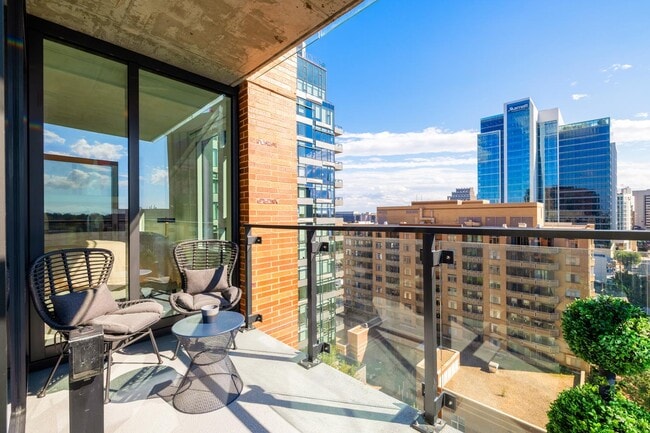
- Balconies in select residences
- Bathrooms bathed in porcelain tile
- Car Sharing
- Coffee Station
- Community Solar Program
- Courtyard View
- Curated Resident Social Events
- Elegant finishes and luxurious materials
- ENERGY STAR certified
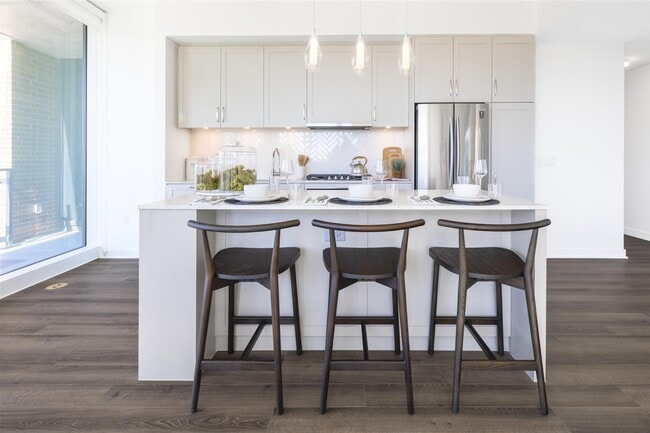
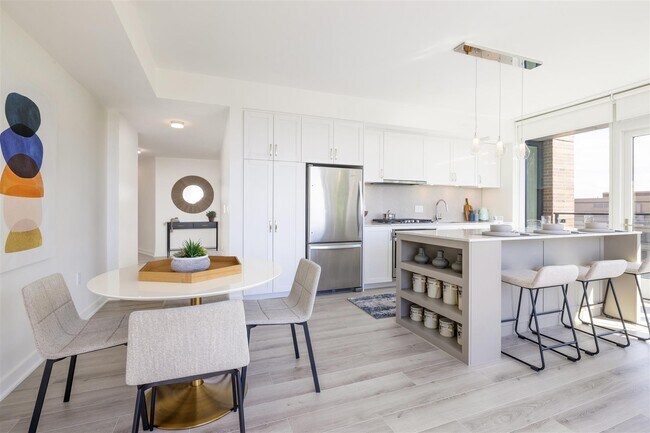
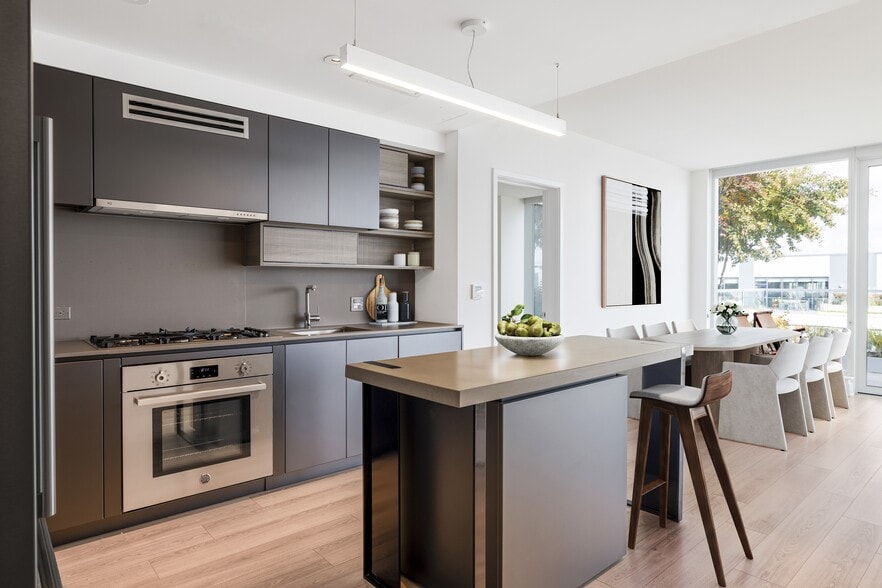
- Entertainment Kitchen with Gas Stove
- Expansive walk-in closets in many residences
- Fire Pit
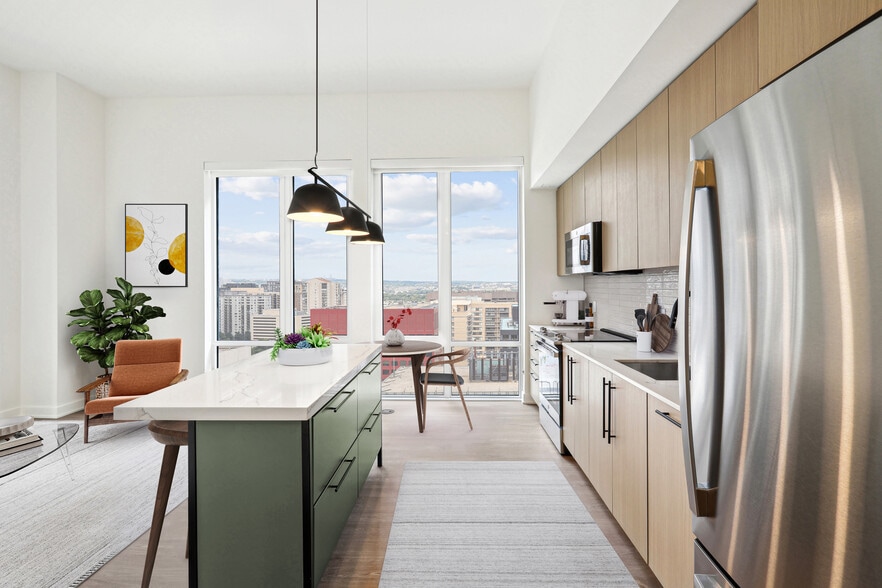
- French door style refrigerators
- Full-size washers/dryers
- Herringbone backsplashes
- Kitchen
- Kitchens and bathrooms that feel bespoke
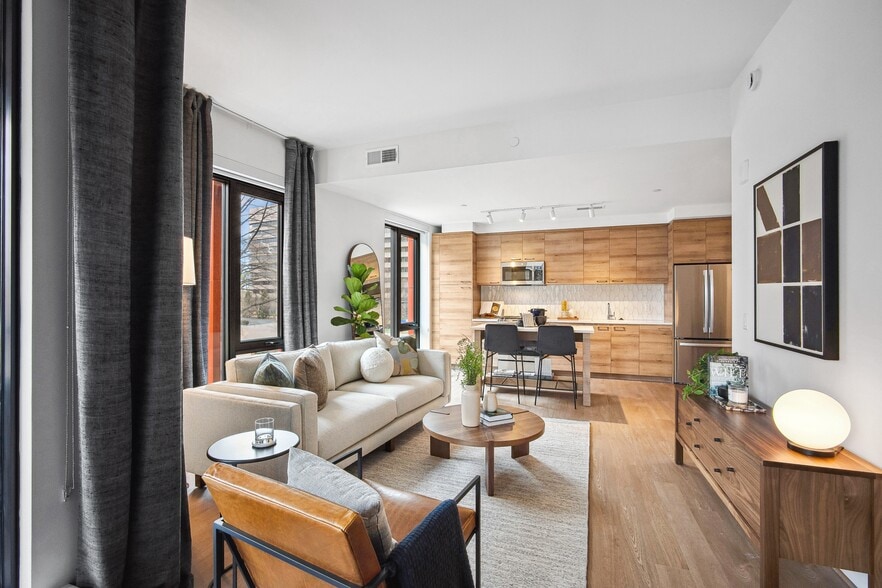
- Large floor plans make it easy to work from home
- LEED Gold Certified
- Moments from Bethesda Metro
- Package Lockers
- Personalized Support Services
- Premium appliances
- Quartz countertops and Grohe™ fixtures
- Refrigerated Package Storage
- Reserved Garage Parking
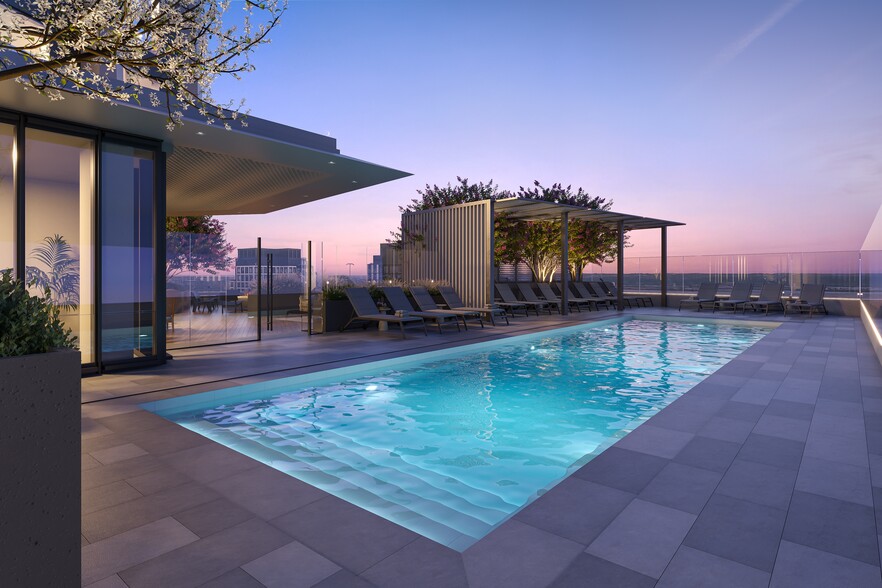
- Rooftop Terrace
- Rooftop Terrace with Grills and Plenty of Seating
- Shaker-style cabinets
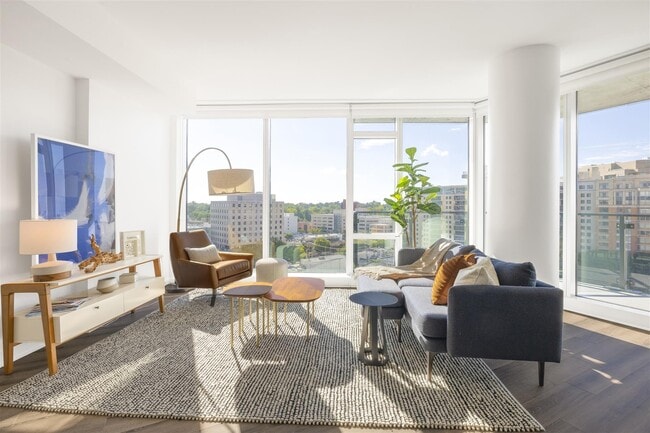
- Stunning views of Maryland, DC, and Virginia
- Sustainable Goods Delivery
- Trader Joes and Orange Theory on Ground Floor
- Transit Screen
- Wood-style flooring in warm grey or beige tones
Apartment Features
- Air Conditioning
- Balcony
- Cable Ready
- Dishwasher
- Disposal
- Freezer
- Heating
- Island Kitchen
- Kitchen
- Oven
- Patio
- Quartz Countertops
- Range
- Refrigerator
- Smoke Free
- Stainless Steel Appliances
- Views
- Vinyl Flooring
- Walk-In Closets
- Washer/Dryer
Community Features
- 24 Hour Access
- Bicycle Storage
- Car Charging Station
- Concierge
- Controlled Access
- Courtyard
- Dry Cleaning Service
- Elevator
- Fitness Center
- Garages
- Grill
- Key Fob Entry
- Laundry Facilities
- Lounge
- Maintenance on site
- On-Site Retail
- Online Services
- Package Service
- Pool
- Property Manager on Site
- Recycling
- Storage Space
- Sundeck
Map of 8001 Woodmont
Area Scores
Walkability
Very walkable
Transit
Good public transit
Driveability
Moderately drivable
Bikeability
Moderately bikeable
Walkability measures the walking distance to day-to-day needs.
Transit measures access to public transportation.
Driveability measures congestion, parking availability, and access to major roads.
Bikeability measures the suitability for cycling.
Soundscore™
Busy
A Sound Score rating aggregates noise caused by vehicle traffic, airplane traffic and local sources.
Transit
Subway
3 min Drive


Subway
3 min Drive
Commuter Rail
10 min Drive
Commuter Rail
11 min Drive
Airport
31 min Drive

Airport
52 min Drive

Airport
47 min Drive

Moving to Downtown Bethesda, Bethesda, MD
Shopping Centers
Shoppers will appreciate 8001 Woodmont proximity to 4927 Saint Elmo Ave. 4927 Saint Elmo Ave is 0.3 miles away.
Commuting
With a TransitScore of 70, 8001 Woodmont has good public transit, including 10 transit stops within 9.9 miles. Transit options include Bethesda and Medical Center.
Parks and Recreation
Recreational activities near 8001 Woodmont are plentiful. Discover 5 parks within 4.4 miles, including Audubon Naturalist-Woodend Sanctuary, McCrillis Gardens, and Locust Grove Nature Center.
Airports
Living in Downtown Bethesda provides easy access to Ronald Reagan Washington Ntl, located just 23 minutes from 8001 Woodmont. Another nearby airport is Washington Dulles International, located 24.2 miles away.
Local Education
Primary and Secondary Schools

Bethesda Elementary School
Grades K-5
Public

Wood Acres Elementary School
Grades PK-5
Public
Westland Middle School
Grades 6-8
Public
Thomas W. Pyle Middle School
Grades 6-8
Public

Our Lady Of Lourdes School
Grades PK-8
Private

Bethesda-Chevy Chase High School
Grades 9-12
Public
Sidwell Friends Academy
Grades PK-12
Private
Data provided by GreatSchools.org © 2026. All rights reserved.

Colleges and Universities
| School | Commute Time (Distance) |
|---|---|
| American University | Drive: 7 min (4 mi) |
| Univ. District of Columbia | Drive: 8 min (4.1 mi) |
| Montgomery Coll., Takoma Park | Drive: 11 min (5.4 mi) |
| GWU, Mount Vernon | Drive: 10 min (5.6 mi) |
About 8001 Woodmont
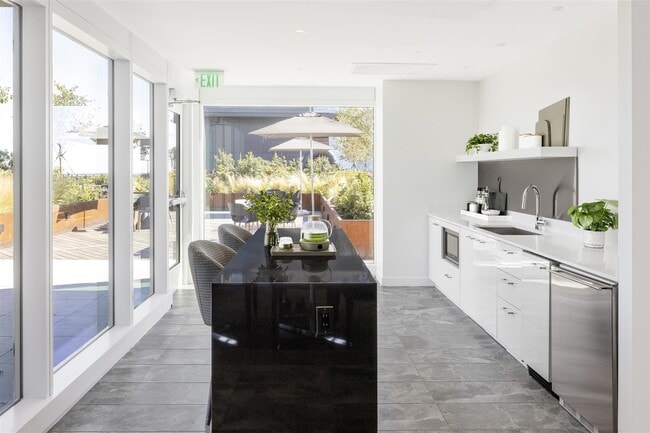
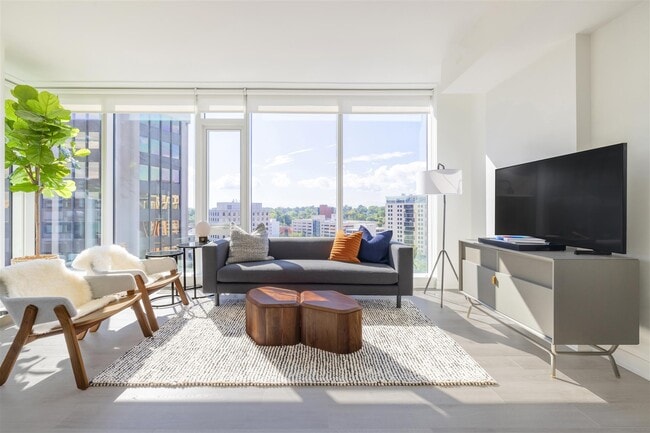
8001 Woodmont is a luxury high-rise offering sophisticated apartment living in downtown Bethesda. Residents enjoy access to upscale amenities including a rooftop terrace, premium fitness center, and elegant lounge areas. Thoughtfully designed… interiors, some of the largest in Bethesda, pair with an unbeatable location steps from dining, retail, and transit options. Residents also enjoy a seamless experience through a convenient mobile app, providing access to community spaces, amenities, guest services, and maintenance requests, reflecting our dedication to innovative technology, elevated service standards, and community enjoyment.
8001 Woodmont is a luxury high-rise offering sophisticated apartment living in downtown Bethesda. Residents enjoy access to upscale amenities including a rooftop terrace, premium fitness center, and elegant lounge areas. Thoughtfully designed interiors, some of the largest in Bethesda, pair with an unbeatable location steps from dining, retail, and transit options. Residents also enjoy a seamless experience through a convenient mobile app, providing access to community spaces, amenities, guest services, and maintenance requests, reflecting our dedication to innovative technology, elevated service standards, and community enjoyment.
8001 Woodmont is an apartment community in Bethesda, MD
Contact
Bethesda, MD 20814
- Sunday Closed
- Monday 9:00 AM – 6:00 PM
- Tuesday 9:00 AM – 6:00 PM
- Wednesday 11:00 AM – 6:00 PM
- Thursday 9:00 AM – 6:00 PM
- Friday 9:00 AM – 6:00 PM
- Saturday 10:00 AM – 5:00 PM
Renter Reviews
For 8001 Woodmont
11 Ratings & Reviews
-
5/26/26
Verified Renter
Submitted by a verified resident of the apartment community. Participating residents may receive reward points in exchange for posting a review during their lease term, regardless of the nature of the review.8001 Woodmont is a fantastic place to live. In the heart of Bethesda, excellent walking score with access to restaurants, shops, walking trails, etc. All this comes at a cost as living here is very expensive and continues to increase every year.
The staff is lovely. The building is well maintained. The secondary entrance to the building was out of order for several months, residents now pay an additional HVAC fee on top of Pepco bills, parking is extremely overpriced and limited. Rooftop… grills are not always in working order - in fact last summer it wasn’t operational for unknown reasons.
I have asked to downgrade to a less expensive unit that was available and was denied saying I have to show financial hardship to move to a less expensive unit.
A community is what you make of it. 8001 Woodmont allows you to be as social or private as you want it to be. Having a pet naturally creates opportunities to meet other neighbors on a walk for instance.
My lease renewal is coming up.Review from Apartments.com
Property Manager at 8001 Woodmont responded to this review
Hi Gabryela, thank you for sharing this detailed review! We are so glad you appreciate our friendly and hardworking team and our great location. We understand how important pricing is, so we keep our rates within market standards and only increase… them when it is necessary to do so. We have noted your comments about parking, and we would like to chat with you to see if there is anything we can do to ensure you are comfortable in your home. At your convenience, please call or come by the office for direct assistance.
8001 Woodmont Gallery




Nearby Properties You Might Like
Within 50 Miles of 8001 Woodmont
Find More Rentals in Bethesda
Bedrooms
Other Types of Rentals
Bethesda Apartments by Amenity
- Pet-Friendly Apartments in Bethesda
- Furnished Apartments in Bethesda
- Apartments with a Pool in Bethesda
- Apartments with Wheelchair Access in Bethesda
- Apartments with Washer & Dryer in Bethesda
- Apartments with Utilities Included in Bethesda
- Apartments with a Garage in Bethesda
- Apartments with EV Charging in Bethesda
- Apartments with a Virtual Tour in Bethesda
Apartment Specialties
Find More Rentals Nearby…
Cities
Neighborhoods
Contact This Property
(301) 841-6068Languages: English
Closed Today