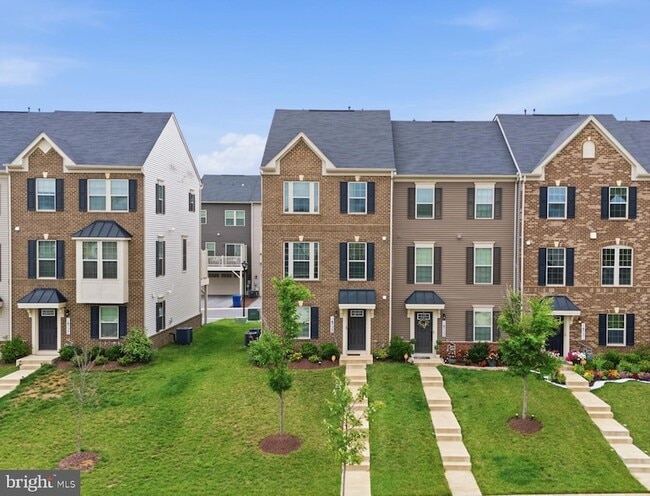
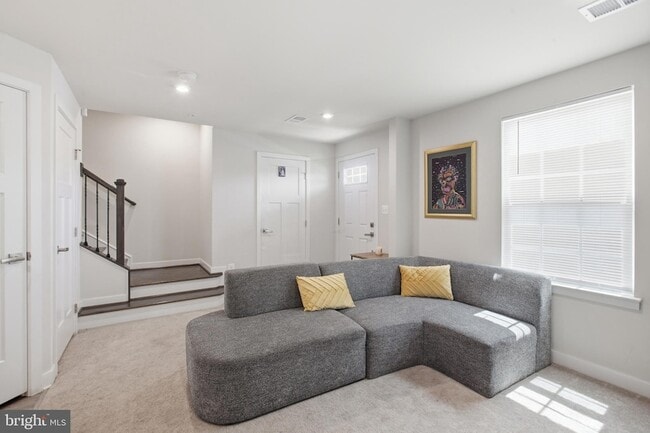
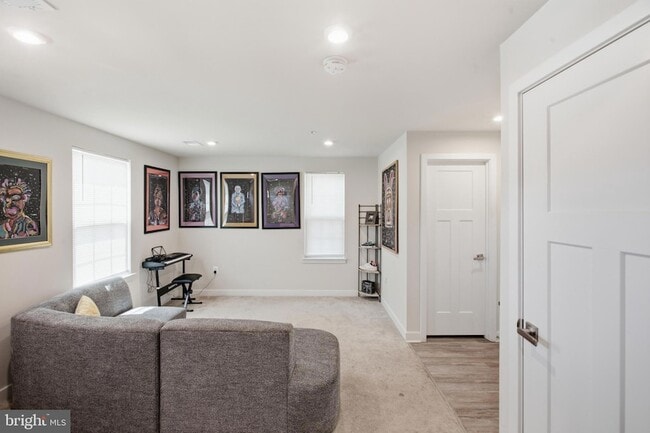
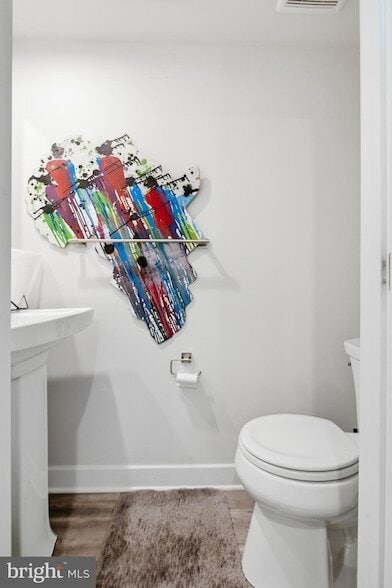

14735 Earl Mitchell Ave, Brandywine, MD 20613
What This Townhouse Offers
Spacious 4-Bedroom Home for Rent!Welcome home to this beautifully constructed 4-bedroom, 3-bathroom residence that offers the perfect blend of comfort, style, and functionality.Step inside to an open and inviting floor plan designed for modern living. Enjoy a private deck and a stunning rooftop loft perfect for entertaining guests, relaxing with family, or enjoying your morning coffee and evening sunsets. The lower level also features a private two-car garage with an EV charging hookup for added convenience.Located in a desirable neighborhood, residents enjoy access to outstanding community amenities, including a neighborhood pool and recreation center, making it an ideal place for families and outdoor activities.Conveniently situated near shopping, dining, parks, schools, and major commuter routes, this home offers the perfect balance of comfort and accessibility.Don't miss the opportunity to make this exceptional home your next rental! Schedule your tour today.ASK ABOUT 1/2 OFF 1ST MONTHS RENT SPECIAL!!!
Unit
Townhome Features
- Air Conditioning
- Basement
- Breakfast Nook
- Carpet
- Deck
- Dishwasher
- Disposal
- Heating
- Kitchen
- Microwave
- Oven
- Range
- Recreation Room
- Refrigerator
- Sprinkler System
- Stainless Steel Appliances
- Vinyl Flooring
- Washer/Dryer
- Washer/Dryer Hookup
Community Features
- Garages
- Pool
14735 Earl Mitchell Ave is a townhome for rent in Brandywine, MD
Fees & Policies
The fees below are based on community-supplied data and may exclude additional fees and utilities.
-
Garage Attached
-
Garage
Property Fee Disclaimer: Based on community-supplied data and independent market research. Subject to change without notice. May exclude fees for mandatory or optional services and usage-based utilities.
Townhome Details
Home Design
- Built in 2021
- Colonial Architecture
- Shingle Roof
- End Unit Townhome
- Brick Foundation
- Frame Construction
Interior Spaces
- Open Floorplan
- Recreation Room
- Living Room
- Recessed Lighting
- Entrance Foyer
- Ceiling height of 9 feet or more
- Window Screens
- Insulated Doors
- 1456 Sq Ft Home
- Property has 3 Levels
- Vinyl Clad Windows
Kitchen
- Eat-In Gourmet Kitchen
- Upgraded Countertops
- Breakfast Area or Nook
- Stainless Steel Appliances
- Kitchen Island
- Gas Oven or Range
- Stove
- Ice Maker
- Microwave
- Dishwasher
- Disposal
Flooring
- Carpet
- Vinyl
Bedrooms and Bathrooms
- Bathtub with Shower
- Walk-in Shower
- 5 Bathrooms
- En-Suite Bathroom
- 4 Bedrooms | 5 Bathrooms
- 4 Bedrooms
- Bedrooms Count All Upper Levels
Laundry
- Laundry Room
- Laundry on upper level
- Washer and Dryer Hookup
Basement
- Basement
Home Security
- Carbon Monoxide Detectors
- Fire and Smoke Detector
- Fire Sprinkler System
Parking
- 2 Car Attached Garage
- Rear-Facing Garage
- Garage Door Opener
- Driveway
Eco-Friendly Details
- Energy-Efficient Appliances
Outdoor Features
- Deck
- Exterior Lighting
Lot Details
- 2250 Sq Ft Lot
- Sprinkler System
Utilities
- Tankless Water Heater
- Central Heating and Cooling System
- Heating System Uses Natural Gas
- Public Water Source
- Natural Gas Water Heater
- 200+ Amp Service
- Public Sewer
Listing and Financial Details
- Security Deposit $3,500
- 12-Month Min and 24-Month Max Lease Term
- Available 2026-07-13
- $35 Application Fee
- Assessor Parcel Number 17115657135
- Residential Lease
Community Details
Overview
- $105 Monthly HOA Fees
- Built by RYAN HOMES
- Timothy Branch Towns Subdivision, Mozart Attic Floorplan
Recreation
- Community Pool
Pet Policy
- Pets allowed on a case-by-case basis
Explore Commute Options
What's nearby 14735 Earl Mitchell Ave
About the Listing Agent

Area Scores
Walkability
Somewhat walkable
Driveability
Exceptionally drivable
Bikeability
Somewhat bikeable
Walkability measures the walking distance to day-to-day needs.
Driveability measures congestion, parking availability, and access to major roads.
Bikeability measures the suitability for cycling.
Soundscore™
Calm
A Sound Score rating aggregates noise caused by vehicle traffic, airplane traffic and local sources.
Travel and Transit
Airport
39 min Drive

Airport
66 min Drive

Airport
77 min Drive

Local Education
Primary and Secondary Schools

Brandywine Elementary School
Grades K-5
Public

Waldon Woods Elementary School
Grades PK-5
Public
Waldon Woods Elementary
Grades PK-5
Public
Gwynn Park Middle School
Grades 6-8
Public

St. Peter's School
Grades PK-8
Private
Gwynn Park High School
Grades 9-12
Public
Maryland Gospel Assembly School
Grades K-12
Private
Data provided by GreatSchools.org © 2026. All rights reserved.

Colleges and Universities
| School | Commute Time (Distance) |
|---|---|
| Coll. of Southern Md., Waldorf | Drive: 12 min (5.9 mi) |
| Southern Maryland, La Plata | Drive: 25 min (13.5 mi) |
Discover Brandywine, Brandywine, MD
Shopping Centers
Shoppers will appreciate 14735 Earl Mitchell Ave proximity to Brandywine Crossing and Cadillac Crossing. Brandywine Crossing is 1.2 miles away, and Cadillac Crossing is within a 32 minute walk.
Airports
Living in Brandywine provides easy access to Ronald Reagan Washington Ntl, located just 38 minutes from 14735 Earl Mitchell Ave.
Avoid Scams
Protect yourself from fraud. Do not send money to anyone you don't know.
Nearby Properties You Might Like
Within 50 Miles of 14735 Earl Mitchell Ave






Find More Rentals in Brandywine
Type of Rental
Brandywine Townhomes for Rent by Amenity
Townhomes in your Budget
Find More Rentals Nearby…
Cities
Neighborhoods