
44321 Ocelot Way, California, MD 20619
What This Townhouse Offers
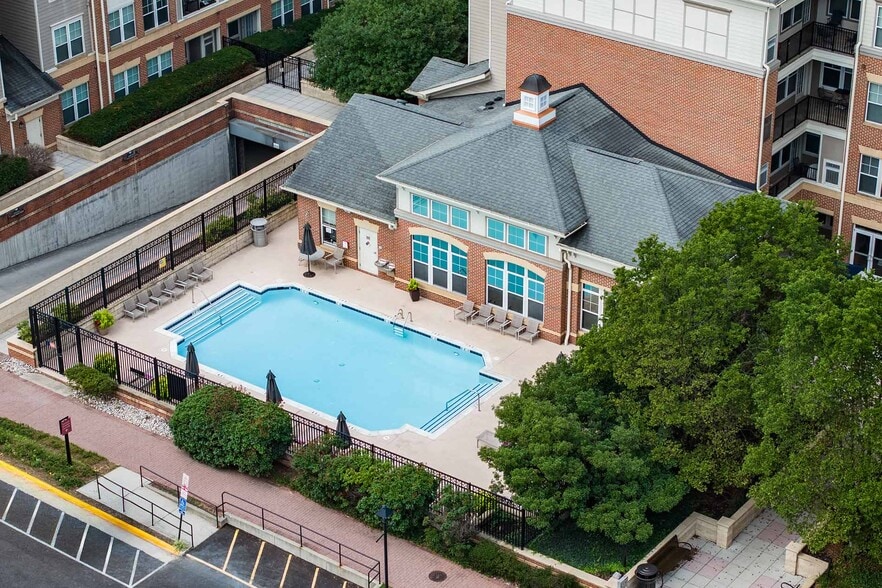
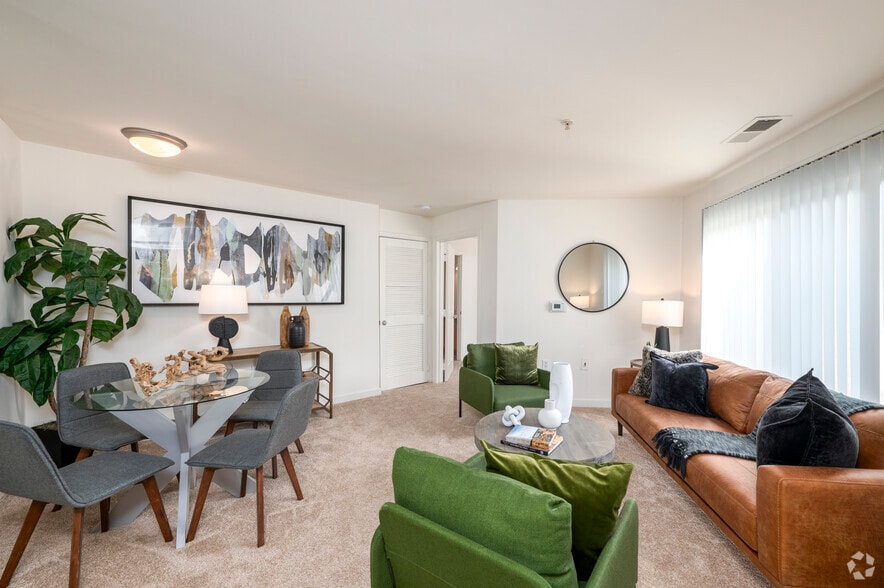
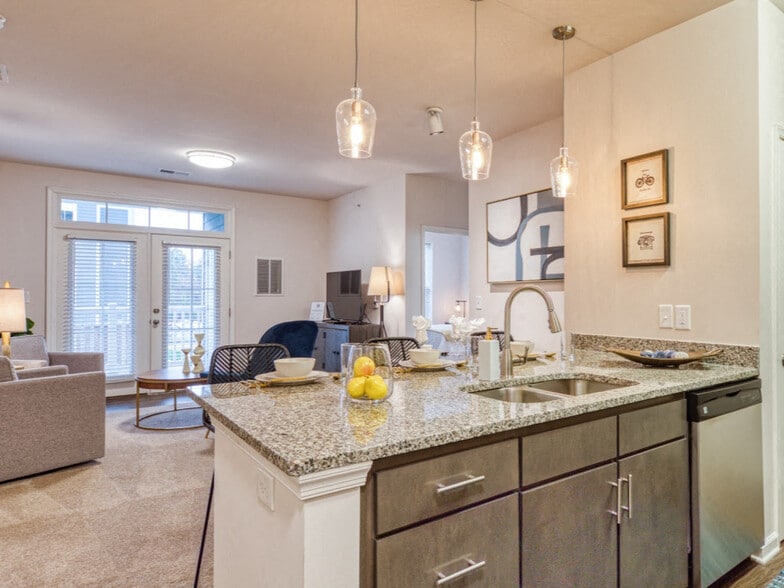
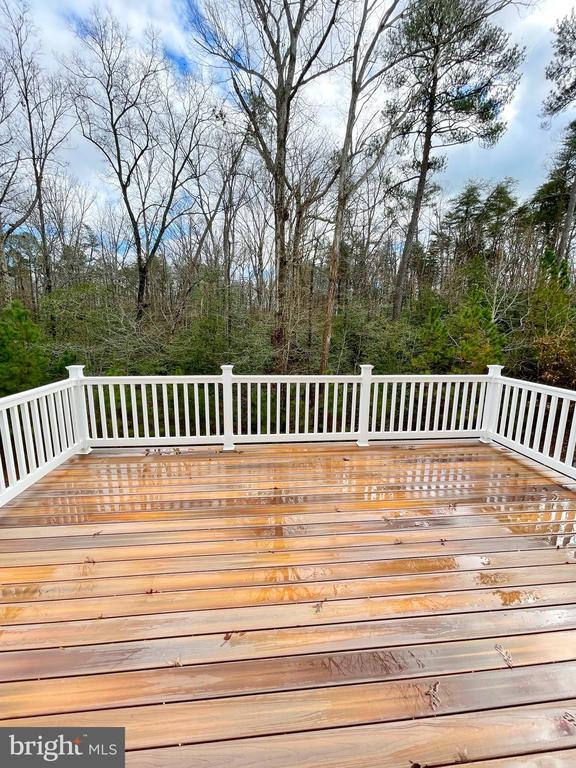
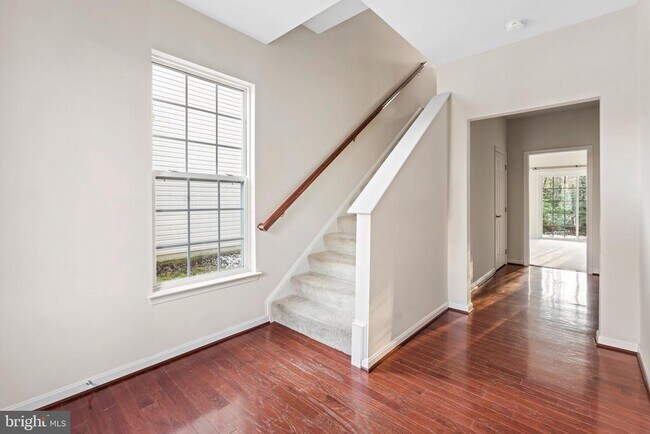
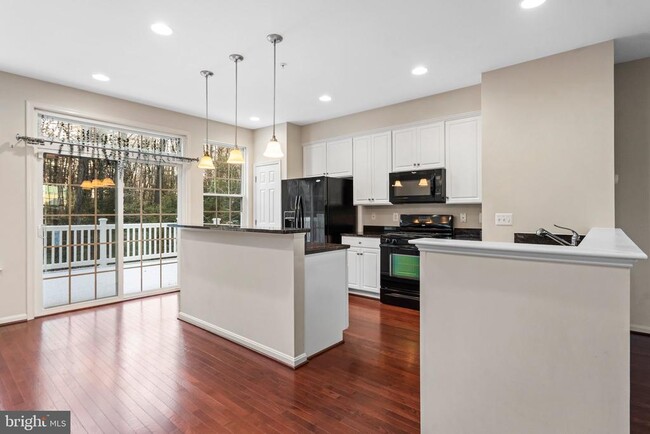
This lovely 3 Bedroom/3.5 Bath contemporary Wildewood Town Home is light, bright and airy. Over 2000sf of living space. Neutral paint and carpet throughout with hardwood flooring through Foyer and main living level. 9' ceilings. Two spacious Primary suites upstairs and a third on the lower level. Each bedroom has it's own private bathroom and walk-in closets. Lower Level Bedroom has slider to exterior patio space. Upstairs Laundry w/ washer and dryer in unit. Modern luxury kitchen with 42 white cabinetry, black granite counter tops and black appliances. Large kitchen island with bar seating as well as an ample dining area. Open sight-lines across the entire living and dining spaces. Hardwood flows from the kitchen and dining rooms through the spacious Living Room. A big composite deck off the kitchen backs to trees for serene views, more privacy and perfect for entertaining in warmer months. Enjoy all Wildewoods' amenities with the community pool, tennis, basketball, parks and bike/running/walking lanes. Close to all area shopping and 15 minutes to NAS Patuxent River. Good Credit is required and a longer lease preferred. Pets considered case by case but preference is for no pets."
Unit
Townhome Features
- Dishwasher
44321 Ocelot Way is a townhome for rent in California, MD
Townhome Details
Views
- Woods
- Garden
Home Design
- Built in 2010
- Colonial Architecture
- End Unit Townhome
- Vinyl Siding
- Asphalt Roof
- Slab Foundation
Interior Spaces
- Double Pane Windows
- Recessed Lighting
- Entrance Foyer
- Sliding Doors
- Ceiling height of 9 feet or more
- Dining Room
- Ceiling Fan
- Window Screens
- 2068 Sq Ft Home
- Property has 3 Levels
- Vinyl Clad Windows
Kitchen
- Breakfast Area or Nook
- Gas Oven or Range
- Ice Maker
- Built-In Microwave
- Dishwasher
- Self-Cleaning Oven
- Range Hood
- Disposal
Flooring
- Wood
- Tile or Brick
- Carpet
- Vinyl
Bedrooms and Bathrooms
- Main Floor Bedroom
- 3 Bedrooms | 1 Main Level Bedroom
- 3.5 Bathrooms
- 3 Bedrooms | 4 Bathrooms
- Bedrooms Count All Upper Levels
Laundry
- Laundry Room
- Dryer
- Laundry on upper level
- Washer
Home Security
- Carbon Monoxide Detectors
- Fire and Smoke Detector
- Fire Sprinkler System
Parking
- 1 Car Attached Garage
- Front Facing Garage
Eco-Friendly Details
- Energy-Efficient Windows
Outdoor Features
- Deck
- Patio
Lot Details
- 2936 Sq Ft Lot
- Backs to Trees or Woods
- Backs to Trees or Woods
- Landscaped
- Property is in very good condition
- Back Yard
Schools
- Evergreen Elementary School
- Esperanza Middle School
- Leonardtown High School
Utilities
- Central Air
- Heat Pump System
- Public Water Source
- Natural Gas Water Heater
- Public Sewer
- Vented Exhaust Fan
Listing and Financial Details
- Security Deposit $2,600
- 12-Month Min and 36-Month Max Lease Term
- Available 2026-08-01
- $75 Application Fee
- Assessor Parcel Number 1903084884
- Tenant pays for all utilities
- The owner pays for trash collection, association fees
- $100 Repair Deductible
- No Smoking Allowed
- Residential Lease
Community Details
Overview
- Property has a Home Owners Association
- Association Fee 1 Frequency
- Woodland Park Of Wildewood HOA
- Property Manager
- Woodland Park Subdivision
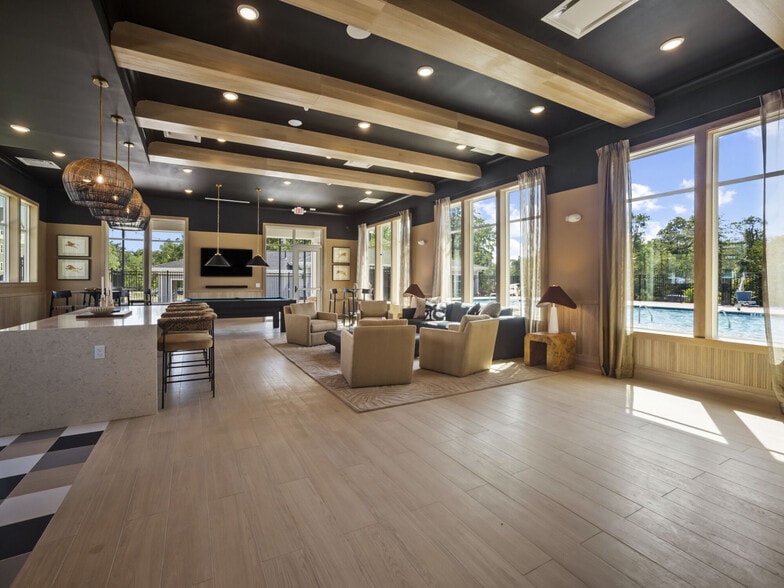
- Association fees include common area maintenance, pool(s), recreation facility, road maintenance, trash
Amenities
- Clubhouse
- Picnic Area
Recreation
- Community Pool
- Tennis Courts
- Baseball Field
- Soccer Field
- Community Basketball Court
- Jogging Path
- Community Playground
Pet Policy
- Breed Restrictions
- Limit on the number of pets
- Pet Size Limit
- Pet Deposit Required
- $50 Monthly Pet Rent
Explore Commute Options
What's nearby 44321 Ocelot Way
Get In Touch
California, MD 20619

Copyright © 2026 Bright MLS, Inc.
Area Scores
Walkability
Somewhat walkable
Driveability
Exceptionally drivable
Bikeability
Somewhat bikeable
Walkability measures the walking distance to day-to-day needs.
Driveability measures congestion, parking availability, and access to major roads.
Bikeability measures the suitability for cycling.
Soundscore™
Calm
A Sound Score rating aggregates noise caused by vehicle traffic, airplane traffic and local sources.
Local Education
Primary and Secondary Schools

Starmaker Learning Center
Grades PK-5
Private

Evergreen Elementary School
Grades PK-5
Public

Esperanza Middle School
Grades 6-8
Public
St John's Elementary School
Grades PK-8
Private

Leonardtown High School
Grades 9-12
Public
St. Mary's Ryken High School
Grades 9-12
Private
Data provided by GreatSchools.org © 2026. All rights reserved.

Colleges and Universities
| School | Commute Time (Distance) |
|---|---|
| Southern MD, Leonardtown | Drive: 18 min (9.7 mi) |
Avoid Scams
Protect yourself from fraud. Do not send money to anyone you don't know.
Nearby Properties You Might Like
Within 50 Miles of 44321 Ocelot Way