Managed By

- Bedrooms
- Studio - 2Studio - 2 Beds
- Bathrooms
- 1 - 21 - 2 Baths
- Sq. Ft.
- 625 - 1,495 sq ft
Pricing and Floor Plans
0x1
Show Floor Plan Details Hide Floor Plan Details
Unable to load floor plan details.
1-3309
$1,814
625 Sq. Ft.
Now
1-4321
$1,829
625 Sq. Ft.
Now
1-4309
$1,829
625 Sq. Ft.
Oct. 2
1x1C
Show Floor Plan Details Hide Floor Plan Details
Unable to load floor plan details.
1-4602
$1,924
787 Sq. Ft.
Now
1-5518
$1,929
787 Sq. Ft.
Now
1-6610
$1,944
787 Sq. Ft.
Sep. 28
1x1I
Show Floor Plan Details Hide Floor Plan Details
Unable to load floor plan details.
1-4308
$2,149
817 Sq. Ft.
Now
1-4306
$2,149
817 Sq. Ft.
Now
1-4246
$2,149
817 Sq. Ft.
Oct. 7
1x1L
Show Floor Plan Details Hide Floor Plan Details
Unable to load floor plan details.
1-2238
$2,199
913 Sq. Ft.
Now
1-2305
$2,209
913 Sq. Ft.
Now
1x1E
Show Floor Plan Details Hide Floor Plan Details
Unable to load floor plan details.
1-2228
$1,999
791 Sq. Ft.
Oct. 1
1-5246
$2,059
791 Sq. Ft.
Nov. 23
1x1A
Show Floor Plan Details Hide Floor Plan Details
Unable to load floor plan details.
1-3548
$1,949
739 Sq. Ft.
Oct. 5
1-3520
$1,949
739 Sq. Ft.
Oct. 16
1x1B
Show Floor Plan Details Hide Floor Plan Details
Unable to load floor plan details.
1x1D
Show Floor Plan Details Hide Floor Plan Details
Unable to load floor plan details.
1x1G
Show Floor Plan Details Hide Floor Plan Details
Unable to load floor plan details.
1x1F
Show Floor Plan Details Hide Floor Plan Details
Unable to load floor plan details.
1x1H
Show Floor Plan Details Hide Floor Plan Details
Unable to load floor plan details.
1x1J
Show Floor Plan Details Hide Floor Plan Details
Unable to load floor plan details.
1x1K
Show Floor Plan Details Hide Floor Plan Details
Unable to load floor plan details.
2x2A
Show Floor Plan Details Hide Floor Plan Details
Unable to load floor plan details.
1-4608
$2,464
1,114 Sq. Ft.
Oct. 7
1-5548
$2,479
1,114 Sq. Ft.
Oct. 7
1-4548
$2,464
1,114 Sq. Ft.
Oct. 17
2x2G
Show Floor Plan Details Hide Floor Plan Details
Unable to load floor plan details.
1-4247
$2,564
1,195 Sq. Ft.
Nov. 7
1-4431
$2,539
1,195 Sq. Ft.
Nov. 16
2x2B
Show Floor Plan Details Hide Floor Plan Details
Unable to load floor plan details.
1-4311
$2,514
1,140 Sq. Ft.
Oct. 28
2x2F
Show Floor Plan Details Hide Floor Plan Details
Unable to load floor plan details.
2x2D
Show Floor Plan Details Hide Floor Plan Details
Unable to load floor plan details.
2x2I
Show Floor Plan Details Hide Floor Plan Details
Unable to load floor plan details.
2x2C
Show Floor Plan Details Hide Floor Plan Details
Unable to load floor plan details.
2x2E
Show Floor Plan Details Hide Floor Plan Details
Unable to load floor plan details.
2x2M
Show Floor Plan Details Hide Floor Plan Details
Unable to load floor plan details.
2x2H
Show Floor Plan Details Hide Floor Plan Details
Unable to load floor plan details.
2x2J
Show Floor Plan Details Hide Floor Plan Details
Unable to load floor plan details.
2x2L
Show Floor Plan Details Hide Floor Plan Details
Unable to load floor plan details.
2x2K
Show Floor Plan Details Hide Floor Plan Details
Unable to load floor plan details.
2x2N
Show Floor Plan Details Hide Floor Plan Details
Unable to load floor plan details.
Details
Lease Term Options
- 3 - 15 Month Leases
Property Information
- Built in 2019
- 384 units6 stories
Fees & Policies
The fees below are based on community-supplied data and may exclude additional fees and utilities.
One-Time Basics
-
Application FeeVaries by unit
-
Administrative Leasing FeeVaries by unit
Due at Application
-
Application Fee Per Applicant$25
Parking
-
Parking$85 / mo
Dogs Allowed
-
Non Refundable Pet Fee$350
-
Pet Rent$45 / mo
0 lbs. Weight Limit
Restrictions
None
Comments
| Restrictions: None
Cats Allowed
-
Non Refundable Pet Fee$350
-
Pet Rent$45 / mo
0 lbs. Weight Limit
Restrictions
None
Comments
| Restrictions: None
Other Pets Allowed
-
Other Pets Allowed
0 lbs. Weight Limit
Storage Unit
-
Storage$35 - $275 / mo
Personalized Add-Ons
-
ReservationsVaries by unit
-
Building Protection PolicyVaries by unit
-
TrashVaries by unit
Situational
-
Unit Transfer FeeVaries by unit
-
NSF Charge / Bank ChargesVaries by unit
-
Community Amenity FeeVaries by unit
Property Fee Disclaimer: Based on community-supplied data and independent market research. Subject to change without notice. May exclude fees for mandatory or optional services and usage-based utilities.
Matterport 3D Tours
Explore Commute Options
Property Highlights
- Balcony/Patio
- Brushed Nickel Finishes & Gooseneck Faucet
- Controlled Access Garage Parking
- Executive Business Center with Conference Room
- Garden-Style Soaking Bathtub
- Kitchen Pantry
- Movie Screening Room
- Outdoor Grilling Station w/ Lounge Seating
- Smart Thermostat
- Track lighting
- Walk-In Closets*
Apartment Features
- Air Conditioning
- Balcony
- Disposal
- Granite Countertops
- Hardwood Floors
- Heating
- Kitchen
- Oven
- Patio
- Range
- Refrigerator
- Stainless Steel Appliances
- Tub/Shower
- Washer/Dryer
- Window Coverings
- Yard
Community Features
- Business Center
- Clubhouse
- Conference Rooms
- Controlled Access
- Fitness Center
- Gameroom
- Gated
- Grill
- Key Fob Entry
- Lounge
- Media Center/Movie Theatre
- Package Service
- Pet Care
- Pool
- Public Transportation
- Sundeck
Map of Allure Apollo
Area Scores
Walkability
Fairly walkable
Transit
Some public transit
Driveability
Exceptionally drivable
Bikeability
Fairly bikeable
Walkability measures the walking distance to day-to-day needs.
Transit measures access to public transportation.
Driveability measures congestion, parking availability, and access to major roads.
Bikeability measures the suitability for cycling.
Soundscore™
Active
A Sound Score rating aggregates noise caused by vehicle traffic, airplane traffic and local sources.
Transit
Subway
2 min Drive


Commuter Rail
19 min Drive

Commuter Rail
19 min Drive

Airport
25 min Drive

Airport
54 min Drive

Moving to Morningside, Camp Springs, MD
Shopping Centers
Shoppers will appreciate Allure Apollo proximity to Restaurant Row Apollo. Restaurant Row Apollo is 0.4 miles away.
Commuting
With a TransitScore of 40, Allure Apollo has some public transit, including 10 transit stops within 11.2 miles. Transit options include Branch Avenue and Naylor Road.
Parks and Recreation
Recreational activities near Allure Apollo are plentiful. Discover 2 parks within 5 miles, including Suitland Bog and Oxon Cove Park.
Airports
Living in Morningside provides easy access to Ronald Reagan Washington Ntl, located just 24 minutes from Allure Apollo. Another nearby airport is Baltimore/Washington International Thurgood Marshall, located 36.6 miles away.
Local Education
Primary and Secondary Schools

Princeton Elementary School
Grades PK-5
Public

Thurgood Marshall Middle School
Grades 6-8
Public

St Philip the Apostle Catholic School
Grades PK-8
Private
Suitland High School
Grades 9-12
Public
Dr. Henry A. Wise Jr. High
Grades 9-12
Public
From the Heart Christian School
Grades PK-12
Private
Data provided by GreatSchools.org © 2026. All rights reserved.

Colleges and Universities
| School | Commute Time (Distance) |
|---|---|
| Gallaudet University | Drive: 20 min (8.6 mi) |
| Georgetown Law | Drive: 18 min (8.9 mi) |
| Prince George's Comm. Coll. | Drive: 18 min (11.1 mi) |
| Univ. of Md. Univ. Coll. | Drive: 18 min (11.7 mi) |
About Allure Apollo
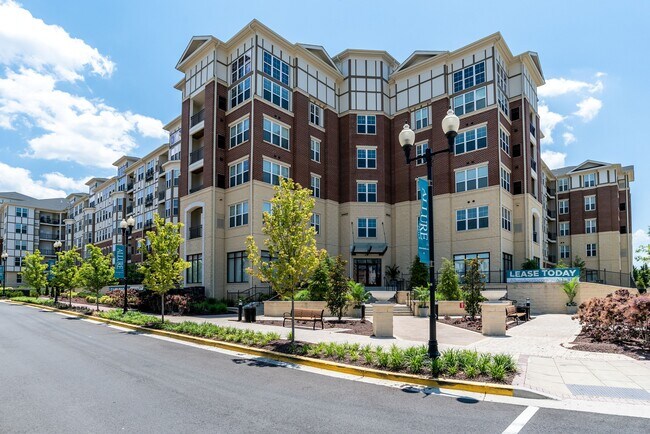
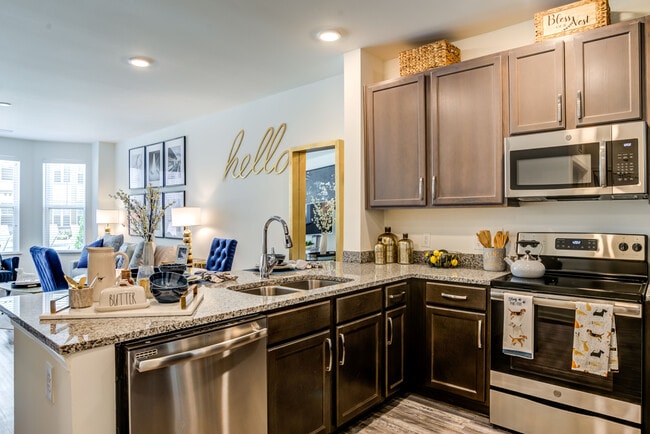
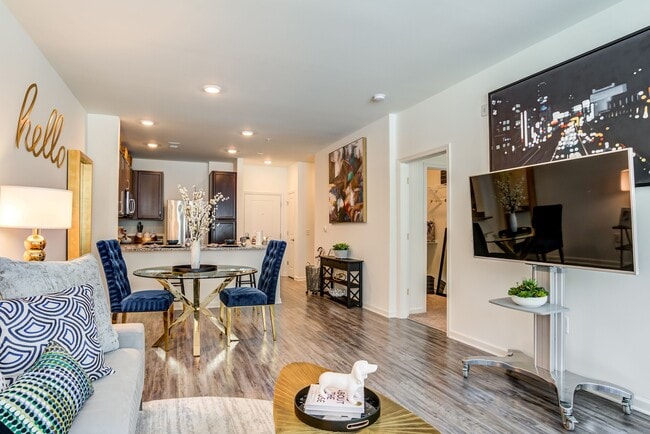
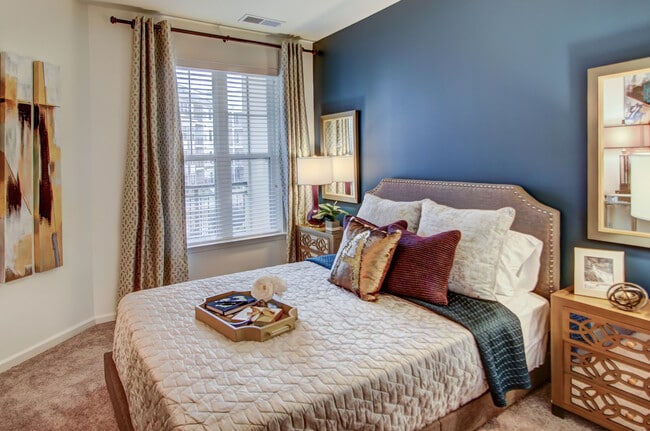
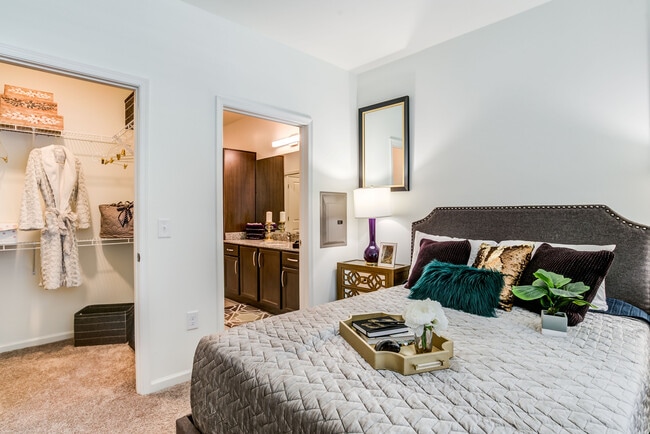
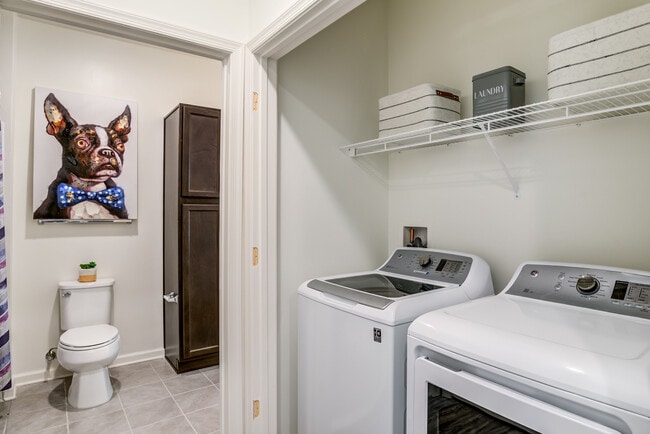
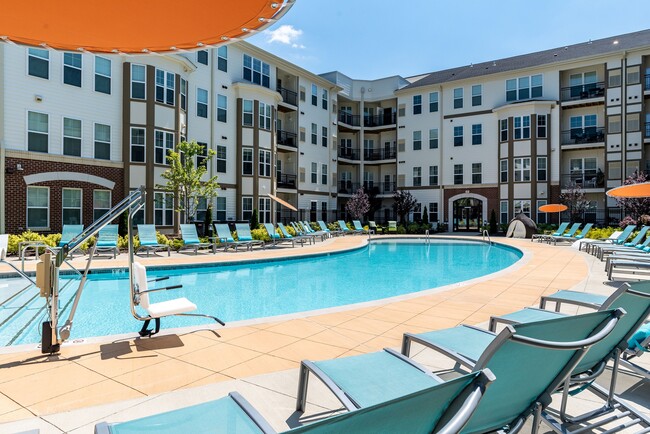
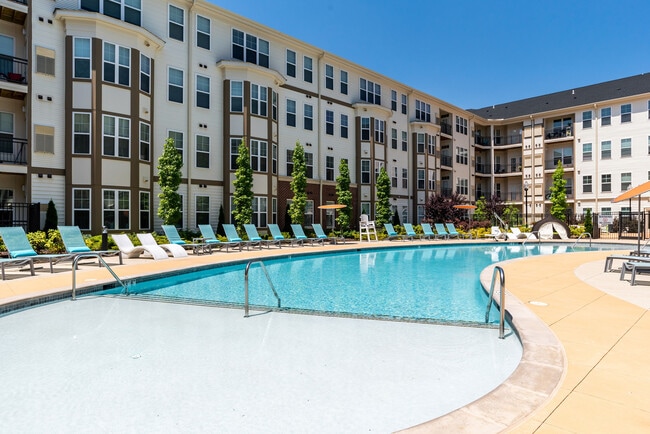
Allure Apollo offers modern studio, one, and two bedroom apartments in Camp Springs, Maryland, with stylish interiors and convenient access to Washington, DC. Homes feature open-concept layouts, granite countertops, stainless steel appliances,… in-home washers and dryers, and spacious closets. Residents enjoy a resort-style pool, fitness center, resident lounge, and a location near Branch Avenue Metro, shopping, and dining at Restaurant Row Apollo.
Allure Apollo offers modern studio, one, and two bedroom apartments in Camp Springs, Maryland, with stylish interiors and convenient access to Washington, DC. Homes feature open-concept layouts, granite countertops, stainless steel appliances, in-home washers and dryers, and spacious closets. Residents enjoy a resort-style pool, fitness center, resident lounge, and a location near Branch Avenue Metro, shopping, and dining at Restaurant Row Apollo.
Allure Apollo is an apartment community in Camp Springs, MD
Contact
Camp Springs, MD 20746
- Sunday Closed
- Monday 9:00 AM – 6:00 PM
- Tuesday 9:00 AM – 6:00 PM
- Wednesday 9:00 AM – 6:00 PM
- Thursday 9:00 AM – 6:00 PM
- Friday 8:00 AM – 5:00 PM
- Saturday 10:00 AM – 5:00 PM
Renter Reviews
For Allure Apollo
10 Ratings & Reviews
-
2/24/26
Tenants Beware - Good location and that's about it
1-star review for this property. The location itself is decent, located next to the Branch Avenue Green Line metro, walking distance to a small plaza with lots of great food options, and within 5 minutes of I-495. These are all the positives.
Unfortunately, the list of negatives far outweighs the positives. Overall, the experience at the property has left me with the impression that management doesn’t care about the property's condition or its residents. It’s nearly impossible to contact the… leasing office by phone.
I have had an issue with the tenants in the unit directly above mine making too much noise since 1 Sep '25, which has yet to be resolved despite several emails to property staff and repeated calls to the on-call responsible for enforcing after-hours complaints. The noise has significantly impacted the quality of my stay at Allure; note for the review that I didn’t have any noise issues with the previous tenants.
A careless driver careless driver damaged one of the garage gates shortly after I moved in and went unrepaired for several months, limiting the entire 6-level garage to a single exit. Maintenance confessed that management was not providing the resources needed to repair one of the exterior doors, leaving that door vulnerable and, more importantly, unsecured. On another occasion, it took the staff over two weeks to repair or replace a broken appliance. The staff also ignored direction not to enter the unit unless I was home, AMD LEFT THE DOOR UNLOCKED after they left. Trash routinely overflows in the trash rooms, which has led to foul smells and the presence of mice.
The building’s alarm system has serious issues; between pipes not being winterized and false triggers, the alarm system went off at least 7 times between 17 December 2025 and 11 February 2026. The alarm usually trips at the most disruptive times – being woken up at 12:51 am, 3:53 am, and 5:00 am, as examples. Management notified residents of the alarm status by email only 2 out of the 7 times I noted, and only because those alarms occurred during office hours.
All this to say, the units themselves look great, but the state of the building’s maintenance processes, the subpar communications from the leasing office, and the lack of responsiveness to basic issues should dissuade any potential renters from this property. The property recently transferred ownership so things may improve under the new company, but you should just look elsewhere and save yourself the trouble.Review from Apartments.com
3 People Found This Helpful
Allure Apollo Gallery
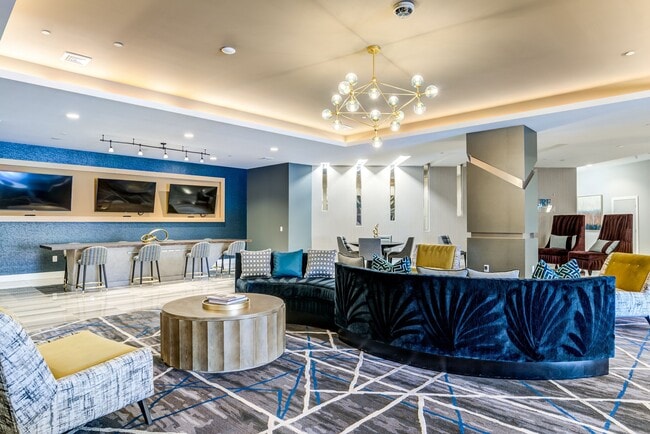

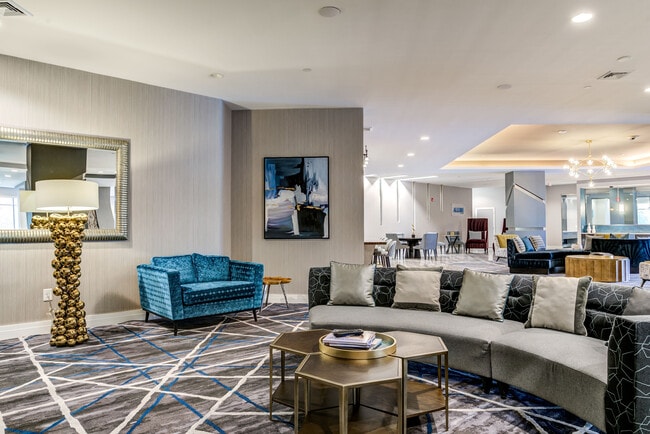
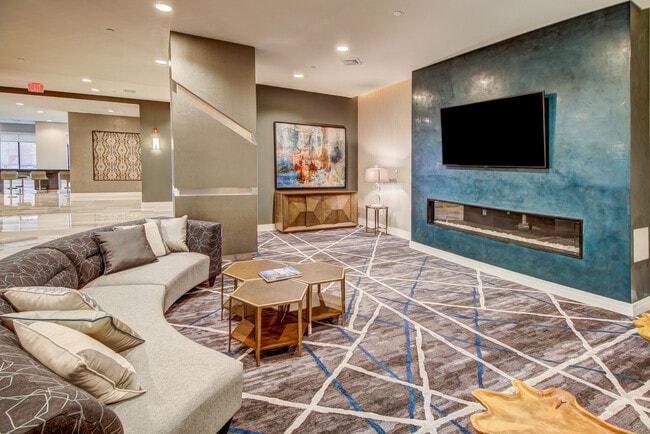
Nearby Properties You Might Like
Within 50 Miles of Allure Apollo
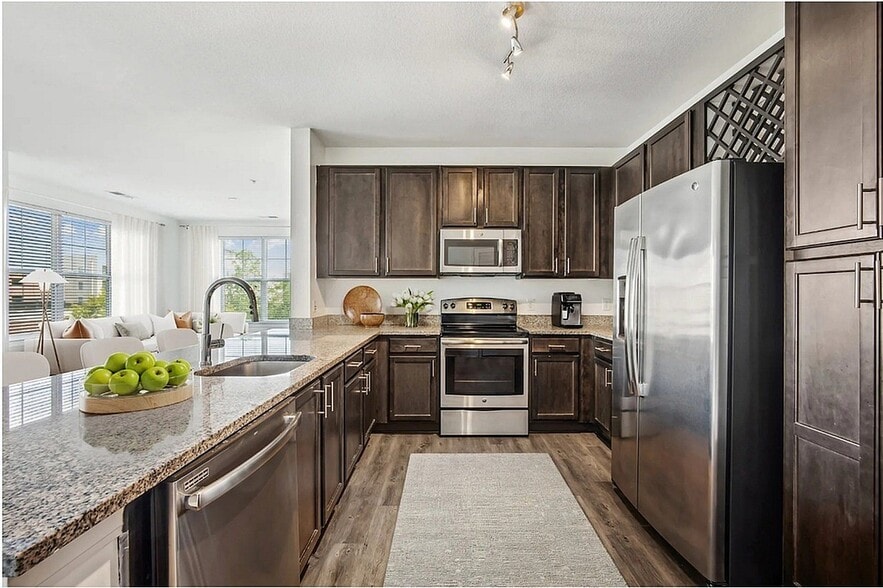

Find More Rentals in Camp Springs
Bedrooms
Other Types of Rentals
Camp Springs Apartments by Amenity
- Pet-Friendly Apartments in Camp Springs
- Furnished Apartments in Camp Springs
- Apartments with a Pool in Camp Springs
- Apartments with Wheelchair Access in Camp Springs
- Apartments with Washer & Dryer in Camp Springs
- Apartments with Utilities Included in Camp Springs
- Apartments with a Garage in Camp Springs
- Apartments with EV Charging in Camp Springs
- Apartments with a Virtual Tour in Camp Springs
Apartment Specialties
Find More Rentals Nearby…
Cities
Neighborhoods
Contact This Property
(443) 348-0775Languages: English
Open 10:00 AM – 5:00 PM Today