

Managed By

- Bedrooms
- 1 - 31 - 3 Beds
- Bathrooms
- 1 - 31 - 3 Baths
- Sq. Ft.
- 717 - 1,494 sq ft
Pricing and Floor Plans
1x1E
Show Floor Plan Details Hide Floor Plan Details
Unable to load floor plan details.
1-3114
$1,846
726 Sq. Ft.
Now
1-5078
$1,916
726 Sq. Ft.
Oct. 23
1-6214
$1,956
726 Sq. Ft.
Oct. 23
1-3109
$1,856
726 Sq. Ft.
Oct. 27
1x1J
Show Floor Plan Details Hide Floor Plan Details
Unable to load floor plan details.
1-4090
$1,881
749 Sq. Ft.
Now
1-4110
$1,881
749 Sq. Ft.
Sep. 30
1-3130
$1,856
749 Sq. Ft.
Oct. 1
1-3076
$1,856
749 Sq. Ft.
Nov. 19
1x1G
Show Floor Plan Details Hide Floor Plan Details
Unable to load floor plan details.
1-3093
$1,881
739 Sq. Ft.
Now
1-4047
$1,921
739 Sq. Ft.
Now
1-5047
$1,971
739 Sq. Ft.
Now
1x1P
Show Floor Plan Details Hide Floor Plan Details
Unable to load floor plan details.
1-3039
$1,931
815 Sq. Ft.
Now
1-3045
$1,931
815 Sq. Ft.
Now
1x1H
Show Floor Plan Details Hide Floor Plan Details
Unable to load floor plan details.
1-3113
$1,906
741 Sq. Ft.
Now
1x1K
Show Floor Plan Details Hide Floor Plan Details
Unable to load floor plan details.
1-5093
$1,996
752 Sq. Ft.
Now
1x1L
Show Floor Plan Details Hide Floor Plan Details
Unable to load floor plan details.
1-4093
$1,881
752 Sq. Ft.
Oct. 8
1x1M
Show Floor Plan Details Hide Floor Plan Details
Unable to load floor plan details.
1-4071
$1,941
753 Sq. Ft.
Oct. 30
1x1C
Show Floor Plan Details Hide Floor Plan Details
Unable to load floor plan details.
1x1A
Show Floor Plan Details Hide Floor Plan Details
Unable to load floor plan details.
1x1B
Show Floor Plan Details Hide Floor Plan Details
Unable to load floor plan details.
1x1D
Show Floor Plan Details Hide Floor Plan Details
Unable to load floor plan details.
1x1F
Show Floor Plan Details Hide Floor Plan Details
Unable to load floor plan details.
1x1I
Show Floor Plan Details Hide Floor Plan Details
Unable to load floor plan details.
1x1O
Show Floor Plan Details Hide Floor Plan Details
Unable to load floor plan details.
1x1N
Show Floor Plan Details Hide Floor Plan Details
Unable to load floor plan details.
1x1R
Show Floor Plan Details Hide Floor Plan Details
Unable to load floor plan details.
1x1Q
Show Floor Plan Details Hide Floor Plan Details
Unable to load floor plan details.
2x2H
Show Floor Plan Details Hide Floor Plan Details
Unable to load floor plan details.
1-3111
$2,289
1,110 Sq. Ft.
Now
1-2062
$2,309
1,110 Sq. Ft.
Now
1-3089
$2,289
1,110 Sq. Ft.
Dec. 4
1-4092
$2,314
1,110 Sq. Ft.
Dec. 14
2x2Q
Show Floor Plan Details Hide Floor Plan Details
Unable to load floor plan details.
1-5117
$2,389
1,125 Sq. Ft.
Now
1-4058
$2,389
1,125 Sq. Ft.
Now
1-2058
$2,359
1,125 Sq. Ft.
Oct. 8
2x2P
Show Floor Plan Details Hide Floor Plan Details
Unable to load floor plan details.
1-3023
$2,424
1,124 Sq. Ft.
Now
1-1023
$2,379
1,124 Sq. Ft.
Nov. 20
2x2U
Show Floor Plan Details Hide Floor Plan Details
Unable to load floor plan details.
1-4097
$2,404
1,147 Sq. Ft.
Now
1-5099
$2,429
1,147 Sq. Ft.
Dec. 4
2x2G
Show Floor Plan Details Hide Floor Plan Details
Unable to load floor plan details.
1-6113
$2,354
1,109 Sq. Ft.
Now
2x2D
Show Floor Plan Details Hide Floor Plan Details
Unable to load floor plan details.
1-3026
$2,364
1,099 Sq. Ft.
Now
2x2X
Show Floor Plan Details Hide Floor Plan Details
Unable to load floor plan details.
1-4083
$2,364
1,179 Sq. Ft.
Now
2x2S
Show Floor Plan Details Hide Floor Plan Details
Unable to load floor plan details.
1-3095
$2,439
1,135 Sq. Ft.
Now
2x2II
Show Floor Plan Details Hide Floor Plan Details
Unable to load floor plan details.
1-6089
$2,954
1,284 Sq. Ft.
Now
2x2T
Show Floor Plan Details Hide Floor Plan Details
Unable to load floor plan details.
1-5029
$2,379
1,139 Sq. Ft.
Dec. 1
2x2C
Show Floor Plan Details Hide Floor Plan Details
Unable to load floor plan details.
2x2A
Show Floor Plan Details Hide Floor Plan Details
Unable to load floor plan details.
2x2E
Show Floor Plan Details Hide Floor Plan Details
Unable to load floor plan details.
2x2I
Show Floor Plan Details Hide Floor Plan Details
Unable to load floor plan details.
2x2V
Show Floor Plan Details Hide Floor Plan Details
Unable to load floor plan details.
2x2N
Show Floor Plan Details Hide Floor Plan Details
Unable to load floor plan details.
2x2Y
Show Floor Plan Details Hide Floor Plan Details
Unable to load floor plan details.
2x2W
Show Floor Plan Details Hide Floor Plan Details
Unable to load floor plan details.
2x2L
Show Floor Plan Details Hide Floor Plan Details
Unable to load floor plan details.
2x2F
Show Floor Plan Details Hide Floor Plan Details
Unable to load floor plan details.
2x2M
Show Floor Plan Details Hide Floor Plan Details
Unable to load floor plan details.
2x2K
Show Floor Plan Details Hide Floor Plan Details
Unable to load floor plan details.
2x2O
Show Floor Plan Details Hide Floor Plan Details
Unable to load floor plan details.
2x2DD
Show Floor Plan Details Hide Floor Plan Details
Unable to load floor plan details.
2x2B
Show Floor Plan Details Hide Floor Plan Details
Unable to load floor plan details.
2x2J
Show Floor Plan Details Hide Floor Plan Details
Unable to load floor plan details.
2x2R
Show Floor Plan Details Hide Floor Plan Details
Unable to load floor plan details.
2x2Z
Show Floor Plan Details Hide Floor Plan Details
Unable to load floor plan details.
2x2CC
Show Floor Plan Details Hide Floor Plan Details
Unable to load floor plan details.
2x2BB
Show Floor Plan Details Hide Floor Plan Details
Unable to load floor plan details.
2x2AA
Show Floor Plan Details Hide Floor Plan Details
Unable to load floor plan details.
2x2FF
Show Floor Plan Details Hide Floor Plan Details
Unable to load floor plan details.
2x2HH
Show Floor Plan Details Hide Floor Plan Details
Unable to load floor plan details.
2x2GG
Show Floor Plan Details Hide Floor Plan Details
Unable to load floor plan details.
2x2JJ
Show Floor Plan Details Hide Floor Plan Details
Unable to load floor plan details.
2x2EE
Show Floor Plan Details Hide Floor Plan Details
Unable to load floor plan details.
2x2LL
Show Floor Plan Details Hide Floor Plan Details
Unable to load floor plan details.
2x2KK
Show Floor Plan Details Hide Floor Plan Details
Unable to load floor plan details.
2x2MM
Show Floor Plan Details Hide Floor Plan Details
Unable to load floor plan details.
2x2OO
Show Floor Plan Details Hide Floor Plan Details
Unable to load floor plan details.
2x2PP
Show Floor Plan Details Hide Floor Plan Details
Unable to load floor plan details.
2x2NN
Show Floor Plan Details Hide Floor Plan Details
Unable to load floor plan details.
3x2C
Show Floor Plan Details Hide Floor Plan Details
Unable to load floor plan details.
1-5017
$2,948
1,446 Sq. Ft.
Oct. 19
1-4087
$2,848
1,446 Sq. Ft.
Nov. 12
3x2D
Show Floor Plan Details Hide Floor Plan Details
Unable to load floor plan details.
1-3107
$2,858
1,472 Sq. Ft.
Now
3x2E
Show Floor Plan Details Hide Floor Plan Details
Unable to load floor plan details.
1-4033
$3,023
1,494 Sq. Ft.
Dec. 31
3x2B
Show Floor Plan Details Hide Floor Plan Details
Unable to load floor plan details.
3x2A
Show Floor Plan Details Hide Floor Plan Details
Unable to load floor plan details.
Details
Lease Term Options
- 3 - 15 Month Leases
Property Information
- Built in 2016
- 417 units6 stories
Fees & Policies
The fees below are based on community-supplied data and may exclude additional fees and utilities.
One-Time Basics
-
Administrative Leasing FeeVaries by unit
Due at Application
-
Application Fee$25
-
Administrative Fee$250
Due at Move-In
-
Amenity Fee$300
Parking
-
Parking$50 - $100 / mo
Dogs Allowed
-
Non Refundable Pet Fee$350
-
Pet Rent$45 / mo
0 lbs. Weight Limit
Restrictions
None
Comments
| Restrictions: None
Cats Allowed
-
Non Refundable Pet Fee$350
-
Pet Rent$45 / mo
0 lbs. Weight Limit
Restrictions
None
Comments
| Restrictions: None
Other Pets Allowed
-
Other Pets Allowed
0 lbs. Weight Limit
Personalized Add-Ons
-
TrashVaries by unit
-
Building Protection PolicyVaries by unit
Situational
-
Unit Transfer FeeVaries by unit
-
NSF Charge / Bank ChargesVaries by unit
-
Community Amenity FeeVaries by unit
Property Fee Disclaimer: Based on community-supplied data and independent market research. Subject to change without notice. May exclude fees for mandatory or optional services and usage-based utilities.
Matterport 3D Tours
Explore Commute Options
Property Highlights
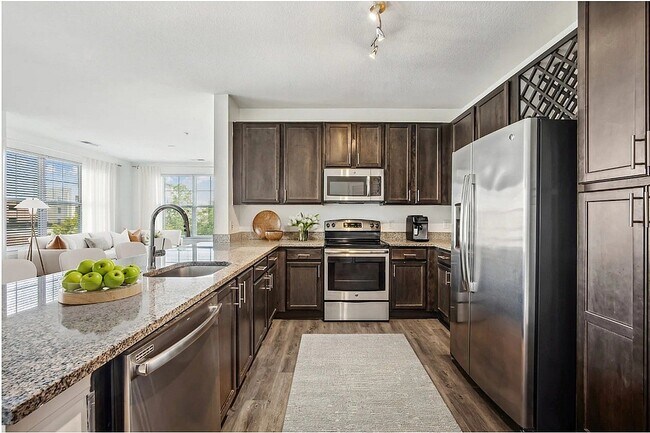
- Balcony or Patio
- Brushed Nickel Finishes & Gooseneck Faucet
- Custom Wine Rack
- Kitchen Pantry
- Luxurious Soaking Tubs
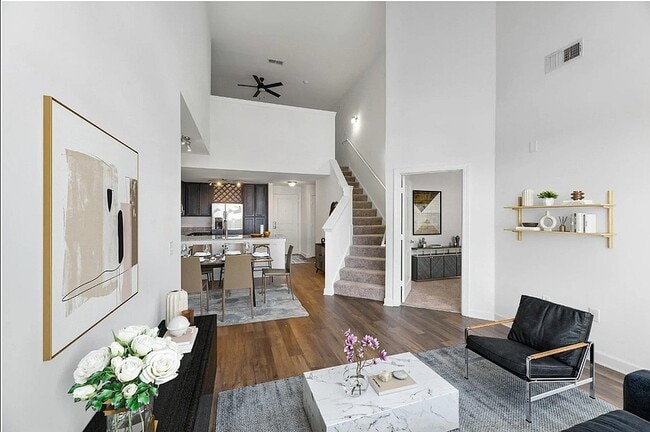
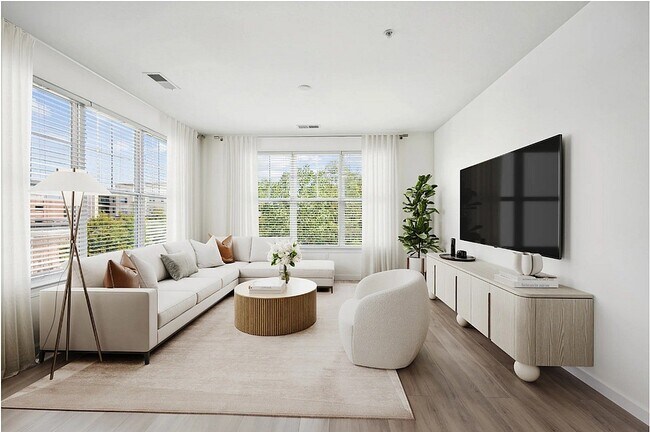
- Open-Concept Living Spaces
- Outdoor Game Area
- Outdoor Grilling Station w/ Lounge Seating
- Spacious Bedrooms
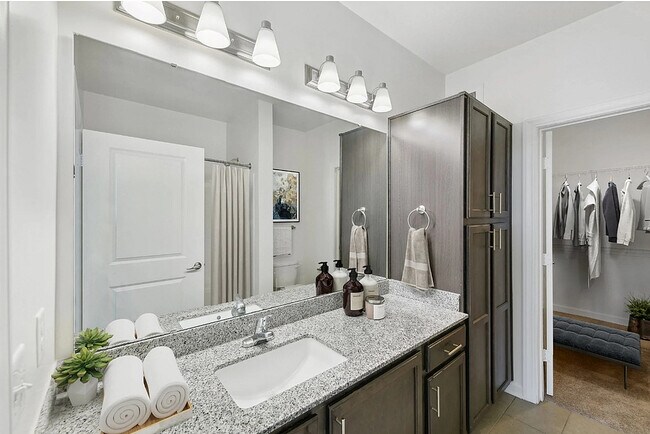
- Spacious Walk-in Closet
- Theater Room
Apartment Features
- Air Conditioning
- Furnished
- Granite Countertops
- Patio
- Stainless Steel Appliances
- Vaulted Ceiling
- Washer/Dryer
Community Features
- Business Center
- Clubhouse
- Fitness Center
- Furnished Units Available
- Grill
- Lounge
- Package Service
- Pet Care
- Playground
- Sundeck
Map of Aspire Apollo
Area Scores
Walkability
Fairly walkable
Transit
Limited public transit
Driveability
Very drivable
Bikeability
Fairly bikeable
Walkability measures the walking distance to day-to-day needs.
Transit measures access to public transportation.
Driveability measures congestion, parking availability, and access to major roads.
Bikeability measures the suitability for cycling.
Soundscore™
Active
A Sound Score rating aggregates noise caused by vehicle traffic, airplane traffic and local sources.
Transit
Subway
2 min Drive


Commuter Rail
19 min Drive

Commuter Rail
19 min Drive

Airport
25 min Drive

Airport
54 min Drive

Moving to Morningside, Camp Springs, MD
Shopping Centers
Shoppers will appreciate Aspire Apollo proximity to Restaurant Row Apollo. Restaurant Row Apollo is 0.2 miles away.
Commuting
With a TransitScore of 30, Aspire Apollo has limited public transit, including 10 transit stops within 11.2 miles. Transit options include Branch Avenue and Naylor Road.
Parks and Recreation
Recreational activities near Aspire Apollo are plentiful. Discover 2 parks within 4.5 miles, including Suitland Bog and Oxon Cove Park.
Airports
Living in Morningside provides easy access to Ronald Reagan Washington Ntl, located just 25 minutes from Aspire Apollo. Another nearby airport is Baltimore/Washington International Thurgood Marshall, located 36.7 miles away.
Local Education
Primary and Secondary Schools

Princeton Elementary School
Grades PK-5
Public

Thurgood Marshall Middle School
Grades 6-8
Public

St Philip the Apostle Catholic School
Grades PK-8
Private
Dr. Henry A. Wise Jr. High
Grades 9-12
Public

Chesapeake Math and IT Academy South
Grades K-12
Public
From the Heart Christian School
Grades PK-12
Private
Data provided by GreatSchools.org © 2026. All rights reserved.

Colleges and Universities
| School | Commute Time (Distance) |
|---|---|
| Gallaudet University | Drive: 20 min (8.6 mi) |
| Georgetown Law | Drive: 18 min (8.9 mi) |
| Prince George's Comm. Coll. | Drive: 19 min (11.2 mi) |
| Univ. of Md. Univ. Coll. | Drive: 19 min (11.7 mi) |
About Aspire Apollo
Lease and receive $1,000 off.**On select apartments. Restrictions may apply.
Lease and receive $1,000 off.**On select apartments. Restrictions may apply.
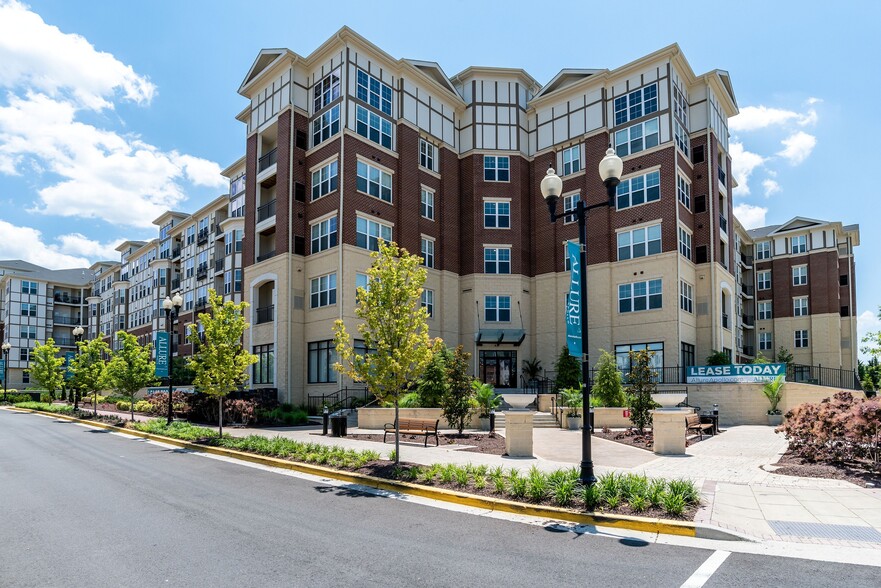
Aspire Apollo is an apartment community in Camp Springs, MD
Contact
Camp Springs, MD 20746
- Sunday Closed
- Monday 9:00 AM – 6:00 PM
- Tuesday 9:00 AM – 6:00 PM
- Wednesday 9:00 AM – 6:00 PM
- Thursday 9:00 AM – 6:00 PM
- Friday 9:00 AM – 6:00 PM
- Saturday 10:00 AM – 5:00 PM
Renter Reviews
For Aspire Apollo
3 Ratings & Reviews
-
4/10/26
No security, loud parties in common areas, smells bad
Please note there is no security, the garages are always broken, the residents have loud parties in common areas, walls are thin, the hallways always smell bad, non responsive via email
Review from Apartments.com
1 Person Found This Helpful
Property Manager at Aspire Apollo responded to this review
Thank you for providing your feedback. We acknowledge the challenges you've faced, such as security concerns, noise, and maintenance issues. Your insights are valuable, and we will incorporate them into our efforts to enhance our services. We invite… you to connect with us directly for any additional support.
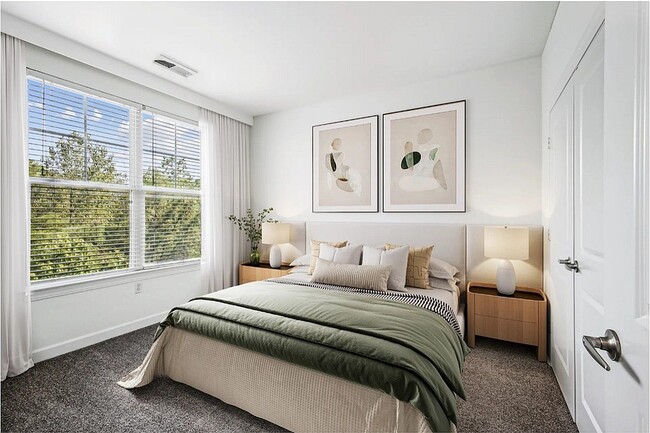
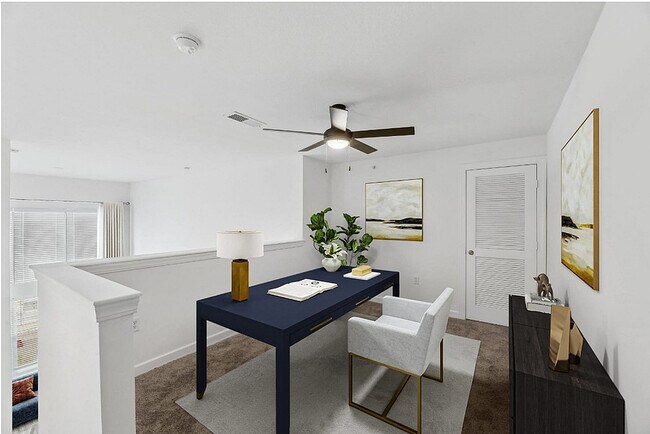
Aspire Apollo Gallery




Nearby Properties You Might Like
Within 50 Miles of Aspire Apollo

Find More Rentals in Camp Springs
Bedrooms
Other Types of Rentals
Camp Springs Apartments by Amenity
- Pet-Friendly Apartments in Camp Springs
- Furnished Apartments in Camp Springs
- Apartments with a Pool in Camp Springs
- Apartments with Wheelchair Access in Camp Springs
- Apartments with Washer & Dryer in Camp Springs
- Apartments with Utilities Included in Camp Springs
- Apartments with a Garage in Camp Springs
- Apartments with EV Charging in Camp Springs
- Apartments with a Virtual Tour in Camp Springs
Apartment Specialties
Find More Rentals Nearby…
Cities
Neighborhoods
Contact This Property
(443) 658-2851Languages: English
Open 10:00 AM – 5:00 PM Today