

Managed By

- Bedrooms
- Studio - 2Studio - 2 Beds
- Bathrooms
- 1 - 21 - 2 Baths
- Sq. Ft.
- 530 - 1,146 sq ft
Pricing and Floor Plans
0x1A
Show Floor Plan Details Hide Floor Plan Details
Unable to load floor plan details.
1-2221
$1,589
605 Sq. Ft.
Now
1-2152
$1,649
605 Sq. Ft.
Now
1-2268
$1,679
605 Sq. Ft.
Now
0x1B
Show Floor Plan Details Hide Floor Plan Details
Unable to load floor plan details.
1-3338
$1,709
634 Sq. Ft.
Now
New
1-3238
$1,709
634 Sq. Ft.
Now
1-1214
$1,699
634 Sq. Ft.
Oct. 1
1x1C
Show Floor Plan Details Hide Floor Plan Details
Unable to load floor plan details.
1-1470
$1,889
724 Sq. Ft.
Now
1-1373
$1,909
724 Sq. Ft.
Oct. 7
1-1372
$1,889
724 Sq. Ft.
Nov. 18
1x1B
Show Floor Plan Details Hide Floor Plan Details
Unable to load floor plan details.
1-3244
$1,909
714 Sq. Ft.
Now
1-3240
$1,909
714 Sq. Ft.
Now
1-2382
$1,909
714 Sq. Ft.
Oct. 3
1x1D
Show Floor Plan Details Hide Floor Plan Details
Unable to load floor plan details.
1-3231
$1,934
756 Sq. Ft.
Dec. 1
New
1x1A
Show Floor Plan Details Hide Floor Plan Details
Unable to load floor plan details.
1x1E
Show Floor Plan Details Hide Floor Plan Details
Unable to load floor plan details.
2x2D
Show Floor Plan Details Hide Floor Plan Details
Unable to load floor plan details.
1-1116
$2,350
1,031 Sq. Ft.
Now
1-2259
$2,350
1,031 Sq. Ft.
Oct. 7
1-2195
$2,320
1,031 Sq. Ft.
Oct. 26
New
2x2G
Show Floor Plan Details Hide Floor Plan Details
Unable to load floor plan details.
1-2322
$2,260
1,057 Sq. Ft.
Nov. 17
1-2128
$2,230
1,057 Sq. Ft.
Nov. 23
2x2F
Show Floor Plan Details Hide Floor Plan Details
Unable to load floor plan details.
1-3250
$2,350
1,039 Sq. Ft.
Now
New
2x2J
Show Floor Plan Details Hide Floor Plan Details
Unable to load floor plan details.
1-3347
$2,560
1,146 Sq. Ft.
Oct. 5
2x2A
Show Floor Plan Details Hide Floor Plan Details
Unable to load floor plan details.
1-1274
$2,165
943 Sq. Ft.
Oct. 23
2x2E
Show Floor Plan Details Hide Floor Plan Details
Unable to load floor plan details.
1-2462
$2,240
1,031 Sq. Ft.
Nov. 7
2x2B
Show Floor Plan Details Hide Floor Plan Details
Unable to load floor plan details.
1-3349
$2,345
1,015 Sq. Ft.
Nov. 7
2x2C
Show Floor Plan Details Hide Floor Plan Details
Unable to load floor plan details.
1-2469
$2,345
1,020 Sq. Ft.
Nov. 19
2x2I
Show Floor Plan Details Hide Floor Plan Details
Unable to load floor plan details.
2x2H
Show Floor Plan Details Hide Floor Plan Details
Unable to load floor plan details.
Details
Lease Term Options
- 3 - 15 Month Leases
Property Information
- Built in 2017
- 424 units6 stories
Fees & Policies
The fees below are based on community-supplied data and may exclude additional fees and utilities.
Utilities & Essentials
-
TrashIncluded in Rent / mo
-
Building Protection PolicyIncluded in Rent / mo
One-Time Basics
-
Administrative Leasing FeeVaries by unit
Due at Application
-
Application Fee$25
-
Administrative Fee$250
Due at Move-In
-
Amenity Fee$300
Dogs Allowed
-
Non Refundable Pet Fee$350
-
Pet Rent$45 / mo
0 lbs. Weight Limit
Restrictions
None
Comments
| Restrictions: None
Cats Allowed
-
Non Refundable Pet Fee$350
-
Pet Rent$45 / mo
0 lbs. Weight Limit
Restrictions
None
Comments
| Restrictions: None
Other Pets Allowed
-
Other Pets Allowed
0 lbs. Weight Limit
Storage Unit
-
Storage$50 - $125 / mo
Personalized Add-Ons
-
Building Protection PolicyVaries by unit
-
TrashVaries by unit
Situational
-
NSF Charge/Bank Charges$50 / occurrence
-
Unit Transfer Fee$800 / occurrence
-
NSF Charge / Bank ChargesVaries by unit
-
Community Amenity FeeVaries by unit
Property Fee Disclaimer: Based on community-supplied data and independent market research. Subject to change without notice. May exclude fees for mandatory or optional services and usage-based utilities.
Matterport 3D Tours
Explore Commute Options
Property Highlights
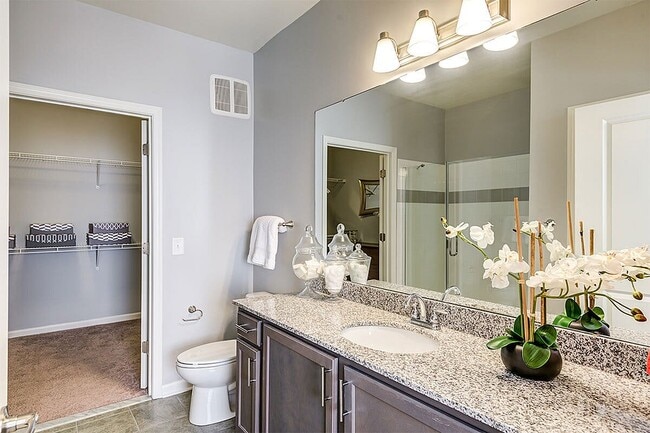
- Brushed Nickel Finishes & Gooseneck Faucet
- Conference Room
- Controlled Access Garage Parking
- Gorgeous Outdoor Game Area
- Keyless Entry System
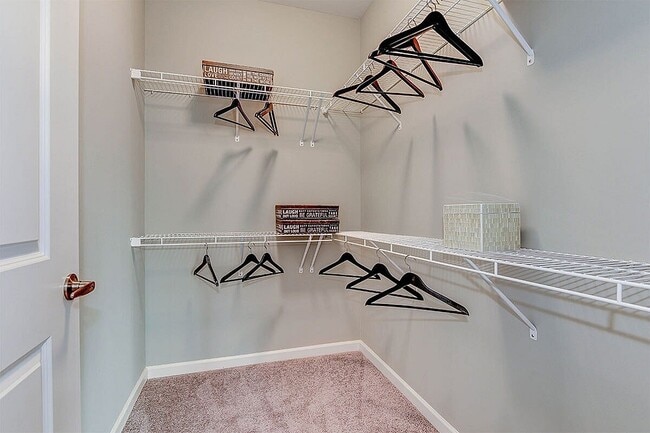
- Large Walk-In Closet
- Luxurious Soaking Tubs
- Outdoor Grilling Station w/ Lounge Seating
- View
Apartment Features
- Air Conditioning
- Dishwasher
- Disposal
- Floor to Ceiling Windows
- Granite Countertops
- Microwave
- Oven
- Refrigerator
- Sprinkler System
- Stainless Steel Appliances
- Vaulted Ceiling
- Views
- Walk-In Closets
- Washer/Dryer
Community Features
- Business Center
- Car Charging Station
- Clubhouse
- Conference Rooms
- Controlled Access
- Fitness Center
- Lounge
- Package Service
- Pet Care
- Pet Washing Station
- Pool
- Trash Pickup - Door to Door
- Wheelchair Accessible
Map of Ascend Apollo
Area Scores
Walkability
Moderately walkable
Transit
Good public transit
Driveability
Exceptionally drivable
Bikeability
Fairly bikeable
Walkability measures the walking distance to day-to-day needs.
Transit measures access to public transportation.
Driveability measures congestion, parking availability, and access to major roads.
Bikeability measures the suitability for cycling.
Soundscore™
Active
A Sound Score rating aggregates noise caused by vehicle traffic, airplane traffic and local sources.
Transit
Subway
2 min Drive


Commuter Rail
11 min Drive

Commuter Rail
10 min Drive
Airport
29 min Drive

Airport
40 min Drive

Moving to Largo, Largo, MD
Shopping Centers
Shoppers will appreciate Ascend Apollo proximity to Carillon (Boulevard at the Capital Centre), Largo Town Center, and Lake Arbor Village Shopping Center. Carillon (Boulevard at the Capital Centre) is 0.4 miles away, and Largo Town Center is within a 12 minute walk.
Commuting
With a TransitScore of 70, Ascend Apollo has good public transit, including 10 transit stops within 10.2 miles. Transit options include Largo Town Center and Morgan Boulevard.
Parks and Recreation
Recreational activities near Ascend Apollo are plentiful. Discover 3 parks within 4.9 miles, including Walker Mill Regional Park, Old Maryland Farm, and Watkins Nature Center.
Airports
Living in Largo provides easy access to Ronald Reagan Washington Ntl, located just 29 minutes from Ascend Apollo. Another nearby airport is Baltimore/Washington International Thurgood Marshall, located 27.2 miles away.
Local Education
Primary and Secondary Schools

Lake Arbor Elementary
Grades PK-5
Public

Jericho Christian Academy
Grades PK-5
Private

Ernest Everett Just Middle
Grades 6-8
Public

Academy Of Health Sciences at PGCC
Grades 9-12
Public

Charles Herbert Flowers High
Grades 9-12
Public
The Foundation School
Grades K-12
Private
Data provided by GreatSchools.org © 2026. All rights reserved.

Colleges and Universities
| School | Commute Time (Distance) |
|---|---|
| Univ. of Md. Univ. Coll. | Drive: 4 min (1.3 mi) |
| Prince George's Comm. Coll. | Drive: 6 min (2.5 mi) |
| University of Maryland | Drive: 21 min (10.8 mi) |
| Gallaudet University | Drive: 19 min (10.9 mi) |
About Ascend Apollo
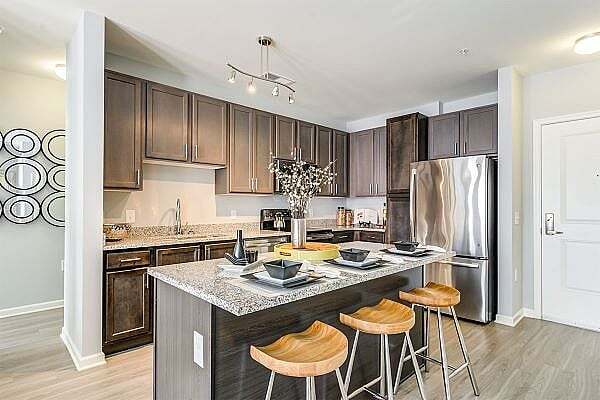
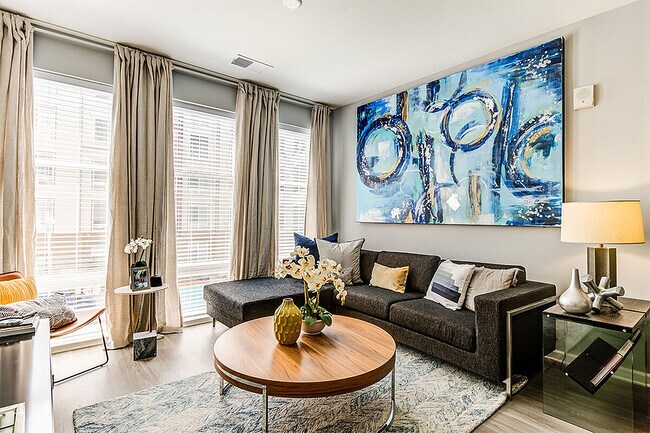
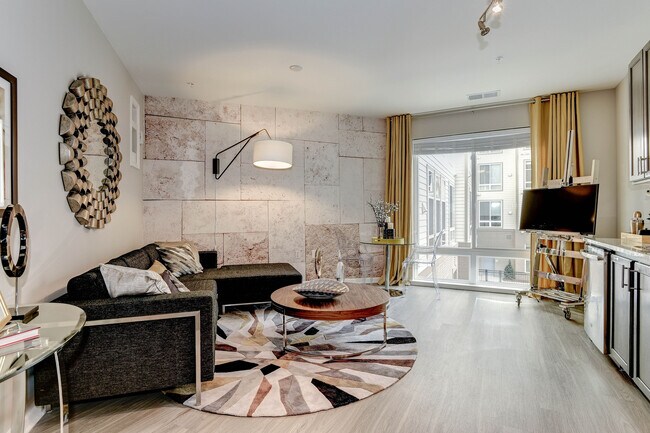
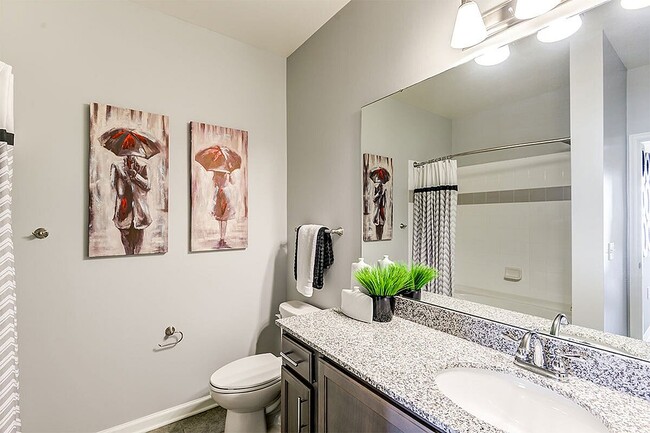
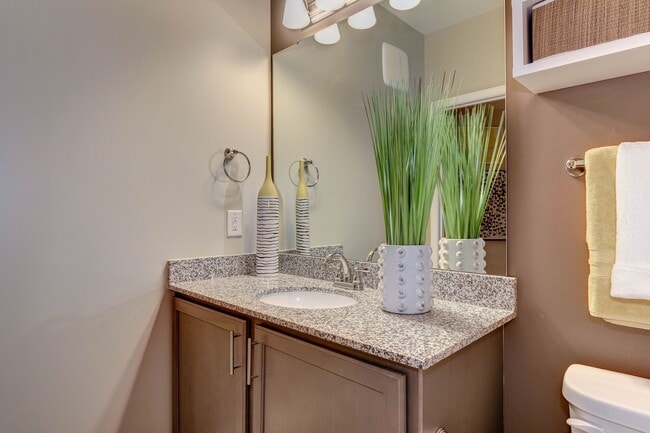
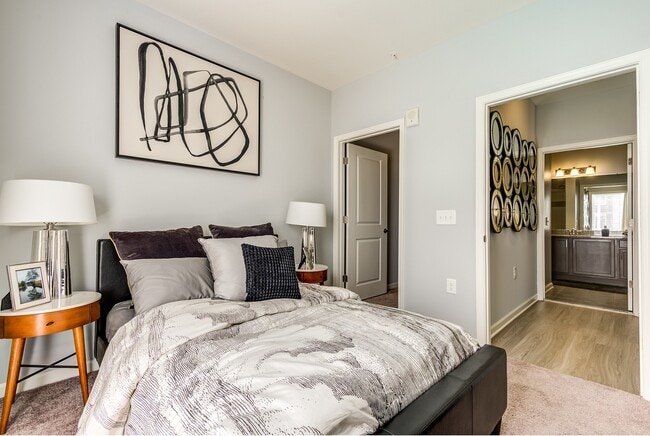
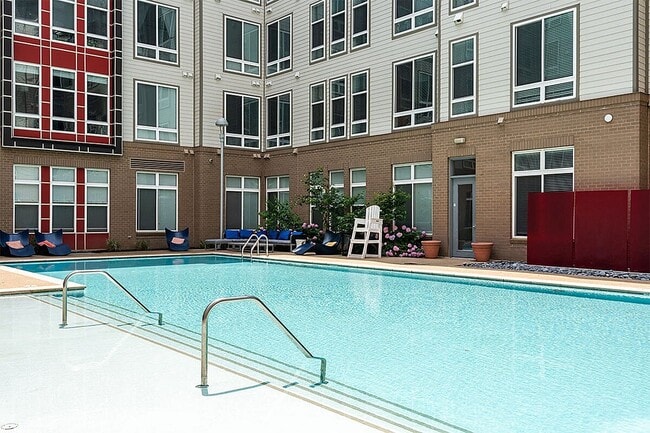
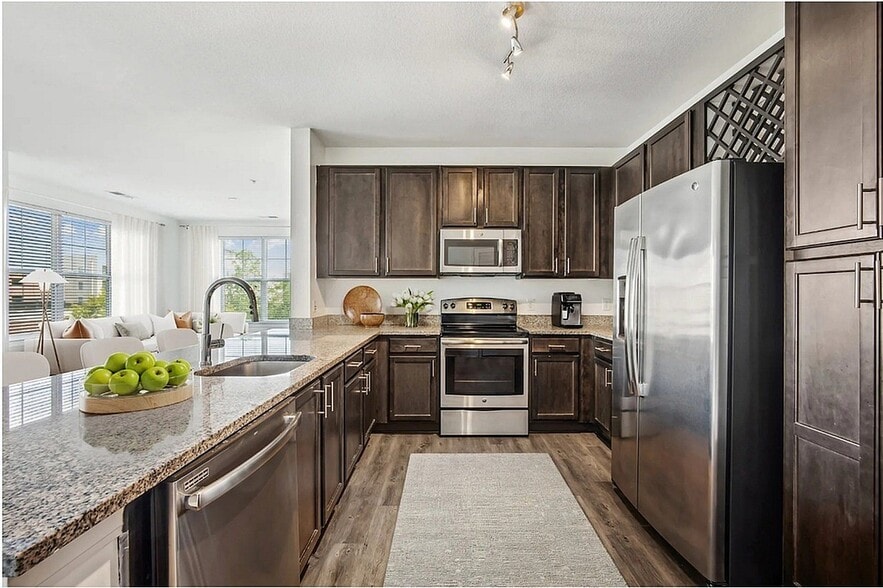
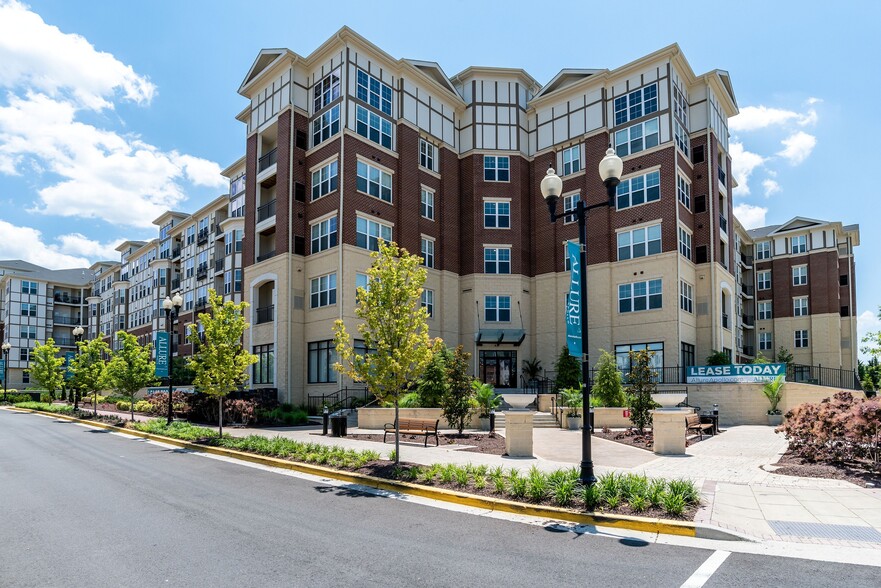
Ascend Apollo offers modern studio, one, and two bedroom apartments in Largo, Maryland, designed for comfort, style, and convenience. Homes feature open-concept layouts, floor-to-ceiling windows, granite countertops, two-tone cabinetry, and full-size… washers and dryers. Residents enjoy a resort-style pool, fitness center with yoga and spin studio, and easy access to the Largo Town Center Metro, shopping, and dining.
Ascend Apollo offers modern studio, one, and two bedroom apartments in Largo, Maryland, designed for comfort, style, and convenience. Homes feature open-concept layouts, floor-to-ceiling windows, granite countertops, two-tone cabinetry, and full-size washers and dryers. Residents enjoy a resort-style pool, fitness center with yoga and spin studio, and easy access to the Largo Town Center Metro, shopping, and dining.
Ascend Apollo is an apartment community in Largo, MD
Contact
Largo, MD 20774
- Sunday Closed
- Monday 9:00 AM – 6:00 PM
- Tuesday 9:00 AM – 6:00 PM
- Wednesday 9:00 AM – 6:00 PM
- Thursday 9:00 AM – 6:00 PM
- Friday 9:00 AM – 6:00 PM
- Saturday 10:00 AM – 5:00 PM
Renter Reviews
For Ascend Apollo
11 Ratings & Reviews
-
8/19/26
Great Customer service
The leasing office here at Ascend Apollo has been great! Everyone has shown such kindness and help since I have been here and I truly appreciate it. Their daily attitude and spirits are excellent and greatly noticed. Thank you for the warm welcome.
Review from Apartments.com
Property Manager at Ascend Apollo responded to this review
Thank you for sharing your experience with our leasing office. We appreciate hearing that our team's approach has left a positive impression on you. Your feedback is valuable to us and inspires us to maintain our commitment to service.
Ascend Apollo Gallery

Nearby Properties You Might Like
Within 50 Miles of Ascend Apollo
Find More Rentals in Largo
Bedrooms
Other Types of Rentals
Largo Apartments by Amenity
- Pet-Friendly Apartments in Largo
- Furnished Apartments in Largo
- Waterfront Apartments in Largo
- Apartments with a Pool in Largo
- Apartments with Wheelchair Access in Largo
- Apartments with Washer & Dryer in Largo
- Apartments with Utilities Included in Largo
- Apartments with a Garage in Largo
- Apartments with EV Charging in Largo
- Apartments with a Virtual Tour in Largo
Apartment Specialties
Apartments in your Budget
Find More Rentals Nearby…
Cities
Neighborhoods
Contact This Property
(240) 679-5735Languages: English
Open 10:00 AM – 5:00 PM Today