1902 Kelmore Rd, Dundalk, MD 21222
What This Townhouse Offers
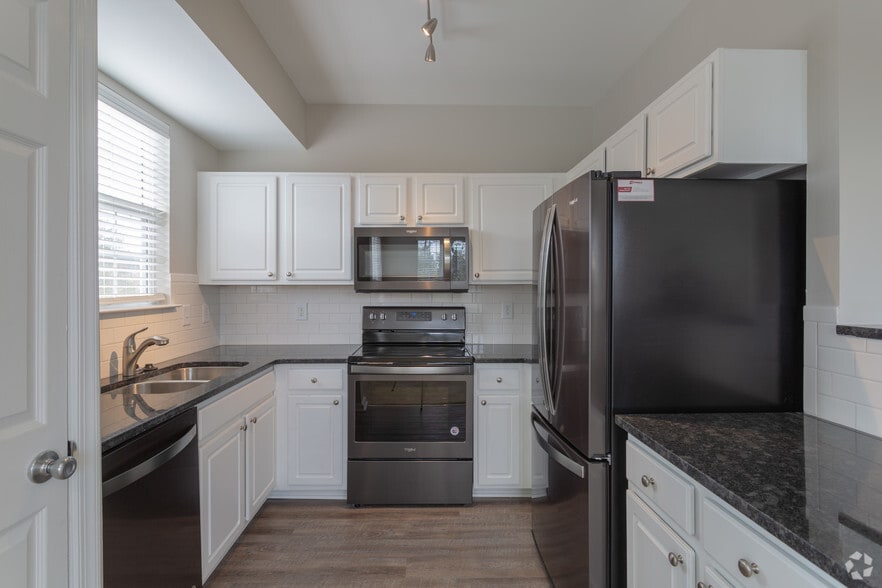
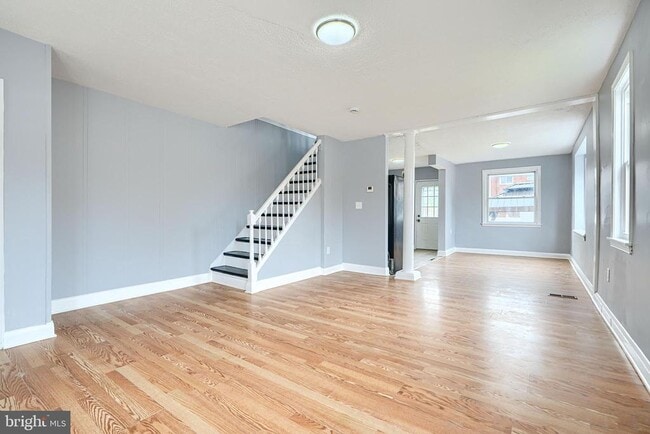
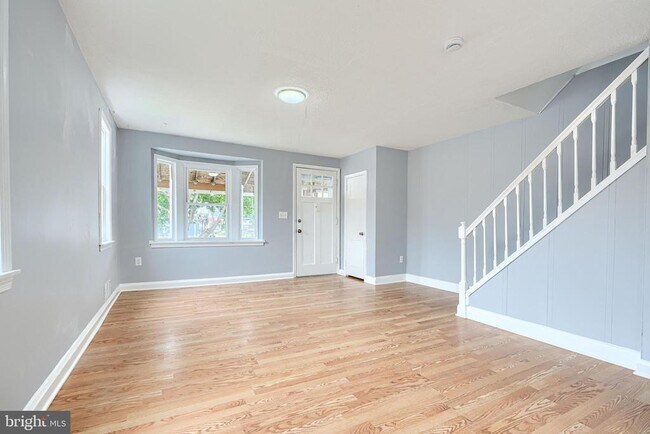
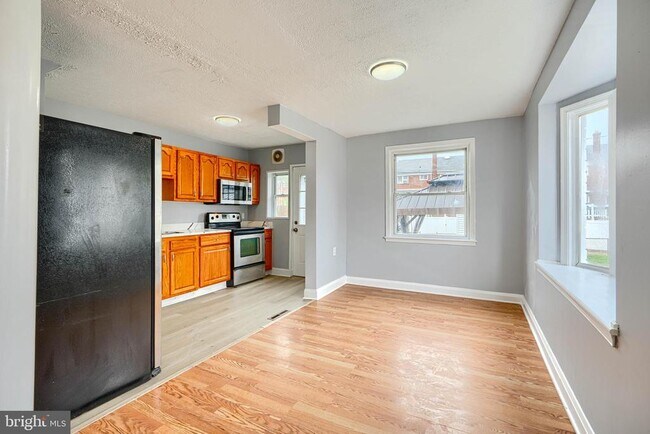
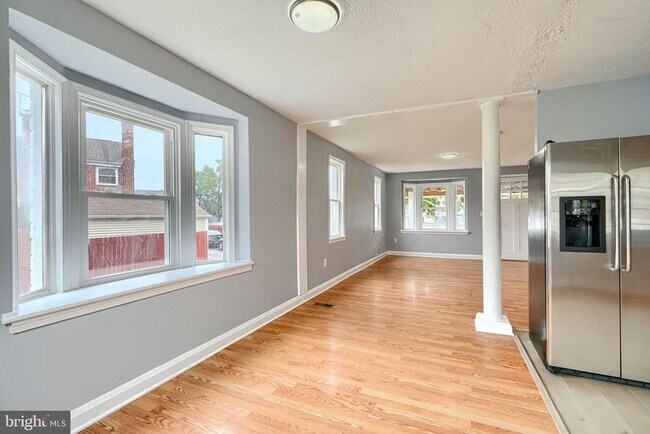
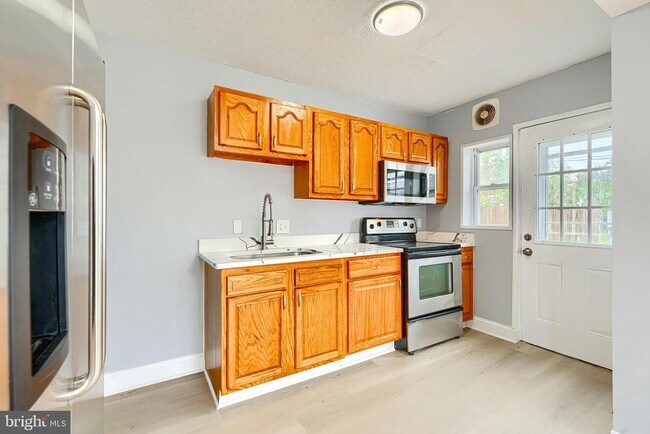
**MOVE RIGHT IN!!!** to this BEAUTIFULLY UPDATED 3 BEDROOM / 1.5 BATH END GROUP TOWNHOME w/ OFF STREET PARKING** Walk up to the COZY FRONT PORCH, perfect for… your morning coffee or tea and step inside to see the BRIGHT & AIRY LIVING ROOM w/ BAY WINDOW & OPEN FLOOR PLAN, paired with STUNNING LVP FLOORS. After walking through your SPACIOUS Living Room, and separate Dining Room, you enter the Kitchen to see your STAINLESS STEEL APPLIANCES & NEW GRANITE COUNTERTOPS. LVP flooring continues on the UPPER LEVEL w/ 3 SPACIOUS BEDROOMS and a FULL BATH w/ JETTED BATHTUB. Head downstairs to see the SPACIOUS BASEMENT with DETAILED shelving and bench BUILT-INS, perfect for a FAMILY ROOM, the laundry area and HALF BATH complete the LOWER LEVEL! Head outside to your FULLY FENCED BACKYARD w/ COVERED PATIO- perfect for outdoor entertaining, SHED for EXTRA STORAGE SPACE and a PARKING PAD. ***THIS HOME is surrounded by NATURE and PARKS, with areas such as baseball diamonds, athletic fields, playgrounds, and shorelines. Only an 11 minute drive from the BEAUTIFUL and THRIVING area of CANTON, to grab a bite to eat, shop, or enjoy the PEACEFUL waterfront views! EASY ACCESS to 695, 95, and 895. DON'T MISS THIS!!!*** **Washer and Dryer are in unit and available for use but are not maintained by the Landlord*** ***Qualified Applicants must have a minimum credit score of 650. ***No evictions ***Household Income must be 3 times monthly rent.($5,850) ***All adult applicants (18+) must apply and meet requirements. ***Rental history and background checks will be reviewed as part of the application process. ***Application fees ($49.99)are non-refundable,
Unit
Townhome Features
- Basement
1902 Kelmore Rd is a townhome for rent in Dundalk, MD
Fees & Policies
The fees below are based on community-supplied data and may exclude additional fees and utilities.
No Pets Allowed
Property Fee Disclaimer: Based on community-supplied data and independent market research. Subject to change without notice. May exclude fees for mandatory or optional services and usage-based utilities.
Townhome Details
Home Design
- Built in 1954
- Traditional Architecture
- Shingle Roof
- Brick Exterior Construction
- End Unit Townhome
- Permanent Foundation
Interior Spaces
- Open Floorplan
- Bay Window
- Living Room
- Dining Room
- Family Room
- 1144 Sq Ft Home
- Property has 3 Levels
Kitchen
- Upgraded Countertops
- Gas Oven or Range
- Ice Maker
- Microwave
- Disposal
Flooring
- Wood
- Ceramic Tile
- Luxury Vinyl Plank Tile
- Concrete
Bedrooms and Bathrooms
- Bathtub with Shower
- 1.5 Bathrooms
- 3 Bedrooms | 2 Bathrooms
- 3 Bedrooms
- Bedrooms Count All Upper Levels
Laundry
- Laundry Room
- Washer and Dryer Hookup
Basement
- Basement
- Space For Rooms
- Connecting Stairway
- Interior and Exterior Basement Entry
Home Security
- Storm Doors
Parking
- Private Parking
- Off-Street Parking
Outdoor Features
- Porch
- Shed
Lot Details
- 3920 Sq Ft Lot
- Corner Lot
- Back, Front, and Side Yard
- Property is in very good condition
- Chain Link Fence
Schools
- Sandy Plains Elementary School
- General John Stricker Middle School
- Patapsco High & Center For Arts
Utilities
- Forced Air Heating and Cooling System
- Heating System Uses Natural Gas
- Public Water Source
- Natural Gas Water Heater
- Public Sewer
- Vented Exhaust Fan
Listing and Financial Details
- Security Deposit $2,050
- 12-Month Lease Term
- Available 2026-07-01
- $49 Application Fee
- Assessor Parcel Number 04121207001710
- Residential Lease
Community Details
Overview
- No Home Owners Association
- West Inverness Subdivision
Pet Policy
- No Pets Allowed
Explore Commute Options
What's nearby 1902 Kelmore Rd
Get In Touch
Dundalk, MD 21222

Copyright © 2026 Bright MLS, Inc.
Area Scores
Walkability
Fairly walkable
Transit
Minimal public transit
Driveability
Moderately drivable
Bikeability
Fairly bikeable
Walkability measures the walking distance to day-to-day needs.
Transit measures access to public transportation.
Driveability measures congestion, parking availability, and access to major roads.
Bikeability measures the suitability for cycling.
Soundscore™
Active
A Sound Score rating aggregates noise caused by vehicle traffic, airplane traffic and local sources.
Travel and Transit
Commuter Rail
20 min Drive
Commuter Rail
20 min Drive
Airport
32 min Drive

Local Education
Primary and Secondary Schools

Sandy Plains Elementary School
Grades PK-5
Public

General John Stricker Middle School
Grades 6-8
Public

Patapsco High & Center For Arts
Grades 9-12
Public

Calvary Baptist School
Grades PK-12
Private
Data provided by GreatSchools.org © 2026. All rights reserved.

Colleges and Universities
| School | Commute Time (Distance) |
|---|---|
| CCBC Dundalk | Drive: 8 min (2.5 mi) |
| Johns Hopkins Medicine | Drive: 13 min (4.8 mi) |
| Johns Hopkins | Drive: 20 min (8.4 mi) |
| CCBC Essex | Drive: 18 min (9 mi) |
Discover Dundalk, Dundalk, MD
Shopping Centers
Shoppers will appreciate 1902 Kelmore Rd proximity to Lynch Manor Shopping Center, Poplar Place Shopping Center, and 7715-7721 Westfield Rd. Lynch Manor Shopping Center is 1 mile away, and Poplar Place Shopping Center is within a 25 minute walk.
Airports
Living in Dundalk provides easy access to Baltimore/Washington International Thurgood Marshall, located just 33 minutes from 1902 Kelmore Rd.
Avoid Scams
Protect yourself from fraud. Do not send money to anyone you don't know.
Nearby Properties You Might Like
Within 50 Miles of 1902 Kelmore Rd