
Managed By

- Bedrooms
- 1 - 21 - 2 Beds
- Bathrooms
- 1 Bath1 Bath
- Sq. Ft.
- 630 - 915 sq ft
Pricing and Floor Plans
Liberty
Show Floor Plan Details Hide Floor Plan Details
Unable to load floor plan details.
LP-2906B-LP
$975
630 Sq. Ft.
Now
DMRY-2913A-DMRY
$975
630 Sq. Ft.
Now
DBRN-2905A-DBRN
$975
630 Sq. Ft.
Sep. 25
Bethlehem Townhome
Show Floor Plan Details Hide Floor Plan Details
Unable to load floor plan details.
LP-2731-LP
$1,075
760 Sq. Ft.
Now
DMW-7204-DMW
$1,150
760 Sq. Ft.
Sep. 30
LP-2819-LP
$1,150
760 Sq. Ft.
Sep. 30
Iser
Show Floor Plan Details Hide Floor Plan Details
Unable to load floor plan details.
DMW-7304A-DMW
$955
630 Sq. Ft.
Now
DBRK-2800D-DBRK
$955
630 Sq. Ft.
Sep. 23
Stillwater
Show Floor Plan Details Hide Floor Plan Details
Unable to load floor plan details.
MR-7000A-MR
$1,100
810 Sq. Ft.
Now
DBRN-2906A-DBRN
$1,200
810 Sq. Ft.
Now
LP-2908A-LP
$1,200
810 Sq. Ft.
Now
Logan Townhome
Show Floor Plan Details Hide Floor Plan Details
Unable to load floor plan details.
DGLN-7203-DGLN
$1,245
915 Sq. Ft.
Now
DGLN-2807-DGLN
$1,300
915 Sq. Ft.
Now
LP-2733-LP
$1,345
915 Sq. Ft.
Now
Sparrow
Show Floor Plan Details Hide Floor Plan Details
Unable to load floor plan details.
DWL-7304B-DWL
$1,200
810 Sq. Ft.
Sep. 25
YW-2700B-YW
$1,200
810 Sq. Ft.
Sep. 30
Show Unavailable Floor Plans (1) Hide Unavailable Floor Plans
Unable to load floor plan details.
Details
Lease Term Options
- 12 mo
Property Information
- Built in 1933
- 592 units2 stories
Fees & Policies
The fees below are based on community-supplied data and may exclude additional fees and utilities.
One-Time Basics
Due at Application
-
Application Fee Per Applicant$25
-
Street
-
Surface Lot
Dogs Allowed
-
One-Time Pet Fee$150
-
Monthly Pet Fee$40
0 lbs. Weight Limit
Cats Allowed
-
One-Time Pet Fee$150
-
Monthly Pet Fee$40
0 lbs. Weight Limit
-
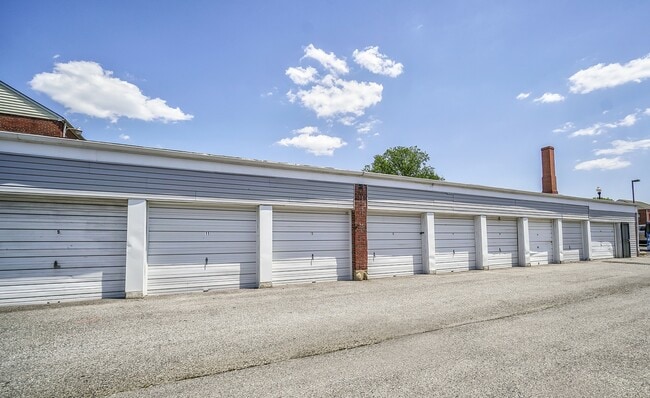
Storage Unit
Property Fee Disclaimer: Based on community-supplied data and independent market research. Subject to change without notice. May exclude fees for mandatory or optional services and usage-based utilities.
Matterport 3D Tours
Explore Commute Options
Apartment Features
- Cable Ready
- Carpet
- Ceiling Fans
- Dishwasher
- Heating
- High Speed Internet Access
- Kitchen
- Microwave
- Oven
- Range
- Refrigerator
- Smoke Free
- Stainless Steel Appliances
- Tile Floors
- Tub/Shower
- Vinyl Flooring
- Walk-In Closets
- Washer/Dryer Hookup
- Wi-Fi
- Window Coverings
Community Features
- Controlled Access
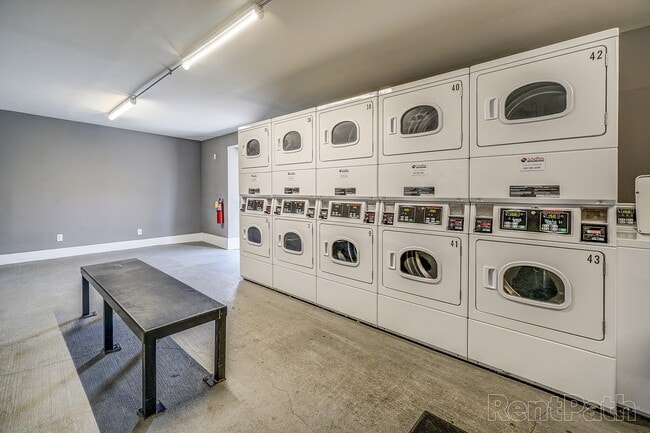
- Laundry Facilities
- Maintenance on site
- Playground
- Property Manager on Site
- Public Transportation
- Renters Insurance Program
- Utilities Included
- Video Patrol
- Wi-Fi
Map of Foundry by the Park
Area Scores
Walkability
Moderately walkable
Transit
Some public transit
Driveability
Moderately drivable
Bikeability
Moderately bikeable
Walkability measures the walking distance to day-to-day needs.
Transit measures access to public transportation.
Driveability measures congestion, parking availability, and access to major roads.
Bikeability measures the suitability for cycling.
Soundscore™
Active
A Sound Score rating aggregates noise caused by vehicle traffic, airplane traffic and local sources.
Transit
Commuter Rail
20 min Drive

Commuter Rail
17 min Drive
Airport
26 min Drive

Moving to Dundalk, Dundalk, MD
Shopping Centers
Shoppers will appreciate Foundry by the Park proximity to Dundalk Village Shopping Center, 24-30 N Dundalk Ave, and Logan Village Shopping Center. Dundalk Village Shopping Center is 0.2 miles away, and 24-30 N Dundalk Ave is within a 9 minute walk.
Commuting
With a TransitScore of 50, Foundry by the Park has some public transit, including 10 transit stops within 10.5 miles. Transit options include Canton and Captain James.
Parks and Recreation
Recreational activities near Foundry by the Park are plentiful. Discover 1 park within 5 miles, including Patterson Park Audubon Center.
Airports
Living in Dundalk provides easy access to Baltimore/Washington International Thurgood Marshall, located just 26 minutes from Foundry by the Park.
Local Education
Primary and Secondary Schools

Dundalk Elementary School
Grades PK-5
Public
Dundalk Middle School
Grades 6-8
Public

Dundalk High School
Grades 9-12
Public

Calvary Baptist School
Grades PK-12
Private
Data provided by GreatSchools.org © 2026. All rights reserved.

Colleges and Universities
| School | Commute Time (Distance) |
|---|---|
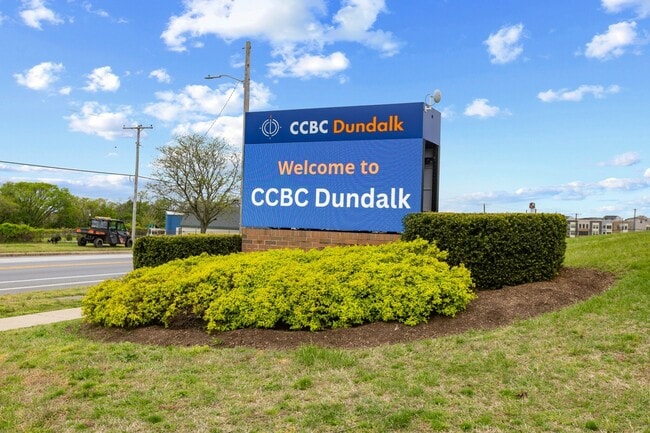
| CCBC Dundalk | Drive: 3 min (1.1 mi) |
| Johns Hopkins Medicine | Drive: 8 min (3.3 mi) |
| Johns Hopkins | Drive: 16 min (6.1 mi) |
| Peabody Institute | Drive: 19 min (9.3 mi) |
About Foundry by the Park
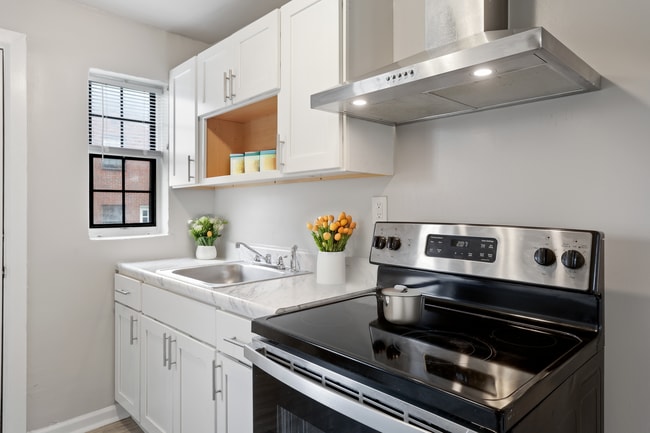
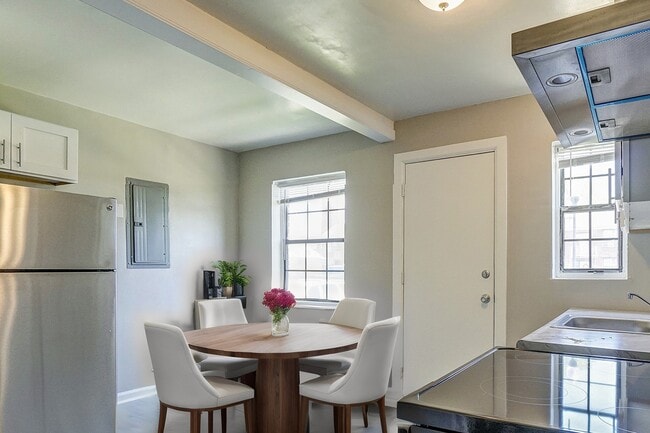
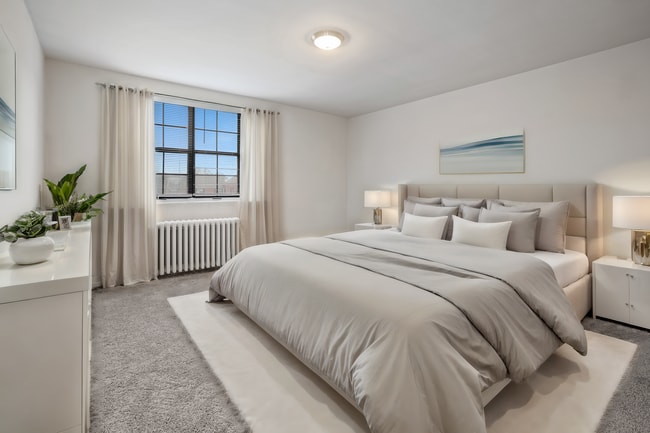
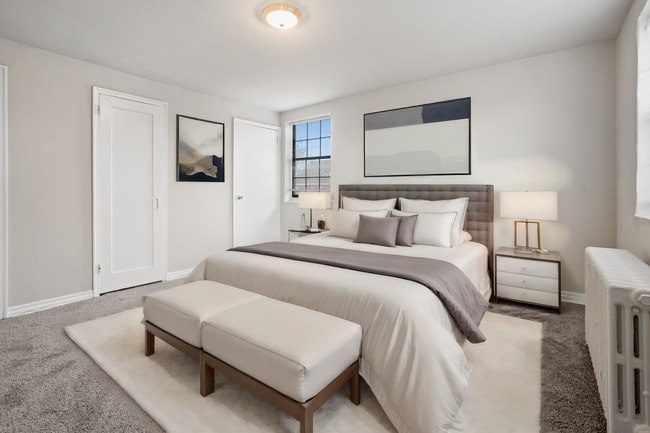
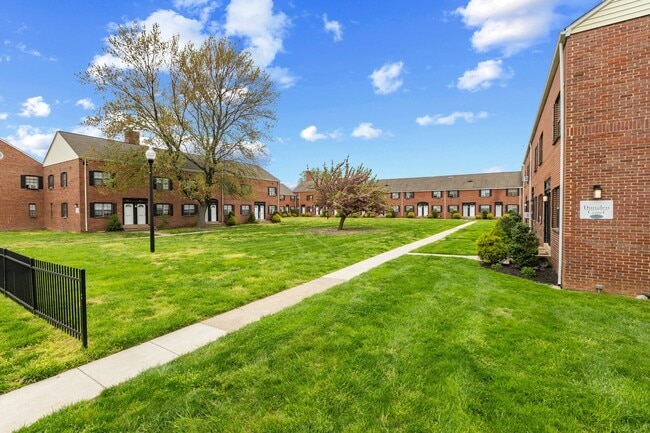
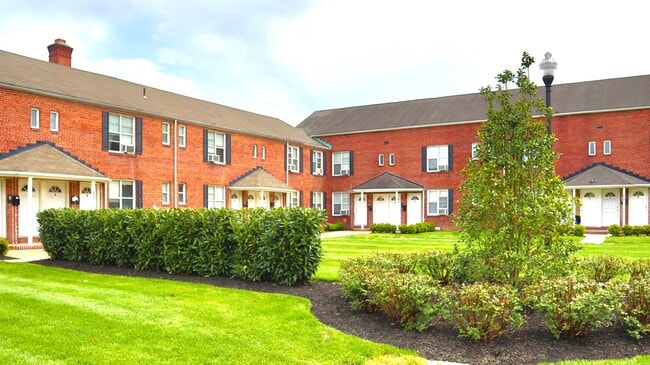
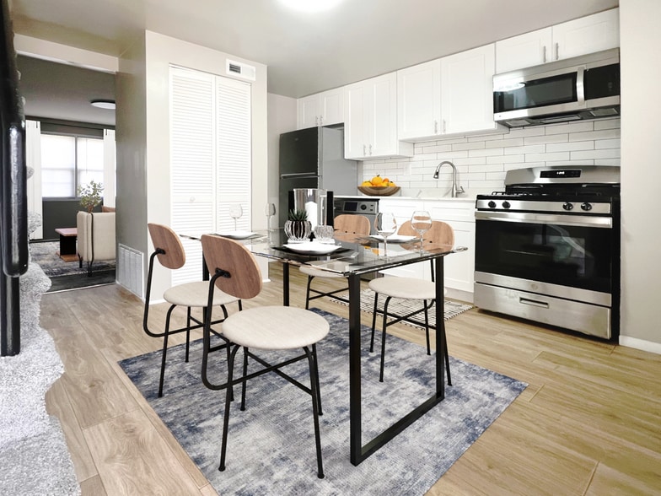
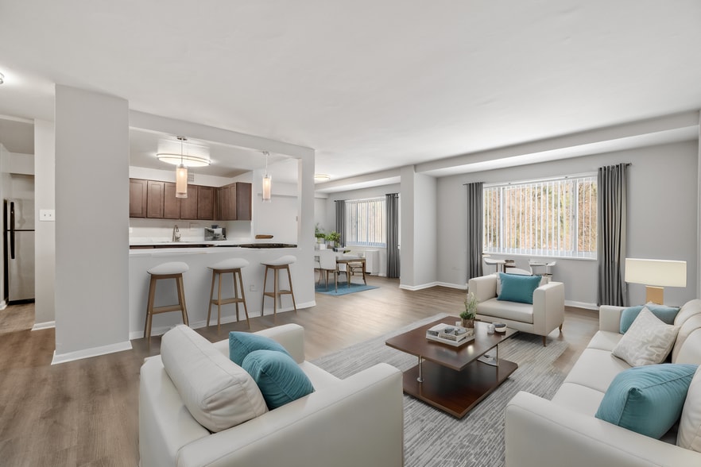
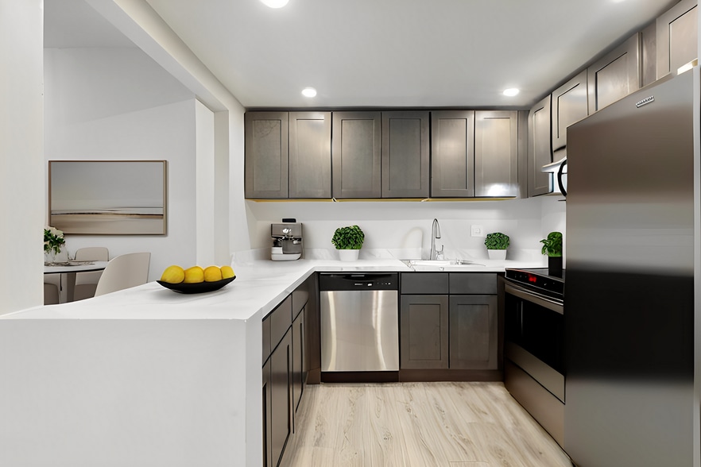
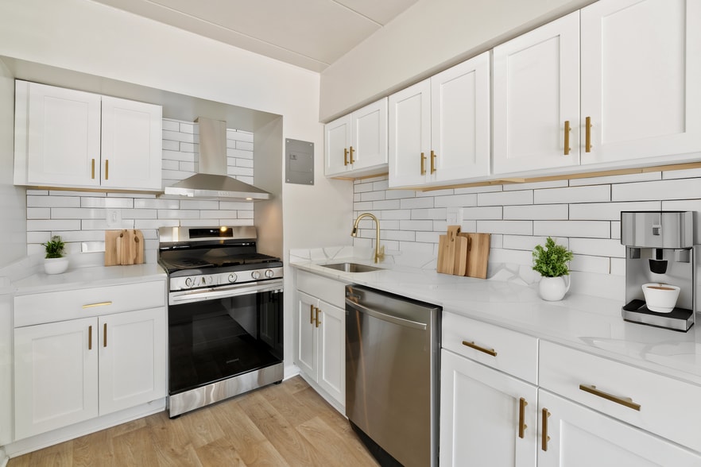
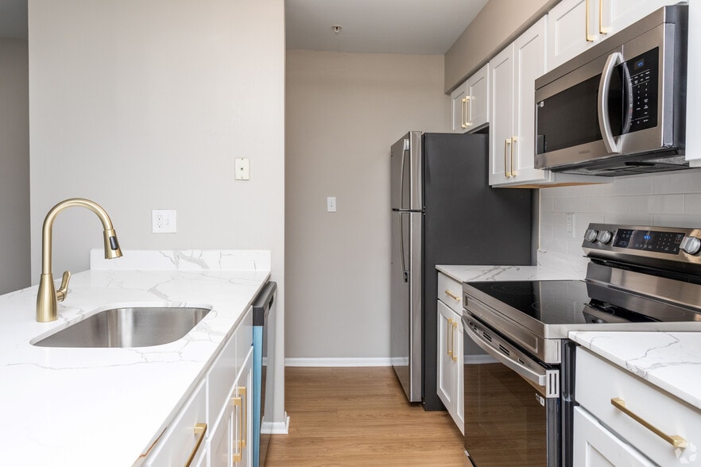
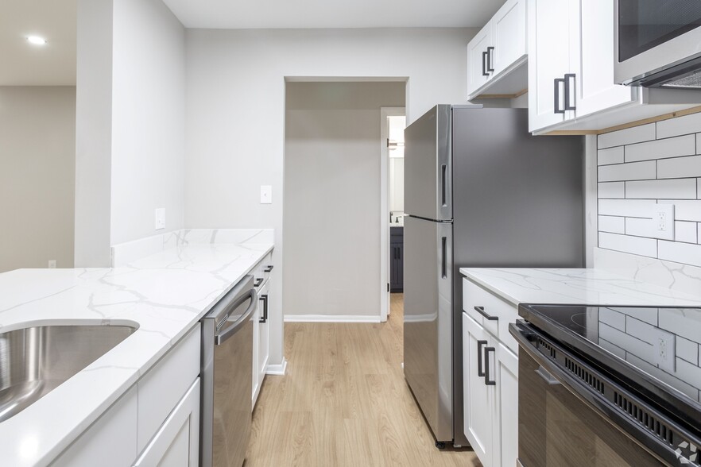
Stunning renovated single-level and town home style with 1 and 2 bedroom floor plans and private entrance options. Updated kitchens in fresh gray and white finishes include modern cabinetry and new countertops. You'll find a pet friendly community…
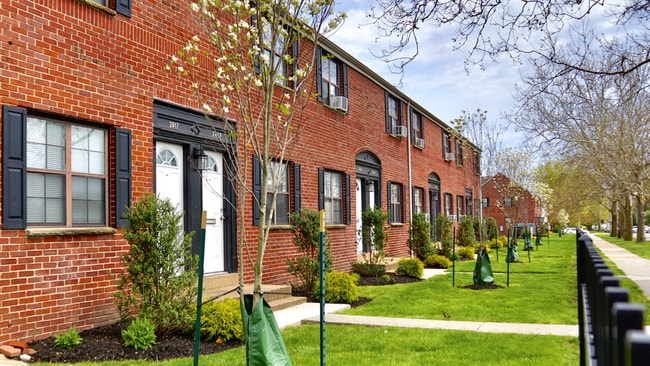
with a playground, on-site parking and beautiful landscaping. Exceptional living in heart of historic Dundalk!
Our professional staff is dedicated to finding you the ideal apartment. We want to make your search as easy as possible and streamline your move-in to ensure you love your stay. Please feel free to apply now to reserve your perfect home!
Some utilities are at the responsibility of the lease holder. Speak with our professional leasing agents to learn more and to ensure all amenities are available for the specific Apartment/Townhome you are inquiring about.
Please Call or text us today for more information.
Stunning renovated single-level and town home style with 1 and 2 bedroom floor plans and private entrance options. Updated kitchens in fresh gray and white finishes include modern cabinetry and new countertops. You'll find a pet friendly community with a playground, on-site parking and beautiful landscaping. Exceptional living in heart of historic Dundalk!
Our professional staff is dedicated to finding you the ideal apartment. We want to make your search as easy as possible and streamline your move-in to ensure you love your stay. Please feel free to apply now to reserve your perfect home!
Some utilities are at the responsibility of the lease holder. Speak with our professional leasing agents to learn more and to ensure all amenities are available for the specific Apartment/Townhome you are inquiring about.
Please Call or text us today for more information.
Foundry by the Park is an apartment community in Dundalk, MD
Contact
Dundalk, MD 21222
- Sunday Closed
- Monday 9:00 AM – 5:00 PM
- Tuesday 9:00 AM – 5:00 PM
- Wednesday 9:00 AM – 5:00 PM
- Thursday 9:00 AM – 5:00 PM
- Friday 9:00 AM – 4:30 PM
- Saturday Closed
Renter Reviews
For Foundry by the Park
14 Ratings & Reviews
-
8/9/25
DO NO MOVE HERE.
I regret moving into this apartment. Since day one, I've been dealing with roaches and plumbing issues. My bathtub takes hours to drain and my bathroom sink backs up with dirty water constantly. If you're thinking of moving here, think twice- especially if you value cleanliness, functioning plumbing and a property management team that actively fixes their issues. I do NOT recommend this property and will not be renewing my lease.
Review from Apartments.com
18 People Found This Helpful
Foundry by the Park Gallery
Nearby Properties You Might Like
Within 50 Miles of Foundry by the Park
Find More Rentals in Dundalk
Bedrooms
Other Types of Rentals
Dundalk Apartments by Amenity
- Pet-Friendly Apartments in Dundalk
- Furnished Apartments in Dundalk
- Waterfront Apartments in Dundalk
- Apartments with a Pool in Dundalk
- Apartments with Wheelchair Access in Dundalk
- Apartments with Washer & Dryer in Dundalk
- Apartments with Utilities Included in Dundalk
- Apartments with a Garage in Dundalk
- Apartments with EV Charging in Dundalk
- Apartments with a Virtual Tour in Dundalk
Apartment Specialties
Apartments in your Budget
Find More Rentals Nearby…
Cities
Neighborhoods
Contact this Property
(443) 594-7748Languages: English
Open 9:00 AM – 5:00 PM Today