


Managed By

- Total Monthly Price
- $1,654 - $2,933
- Bedrooms
- 1 - 31 - 3 Beds
- Bathrooms
- 1 - 21 - 2 Baths
- Sq. Ft.
- 794 - 1,256 sq ft
Pricing and Floor Plans
A1
Show Floor Plan Details Hide Floor Plan Details
Unable to load floor plan details.
0317
$1,654
794 Sq. Ft.
Now
1326
$1,782
794 Sq. Ft.
Now
0618
$1,817
794 Sq. Ft.
Now
A1D
Show Floor Plan Details Hide Floor Plan Details
Unable to load floor plan details.
0228
$1,920
904 Sq. Ft.
Now
0128
$1,877
904 Sq. Ft.
Oct. 11
1224
$1,927
904 Sq. Ft.
Oct. 17
1134
$1,809
904 Sq. Ft.
Dec. 8
B2
Show Floor Plan Details Hide Floor Plan Details
Unable to load floor plan details.
1405
$1,904
922 Sq. Ft.
Now
0208
$2,032
922 Sq. Ft.
Now
0908
$2,072
922 Sq. Ft.
Now
B4
Show Floor Plan Details Hide Floor Plan Details
Unable to load floor plan details.
2134
$2,157
1,000 Sq. Ft.
Now
1138
$2,177
1,000 Sq. Ft.
Now
1334
$2,238
1,000 Sq. Ft.
Oct. 17
B1
Show Floor Plan Details Hide Floor Plan Details
Unable to load floor plan details.
0425
$1,890
933 Sq. Ft.
Now
1025
$1,797
933 Sq. Ft.
Now
1611
$1,950
933 Sq. Ft.
Now
B3
Show Floor Plan Details Hide Floor Plan Details
Unable to load floor plan details.
0816
$2,107
965 Sq. Ft.
Now
1118
$2,107
965 Sq. Ft.
Now
1116
$2,132
965 Sq. Ft.
Now
C1
Show Floor Plan Details Hide Floor Plan Details
Unable to load floor plan details.
0817
$2,933
1,196 Sq. Ft.
Now
C2
Show Floor Plan Details Hide Floor Plan Details
Unable to load floor plan details.
2012
$2,848
1,221 Sq. Ft.
Nov. 25
C3
Show Floor Plan Details Hide Floor Plan Details
Unable to load floor plan details.
Details
Property Information
- Built in 1987
- 636 units2 stories
Fees & Policies
The fees below are based on community-supplied data and may exclude additional fees and utilities.
Utilities & Essentials
-
Trash Services - Doorstep$30 / mo
-
Utility - Billing Administrative Fee$6.50 / mo
-
Utility - Electric - Third PartyVaries / mo
-
Utility - Water/SewerVaries / moDisclaimer: Utility apportionment is allocation: ratio occupancy formula.
-
Renters Liability Insurance - Third PartyVaries / moDisclaimer: Price varies based on amount of coverage.
One-Time Basics
Due at Application
-
Application Fee$25
-
Security Deposit (Refundable)$500 - $5,000Max chargeable amount: $5,000Disclaimer: Price varies based on screening conditions.
Covered
-
Parking - Covered$50 / mo
Comments
Max of 1
Additional Parking Options
-
Surface Lot
Other Pets Allowed
-
Pet Rent$50 / mo
Cats Allowed
-
Cats Allowed
Max of 2, 100 lbs. Weight Limit
Restrictions
$300 one-time non-refundable pet fee per pet. $50 per pet. 2 pets max. 100lbs max. Please call our Leasing Office for complete Pet Policy information.
Dogs Allowed
-
Dogs Allowed
Max of 2, 100 lbs. Weight Limit
Restrictions
$300 one-time non-refundable pet fee per pet. $50 per pet. 2 pets max. 100lbs max. Please call our Leasing Office for complete Pet Policy information.
Situational
-
Damage Waiver Program$15 / occurrence
-
Utility - Vacant Cost Recovery$35 / occurrence
-
Returned Payment Fee (NSF)$35 / occurrence
-
Utility - Vacant Processing Fee$35 / occurrence
-
Access Device - Replacement$75 / occurrence
-
Access/Lock Change Fee$75 / occurrence
-
Late Fee5% of base rent / occurrence
-
Lease ViolationVaries / occurrenceDisclaimer: Price varies based on type of non-compliance.
Property Fee Disclaimer: Total Monthly Leasing Price includes base rent, all monthly mandatory and any user-selected optional fees. Excludes variable, usage-based, and required charges due at or prior to move-in or at move-out. Security Deposit may change based on screening results, but total will not exceed legal maximums. Some items may be taxed under applicable law. Some fees may not apply to rental homes subject to an affordable program. All fees are subject to application and/or lease terms. Prices and availability subject to change. Resident is responsible for damages beyond ordinary wear and tear. Resident may need to maintain insurance and to activate and maintain utility services, including but not limited to electricity, water, gas, and internet, per the lease. Additional fees may apply as detailed in the application and/or lease agreement, which can be requested prior to applying. Pets: Pet breed and other pet restrictions apply. Rentable Items: All Parking, storage, and other rentable items are subject to availability. Final pricing and availability will be determined during lease agreement. See Leasing Agent for details.
Explore Commute Options
Property Highlights
- BBQ Grills
- Ceiling Fan
- Clubroom
Apartment Features
- Air Conditioning
- Balcony
- Breakfast Nook
- Cable Ready
- Carpet
- Ceiling Fans
- Dining Room
- Dishwasher
- Disposal
- Family Room
- Fireplace
- Freezer
- Granite Countertops
- Hardwood Floors
- Heating
- High Speed Internet Access
- Kitchen
- Large Bedrooms
- Linen Closet
- Microwave
- Oven
- Pantry
- Patio
- Range
- Refrigerator
- Smoke Free
- Sprinkler System
- Stainless Steel Appliances
- Tub/Shower
- Vinyl Flooring
- Walk-In Closets
- Washer/Dryer
- Wheelchair Accessible (Rooms)
- Window Coverings
Community Features
- Bicycle Storage
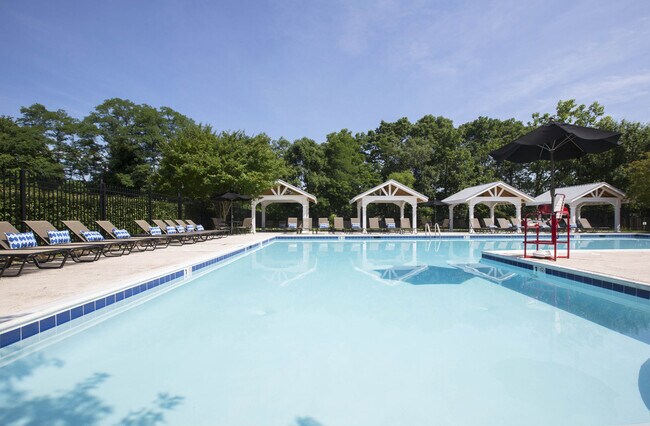
- Cabana
- Clubhouse
- Dog Park
- Fitness Center
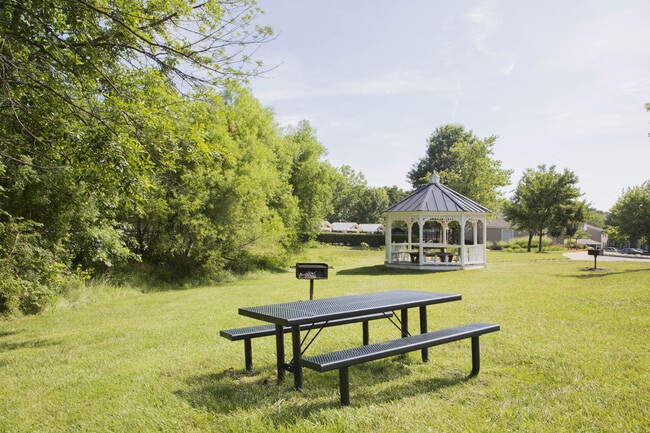
- Grill
- Lounge
- Maintenance on site
- Online Services
- Package Service
- Pet Play Area
- Picnic Area
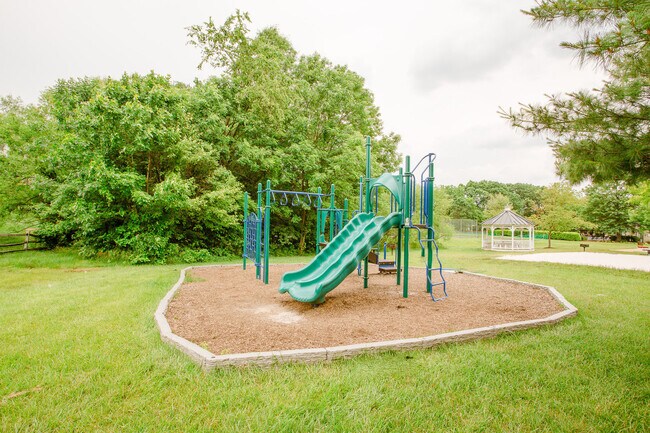
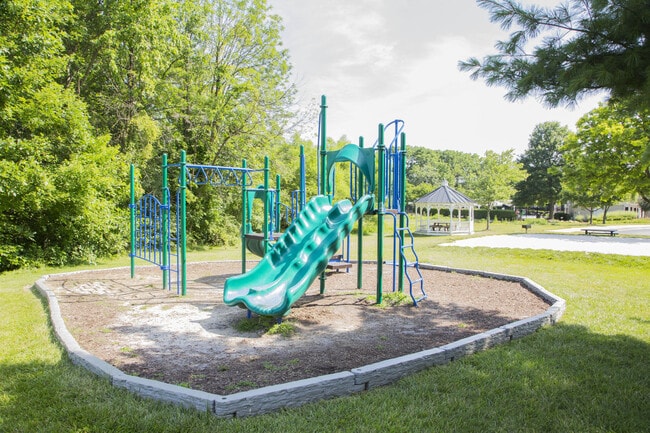
- Playground
- Pool
- Property Manager on Site
- Recycling
- Tennis Court
- Trash Pickup - Door to Door
- Volleyball Court
- Walk-Up
- Wi-Fi
Map of Sherwood Crossing
Area Scores
Walkability
Fairly walkable
Transit
Limited public transit
Driveability
Very drivable
Bikeability
Fairly bikeable
Walkability measures the walking distance to day-to-day needs.
Transit measures access to public transportation.
Driveability measures congestion, parking availability, and access to major roads.
Bikeability measures the suitability for cycling.
Soundscore™
Active
A Sound Score rating aggregates noise caused by vehicle traffic, airplane traffic and local sources.
Transit
Commuter Rail
8 min Drive
Commuter Rail
9 min Drive
Airport
19 min Drive

Airport
53 min Drive

Moving to Elkridge Hanover, Elkridge, MD
Shopping Centers
Shoppers will appreciate Sherwood Crossing proximity to Lark Brown Centre and Gateway Overlook. Lark Brown Centre is 0.6 miles away, and Gateway Overlook is within a 17 minute walk.
Commuting
With a TransitScore of 30, Sherwood Crossing has limited public transit, including 10 transit stops within 14 miles. Transit options include Dorsey and Bwi Business District.
Airports
Living in Elkridge Hanover provides easy access to Baltimore/Washington International Thurgood Marshall, located just 19 minutes from Sherwood Crossing. Another nearby airport is Ronald Reagan Washington Ntl, located 32 miles away.
Local Education
Primary and Secondary Schools

Deep Run Elementary School
Grades PK-5
Public

Celebration Christian Academy
Grades PK-5
Private

Mayfield Woods Middle School
Grades 6-8
Public
Oakland Mills High School
Grades 9-12
Public

Long Reach High
Grades 9-12
Public
Learning Community International The
Grades K-12
Private
Data provided by GreatSchools.org © 2026. All rights reserved.

Colleges and Universities
| School | Commute Time (Distance) |
|---|---|
| Howard Community College | Drive: 16 min (7.7 mi) |
| UMBC | Drive: 17 min (10 mi) |
| CCBC Cantonsville | Drive: 17 min (10.5 mi) |
About Sherwood Crossing
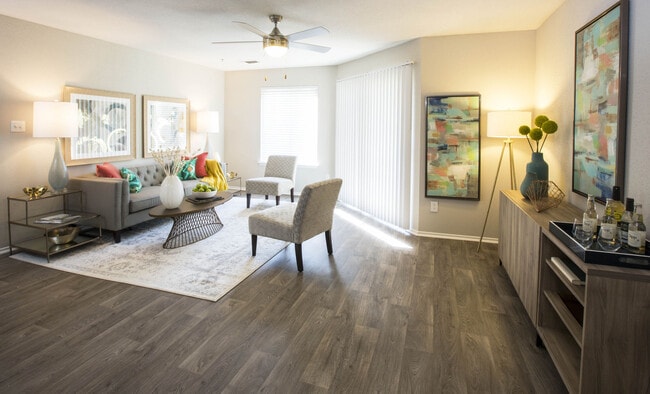
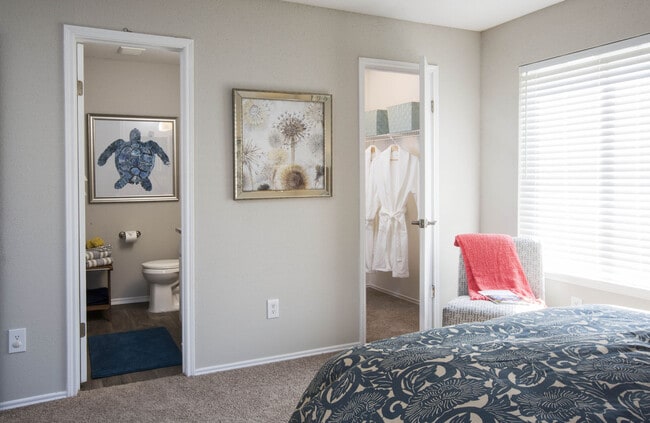
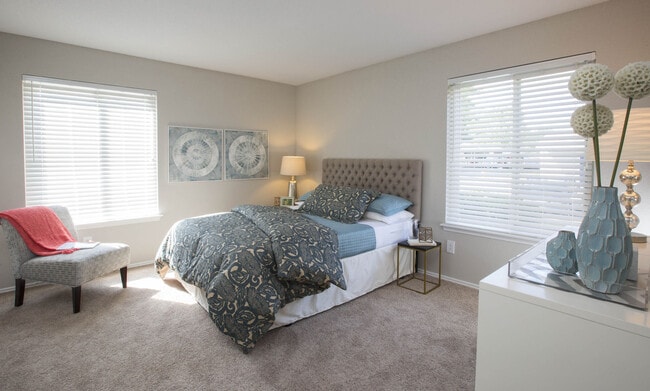
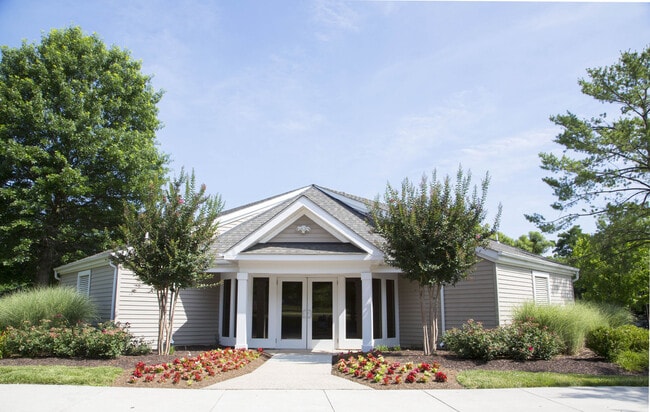
Stop by Sherwood Crossing today to see our elegant 1, 2 and 3 bedroom options! We offer spacious, stylish apartment floor plans that are perfect for all your needs. We'll help you find the home you've always wanted and the ideal space to compliment… your life. Surround yourself with serene parks including Waterloo Park and Meadowridge Memorial Park, and with direct access to I-95 and route 100, we are just 15 minutes away from Downtown Columbia and uniquely located between Washington, DC and Baltimore, MD. Our Elkridge apartments feature a range of amenities that make every day a joy. From our pet-friendly areas, granite counter tops, tennis court, and many other features, Sherwood Crossing has been crafted for your pleasure. Schedule an appointment today to take a remarkable tour and see it all first hand!
Stop by Sherwood Crossing today to see our elegant 1, 2 and 3 bedroom options! We offer spacious, stylish apartment floor plans that are perfect for all your needs. We'll help you find the home you've always wanted and the ideal space to compliment your life. Surround yourself with serene parks including Waterloo Park and Meadowridge Memorial Park, and with direct access to I-95 and route 100, we are just 15 minutes away from Downtown Columbia and uniquely located between Washington, DC and Baltimore, MD. Our Elkridge apartments feature a range of amenities that make every day a joy. From our pet-friendly areas, granite counter tops, tennis court, and many other features, Sherwood Crossing has been crafted for your pleasure. Schedule an appointment today to take a remarkable tour and see it all first hand!
Sherwood Crossing is an apartment community in Elkridge, MD
Contact
Elkridge, MD 21075
- Sunday Closed
- Monday 10:00 AM – 6:00 PM
- Tuesday 10:00 AM – 6:00 PM
- Wednesday 10:00 AM – 6:00 PM
- Thursday 10:00 AM – 6:00 PM
- Friday 10:00 AM – 6:00 PM
- Saturday 10:00 AM – 5:00 PM
Renter Reviews
For Sherwood Crossing
300 Ratings & Reviews
-
9/21/26
Verified Renter
Todo muy bien ,me siento muy feliz con la decision de mudarme a sherwood ,la atencion al cliente super bien .
Review from Apartments.com
Sherwood Crossing Gallery

Nearby Properties You Might Like
Within 50 Miles of Sherwood Crossing






Find More Rentals in Elkridge
Bedrooms
Other Types of Rentals
Elkridge Apartments by Amenity
- Pet-Friendly Apartments in Elkridge
- Furnished Apartments in Elkridge
- Waterfront Apartments in Elkridge
- Apartments with a Pool in Elkridge
- Apartments with Wheelchair Access in Elkridge
- Apartments with Washer & Dryer in Elkridge
- Apartments with Utilities Included in Elkridge
- Apartments with a Garage in Elkridge
- Apartments with EV Charging in Elkridge
- Apartments with a Virtual Tour in Elkridge
Apartment Specialties
Find More Rentals Nearby…
Cities
Neighborhoods
Contact This Property
(667) 200-0929Languages: English, Spanish
Open 10:00 AM – 6:00 PM Today