
1904 Fieldstone Way, Frederick, MD 21702
What This Townhouse Offers
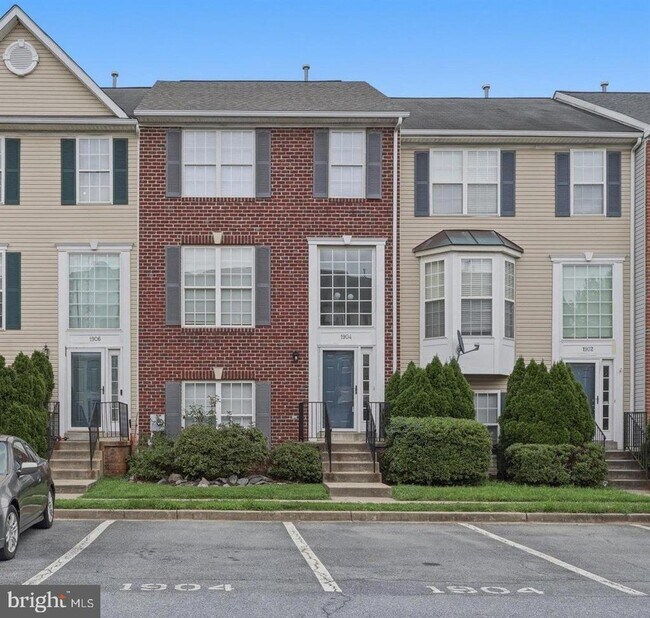
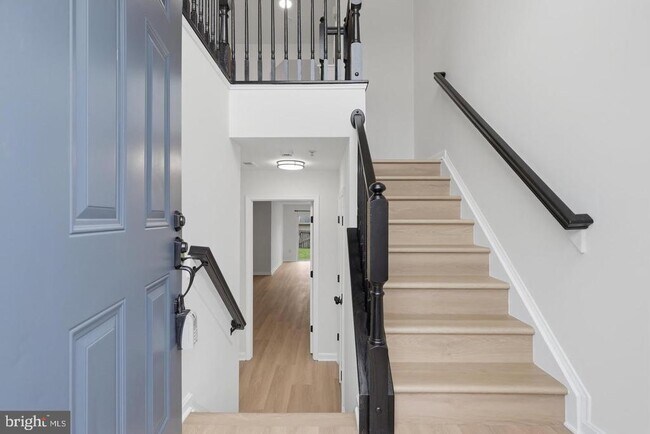
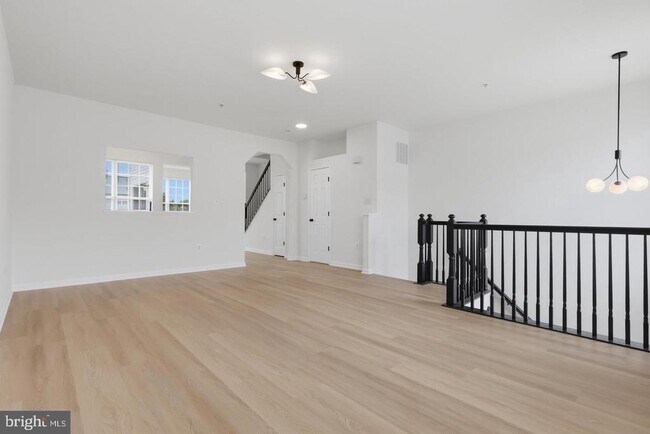
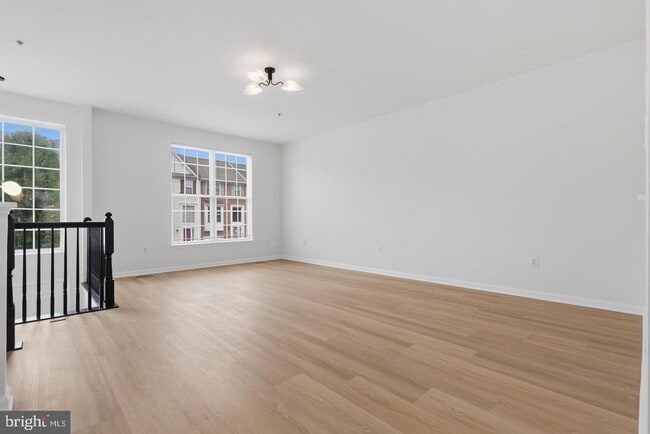
Discover the charm of this beautifully renovated townhouse in the desirable North Crossing community, available for lease starting September 7, 2026. This stunning 4-bedroom, 3.5-bathroom home boasts an impressive 2,938 sq. ft. Step inside to find new luxurious vinyl plank flooring throughout. The kitchen is equipped with new cabinets, quartz countertops and stainless steel appliances. Enjoy the spacious primary suite with an en-suite bath, soaking tub, separate shower, and a walk-in closet. Fully finished basement with a wet bar, 4th bedroom, full bath and walkout entrance. The exterior features a lovely deck and fully fenced rear yard. The community offers fantastic amenities, including a refreshing outdoor pool, tot lots, and beautifully maintained common grounds, fostering a vibrant neighborhood atmosphere. Located near parks, shopping, restaurants, and essential public services. 2 assigned parking spaces and plenty of guest parking. Don't miss the opportunity to make this exceptional property your new home! All applications processed through Rentspree. $50 Application Fee per adult applicant 18 years and older. Move-in ready!
Unit
Townhome Features
- Basement
- Dishwasher
1904 Fieldstone Way is a townhome for rent in Frederick, MD
Townhome Details
Home Design
- Built in 2000 | Remodeled in 2026
- Colonial Architecture
- Brick Front
- Interior Unit Townhome
- Vinyl Siding
- Asphalt Roof
- Concrete Perimeter Foundation
- Bump-Outs
Interior Spaces
- Open Floorplan
- Cathedral Ceiling
- Palladian Windows
- Double Pane Windows
- Wet Bar
- Sliding Doors
- Ceiling Fan
- Dining Area
- Window Screens
- Insulated Doors
- Six Panel Doors
- 2938 Sq Ft Home
- Property has 3 Levels
- Vinyl Clad Windows
- Insulated Windows
- Window Treatments
Kitchen
- Upgraded Countertops
- Breakfast Area or Nook
- Eat-In Kitchen
- Gas Oven or Range
- Stove
- Microwave
- Dishwasher
- Self-Cleaning Oven
- Disposal
Flooring
- Luxury Vinyl Plank Tile Flooring
Bedrooms and Bathrooms
- 3.5 Bathrooms
- En-Suite Bathroom
- 4 Bedrooms | 4 Bathrooms
- 4 Bedrooms
- Bedrooms Count All Upper Levels
Laundry
- Dryer
- Laundry on lower level
- Washer
Attic
- Attic
Basement
- Finished Basement
- Walk-Out Basement
- Connecting Stairway
- Rear Basement Entry
Home Security
- Storm Doors
Parking
- 2 Assigned Parking Spaces
- Parking Lot
Outdoor Features
- Deck
Lot Details
- 2040 Sq Ft Lot
- Landscaped
- Property is in excellent condition
- Privacy Fence
- Extensive Hardscape
- Back Yard Fenced
Utilities
- Forced Air Heating and Cooling System
- Heating System Uses Natural Gas
- Public Water Source
- Natural Gas Water Heater
- Public Sewer
- Vented Exhaust Fan
Listing and Financial Details
- Security Deposit $2,900
- 12-Month Min and 24-Month Max Lease Term
- Available 2026-09-07
- $50 Application Fee
- Assessor Parcel Number 1102231662
- Tenant pays for exterior maintenance, minor interior maintenance, all utilities, cable TV, internet, lawn/tree/shrub care
- $250 Repair Deductible
- No Smoking Allowed
- Residential Lease
Community Details
Overview
- No Home Owners Association
- North Crossing HOA
- Property Manager
- North Crossing Subdivision
- Association fees include common area maintenance, management, pool(s), reserve funds, snow removal, trash
Amenities
- Common Area
Recreation
- Community Pool
- Community Playground
Pet Policy
- No Pets Allowed
Explore Commute Options
What's nearby 1904 Fieldstone Way
Get In Touch
Frederick, MD 21702

Copyright © 2026 Bright MLS, Inc.
Area Scores
Walkability
Fairly walkable
Driveability
Moderately drivable
Bikeability
Somewhat bikeable
Walkability measures the walking distance to day-to-day needs.
Driveability measures congestion, parking availability, and access to major roads.
Bikeability measures the suitability for cycling.
Soundscore™
Busy
A Sound Score rating aggregates noise caused by vehicle traffic, airplane traffic and local sources.
Travel and Transit
Commuter Rail
13 min Drive
Commuter Rail
16 min Drive
Airport
48 min Drive

Local Education
Primary and Secondary Schools

Monocacy Elementary School
Grades PK-5
Public

Monocacy Middle School
Grades 6-8
Public

St. John Regional Catholic School
Grades PK-8
Private

Gov. Thomas Johnson High School
Grades 9-12
Public
Jefferson School at Way Statio
Grades 9-12
Private
Data provided by GreatSchools.org © 2026. All rights reserved.

Colleges and Universities
| School | Commute Time (Distance) |
|---|---|
| Hood College | Drive: 7 min (3.6 mi) |
Discover North Crossing, Frederick, MD
Parks and Recreation
Recreational activities near 1904 Fieldstone Way are plentiful. Discover 2 parks within 3.2 miles, including Crumland Farms and The Children's Museum of Rose Hill Manor Park.
Airports
Living in North Crossing provides easy access to Hagerstown Regional/Richard A Henson Field, located just 47 minutes from 1904 Fieldstone Way.
Avoid Scams
Protect yourself from fraud. Do not send money to anyone you don't know.
Nearby Properties You Might Like
Within 50 Miles of 1904 Fieldstone Way





