Managed By

- Bedrooms
- 1 - 31 - 3 Beds
- Bathrooms
- 1 - 21 - 2 Baths
- Sq. Ft.
- 537 - 1,484 sq ft
Pricing and Floor Plans
A12
Show Floor Plan Details Hide Floor Plan Details
Unable to load floor plan details.
734
$2,244
717 Sq. Ft.
Now
242
$2,270
717 Sq. Ft.
Now
362
$2,270
717 Sq. Ft.
Now
630
$2,303
717 Sq. Ft.
Oct. 1
A06
Show Floor Plan Details Hide Floor Plan Details
Unable to load floor plan details.
338
$2,026
625 Sq. Ft.
Now
528
$1,985
625 Sq. Ft.
Now
738
$2,066
625 Sq. Ft.
Oct. 25
A09
Show Floor Plan Details Hide Floor Plan Details
Unable to load floor plan details.
489
$2,001
678 Sq. Ft.
Sep. 29
389
$2,001
678 Sq. Ft.
Oct. 16
439
$2,001
678 Sq. Ft.
Nov. 10
A11
Show Floor Plan Details Hide Floor Plan Details
Unable to load floor plan details.
731
$2,046
694 Sq. Ft.
Oct. 6
331
$2,026
694 Sq. Ft.
Oct. 14
A03
Show Floor Plan Details Hide Floor Plan Details
Unable to load floor plan details.
519
$1,954
541 Sq. Ft.
Now
A15
Show Floor Plan Details Hide Floor Plan Details
Unable to load floor plan details.
413
$2,261
812 Sq. Ft.
Now
A17
Show Floor Plan Details Hide Floor Plan Details
Unable to load floor plan details.
474
$2,312
816 Sq. Ft.
Now
A20
Show Floor Plan Details Hide Floor Plan Details
Unable to load floor plan details.
601
$2,454
866 Sq. Ft.
Now
A18
Show Floor Plan Details Hide Floor Plan Details
Unable to load floor plan details.
260
$2,243
837 Sq. Ft.
Oct. 10
A01
Show Floor Plan Details Hide Floor Plan Details
Unable to load floor plan details.
A08
Show Floor Plan Details Hide Floor Plan Details
Unable to load floor plan details.
A14
Show Floor Plan Details Hide Floor Plan Details
Unable to load floor plan details.
A16
Show Floor Plan Details Hide Floor Plan Details
Unable to load floor plan details.
A19
Show Floor Plan Details Hide Floor Plan Details
Unable to load floor plan details.
A05
Show Floor Plan Details Hide Floor Plan Details
Unable to load floor plan details.
A10
Show Floor Plan Details Hide Floor Plan Details
Unable to load floor plan details.
A07
Show Floor Plan Details Hide Floor Plan Details
Unable to load floor plan details.
B15
Show Floor Plan Details Hide Floor Plan Details
Unable to load floor plan details.
409
$3,272
1,330 Sq. Ft.
Now
B18
Show Floor Plan Details Hide Floor Plan Details
Unable to load floor plan details.
595
$3,509
1,377 Sq. Ft.
Now
B07
Show Floor Plan Details Hide Floor Plan Details
Unable to load floor plan details.
415
$3,035
1,131 Sq. Ft.
Oct. 9
B09
Show Floor Plan Details Hide Floor Plan Details
Unable to load floor plan details.
583
$2,996
1,159 Sq. Ft.
Oct. 19
B10
Show Floor Plan Details Hide Floor Plan Details
Unable to load floor plan details.
365
$2,954
1,162 Sq. Ft.
Oct. 28
B05
Show Floor Plan Details Hide Floor Plan Details
Unable to load floor plan details.
435
$2,811
1,130 Sq. Ft.
Nov. 10
New
B02
Show Floor Plan Details Hide Floor Plan Details
Unable to load floor plan details.
344
$2,861
1,077 Sq. Ft.
Nov. 19
New
B03
Show Floor Plan Details Hide Floor Plan Details
Unable to load floor plan details.
B04
Show Floor Plan Details Hide Floor Plan Details
Unable to load floor plan details.
B08
Show Floor Plan Details Hide Floor Plan Details
Unable to load floor plan details.
B11
Show Floor Plan Details Hide Floor Plan Details
Unable to load floor plan details.
B12
Show Floor Plan Details Hide Floor Plan Details
Unable to load floor plan details.
B14
Show Floor Plan Details Hide Floor Plan Details
Unable to load floor plan details.
B17
Show Floor Plan Details Hide Floor Plan Details
Unable to load floor plan details.
B13
Show Floor Plan Details Hide Floor Plan Details
Unable to load floor plan details.
C1
Show Floor Plan Details Hide Floor Plan Details
Unable to load floor plan details.
C3
Show Floor Plan Details Hide Floor Plan Details
Unable to load floor plan details.
C4
Show Floor Plan Details Hide Floor Plan Details
Unable to load floor plan details.
Details
Property Information
- Built in 2020
- 386 units7 stories
Fees & Policies
The fees below are based on community-supplied data and may exclude additional fees and utilities.
Utilities & Essentials
-
Trash$40 / mo
-
Utility Billing Fee$6 / mo
-
Water/Sewer/Pest ControlVaries / mo
One-Time Basics
Due at Application
-
Application Fee Per Applicant$25
-
Security Deposit/Holding Deposit$400
Due at Move-In
-
Administrative Fee$350
-
Amenity Fee$500
Other
-
Monthly Resident Parking - $145 - 2 cars$145 / mo
-
Monthly Resident Parking - $60 - 1 car$60 / mo
Additional Parking Options
-
Other
Dogs Allowed
-
Dog Fee$350
-
Dog Rent$60 / mo
75 lbs. Weight Limit
Restrictions
Pets must be house-broken and properly inoculated. Breed restrictions include but are not limited to: Akita, Husky, Chow, Pit Bull, Doberman Pincher, Presa Canarios, Elkhounds, Rottweiler, German Shepherd, St Bernard, Great Dane, Wolf Breeds.
Comments
Nonrefundable fee of $350 per pet due at move-in. Monthly pet rent is $60 per pet. Two pet limit, full-grown maximum weight of 75 lbs. for each pet. Dogs and cats are most welcome.
Cats Allowed
-
Cat Fee$350
-
Cat Rent$60 / mo
75 lbs. Weight Limit
Restrictions
Pets must be house-broken and properly inoculated. Breed restrictions include but are not limited to: Akita, Husky, Chow, Pit Bull, Doberman Pincher, Presa Canarios, Elkhounds, Rottweiler, German Shepherd, St Bernard, Great Dane, Wolf Breeds.
Comments
Nonrefundable fee of $350 per pet due at move-in. Monthly pet rent is $60 per pet. Two pet limit, full-grown maximum weight of 75 lbs. for each pet. Dogs and cats are most welcome.
Other Pets Allowed
-
Pet Fee - Non Refundable$350
-
Pet Rent - Monthly$55 / mo
-
Storage Units $55 - $100$55 - $100 / mo
-
Storage $55 - $100$55 - $100 / mo
-
Storage Unit
Personalized Add-Ons
-
Liability Insurance$13.22 / mo
Situational
-
Apartment Transfer Fee$1,500
-
Security Deposit - Additional$100
-
Termination FeeVaries one-time
-
Security Deposit - MaximumVaries one-time
-
Electric Service Fee for not setting up$25 / mo
-
NSF Tenant Fee$35 / occurrence
-
Late Fee5% of base rent / occurrence
Property Fee Disclaimer: Based on community-supplied data and independent market research. Subject to change without notice. May exclude fees for mandatory or optional services and usage-based utilities.
Explore Commute Options
Property Highlights
- Additional storage options available
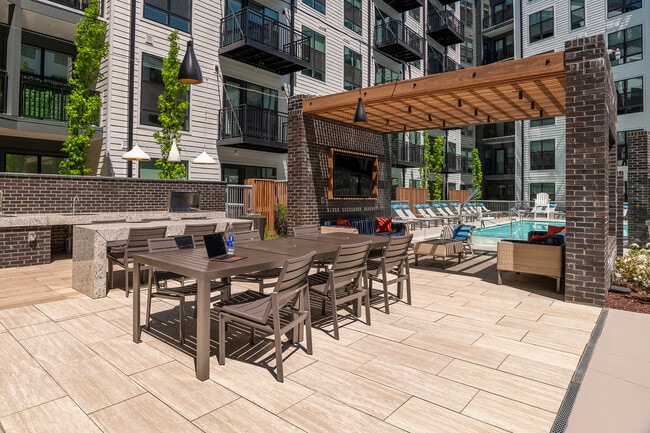
- BBQ station with outdoor kitchen
- Bike storage and repair shop
- Built-in wine racks
- Ceiling fans in living rooms and bedrooms
- Certified green building features
- Chrome fixtures
- Controlled-access covered parking
- Convenient pantry storage
- Electronic package locker system
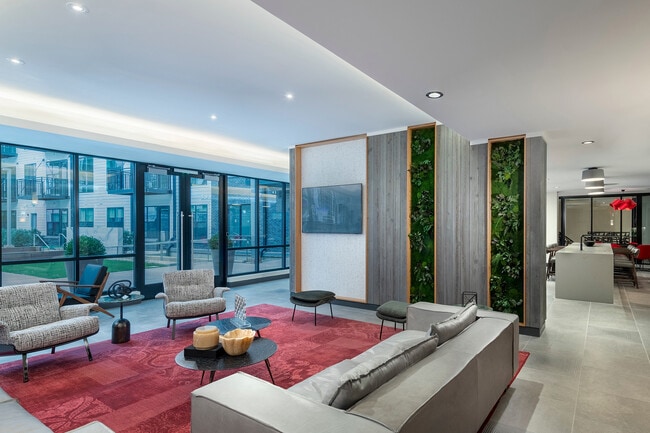
- Entertainment and media lounge
- EV charging stations
- Expansive bathrooms with double vanities
- Front-controlled glass-top ranges
- Full-sized washer/dryers
- Glass tile backsplash
- Glass-enclosed showers and Carrara marble tile
- Keyless entry
- Open-concept floor plans
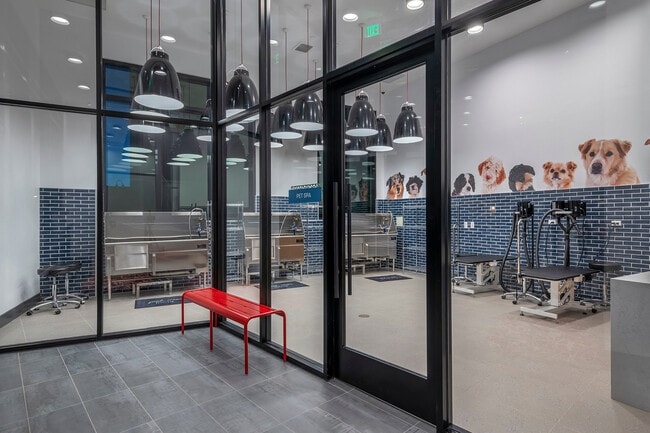
- Pet spa
- Private balcony/patios
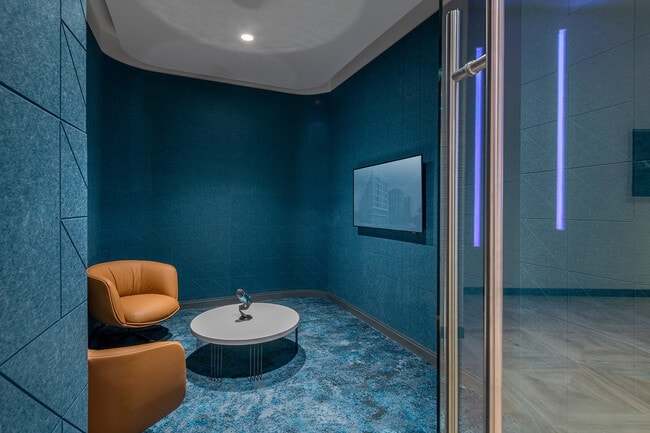
- Resident podcast studio
- Residential café with social lounge
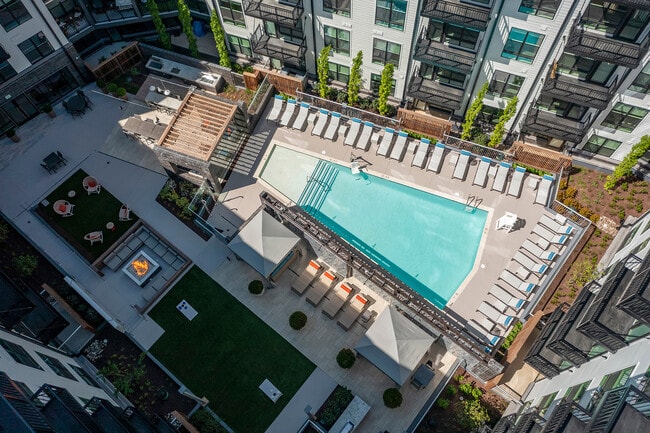
- Resort-style swimming pool with sun shelf
- Ride on ExtRa LIme Bus Stop
- Serene yoga studio
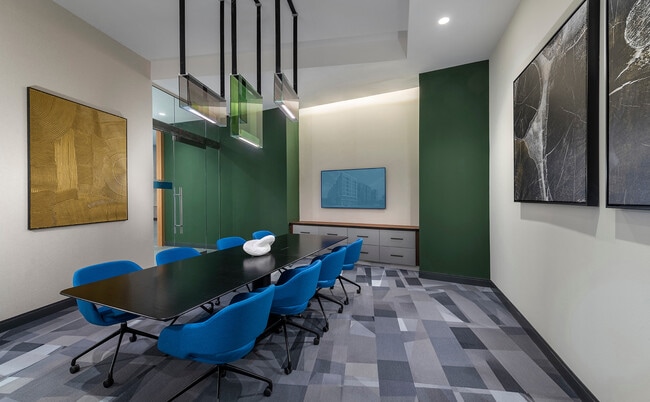
- Shared conference room
- Sleek ash-grey plank flooring in living areas
- Smart thermostats and USB outlets
- Solar window shades
- Spacious walk-in closets with custom organizers
- Stunning view of Sugarloaf Mountain*
Apartment Features
- Balcony
- Ceiling Fans
- Den
- Double Vanities
- Kitchen
- Pantry
- Patio
- Quartz Countertops
- Range
- Stainless Steel Appliances
- Walk-In Closets
Community Features
- Bicycle Storage
- Cabana
- Car Charging Station
- Conference Rooms
- Controlled Access
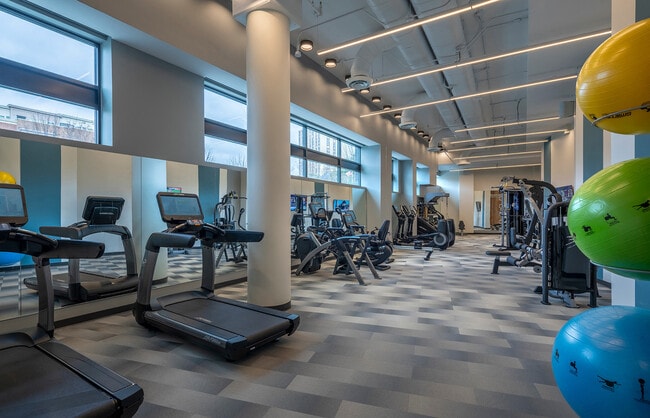
- Fitness Center
- Grill
- Lounge
- Pool
- Spa
Map of Rockwell at Crown
Area Scores
Walkability
Moderately walkable
Transit
Limited public transit
Driveability
Very drivable
Bikeability
Fairly bikeable
Walkability measures the walking distance to day-to-day needs.
Transit measures access to public transportation.
Driveability measures congestion, parking availability, and access to major roads.
Bikeability measures the suitability for cycling.
Soundscore™
Active
A Sound Score rating aggregates noise caused by vehicle traffic, airplane traffic and local sources.
Transit
Commuter Rail
8 min Drive
Commuter Rail
8 min Drive
Airport
43 min Drive

Airport
48 min Drive

Airport
53 min Drive

Moving to Gaithersburg, Gaithersburg, MD
Shopping Centers
Shoppers will appreciate Rockwell at Crown proximity to Rio Washingtonian Center, Downtown Crown, and 270 Center. Rio Washingtonian Center is 0.7 miles away, and Downtown Crown is within a 12 minute walk.
Commuting
With a TransitScore of 30, Rockwell at Crown has limited public transit, including 10 transit stops within 9.5 miles. Transit options include Shady Grove and Rockville.
Airports
Living in Gaithersburg provides easy access to Ronald Reagan Washington Ntl, located just 43 minutes from Rockwell at Crown. Another nearby airport is Washington Dulles International, located 29.9 miles away.
Local Education
Primary and Secondary Schools

Children's Manor Montessori School & Daycare
Grades PK-5
Private

Rosemont Elementary School
Grades PK-5
Public

Forest Oak Middle School
Grades 6-8
Public
Marcia D Smith School
Grades 9-12
Private

Gaithersburg High School
Grades 9-12
Public
The Ridge School Of Montgomery County
Grades 6-12
Private
Data provided by GreatSchools.org © 2026. All rights reserved.

Colleges and Universities
| School | Commute Time (Distance) |
|---|---|
| Universities at Shady Grove | Drive: 5 min (2.1 mi) |
| Montgomery College, Rockville | Drive: 10 min (4.3 mi) |
| Montgomery College | Drive: 13 min (7.8 mi) |
About Rockwell at Crown
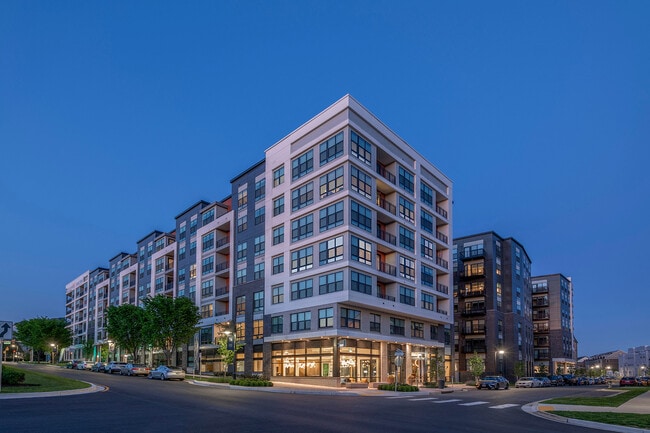
Rockwell at Crown is a modern, pet-friendly apartment community in Gaithersburg, MD, near Washington, DC. We offer 1-bedroom, 2-bedroom and 3-bedroom luxury apartments for rent with an impressive selection of features, including stainless steel…
appliances, front-controlled glass-top ranges, spacious walk-in closets with custom organizers, private balcony/patios and more. Ask about our dens and built-in desk for easy work-from-home access in select units!
Residents have convenient, easy access to shopping, dining and entertainment at nearby Downtown Crown. Rockwell at Crown is close to major employers along the 1-270 Technology and Life Sciences Corridor and schools such as the University of Maryland, Strayer University and Johns Hopkins University. Nearby Shady Grove Metro Station, US-28 and 1-270 provide easy access to downtown Washington, DC and the greater Maryland area.
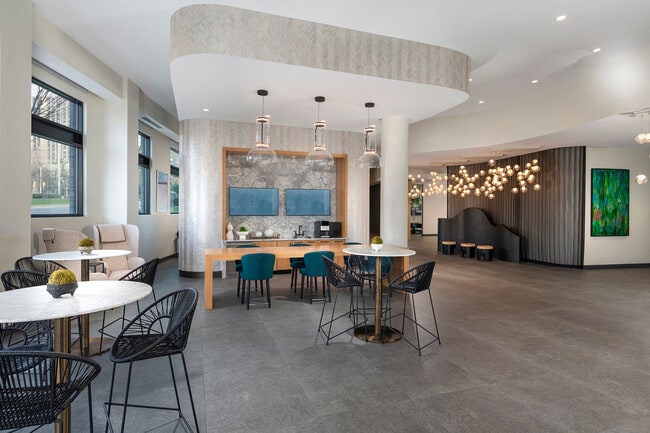
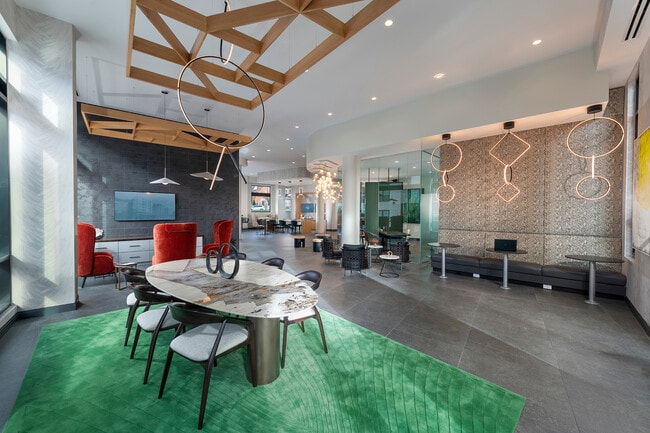
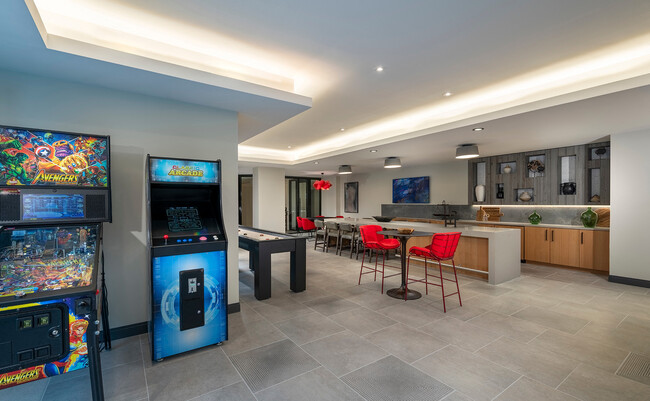
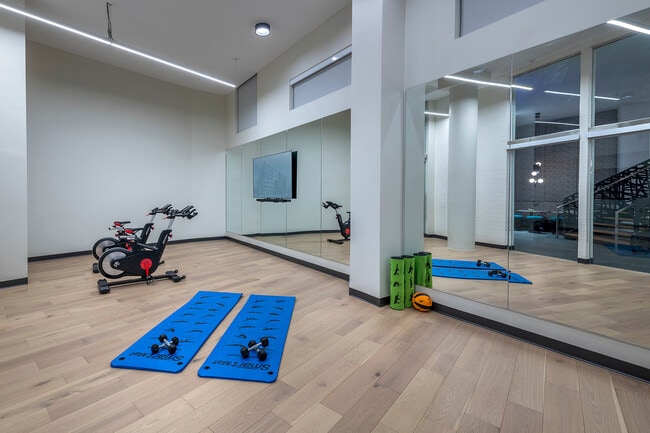
Rockwell at Crown offers a variety of community amenities to enjoy, including a state-of-the-art fitness center, resort-style swimming pool with sun shelf and poolside cabanas, EV charging stations, remote-working areas and more! Get the luxury and convenience you deserve at Rockwell at Crown.
Contact us today to see what is available!
Call us:
Email us:
Or stop by: 800 Rockwell Ave., Gaithersburg, MD 20878
Rockwell at Crown is a modern, pet-friendly apartment community in Gaithersburg, MD, near Washington, DC. We offer 1-bedroom, 2-bedroom and 3-bedroom luxury apartments for rent with an impressive selection of features, including stainless steel appliances, front-controlled glass-top ranges, spacious walk-in closets with custom organizers, private balcony/patios and more. Ask about our dens and built-in desk for easy work-from-home access in select units!
Residents have convenient, easy access to shopping, dining and entertainment at nearby Downtown Crown. Rockwell at Crown is close to major employers along the 1-270 Technology and Life Sciences Corridor and schools such as the University of Maryland, Strayer University and Johns Hopkins University. Nearby Shady Grove Metro Station, US-28 and 1-270 provide easy access to downtown Washington, DC and the greater Maryland area.
Rockwell at Crown offers a variety of community amenities to enjoy, including a state-of-the-art fitness center, resort-style swimming pool with sun shelf and poolside cabanas, EV charging stations, remote-working areas and more! Get the luxury and convenience you deserve at Rockwell at Crown.
Contact us today to see what is available!
Call us:
Email us:
Or stop by: 800 Rockwell Ave., Gaithersburg, MD 20878
Rockwell at Crown is an apartment community in Gaithersburg, MD
Contact
Gaithersburg, MD 20878
- Sunday Closed
- Monday 9:00 AM – 6:00 PM
- Tuesday 9:00 AM – 6:00 PM
- Wednesday 9:00 AM – 6:00 PM
- Thursday 9:00 AM – 6:00 PM
- Friday 9:00 AM – 6:00 PM
- Saturday 10:00 AM – 5:00 PM
Renter Reviews
For Rockwell at Crown
95 Ratings & Reviews
-
9/17/25
Needs improvements in all areas
Management emailed residents and stated that the package room is only open for deliveries during leasing hours. This is unbelievably ridiculous, as we can’t control the time of a delivery, AND, the office employees aren’t always available during leasing hours. The packages are just left in the hallway, not sure what this solves. Staff doesn’t even bring in the packages the next day.
The property has declined greatly, in the last three years, and there seems little interest in making this a… peaceful and enjoyable environment for residents. When residents, now have to worry about something as simple as package deliveries, that’s a concern. There was no explanation as to why the package room is being locked, something that has not happened in my three years of residing here. Clearly this is not a reasonable solution and it actually leaves our packages even less secure!
The carpet is still disgusting and the front office AND maintenance staff are very unfriendly, but sure, come live here! A few resident activities occurred the last few months, I’d be more impressed with basic greetings like “hi”.Review from Apartments.com
2 People Found This Helpful
Property Manager at Rockwell at Crown responded to this review
We regret to hear of any inconvenience related to your delivery. Our delivery room is currently accessible for deliveries during business hours, with our team managing the process when applicable. We recognize the inconvenience and are exploring… other options. Please contact us directly if you would like to discuss. -The Rockwell at Crown Team
Rockwell at Crown Gallery
Nearby Properties You Might Like
Within 50 Miles of Rockwell at Crown
Find More Rentals in Gaithersburg
Bedrooms
Other Types of Rentals
Gaithersburg Apartments by Amenity
- Pet-Friendly Apartments in Gaithersburg
- Furnished Apartments in Gaithersburg
- Waterfront Apartments in Gaithersburg
- Apartments with a Pool in Gaithersburg
- Apartments with Wheelchair Access in Gaithersburg
- Apartments with Washer & Dryer in Gaithersburg
- Apartments with Utilities Included in Gaithersburg
- Apartments with a Garage in Gaithersburg
- Apartments with EV Charging in Gaithersburg
- Apartments with a Virtual Tour in Gaithersburg
Apartment Specialties
Find More Rentals Nearby…
Cities
Neighborhoods
Contact This Property
(240) 474-0459Languages: English
Open 10:00 AM – 5:00 PM Today