Managed By

- Total Monthly Price
- $2,071 - $5,913
- Bedrooms
- Studio - 3Studio - 3 Beds
- Bathrooms
- 1 - 21 - 2 Baths
- Sq. Ft.
- 559 - 1,707 sq ft
Pricing and Floor Plans
A0S3
Show Floor Plan Details Hide Floor Plan Details
Unable to load floor plan details.
655
$2,117
581 Sq. Ft.
Now
730
$2,173
581 Sq. Ft.
Nov. 10
A0S6
Show Floor Plan Details Hide Floor Plan Details
Unable to load floor plan details.
340
$2,071
627 Sq. Ft.
Now
A0S0
Show Floor Plan Details Hide Floor Plan Details
Unable to load floor plan details.
A0S1
Show Floor Plan Details Hide Floor Plan Details
Unable to load floor plan details.
A0S9
Show Floor Plan Details Hide Floor Plan Details
Unable to load floor plan details.
A0S7
Show Floor Plan Details Hide Floor Plan Details
Unable to load floor plan details.
A0S5
Show Floor Plan Details Hide Floor Plan Details
Unable to load floor plan details.
A207
Show Floor Plan Details Hide Floor Plan Details
Unable to load floor plan details.
679
$2,922
784 Sq. Ft.
Now
729
$2,517
784 Sq. Ft.
Now
724
$2,497
784 Sq. Ft.
Now
A104
Show Floor Plan Details Hide Floor Plan Details
Unable to load floor plan details.
571
$2,632
593 Sq. Ft.
Now
471
$2,602
593 Sq. Ft.
Oct. 5
534
$2,163
593 Sq. Ft.
Oct. 19
A202
Show Floor Plan Details Hide Floor Plan Details
Unable to load floor plan details.
677
$2,589
741 Sq. Ft.
Now
478
$2,552
741 Sq. Ft.
Now
778
$2,403
741 Sq. Ft.
Nov. 4
A101
Show Floor Plan Details Hide Floor Plan Details
Unable to load floor plan details.
745
$2,133
559 Sq. Ft.
Now
A302
Show Floor Plan Details Hide Floor Plan Details
Unable to load floor plan details.
256
$2,737
965 Sq. Ft.
Now
A301
Show Floor Plan Details Hide Floor Plan Details
Unable to load floor plan details.
708
$2,949
943 Sq. Ft.
Now
A203
Show Floor Plan Details Hide Floor Plan Details
Unable to load floor plan details.
204
$2,331
761 Sq. Ft.
Oct. 28
New
A502
Show Floor Plan Details Hide Floor Plan Details
Unable to load floor plan details.
449
$3,279
1,252 Sq. Ft.
Nov. 23
New
A102
Show Floor Plan Details Hide Floor Plan Details
Unable to load floor plan details.
A205
Show Floor Plan Details Hide Floor Plan Details
Unable to load floor plan details.
A201
Show Floor Plan Details Hide Floor Plan Details
Unable to load floor plan details.
A401
Show Floor Plan Details Hide Floor Plan Details
Unable to load floor plan details.
A501
Show Floor Plan Details Hide Floor Plan Details
Unable to load floor plan details.
A106
Show Floor Plan Details Hide Floor Plan Details
Unable to load floor plan details.
A503
Show Floor Plan Details Hide Floor Plan Details
Unable to load floor plan details.
B207
Show Floor Plan Details Hide Floor Plan Details
Unable to load floor plan details.
364
$3,680
1,177 Sq. Ft.
Oct. 14
264
$3,624
1,177 Sq. Ft.
Nov. 5
262
$3,624
1,177 Sq. Ft.
Nov. 11
B205
Show Floor Plan Details Hide Floor Plan Details
Unable to load floor plan details.
720
$3,511
1,151 Sq. Ft.
Now
375
$3,929
1,151 Sq. Ft.
Nov. 3
B2
Show Floor Plan Details Hide Floor Plan Details
Unable to load floor plan details.
317
$3,536
1,133 Sq. Ft.
Now
417
$3,576
1,133 Sq. Ft.
Nov. 2
B7L
Show Floor Plan Details Hide Floor Plan Details
Unable to load floor plan details.
111
$3,976
1,537 Sq. Ft.
Now
113
$4,015
1,537 Sq. Ft.
Nov. 10
B306
Show Floor Plan Details Hide Floor Plan Details
Unable to load floor plan details.
335
$3,663
1,293 Sq. Ft.
Nov. 2
316
$3,547
1,297 Sq. Ft.
Nov. 11
B302
Show Floor Plan Details Hide Floor Plan Details
Unable to load floor plan details.
656
$3,672
1,222 Sq. Ft.
Now
New
B9L
Show Floor Plan Details Hide Floor Plan Details
Unable to load floor plan details.
103
$4,242
1,707 Sq. Ft.
Oct. 14
B201
Show Floor Plan Details Hide Floor Plan Details
Unable to load floor plan details.
B301
Show Floor Plan Details Hide Floor Plan Details
Unable to load floor plan details.
B304
Show Floor Plan Details Hide Floor Plan Details
Unable to load floor plan details.
B305
Show Floor Plan Details Hide Floor Plan Details
Unable to load floor plan details.
B6
Show Floor Plan Details Hide Floor Plan Details
Unable to load floor plan details.
B81L
Show Floor Plan Details Hide Floor Plan Details
Unable to load floor plan details.
B4
Show Floor Plan Details Hide Floor Plan Details
Unable to load floor plan details.
B82L
Show Floor Plan Details Hide Floor Plan Details
Unable to load floor plan details.
B203
Show Floor Plan Details Hide Floor Plan Details
Unable to load floor plan details.
B501
Show Floor Plan Details Hide Floor Plan Details
Unable to load floor plan details.
C4
Show Floor Plan Details Hide Floor Plan Details
Unable to load floor plan details.
701
$5,913
1,417 Sq. Ft.
Nov. 10
New
C3
Show Floor Plan Details Hide Floor Plan Details
Unable to load floor plan details.
C1
Show Floor Plan Details Hide Floor Plan Details
Unable to load floor plan details.
Details
Property Information
- Built in 2022
- 411 units7 stories
Fees & Policies
The fees below are based on community-supplied data and may exclude additional fees and utilities.
Utilities & Essentials
-
Trash$20 / mo
-
Electric Service Fee for not setting up$25 / mo
-
Utility Billing Fee$3.25 / mo
-
Water/Sewer/Pest ControlVaries / mo
One-Time Basics
Due at Application
-
Security Deposit/Holding Deposit$400
-
Application Fee Per Applicant$50
-
Application Fee$50
-
Administrative Fee$500
Due at Move-In
-
Amenity Fee$500
-
Additional Security Deposit - Refundable$500
Other
-
Garages $150$150 / mo
Additional Parking Options
-
Other
Dogs Allowed
-
Dog Fee$500
-
Dog Rent$50 / mo
75 lbs. Weight Limit
Restrictions
Pets must be house-broken and properly inoculated. Breed restrictions include but are not limited to: Akita, Husky, Chow, Pit Bull, Doberman Pincher, Presa Canarios, Elkhounds, Rottweiler, German Shepherd, St Bernard, Great Dane, Wolf Breeds.
Comments
One nonrefundable fee for 1 pet of $500 or one nonrefundable fee of $800 for 2 pets due at move-in. Monthly pet rent is $50 per pet. Two pet limit, full-grown maximum weight of 75 lbs. for each pet. Dogs and cats are most welcome.
Cats Allowed
-
Cat Fee$500
-
Cat Rent$50 / mo
75 lbs. Weight Limit
Restrictions
Pets must be house-broken and properly inoculated. Breed restrictions include but are not limited to: Akita, Husky, Chow, Pit Bull, Doberman Pincher, Presa Canarios, Elkhounds, Rottweiler, German Shepherd, St Bernard, Great Dane, Wolf Breeds.
Comments
One nonrefundable fee for 1 pet of $500 or one nonrefundable fee of $800 for 2 pets due at move-in. Monthly pet rent is $50 per pet. Two pet limit, full-grown maximum weight of 75 lbs. for each pet. Dogs and cats are most welcome.
Other Pets Allowed
-
Pet Rent - Monthly$50 / mo
-
Pet Fee - Non RefundableVaries / mo
-
Storage - Medium $150$150 / mo
-
Storage - Large $275$275 / mo
-
Storage - Small $95$95 / mo
Personalized Add-Ons
-
Liability Insurance$13.22 / mo
Situational
-
Apartment Transfer Fee$1,300
-
Security Deposit - Additional$100
-
Package/Parcel Setup Fee$50
-
Termination FeeVaries one-time
-
NSF Tenant Fee$50 / occurrence
-
Late Fee10% of base rent / occurrence
Property Fee Disclaimer: Based on community-supplied data and independent market research. Subject to change without notice. May exclude fees for mandatory or optional services and usage-based utilities.
Matterport 3D Tours
Explore Commute Options
Property Highlights
- BBQ grilling station with picnic area
- Bicycle storage room
- Controlled-access entry
- Detached garages available*
- Electronic package locker system
- Electronic themostats
- Elevator building
- EV charging stations
- Full-sized washer/dryers
- Indoor and outdoor covered fireplaces
- Keyless electronic apartment entry
- On-site maintenance
- Open concept floor plans
- Oversized closets
- Patio/balconies in select units
- Pet spa
- Quartz bathroom vanities
- Resident clubhouse social spaces
- Resort-style swimming pool
- Wood-style flooring
Apartment Features
- Air Conditioning
- Balcony
- Cable Ready
- Carpet
- Den
- Dining Room
- Dishwasher
- Disposal
- Double Pane Windows
- Double Vanities
- Freezer
- Heating
- High Ceilings
- High Speed Internet Access
- Ice Maker
- Island Kitchen
- Kitchen
- Large Bedrooms
- Linen Closet
- Loft Layout
- Microwave
- Oven
- Pantry
- Patio
- Quartz Countertops
- Range
- Refrigerator
- Smoke Free
- Sprinkler System
- Stainless Steel Appliances
- Storage Space
- Trash Compactor
- Tub/Shower
- Views
- Vinyl Flooring
- Walk-In Closets
- Washer/Dryer
- Wheelchair Accessible (Rooms)
- Wi-Fi
Community Features
- 24 Hour Access
- Bicycle Storage
- Car Charging Station
- Clubhouse
- Community-Wide WiFi
- Conference Rooms
- Controlled Access
- Corporate Suites
- Courtyard
- Disposal Chutes
- Dog Park
- Elevator
- Fitness Center
- Grill
- Guest Apartment
- Key Fob Entry
- Lounge
- Maintenance on site
- Multi Use Room
- Package Service
- Pet Washing Station
- Picnic Area
- Planned Social Activities
- Playground
- Pool
- Property Manager on Site
- Recycling
- Video Patrol
- Wi-Fi
Map of Brentford at The Mile
Area Scores
Walkability
Moderately walkable
Transit
Some public transit
Driveability
Exceptionally drivable
Bikeability
Fairly bikeable
Walkability measures the walking distance to day-to-day needs.
Transit measures access to public transportation.
Driveability measures congestion, parking availability, and access to major roads.
Bikeability measures the suitability for cycling.
Soundscore™
Active
A Sound Score rating aggregates noise caused by vehicle traffic, airplane traffic and local sources.
Transit
Subway
2 min Drive


Subway
3 min Drive

Airport
26 min Drive

Airport
26 min Drive

Moving to Tysons Central, McLean, VA
Shopping Centers
Shoppers will appreciate Brentford at The Mile proximity to Tysons Galleria, Tysons Corner Center, and Safeway Commons. Tysons Galleria is 0.9 miles away, and Tysons Corner Center is within a 16 minute walk.
Commuting
With a TransitScore of 50, Brentford at The Mile has some public transit, including 10 transit stops within 14.2 miles. Transit options include Tysons Corner and Mclean.
Parks and Recreation
Recreational activities near Brentford at The Mile are plentiful. Discover 2 parks within 4.6 miles, including Wolf Trap National Park and Clemyjontri Park.
Airports
Living in Tysons Central provides easy access to Washington Dulles International, located just 26 minutes from Brentford at The Mile. Another nearby airport is Ronald Reagan Washington Ntl, located 15.4 miles away.
Local Education
Primary and Secondary Schools

Spring Hill Elementary School
Grades PK-5
Public
Longfellow Middle School
Grades 6-8
Public

Marshall High
Grades 9-12
Public

McLean High School
Grades 9-12
Public
Data provided by GreatSchools.org © 2026. All rights reserved.

Colleges and Universities
| School | Commute Time (Distance) |
|---|---|
| Marymount University | Drive: 16 min (6.3 mi) |
| NOVA, Annandale Campus | Drive: 14 min (8.5 mi) |
| GWU, Mount Vernon | Drive: 19 min (8.6 mi) |
| George Mason Univ., Arlington | Drive: 16 min (8.8 mi) |
About Brentford at The Mile
$1000 OFF 1ST MONTH'S RENT ON SELECT UNITS WITH A 12-MONTH LEASE IF YOU APPLY WITHIN 48 HOURS OF TOURING!
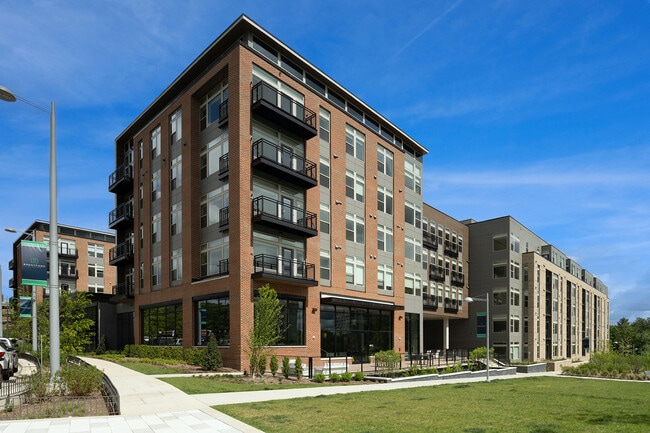
Brentford at The Mile is a modern, pet-friendly apartment community in Tysons, Virginia near Washington, DC We offer studio, 1-bedroom,…
2-bedroom and 3-bedroom luxury apartments for rent with an impressive selection of features, including designer kitchens with quartz countertops, stainless steel appliances, keyless electronic apartment entry, full-sized washer/dryers and more!
Residents have convenient, easy access to shopping, dining and entertainment at nearby Tysons Galleria, Tysons Corner Center and The Boro. Brentford at The Mile is close to major employers and schools such as Capitol One, Hilton, Deloitte, Freddie Mac, Booz Allen Hamilton, Clark Construction, Hogan Lovell, the Virginia University of Science and Technology and George Washington University. Nearby McLean and Tysons metro stations, R&B Corridor and Dulles Toll Road provide easy access to Dulles Airport and the greater Washington, DC area.
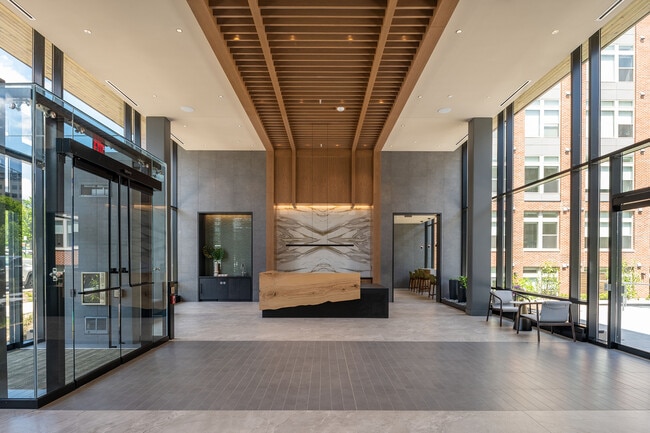
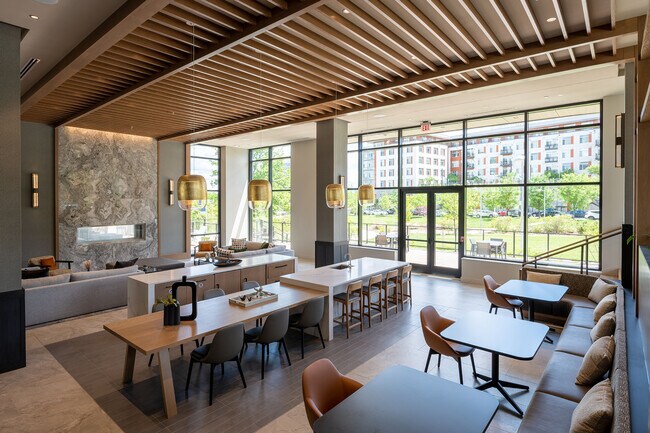
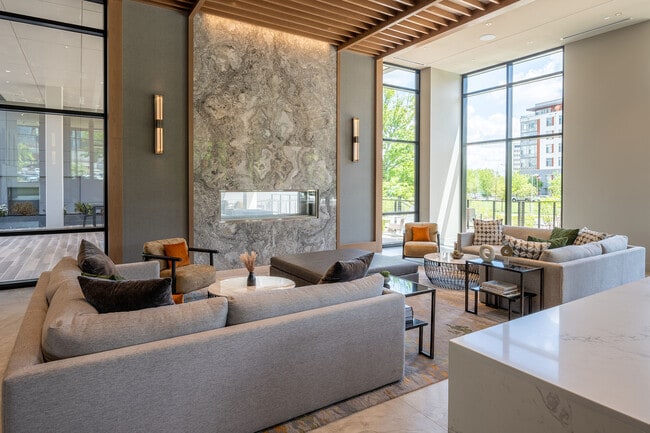
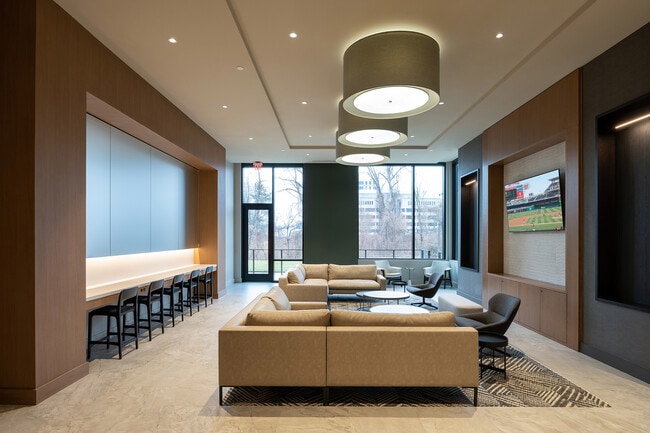
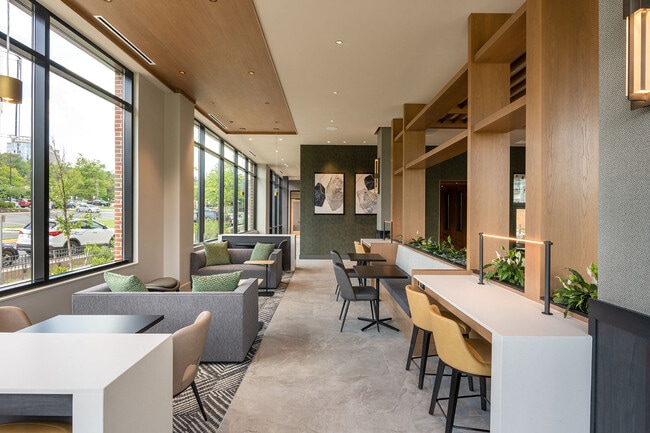
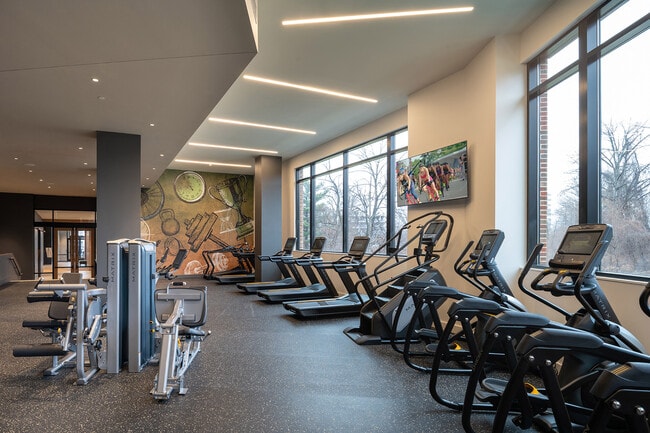
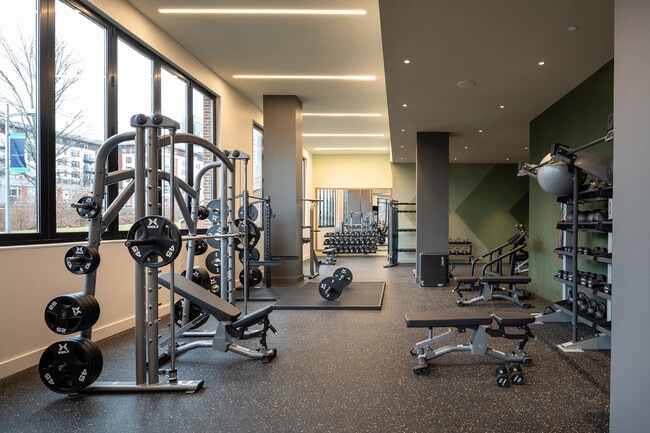
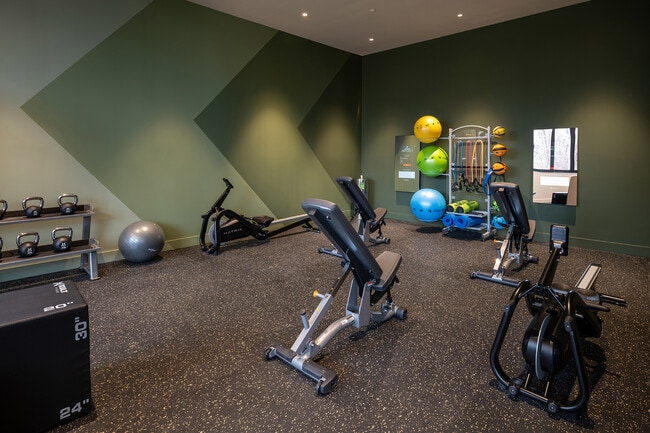
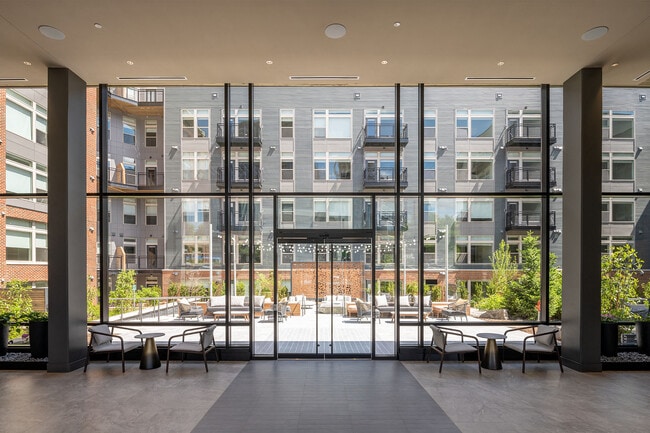
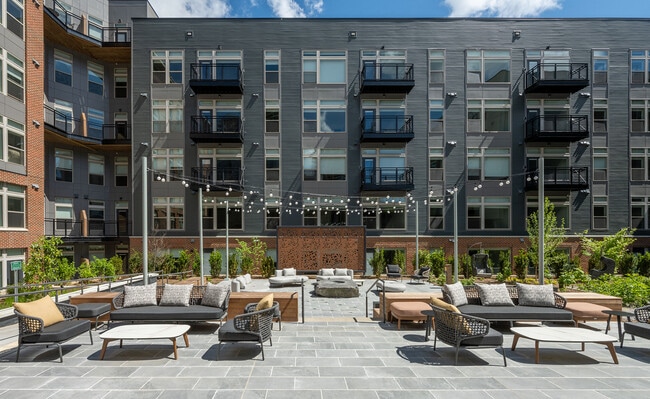
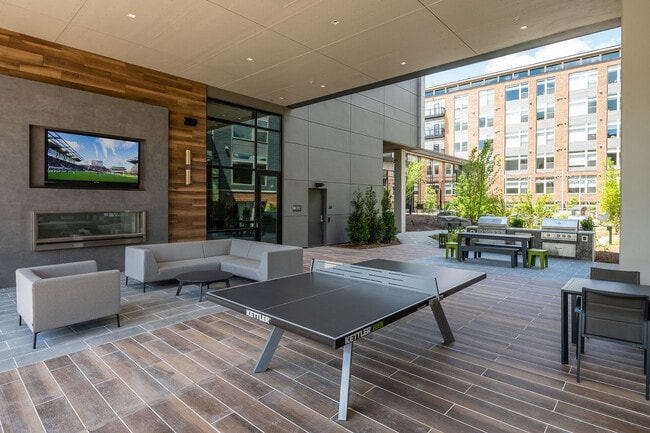
Brentford at The Mile offers a variety of community amenities to enjoy, including a resort-style swimming pool, state-of-the-art fitness center, resident clubhouse with social lounge, BBQ station with picnic area, indoor/outdoor covered fireplace, pet spa and more! Live the luxury and convenience you deserve at Brentford at The Mile.
Contact us today to see what is available!
Call us:
Email us:
Or stop by: 7970 Maitland St., Tysons, VA 22102
$1000 OFF 1ST MONTH'S RENT ON SELECT UNITS WITH A 12-MONTH LEASE IF YOU APPLY WITHIN 48 HOURS OF TOURING!
Brentford at The Mile is a modern, pet-friendly apartment community in Tysons, Virginia near Washington, DC We offer studio, 1-bedroom, 2-bedroom and 3-bedroom luxury apartments for rent with an impressive selection of features, including designer kitchens with quartz countertops, stainless steel appliances, keyless electronic apartment entry, full-sized washer/dryers and more!
Residents have convenient, easy access to shopping, dining and entertainment at nearby Tysons Galleria, Tysons Corner Center and The Boro. Brentford at The Mile is close to major employers and schools such as Capitol One, Hilton, Deloitte, Freddie Mac, Booz Allen Hamilton, Clark Construction, Hogan Lovell, the Virginia University of Science and Technology and George Washington University. Nearby McLean and Tysons metro stations, R&B Corridor and Dulles Toll Road provide easy access to Dulles Airport and the greater Washington, DC area.
Brentford at The Mile offers a variety of community amenities to enjoy, including a resort-style swimming pool, state-of-the-art fitness center, resident clubhouse with social lounge, BBQ station with picnic area, indoor/outdoor covered fireplace, pet spa and more! Live the luxury and convenience you deserve at Brentford at The Mile.
Contact us today to see what is available!
Call us:
Email us:
Or stop by: 7970 Maitland St., Tysons, VA 22102
Brentford at The Mile is an apartment community in McLean, VA
Contact
McLean, VA 22102
- Sunday Closed
- Monday 9:00 AM – 6:00 PM
- Tuesday 9:00 AM – 6:00 PM
- Wednesday 9:00 AM – 6:00 PM
- Thursday 9:00 AM – 6:00 PM
- Friday 9:00 AM – 6:00 PM
- Saturday 10:00 AM – 5:00 PM
Renter Reviews
For Brentford at The Mile
6 Ratings & Reviews
-
9/9/26
Calm community, responsive staff, great gym
Great experience so far living here! Maintenance is fast — bathtub reglazing was done quickly right after I moved in, and a window screen installation was handled within 2 days (non-urgent request). Staff (leasing and maintenance) has always been polite and helpful with any questions. The property is calm and quiet, common areas are nice, and the gym is a real highlight.
Review from Apartments.com
Property Manager at Brentford at The Mile responded to this review
Thank you for sharing your feedback! We are happy to hear that our maintenance and management teams have made such a big difference for you. It is also great to hear that our gym, common areas, and calming community atmosphere have been enjoyable.… Thank you for being a part of our community.
Brentford at The Mile Gallery
Nearby Properties You Might Like
Within 50 Miles of Brentford at The Mile

Find More Rentals in Mclean
Bedrooms
Other Types of Rentals
Mclean Apartments by Amenity
- Pet-Friendly Apartments in Mclean
- Furnished Apartments in Mclean
- Apartments with a Pool in Mclean
- Apartments with Wheelchair Access in Mclean
- Apartments with Washer & Dryer in Mclean
- Apartments with Utilities Included in Mclean
- Apartments with a Garage in Mclean
- Apartments with EV Charging in Mclean
- Apartments with a Virtual Tour in Mclean
Apartment Specialties
Find More Rentals Nearby…
Cities
Neighborhoods
Contact This Property
(571) 665-4043Languages: English
Open 10:00 AM – 5:00 PM Today