Managed By

- Bedrooms
- 1 - 31 - 3 Beds
- Bathrooms
- 1 - 21 - 2 Baths
- Sq. Ft.
- 767 - 1,488 sq ft
Pricing and Floor Plans
Seneca w. Loft
Show Floor Plan Details Hide Floor Plan Details
Unable to load floor plan details.
01-1305
$1,962
908 Sq. Ft.
Now
05-5409
$1,962
908 Sq. Ft.
Now
Seneca
Show Floor Plan Details Hide Floor Plan Details
Unable to load floor plan details.
04-4209
$2,003
767 Sq. Ft.
Now
02-2209
$2,022
767 Sq. Ft.
Now
Goshen
Show Floor Plan Details Hide Floor Plan Details
Unable to load floor plan details.
07-7207
$2,159
913 Sq. Ft.
Now
Quince
Show Floor Plan Details Hide Floor Plan Details
Unable to load floor plan details.
Goshen w. Loft
Show Floor Plan Details Hide Floor Plan Details
Unable to load floor plan details.
Azalea
Show Floor Plan Details Hide Floor Plan Details
Unable to load floor plan details.
07-7301
$2,356
1,185 Sq. Ft.
Now
07-7303
$2,466
1,185 Sq. Ft.
Now
01-1101
$2,417
1,185 Sq. Ft.
Now
New
Azalea w. Loft
Show Floor Plan Details Hide Floor Plan Details
Unable to load floor plan details.
Laurel
Show Floor Plan Details Hide Floor Plan Details
Unable to load floor plan details.
Laurel w. Loft
Show Floor Plan Details Hide Floor Plan Details
Unable to load floor plan details.
Brighton
Show Floor Plan Details Hide Floor Plan Details
Unable to load floor plan details.
04-4211
$2,463
1,488 Sq. Ft.
Oct. 7
04-4111
$2,652
1,488 Sq. Ft.
Dec. 1
Details
Lease Term Options
- Flexible lease terms available.
Property Information
- Built in 2005
- 205 units3 stories
Fees & Policies
The fees below are based on community-supplied data and may exclude additional fees and utilities.
Utilities & Essentials
-
Smart Home Technology Fee$5 / mo
-
Utility - Billing Administrative Fee$7 / mo
-
Utility - Water/Waste WaterVaries / mo
-
Utility - GasVaries / mo
-
Utility - ElectricVaries / mo
-
Renter's InsuranceVaries / mo
One-Time Basics
Due at Application
-
Application Fee Per Applicant$30
-
Security Deposit - RefundableVaries one-time
Due at Move-In
-
Utility Set Up Fee$10
Due at Move-Out
-
Utility - Final Bill Fee$10
Surface Lot
-
Parking FeeN/A
Comments
Max of 1
Garage Attached
-
Parking Fee$225 / mo
Cats Allowed
-
Pet Deposit$250
-
Monthly Pet Fee$50 / mo
0 lbs. Weight Limit
Other Pets Allowed
-
Pet Management - Third PartyVaries / yr
0 lbs. Weight Limit
Comments
Pet Screening Fee is $0 - $30.00 for pet owners.
Birds Allowed
-
Birds Allowed
Fish Allowed
-
Fish Allowed
Reptiles Allowed
-
Reptiles Allowed
Dogs Allowed
-
Dogs Allowed
0 lbs. Weight Limit
Bike Storage
-
Storage Fee$5 / mo
Small Storage
-
Storage Fee$35 / mo
Large Storage
-
Storage Fee$70 / mo
Personalized Add-Ons
-
Pet Deposit$250
-
Monthly Pet Fee$50 / mo
-
High Speed Internet AccessVaries / mo
Situational
-
Replacement Garage Door Remote$100 / occurrence
-
Replacement Mailbox Key$25 / occurrence
-
Renter's Insurance Non-Compliance$28 / occurrence
-
Replacement Key Fob$30 / occurrence
-
Non-Sufficient Funds (NSF) Fee$35 / occurrence
-
Electric Recovery Fee$50 / occurrence
-
Intra-community Transfer Fee$750 / occurrence
-
Legal FeeVaries / occurrence
-
Early Lease Termination/CancellationVaries / occurrence
-
Late FeeVaries / occurrence
-
Credit Card FeesVaries / occurrence
Property Fee Disclaimer: Based on community-supplied data and independent market research. Subject to change without notice. May exclude fees for mandatory or optional services and usage-based utilities.
Matterport 3D Tours
Explore Commute Options
Property Highlights
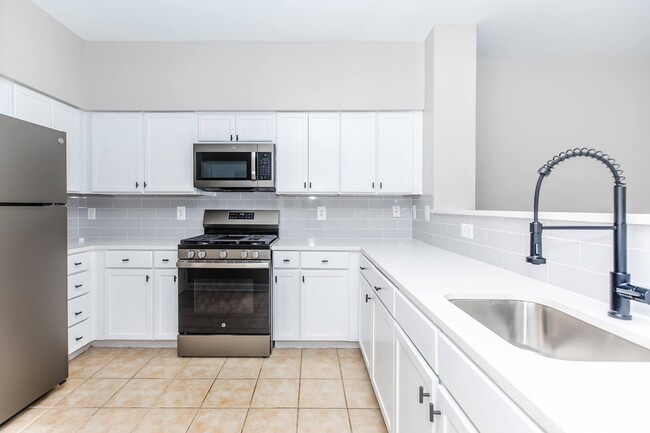
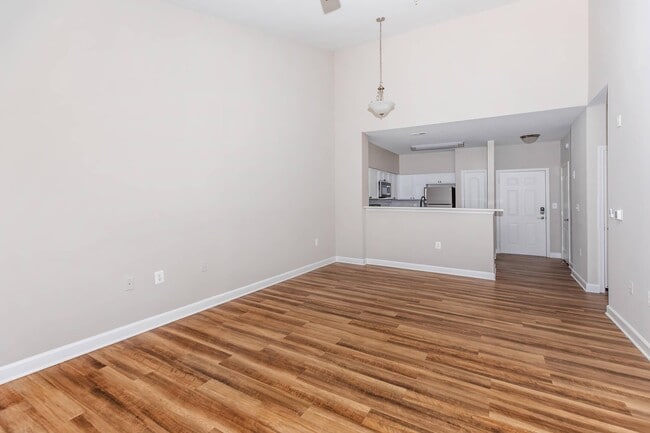
- 9Ft Ceilings * In Select Apartment Homes
- Bark Park
- Beautiful Landscaping
- Breakfast Bar
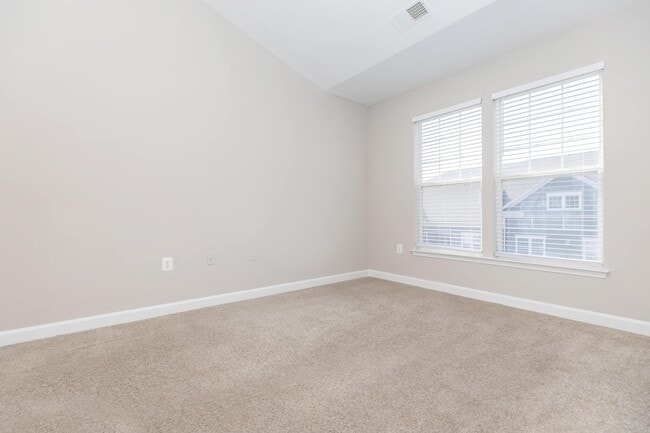
- Carpeted Floors * In Select Apartment Homes
- Easy Access to Freeways
- Loft * In Select Apartment Homes
- On-call Maintenance
- On-site Maintenance
- Pet Friendly
- Picnic Area with Barbecue
- Play Area
- Public Parks Nearby
- Storage Rentals Available
- Tile Floors * In Select Apartment Homes
- Vaulted Ceilings * In Select Apartment Homes
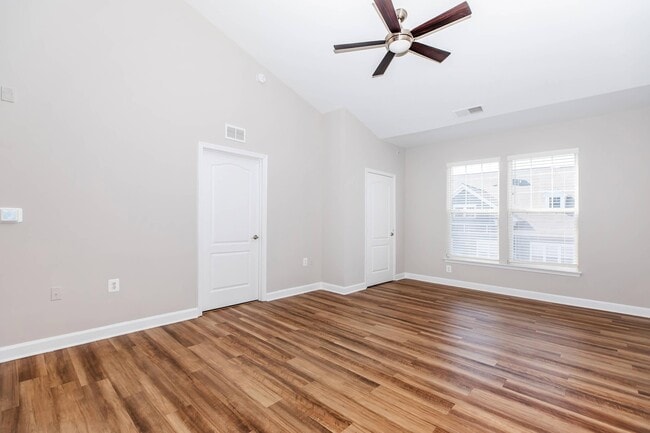
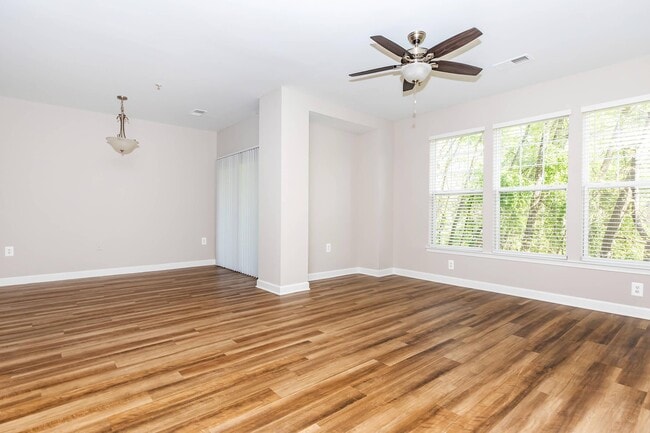
- Vinyl Plank Flooring * In Select Apartment Homes
Apartment Features
- Air Conditioning
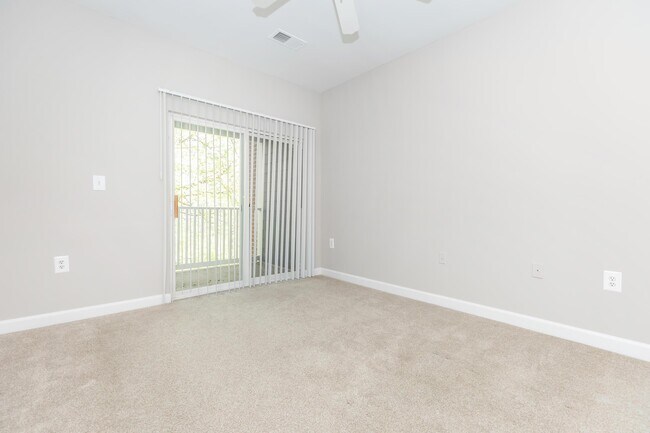
- Balcony
- Cable Ready
- Carpet
- Ceiling Fans
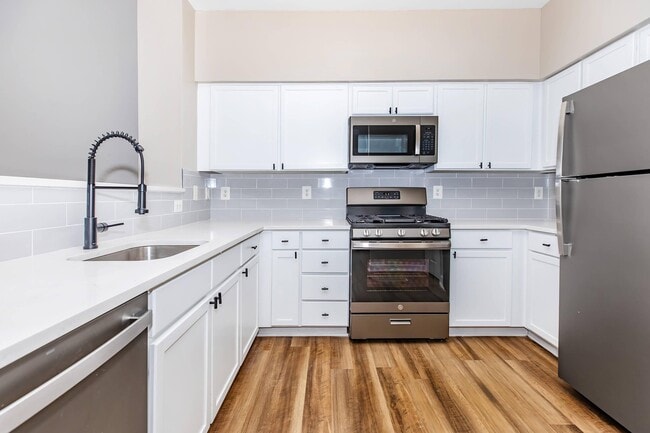
- Dishwasher
- Disposal
- Double Pane Windows
- Double Vanities
- Freezer
- Hardwood Floors
- Heating
- High Speed Internet Access
- Linen Closet
- Loft Layout
- Microwave
- Office
- Oven
- Patio
- Range
- Refrigerator
- Smoke Free
- Stainless Steel Appliances
- Storage Space
- Tile Floors
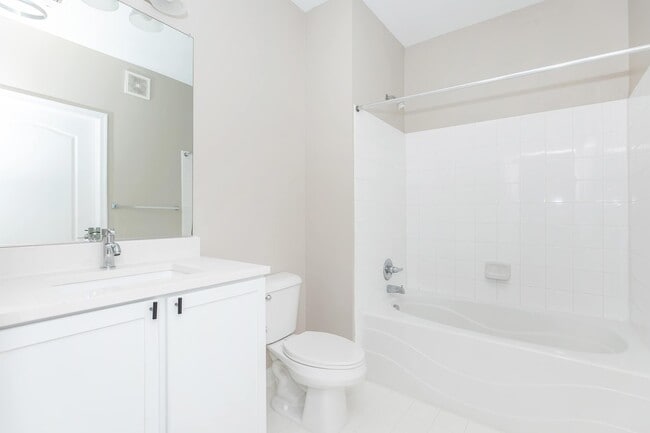
- Tub/Shower
- Vaulted Ceiling
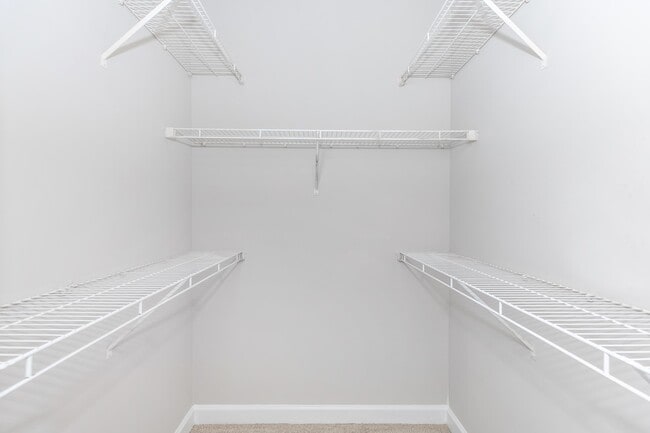
- Walk-In Closets
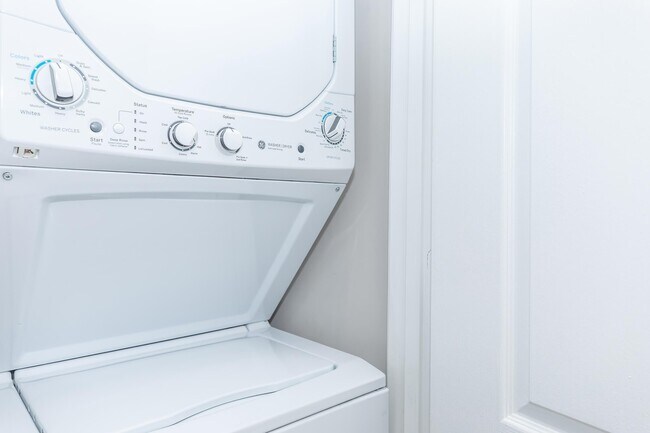
- Washer/Dryer
- Window Coverings
Community Features
- Car Wash Area
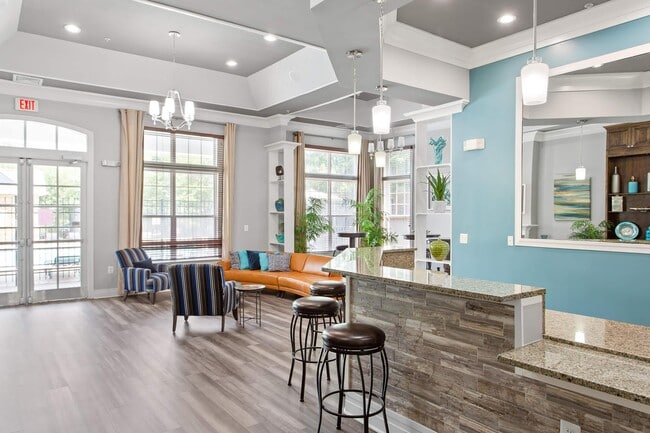
- Clubhouse
- Controlled Access
- Courtyard
- Dog Park
- Elevator
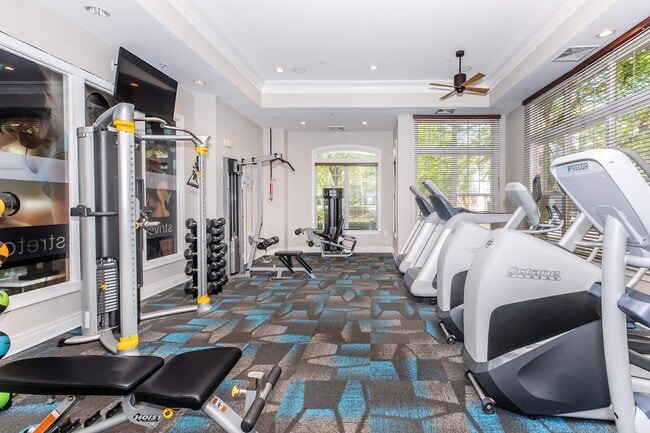
- Fitness Center
- Gas Range
- Grill
- Income Restricted
- Key Fob Entry
- Maintenance on site
- Online Services
- Pet Play Area
- Picnic Area
- Playground
- Pool
- Property Manager on Site
- Public Transportation
- Recycling
- Short Term Lease
- Utilities Included
Map of The Rothbury
Area Scores
Walkability
Fairly walkable
Transit
Limited public transit
Driveability
Very drivable
Bikeability
Moderately bikeable
Walkability measures the walking distance to day-to-day needs.
Transit measures access to public transportation.
Driveability measures congestion, parking availability, and access to major roads.
Bikeability measures the suitability for cycling.
Soundscore™
Active
A Sound Score rating aggregates noise caused by vehicle traffic, airplane traffic and local sources.
Transit
Commuter Rail
9 min Drive
Commuter Rail
9 min Drive
Airport
50 min Drive

Airport
56 min Drive

Airport
58 min Drive

Moving to Montgomery Village, Gaithersburg, MD
Shopping Centers
Shoppers will appreciate The Rothbury proximity to Goshen Plaza Shopping Center, Goshen Oaks, and Montgomery Village. Goshen Plaza Shopping Center is 0.4 miles away, and Goshen Oaks is within a 12 minute walk.
Commuting
With a TransitScore of 30, The Rothbury has limited public transit, including 8 transit stops within 10.5 miles. Transit options include Shady Grove and Rockville.
Parks and Recreation
Recreational activities near The Rothbury are plentiful. Discover 2 parks within 4.1 miles, including Hunters Woods Park and Butler's Orchard.
Airports
Living in Montgomery Village provides easy access to Ronald Reagan Washington Ntl, located just 51 minutes from The Rothbury. Another nearby airport is Washington Dulles International, located 35.8 miles away.
Local Education
Primary and Secondary Schools

Whetstone Elementary School
Grades PK-5
Public

Montgomery Village Middle School
Grades 6-8
Public

Mother of God School
Grades PK-8
Private
Watkins Mill High School
Grades 9-12
Public
Ets Chaiyim School
Grades K-12
Private
Data provided by GreatSchools.org © 2026. All rights reserved.

Colleges and Universities
| School | Commute Time (Distance) |
|---|---|
| Montgomery College | Drive: 10 min (3.8 mi) |
| Montgomery College, Rockville | Drive: 17 min (7.7 mi) |
| Universities at Shady Grove | Drive: 16 min (8.5 mi) |
About The Rothbury
All renderings, 3D Tours, Walkthrough Video Tours, Matterport Tours, and other multimedia materials are provided for illustrative and reference purposes only. Renderings are an artist’s conception and may not accurately represent the actual features,… materials, finishes, or layout of any specific unit. Actual units may vary in detail, design, and appearance. Features, dimensions, pricing, and availability are subject to change without notice. Rent ranges provided are estimates and may fluctuate daily based on market conditions and availability. Applicants are strongly encouraged to verify all information – including unit finishes, layout, and pricing – with the leasing office prior to entering into any lease agreement. No representation or warranty, express or implied, is made regarding the accuracy or completeness of the information provided. Pricing Disclosure: Prices shown reflect the base rent for the selected floor plan at the time of publication. Pricing and availability are subject to change without notice and may vary based on lease terms, move-in date, and real-time availability. For the most current pricing and full availability details, please visit our Pricing & Availability page or click Apply Now. For a personalized price breakdown or an official quote, contact our leasing office directly or click Apply Now.
All renderings, 3D Tours, Walkthrough Video Tours, Matterport Tours, and other multimedia materials are provided for illustrative and reference purposes only. Renderings are an artist’s conception and may not accurately represent the actual features, materials, finishes, or layout of any specific unit. Actual units may vary in detail, design, and appearance. Features, dimensions, pricing, and availability are subject to change without notice. Rent ranges provided are estimates and may fluctuate daily based on market conditions and availability. Applicants are strongly encouraged to verify all information – including unit finishes, layout, and pricing – with the leasing office prior to entering into any lease agreement. No representation or warranty, express or implied, is made regarding the accuracy or completeness of the information provided. Pricing Disclosure: Prices shown reflect the base rent for the selected floor plan at the time of publication. Pricing and availability are subject to change without notice and may vary based on lease terms, move-in date, and real-time availability. For the most current pricing and full availability details, please visit our Pricing & Availability page or click Apply Now. For a personalized price breakdown or an official quote, contact our leasing office directly or click Apply Now.
The Rothbury is an apartment community in Gaithersburg, MD
Contact
Gaithersburg, MD 20886
- Sunday Closed
- Monday 9:00 AM – 6:00 PM
- Tuesday 9:00 AM – 6:00 PM
- Wednesday 9:00 AM – 6:00 PM
- Thursday 9:00 AM – 6:00 PM
- Friday 9:00 AM – 5:00 PM
- Saturday 10:00 AM – 4:00 PM
Renter Reviews
For The Rothbury
7 Ratings & Reviews
-
1/10/25
Was a good neighborhood but not anymore
We moved into this neighborhood three and a half years ago, and it was a good place at first. However, the condition significantly declined about a year and a half ago. There’s a frequent marijuana smell, poor management in addressing issues, and overall declining upkeep. The final reason we decided to move out was the rent increase—over 10% this year alone.
When we first moved in, Kim was incredibly nice, but her attitude changed drastically during the move-out process. During the final… inspection, things took a disappointing turn.
For reference, they charged us $100 for drywall repairs, $150 to re-grout the shower wall, and $15 for two blinds. These deductions totaled our entire deposit, with no consideration for normal wear and tear.Review from Apartments.com
3 People Found This Helpful
Property Manager at The Rothbury responded to this review
Hello - We're sorry to hear that your move-out experience was not completely satisfactory. Your feedback is valuable and will be taken into consideration. We also understand your concerns about the deposit deductions and we aim to be transparent… about these charges. With that said, if you have specific questions regarding the charges you received, we encourage you to contact our team at 1 301-683-5711. We appreciate your time in sharing your experience and we wish you all the best in your new home.
The Rothbury Gallery
Nearby Properties You Might Like
Within 50 Miles of The Rothbury

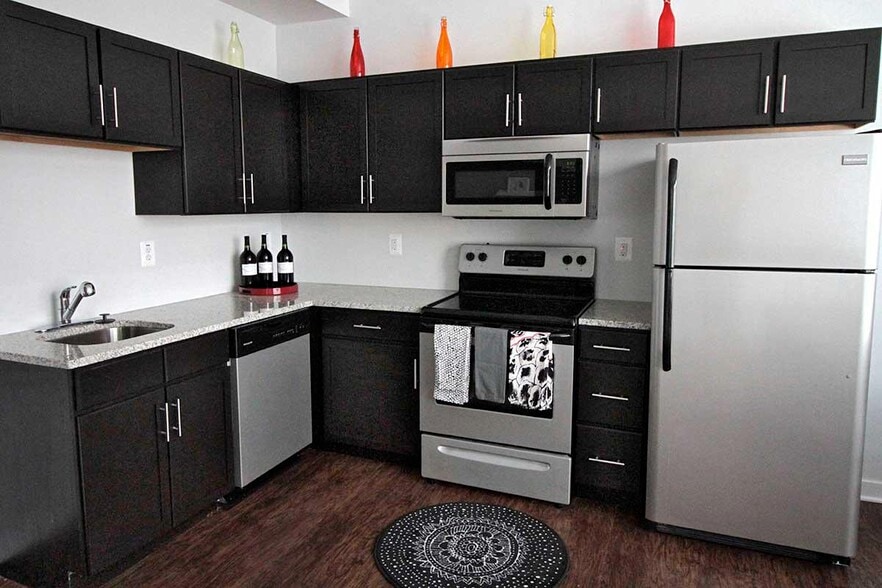

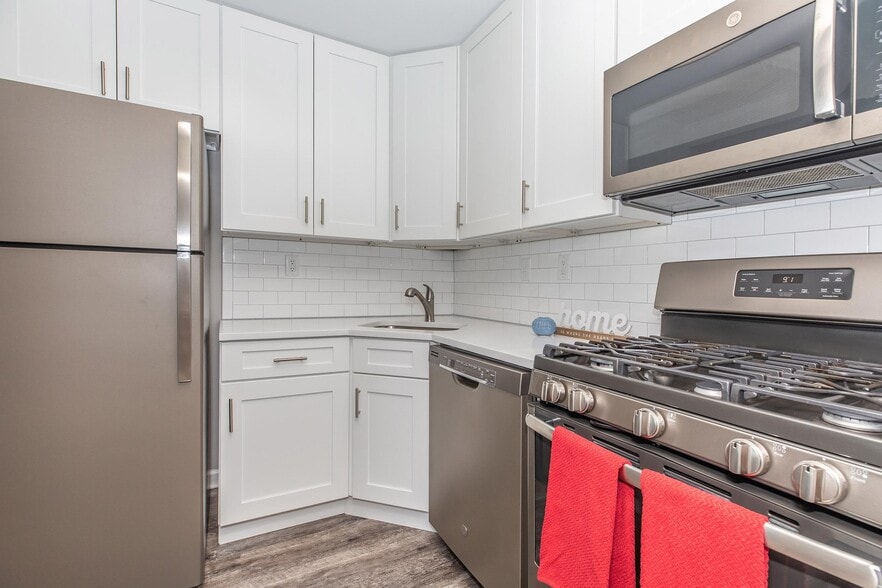
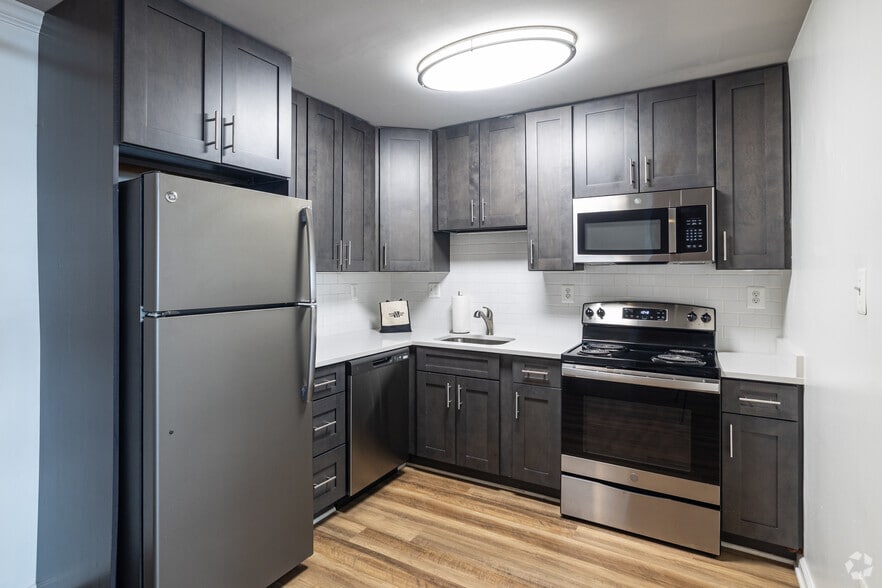
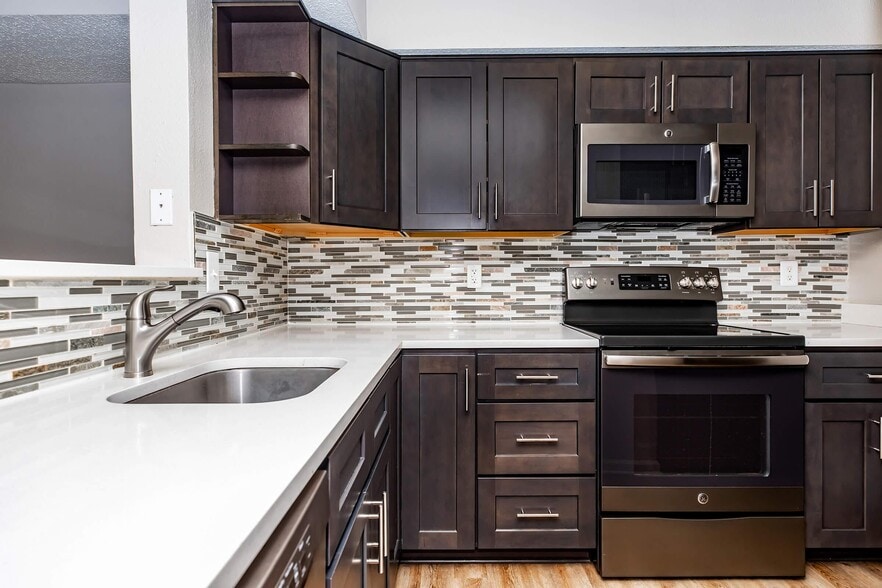
Find More Rentals in Gaithersburg
Bedrooms
Other Types of Rentals
Gaithersburg Apartments by Amenity
- Pet-Friendly Apartments in Gaithersburg
- Furnished Apartments in Gaithersburg
- Waterfront Apartments in Gaithersburg
- Apartments with a Pool in Gaithersburg
- Apartments with Wheelchair Access in Gaithersburg
- Apartments with Washer & Dryer in Gaithersburg
- Apartments with Utilities Included in Gaithersburg
- Apartments with a Garage in Gaithersburg
- Apartments with EV Charging in Gaithersburg
- Apartments with a Virtual Tour in Gaithersburg
Apartment Specialties
Find More Rentals Nearby…
Cities
Neighborhoods
Contact This Property
(301) 591-6021Languages: English
Open 10:00 AM – 4:00 PM Today