
Managed By

- Bedrooms
- 1 - 21 - 2 Beds
- Bathrooms
- 1 - 21 - 2 Baths
- Sq. Ft.
- 654 - 1,073 sq ft
Pricing and Floor Plans
Jewelberry
Show Floor Plan Details Hide Floor Plan Details
Unable to load floor plan details.
714
$1,985
654 Sq. Ft.
Now
810
$1,803
654 Sq. Ft.
Now
1205
$1,837
654 Sq. Ft.
Now
Huckleberry
Show Floor Plan Details Hide Floor Plan Details
Unable to load floor plan details.
1002
$1,958
767 Sq. Ft.
Now
418
$1,983
767 Sq. Ft.
Now
1003
$1,982
767 Sq. Ft.
Oct. 12
Elderberry
Show Floor Plan Details Hide Floor Plan Details
Unable to load floor plan details.
813
$1,995
730 Sq. Ft.
Oct. 7
Cranberry
Show Floor Plan Details Hide Floor Plan Details
Unable to load floor plan details.
1113
$2,110
945 Sq. Ft.
Now
1402
$2,155
945 Sq. Ft.
Now
115
$2,150
945 Sq. Ft.
Now
Teaberry
Show Floor Plan Details Hide Floor Plan Details
Unable to load floor plan details.
505
$2,555
1,073 Sq. Ft.
Oct. 17
508
$2,490
1,073 Sq. Ft.
Oct. 22
1307
$2,587
1,073 Sq. Ft.
Nov. 7
Details
Lease Term Options
- Lease terms are variable. Please inquire with property staff.
Property Information
- Built in 1991
- 336 units3 stories
Fees & Policies
The fees below are based on community-supplied data and may exclude additional fees and utilities.
-
Surface Lot
Property Fee Disclaimer: Based on community-supplied data and independent market research. Subject to change without notice. May exclude fees for mandatory or optional services and usage-based utilities.
Matterport 3D Tours
Explore Commute Options
Property Highlights
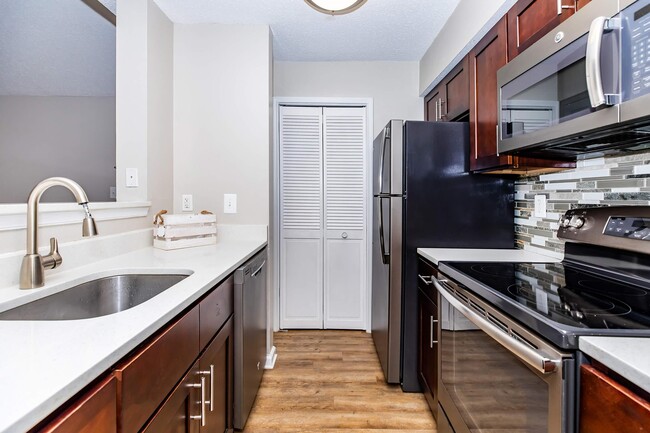
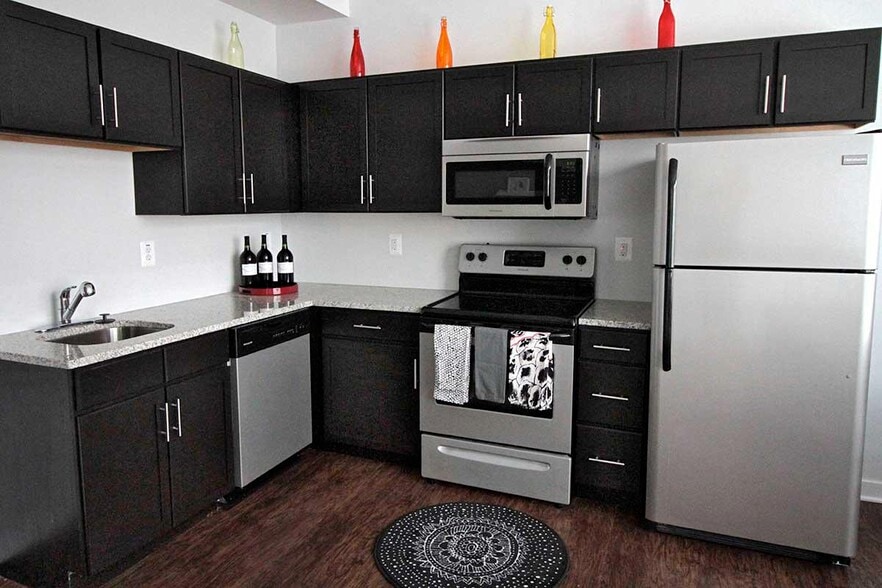
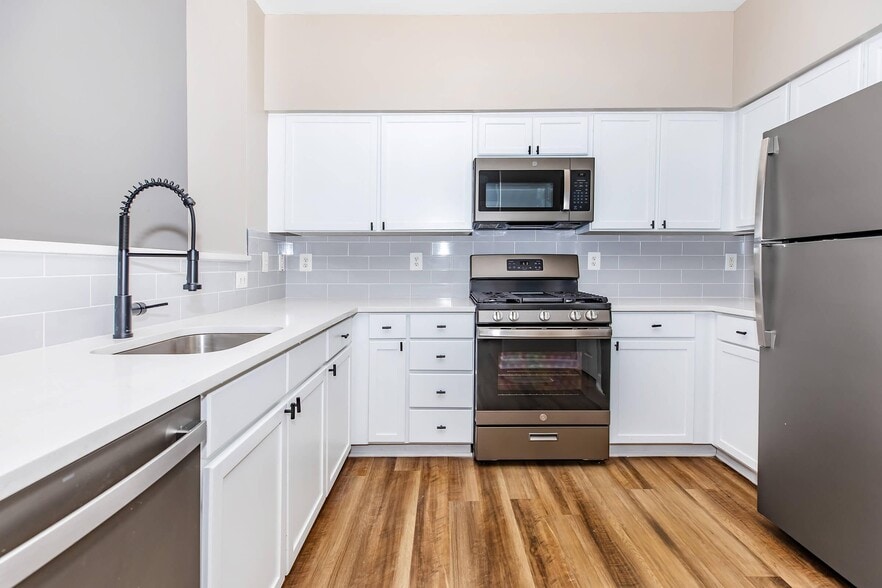
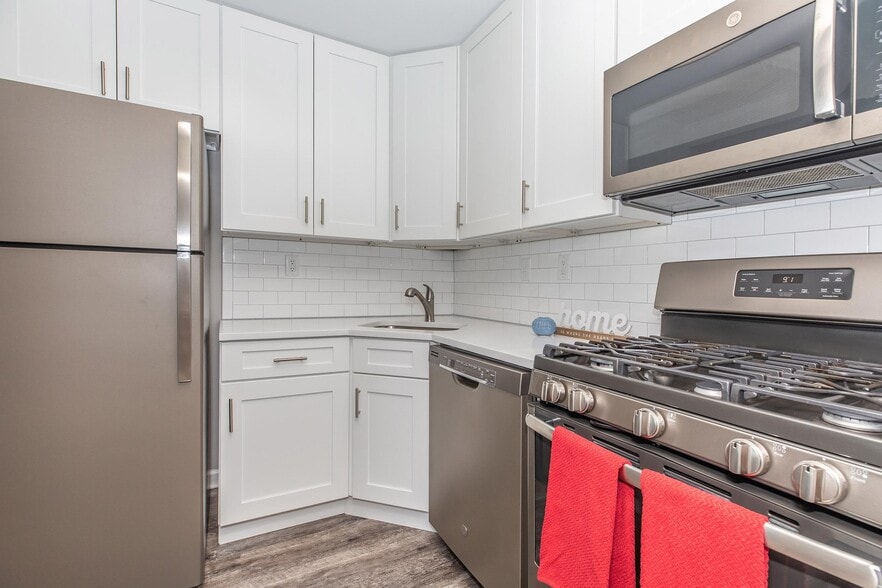
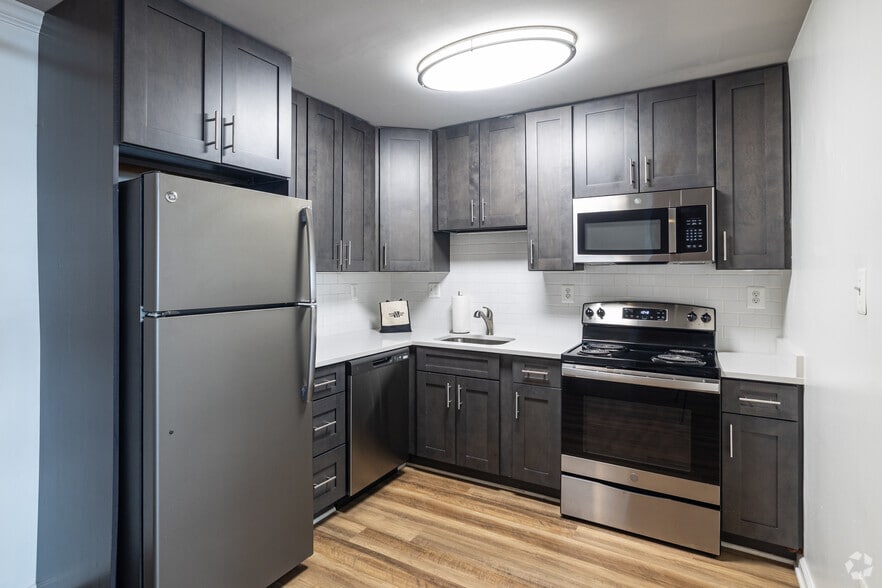
- All-electric Kitchen
- Beautiful Landscaping
- BGE Rewards Perks Program
- Car Care Area
- Carpeted Bedroom Flooring
- Easy Access to Freeways
- Easy Access to Shopping
- Energy-efficient Slate Appliances
- Energy-efficient Windows
- Extra Storage Closet
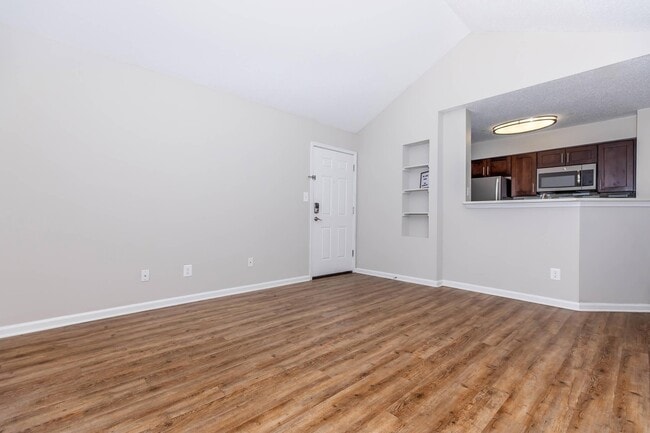
- Luxury Vinyl Plank Flooring
- On-call Maintenance
- On-site Maintenance
- Pet Friendly
- Picnic Area with Barbecue
- Play Area
- Quality Recessed Cabinetry with Soft Close Technology
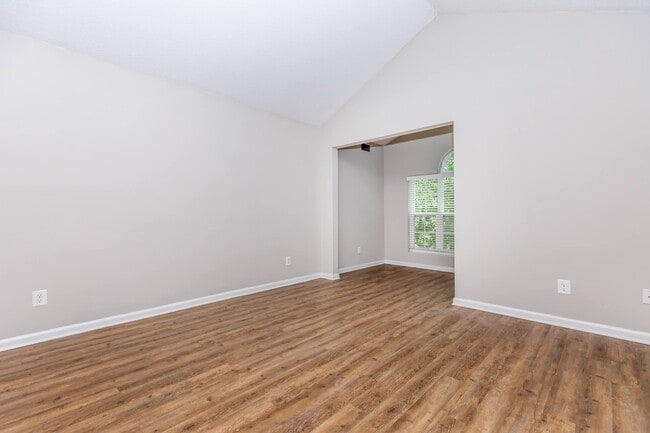
- Vaulted Ceilings * In Select Apartment Homes
- Views Available
Apartment Features
- Air Conditioning
- Balcony
- Built-In Bookshelves
- Carpet
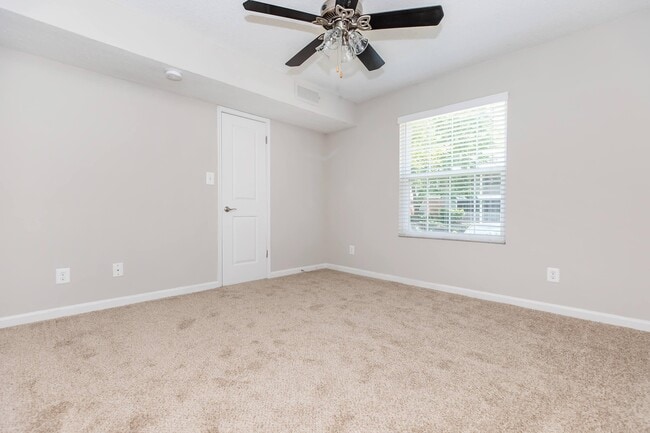
- Ceiling Fans
- Dining Room
- Dishwasher
- Disposal
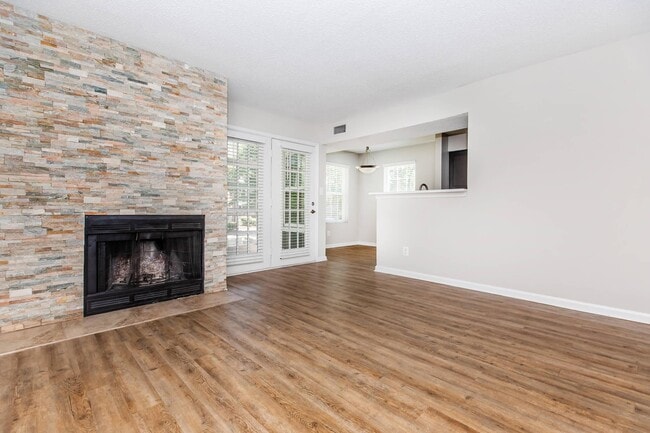
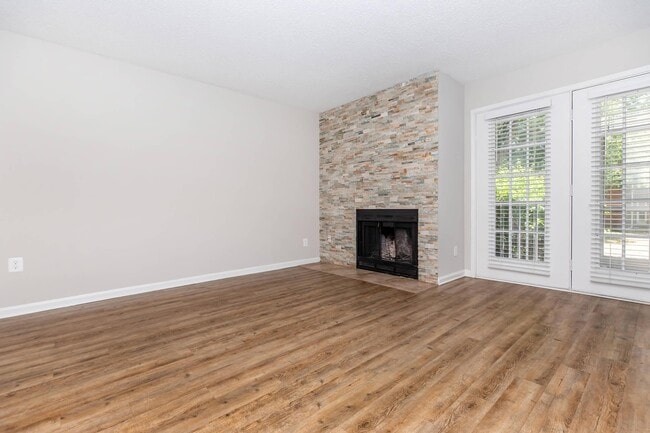
- Fireplace
- Freezer
- Heating
- High Speed Internet Access
- Ice Maker
- Kitchen
- Linen Closet
- Microwave
- Office
- Oven
- Pantry
- Patio
- Porch
- Quartz Countertops
- Range
- Refrigerator
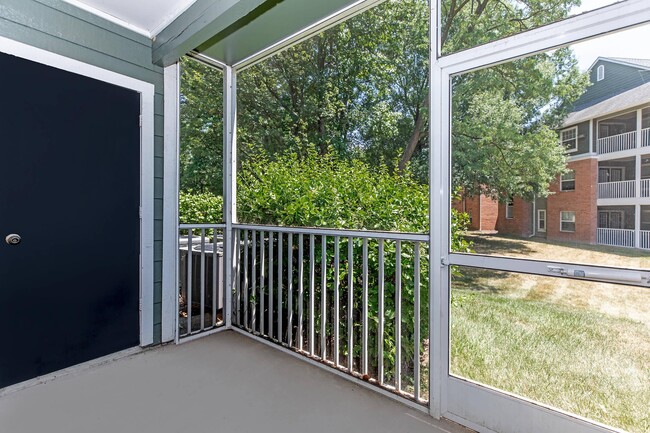
- Sunroom
- Tub/Shower
- Vaulted Ceiling
- Vinyl Flooring
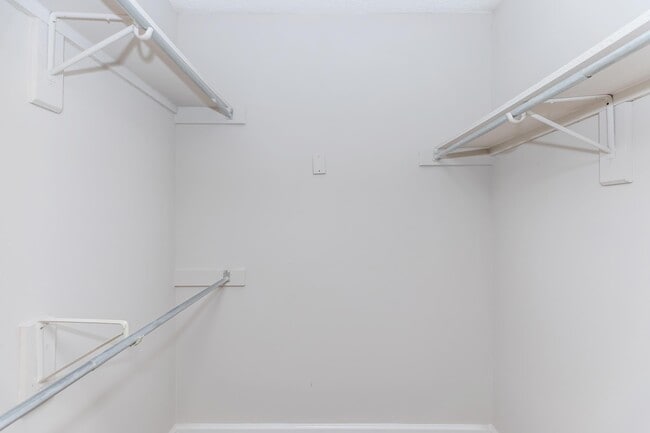
- Walk-In Closets
- Washer/Dryer
- Wheelchair Accessible (Rooms)
- Yard
Community Features
- 24 Hour Access
- Business Center
- Car Wash Area
- Clubhouse
- Dog Park
- Fitness Center
- Grill
- Maintenance on site
- Online Services
- Package Service
- Pet Play Area
- Picnic Area
- Planned Social Activities
- Playground
- Pool
- Property Manager on Site
- Public Transportation
- Recycling
- Short Term Lease
- Sundeck
- Tennis Court
- Trash Pickup - Door to Door
- Walk-Up
- Wi-Fi
Map of The Ashberry
Area Scores
Walkability
Fairly walkable
Transit
Limited public transit
Driveability
Exceptionally drivable
Bikeability
Fairly bikeable
Walkability measures the walking distance to day-to-day needs.
Transit measures access to public transportation.
Driveability measures congestion, parking availability, and access to major roads.
Bikeability measures the suitability for cycling.
Soundscore™
Busy
A Sound Score rating aggregates noise caused by vehicle traffic, airplane traffic and local sources.
Transit
Airport
18 min Drive

Moving to Pasadena, Pasadena, MD
Shopping Centers
Shoppers will appreciate The Ashberry proximity to Patriots Plaza, The Horizons, and Pasadena Supercenter. Patriots Plaza is 0.9 miles away, and The Horizons is within an 8 minute walk.
Commuting
With a TransitScore of 30, The Ashberry has limited public transit, including 10 transit stops within 13.1 miles. Transit options include Cromwell Station/Glen Burnie and Ferndale.
Parks and Recreation
Recreational activities near The Ashberry are plentiful. Discover 1 park within 3.2 miles, including Kinder Farm Park.
Airports
Living in Pasadena provides easy access to Baltimore/Washington International Thurgood Marshall, located just 19 minutes from The Ashberry. Another nearby airport is Ronald Reagan Washington Ntl, located 39.8 miles away.
Local Education
Primary and Secondary Schools

Freetown Elementary School
Grades PK-5
Public
Marley Middle School
Grades 6-8
Public

Elvaton Christian Academy
Grades PK-8
Private

Glen Burnie High School
Grades 9-12
Public
The Pathways School--Anne Arun
Grades 9-12
Private
Data provided by GreatSchools.org © 2026. All rights reserved.

Colleges and Universities
| School | Commute Time (Distance) |
|---|---|
| Anne Arundel Community College | Drive: 12 min (7.6 mi) |
| CCBC Dundalk | Drive: 26 min (13.2 mi) |
About The Ashberry
All renderings, 3D Tours, Walkthrough Video Tours, Matterport Tours, and other multimedia materials are provided for illustrative and reference purposes only. Renderings are an artist’s conception and may not accurately represent the actual features,… materials, finishes, or layout of any specific unit. Actual units may vary in detail, design, and appearance. Features, dimensions, pricing, and availability are subject to change without notice. Rent ranges provided are estimates and may fluctuate daily based on market conditions and availability. Applicants are strongly encouraged to verify all information – including unit finishes, layout, and pricing – with the leasing office prior to entering into any lease agreement. No representation or warranty, express or implied, is made regarding the accuracy or completeness of the information provided. Pricing Disclosure: Prices shown reflect the base rent for the selected floor plan at the time of publication. Pricing and availability are subject to change without notice and may vary based on lease terms, move-in date, and real-time availability. For the most current pricing and full availability details, please visit our Pricing & Availability page or click Apply Now. For a personalized price breakdown or an official quote, contact our leasing office directly or click Apply Now.
All renderings, 3D Tours, Walkthrough Video Tours, Matterport Tours, and other multimedia materials are provided for illustrative and reference purposes only. Renderings are an artist’s conception and may not accurately represent the actual features, materials, finishes, or layout of any specific unit. Actual units may vary in detail, design, and appearance. Features, dimensions, pricing, and availability are subject to change without notice. Rent ranges provided are estimates and may fluctuate daily based on market conditions and availability. Applicants are strongly encouraged to verify all information – including unit finishes, layout, and pricing – with the leasing office prior to entering into any lease agreement. No representation or warranty, express or implied, is made regarding the accuracy or completeness of the information provided. Pricing Disclosure: Prices shown reflect the base rent for the selected floor plan at the time of publication. Pricing and availability are subject to change without notice and may vary based on lease terms, move-in date, and real-time availability. For the most current pricing and full availability details, please visit our Pricing & Availability page or click Apply Now. For a personalized price breakdown or an official quote, contact our leasing office directly or click Apply Now.
The Ashberry is an apartment community in Pasadena, MD
Contact
Pasadena, MD 21122
- Sunday Closed
- Monday 9:00 AM – 6:00 PM
- Tuesday 9:00 AM – 6:00 PM
- Wednesday 9:00 AM – 6:00 PM
- Thursday 9:00 AM – 6:00 PM
- Friday 9:00 AM – 5:00 PM
- Saturday 10:00 AM – 4:00 PM
Renter Reviews
For The Ashberry
11 Ratings & Reviews
-
8/11/26
If you are looking for a place with transparent management, AVOID!
If you’re looking for a place to live where management is transparent, accountable, and honest about what they charge you, this is NOT the place.
For how expensive this complex is, the way management handles billing and residents is honestly unacceptable. Fees seemed to constantly change or appear. Our trash fee was increased without ever being communicated to us in writing, and when I questioned why we were suddenly paying more, the explanation was essentially that “sometimes it’s just more.”… Apparently residents are just expected to accept whatever amount appears on their account.
At one point, we were incorrectly charged over $700 due to an issue with their new online portal and a missing lease. It took more than THREE MONTHS to get our money back. Three months to correct a mistake that was not ours, but the mistake of the new online management system. And getting anyone to respond during that process was a nightmare. I routinely had to call and email multiple times just to get a response, escalating to a regional manager. They are incredibly easy to reach when they want money from you, but remarkably difficult to reach when they owe you money or an explanation.
Then came move-out, and somehow it got even worse. We were charged for “painting” that was normal wear and tear (AKA painting before the next tenant) and accused of having pet urine and "dander/hair" in the carpet despite our dogs being potty trained with someone home virtually at all times, nonshedding, and hypoallergenic. We disputed the charges and requested documentation for 3 months before giving up. After dealing with their billing practices throughout our time there, getting hit with additional charges on the way out felt completely on brand.
My biggest advice to anyone considering living here: DOCUMENT EVERYTHING. Save every email. Take pictures and videos when you move in AND when you move out (even though that did not help us). Screenshot your account statements. Keep records of every payment. And pay very close attention to every single charge that appears on your account - go through your records with a fine toothed comb.
For the amount of money they charge residents to live here, you should not have to constantly monitor your account, chase management for responses, fight incorrect charges, and wait months to get your own money returned, if it is ever returned.Review from Apartments.com
Property Manager at The Ashberry responded to this review
Thank you for taking the time to share your feedback. We're sorry to hear your experience did not meet your expectations.
We appreciate you sharing your comments regarding billing, communication, move-out charges, and your overall experience with… the community. Resident feedback is important to us, and we will be forwarding your comments to the management team for review.
Thank you again for your feedback, and we wish you all the best.
The Ashberry Gallery



Nearby Properties You Might Like
Within 50 Miles of The Ashberry


Find More Rentals in Pasadena
Bedrooms
Other Types of Rentals
Pasadena Apartments by Amenity
- Pet-Friendly Apartments in Pasadena
- Furnished Apartments in Pasadena
- Apartments with a Pool in Pasadena
- Apartments with Wheelchair Access in Pasadena
- Apartments with Washer & Dryer in Pasadena
- Apartments with Utilities Included in Pasadena
- Apartments with a Garage in Pasadena
- Apartments with EV Charging in Pasadena
- Apartments with a Virtual Tour in Pasadena
Apartment Specialties
Find More Rentals Nearby…
Cities
Neighborhoods
Contact This Property
(667) 295-8677Languages: English
Closed Today