45105 Mill Creek Way, Hollywood, MD 20636
What This House Offers
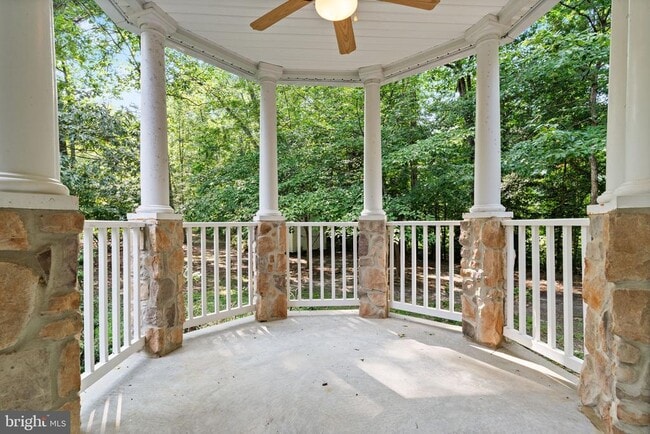
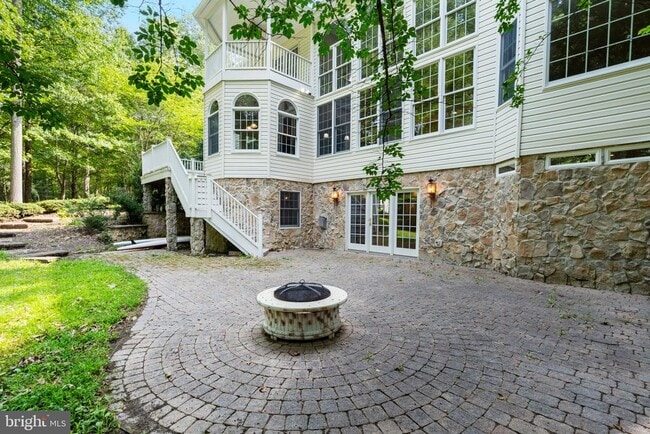
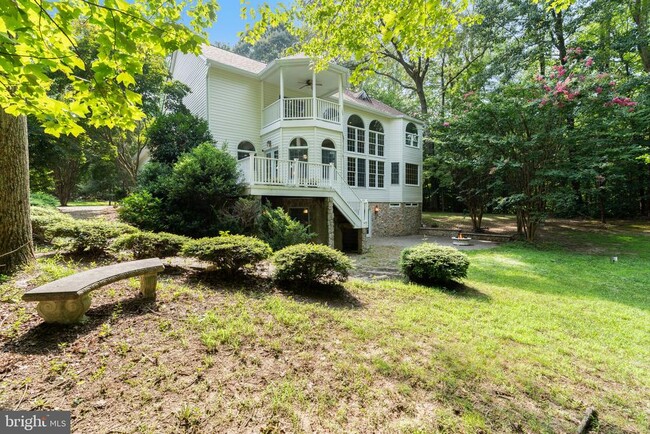
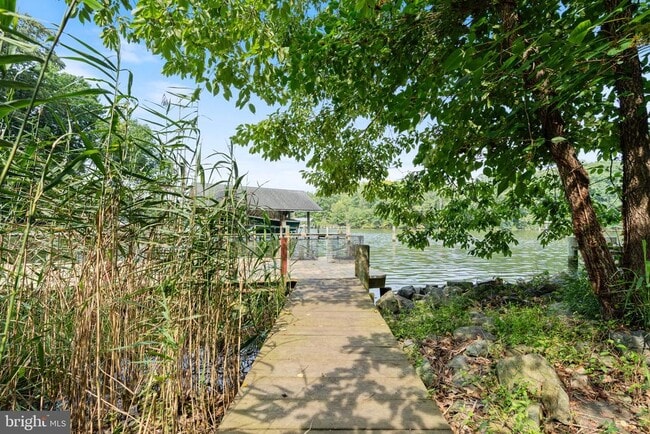
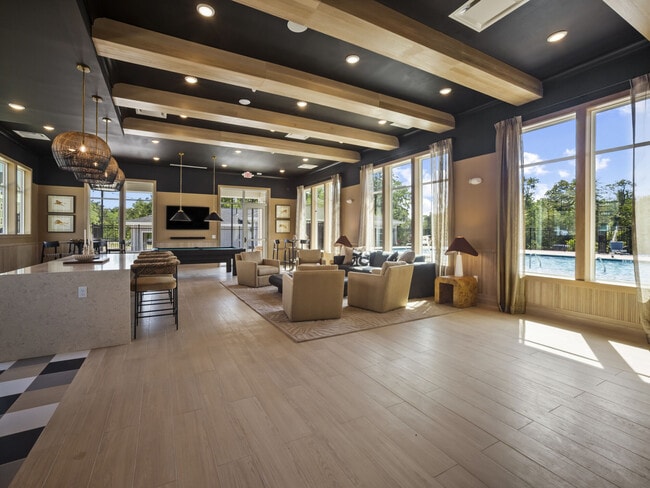
If you are looking for privacy, space, and waterfront, this is the one! Within minutes of PAX River Naval Air Station, Solomons, and several parks with trails... and beaches. There is a private pier with easy access to the Patuxent River and the Chesapeake Bay. The property is on a protected creek, which is nice for kayaking, paddle boarding, crabbing, fishing, and bird watching. The home offers over 5,000 sq. ft. of living space. The main level has an open floor plan with a 2-story family room, 2-story stone gas fireplace, and floor-to-ceiling windows to bring in lots of natural light. The kitchen features a gas cooktop, built-in oven and microwave/convection oven, dishwasher, refrigerator w/icemaker, warming drawer, granite counters, a large island with bar stools, an offset breakfast nook, and a laundry/mud room. The main level also includes a separate dining room, library, and office/or bedroom with a gas fireplace. All the rooms in the house are spacious. The primary bedroom has a tray ceiling, large walk-in closet, gas fireplace, covered balcony off the sitting area, large bathroom w/double vanity, huge jetted soaking tub, and walk-in shower. The lower level has a large family room, a double-sided gas fireplace, a full bathroom, recessed lighting, and a walk-out double French door leading to the oversized patio, which is great for a fire pit. One entire side of the basement is a great storage area with shelving.
Unit
- $5,600 / month
- 4 Beds
- 3.5 Baths
- 5402 sq. ft.
- Available Now
Home Features
- Basement
- Dishwasher
- Fireplace
Community Features
- Waterfront
45105 Mill Creek Way is a single-family home for rent in Hollywood, MD

Home Details
Views
- Water
- Scenic Vista
- Woods
Home Design
- Built in 2002
- Colonial Architecture
- Architectural Shingle Roof
- Single Family Detached Home
- Stone Siding
- Vinyl Siding
- Concrete Perimeter Foundation
Interior Spaces
- Open Floorplan
- Dual Staircase
- Two Story Ceilings
- 3 Fireplaces
- Mud Room
- Home Office
- Formal Dining Room
- Family Room Off Kitchen
- Bay Window
- Chair Railings
- Crown Molding
- Library
- Recessed Lighting
- French Doors
- Ceiling Fan
- Central Vacuum
- Double Sided Fireplace
- Insulated Doors
- Gas Fireplace
- 5402 Sq Ft Home
- Fireplace With Glass Doors
- Stone Fireplace
- Fireplace Mantel
- Free Standing Fireplace
- Property has 3 Levels
- Double Hung Windows
Kitchen
- Gourmet Kitchen
- Upgraded Countertops
- Breakfast Room
- Stainless Steel Appliances
- Built-In Convection Oven
- Kitchen Island
- Ice Maker
- Built-In Microwave
- Down Draft Cooktop
- Dishwasher
Flooring
- Wood
- Ceramic Tile
- Carpet
Bedrooms and Bathrooms
- Hydromassage or Jetted Bathtub
- Walk-In Closet
- Walk-in Shower
- 3.5 Bathrooms
- En-Suite Bathroom
- 4 Bedrooms | 4 Bathrooms
- 4 Bedrooms
- Bedrooms Count All Upper Levels
Laundry
- Laundry Room
- Laundry on main level
- Front Loading Dryer
- Front Loading Washer
Attic
- Attic
Basement
- Walk-Out Basement
- Natural lighting in basement
- Basement Fills Entire Space Under The House
- Partially Finished Basement
- Shelving
- Drainage System
Parking
- 2 Car Direct Access Garage
- Side Facing Garage
- Garage Door Opener
- 4 Driveway Spaces
Outdoor Features
- Private Dock Site
- Private Water Access
- Deck
- Stream or River on Lot
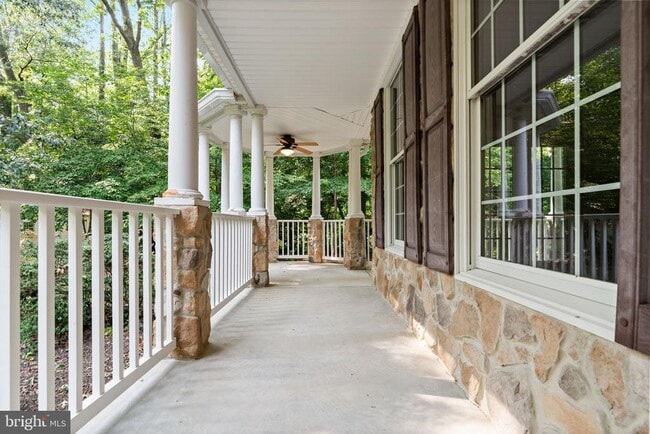
- Wrap Around Porch
- Patio
- Shed
- Rain Gutters
- Bulkhead
Lot Details
- 75 Feet of Waterfront
- Home fronts navigable water
- 3.26 Acre Lot
- Private Lot
- Creek or Stream
- Property is in very good condition
- Property is zoned RPD
Location
- Property is near creek
Schools
- Leonardtown High School
Utilities
- Air Filtration System
- Forced Air Heating and Cooling System
- Heating System Uses Oil
- Heat Pump System
- Back Up Oil Heat Pump System
- Propane
- Well
- Oil Water Heater
- Septic Tank
- Vented Exhaust Fan
Listing and Financial Details
- Security Deposit $5,600
- 12-Month Min and 36-Month Max Lease Term
- Available 2026-08-14
- $75 Application Fee
- Assessor Parcel Number 1906063608
- Tenant pays for all utilities
- No Smoking Allowed
- Residential Lease
Community Details
Overview
- No Home Owners Association
- Mill Creek Way Subdivision
Pet Policy
- No Pets Allowed
Explore Commute Options
- Drive Time--
- Walk Time--
- Bike Ride Time--
- Public Transit--
Get In Touch
Hollywood, MD 20636

Copyright © 2026 Bright MLS, Inc.
Area Scores
Walkability
Somewhat walkable20 / 100
Driveability
Exceptionally drivable100 / 100
Bikeability
Somewhat bikeable20 / 100

Soundscore ™
Calm89 / 100
Local Education
Primary and Secondary Schools
Thee Christian School
Grades K-5
Private
Hollywood Elementary School
Grades PK-5
Public
Starmaker Learning Center
Grades PK-5
Private
Esperanza Middle School
Grades 6-8
Public
St John's Elementary School
Grades PK-8
Private
Leonardtown High School
Grades 9-12
Public
Shiloh Christian Academy
Grades K-12
Private
Data provided by GreatSchools.org © 2026. All rights reserved.

Colleges and Universities
School
Commute Time (Distance)
Southern MD, Leonardtown
Drive: 18 min (9.5 mi)
Nearby Properties You Might Like
Within 50 Miles of 45105 Mill Creek Way