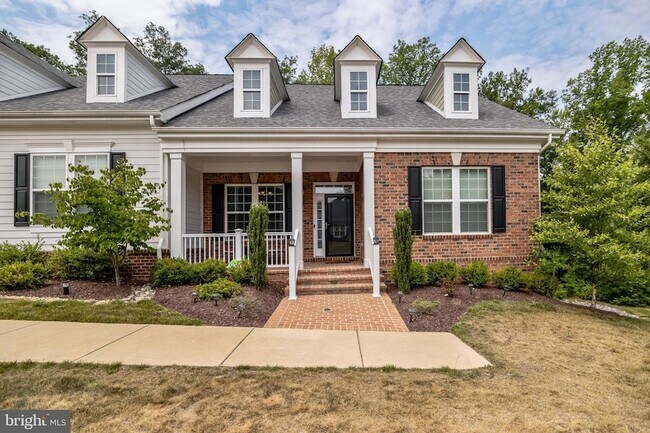


392 Buckeye Cir, La Plata, MD 20646
What This Townhouse Offers
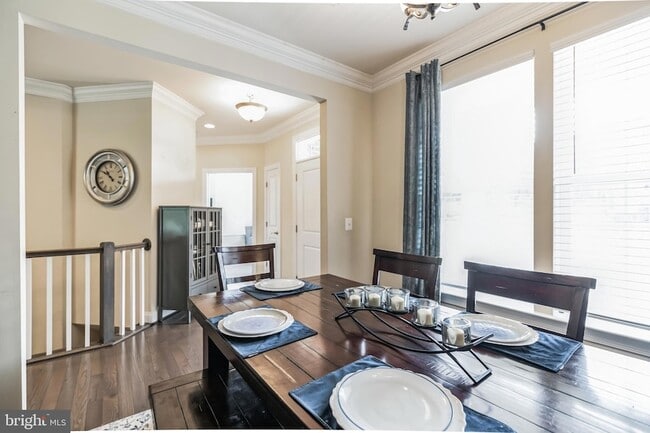
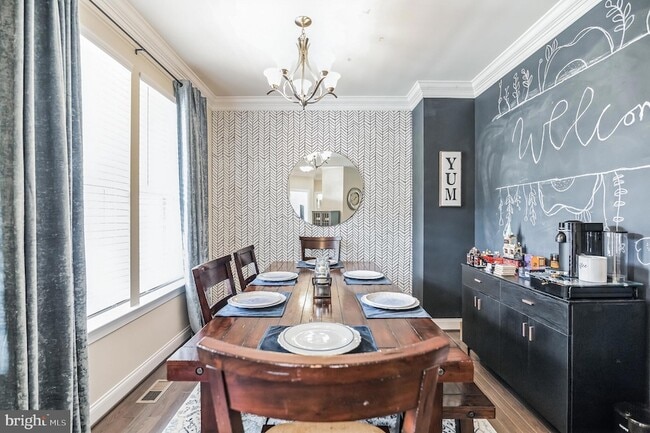
Welcome to 392 Buckeye Cir, a stunning 3-bedroom home in La Plata, Maryland. With a thoughtful layout, three full baths, a bonus room, and a fantastic recreation room, this property is the epitome of comfortable living.Inside, the spacious living area is flooded with natural light, creating a bright and airy ambiance. The separate dining area is perfect for family meals or entertaining guests.The well-appointed kitchen is a chef's dream, equipped with modern appliances, ample cabinetry, and plenty of counter space for culinary delights.The primary bedroom is a peaceful retreat with a private en-suite bathroom. Two additional bedrooms provide comfortable accommodation, and with three full baths, privacy is guaranteed.A bonus room awaits, offering endless possibilities as a home office, study, or playroom. Plus, there's a spacious rec/family room for relaxation and entertainment.Outside, a well-maintained deck is ideal for lounging or grilling, while the serene surroundings provide a perfect spot for a morning coffee on the patio.Located in the resort-like community of Villages of Steeplechase, this home grants access to outdoor amenities and a range of nearby shops, restaurants, and parks. Commuting is a breeze with easy access to major highways.Rental criteria: 650 credit or better, minimum income of 108K, and no evictions or FTPRs. All tenants over 18 must submit an application.
Unit
Townhome Features
- Air Conditioning
- Basement
- Dining Room
- Family Room
- Fireplace
- Heating
- Kitchen
- Microwave
- Oven
- Range
- Recreation Room
- Refrigerator
- Sprinkler System
- Washer/Dryer
Community Features
- Fitness Center
- Garages
- Pool
392 Buckeye Cir is a townhome for rent in La Plata, MD
Fees & Policies
The fees below are based on community-supplied data and may exclude additional fees and utilities.
-
Garage Attached
-
Garage
Property Fee Disclaimer: Based on community-supplied data and independent market research. Subject to change without notice. May exclude fees for mandatory or optional services and usage-based utilities.
Townhome Details
Home Design
- Built in 2019
- Craftsman Architecture
- Brick Exterior Construction
- End Unit Townhome
- Permanent Foundation
- Slab Foundation
Interior Spaces
- Open Floorplan
- Recreation Room
- Bonus Room
- Great Room
- Combination Kitchen and Living
- Formal Dining Room
- Family Room Off Kitchen
- Crown Molding
- Recessed Lighting
- 3600 Sq Ft Home
- Fireplace Mantel
- Property has 2 Levels
Kitchen
- Gourmet Kitchen
- Gas Oven or Range
- Built-In Microwave
Bedrooms and Bathrooms
- Main Floor Bedroom
- 3 Bedrooms | 2 Main Level Bedrooms
- 3 Full Bathrooms
- 3 Bedrooms | 3 Bathrooms
Laundry
- Dryer
- Laundry on main level
- Washer
Basement
- Finished Basement
Parking
- 2 Car Attached Garage
- Rear-Facing Garage
- Off-Street Parking
Lot Details
- 2396 Sq Ft Lot
- Sprinkler System
Schools
- Maurice J. Mcdonough High School
Utilities
- Central Air
- Heat Pump System
- Public Water Source
- Metered Propane
- Electric Water Heater
- Public Sewer
Listing and Financial Details
- Security Deposit $3,350
- 12-Month Min and 24-Month Max Lease Term
- Available 2026-08-01
- Assessor Parcel Number 0901357163
- Tenant pays for cable TV, electricity, hot water, insurance, sewer, all utilities
- No Smoking Allowed
- Residential Lease
Community Details
Overview
- $150 Monthly HOA Fees
- The Villages Of Steeplechase Subdivision
- Association fees include lawn maintenance, recreation facility, road maintenance, snow removal
Amenities
- Clubhouse
Recreation
- Fitness Center
- Community Pool
Pet Policy
- Pets allowed on a case-by-case basis
Explore Commute Options
What's nearby 392 Buckeye Cir
About the Listing Agent

Buying or selling a home is a big deal — and so is finding the right person to guide you through it. I’m Aisha Holmes, Associate Broker and Team Leader of The Keys Collective Group at Samson Properties, and I’m here to help you navigate real estate with confidence, clarity, and just the right amount of calm. I blend straight talk with strategy, heart with hustle, and a whole lot of intention. Whether you’re buying your first place, upsizing, downsizing, or exploring what’s next, I bring experience, empathy, and a let’s-make-it-happen attitude to every step of the journey. My clients know me for my honesty, poise under pressure, and ability to get things done — without ever losing that personal touch. I specialize in turning the complicated into doable, and the stressful into manageable (sometimes even exciting!). When I’m not negotiating contracts or mentoring my team, you’ll probably find me planning my next getaway, vibing to a great playlist, or enjoying a glass of wine with my favorite people. If you’re looking for a Realtor® who’s professional, personable, and unapologetically real — look no further. With The Keys Collective Group, let’s open the next door together.
Area Scores
Walkability
Somewhat walkable
Transit
Limited public transit
Driveability
Very drivable
Bikeability
Somewhat bikeable
Walkability measures the walking distance to day-to-day needs.
Transit measures access to public transportation.
Driveability measures congestion, parking availability, and access to major roads.
Bikeability measures the suitability for cycling.
Soundscore™
Calm
A Sound Score rating aggregates noise caused by vehicle traffic, airplane traffic and local sources.
Travel and Transit
Airport
61 min Drive

Local Education
Primary and Secondary Schools

Nia Imani Academy of Excellence
Grades PK-5
Private

Walter J. Mitchell Elementary School
Grades PK-5
Public

Piccowaxen Middle School
Grades 6-8
Public

Maurice J. Mcdonough High School
Grades 9-12
Public
High Road School Of Southern Maryland
Grades 6-12
Private
Data provided by GreatSchools.org © 2026. All rights reserved.

Colleges and Universities
| School | Commute Time (Distance) |
|---|---|
| Southern Maryland, La Plata | Drive: 13 min (5.9 mi) |
| Coll. of Southern Md., Waldorf | Drive: 19 min (10.3 mi) |
Discover La Plata, La Plata, MD
Airports
Living in La Plata provides easy access to Ronald Reagan Washington Ntl, located just 62 minutes from 392 Buckeye Cir.
Avoid Scams
Protect yourself from fraud. Do not send money to anyone you don't know.
Nearby Properties You Might Like
Within 50 Miles of 392 Buckeye Cir






Find More Rentals in La Plata
Type of Rental
La Plata Townhomes for Rent by Amenity
Townhomes in your Budget
Find More Rentals Nearby…
Cities
Neighborhoods