Managed By

- Bedrooms
- 1 - 31 - 3 Beds
- Bathrooms
- 1 - 21 - 2 Baths
- Sq. Ft.
- 690 - 1,453 sq ft
Pricing and Floor Plans
1 Bedroom 1 Bath
Show Floor Plan Details Hide Floor Plan Details
Unable to load floor plan details.
331
$1,950
729 Sq. Ft.
Now
390
$1,950
729 Sq. Ft.
Sep. 29
372
$1,950
729 Sq. Ft.
Oct. 1
1 Bedroom 1 Bath
Show Floor Plan Details Hide Floor Plan Details
Unable to load floor plan details.
162
$2,020
780 Sq. Ft.
Now
268
$2,000
780 Sq. Ft.
Nov. 7
1 Bedroom 1 Bath Den
Show Floor Plan Details Hide Floor Plan Details
Unable to load floor plan details.
182
$2,325
960 Sq. Ft.
Now
1 Bedroom 1 Bath
Show Floor Plan Details Hide Floor Plan Details
Unable to load floor plan details.
180
$2,155
985 Sq. Ft.
Oct. 3
1 Bedroom 1 Bath
Show Floor Plan Details Hide Floor Plan Details
Unable to load floor plan details.
241
$2,060
829 Sq. Ft.
Nov. 12
1 Bedroom 1 Bath
Show Floor Plan Details Hide Floor Plan Details
Unable to load floor plan details.
1 Bedroom 1 Bath
Show Floor Plan Details Hide Floor Plan Details
Unable to load floor plan details.
1 Bedroom 1 Bath
Show Floor Plan Details Hide Floor Plan Details
Unable to load floor plan details.
1 Bedroom 1 Bath
Show Floor Plan Details Hide Floor Plan Details
Unable to load floor plan details.
1 Bedroom 1 Bath
Show Floor Plan Details Hide Floor Plan Details
Unable to load floor plan details.
1Bedroom 1 Bath Den
Show Floor Plan Details Hide Floor Plan Details
Unable to load floor plan details.
2 Bedroom 2 Bath
Show Floor Plan Details Hide Floor Plan Details
Unable to load floor plan details.
248
$2,340
1,071 Sq. Ft.
Sep. 19
240
$2,380
1,071 Sq. Ft.
Oct. 1
346
$2,380
1,071 Sq. Ft.
Oct. 1
2 Bedroom 2 Bath
Show Floor Plan Details Hide Floor Plan Details
Unable to load floor plan details.
265
$2,325
1,129 Sq. Ft.
Now
334
$2,375
1,129 Sq. Ft.
Nov. 7
360
$2,400
1,129 Sq. Ft.
Dec. 5
2 Bedroom 2 Bath Loft
Show Floor Plan Details Hide Floor Plan Details
Unable to load floor plan details.
423
$2,655
1,340 Sq. Ft.
Now
432
$2,660
1,340 Sq. Ft.
Sep. 29
2 Bedroom 2 Bath
Show Floor Plan Details Hide Floor Plan Details
Unable to load floor plan details.
165
$2,330
1,184 Sq. Ft.
Now
New
2 Bedroom 2 Bath
Show Floor Plan Details Hide Floor Plan Details
Unable to load floor plan details.
478
$2,570
1,192 Sq. Ft.
Sep. 29
2 Bedroom 2 Bath
Show Floor Plan Details Hide Floor Plan Details
Unable to load floor plan details.
209
$2,620
1,258 Sq. Ft.
Oct. 1
2 bedroom 2 Bath
Show Floor Plan Details Hide Floor Plan Details
Unable to load floor plan details.
2 Bedroom 2 Bath
Show Floor Plan Details Hide Floor Plan Details
Unable to load floor plan details.
2 Bedroom 2 Bath
Show Floor Plan Details Hide Floor Plan Details
Unable to load floor plan details.
2 Bedroom 2 Bath
Show Floor Plan Details Hide Floor Plan Details
Unable to load floor plan details.
2 Bedroom 2 Bath
Show Floor Plan Details Hide Floor Plan Details
Unable to load floor plan details.
2 Bedroom 2 Bath
Show Floor Plan Details Hide Floor Plan Details
Unable to load floor plan details.
2 Bedroom 2 Bath Loft
Show Floor Plan Details Hide Floor Plan Details
Unable to load floor plan details.
2 Bedroom 2 Bath
Show Floor Plan Details Hide Floor Plan Details
Unable to load floor plan details.
2 Bedroom 2 Bath Den
Show Floor Plan Details Hide Floor Plan Details
Unable to load floor plan details.
2 Bedroom 2 Bath
Show Floor Plan Details Hide Floor Plan Details
Unable to load floor plan details.
3 Bedroom 2 Bath
Show Floor Plan Details Hide Floor Plan Details
Unable to load floor plan details.
Details
Lease Term Options
- 12 mo
Property Information
- Built in 2017
- 340 units4 stories
Fees & Policies
The fees below are based on community-supplied data and may exclude additional fees and utilities.
One-Time Basics
Due at Application
-
Application Fee Per Applicant$39
Covered
-
Parking DepositN/A
-
Parking Fee$60 / mo
Comments
One vehicle is permitted per leaseholder at $60 per month. Reserved parking may be available at an additional $100.00 per month upon request. All vehicles parked in the garage must be registered in the Parking Pass system. All visitors parking in the garage must be registered as a guest in Parking Pass and responsible to pay $0.50 per hour, or up to $10 per day.
Garage
-
Parking DepositN/A
-
Parking Fee$60 / mo
Comments
One vehicle is permitted per leaseholder at $60 per month. Reserved parking may be available at an additional $100.00 per month upon request. All vehicles parked in the garage must be registered in the Parking Pass system. All visitors parking in the garage must be registered as a guest in Parking Pass and responsible to pay $0.50 per hour, or up to $10 per day.
Dogs Allowed
-
Monthly Pet Fee$50
-
One-Time Pet Fee$500
75 lbs. Weight Limit
Restrictions
We welcome 2 pets per apartment home 75lb Weight Limit. There is a $500 non-refundable pet fee per pet. Pet rent is $50 per month. Breed restrictions apply. Please call our Leasing Office for complete Pet Policy information.
Comments
Pet fee: $300/1pet, $500/2pets;Restricted Breeds: Akita, American Bull Dog, American Pit Bull Terrier, American or Bull Staffordshire Terrier, Bull Mastiff, Cane Corso, Chow, Dalmatian, Doberman Pincher, Dogo, German Shepherd, Husky...
Cats Allowed
-
Monthly Pet Fee$50
-
One-Time Pet Fee$500
75 lbs. Weight Limit
Restrictions
We welcome 2 pets per apartment home 75lb Weight Limit. There is a $500 non-refundable pet fee per pet. Pet rent is $50 per month. Breed restrictions apply. Please call our Leasing Office for complete Pet Policy information.
Comments
Pet fee: $300/1pet, $500/2pets;Restricted Breeds: Akita, American Bull Dog, American Pit Bull Terrier, American or Bull Staffordshire Terrier, Bull Mastiff, Cane Corso, Chow, Dalmatian, Doberman Pincher, Dogo, German Shepherd, Husky...
Property Fee Disclaimer: Based on community-supplied data and independent market research. Subject to change without notice. May exclude fees for mandatory or optional services and usage-based utilities.
Matterport 3D Tours
Explore Commute Options
Property Highlights
- 2019 Resident Satisfaction Award
- 24-Hour Package Room Access
- Balcony
- Balcony Level
- BBQ/Picnic Area
- Bicycle Storage And Maintenance Facilities
- City skyline view
- Controlled-Access Garage Parking
- Conveniently Less Than 15 Minutes From Fort Meade
- Corner Unit
- CourtYard View
- Easy Access To Route 1, I-95, The Baltimore-Washin
- First Level
- High Intensity Training Studio
- Impressive, 10,000+-Square-Foot Clubhouse With Gam
- Juliet Balcony
- Just Minutes From Two Marc Train Stations For Effo
- Located Within Towne Centre Laurel, The AreaS Prem
- On-Site Maintenance
- On-Site Management
- Park View
- Pet-Friendly Community With Pet Spa
- Pool View
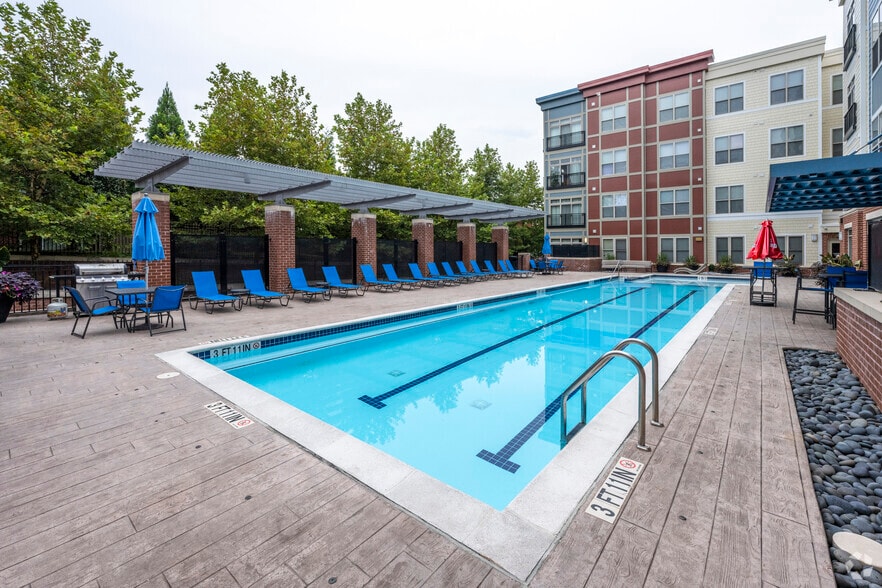
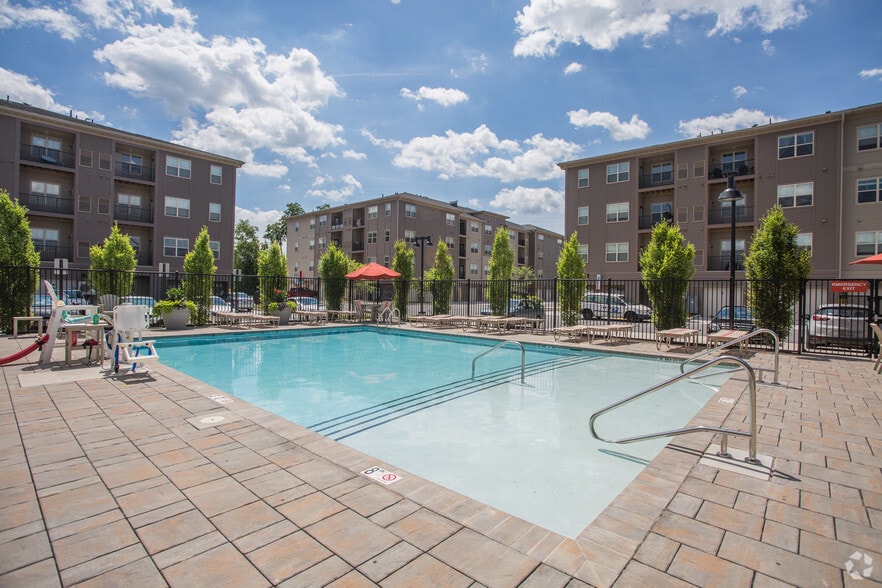
- Sparkling Saltwater Pool and Sundeck
- Terrace Level
- Three Distinct Courtyards With Grilling Stations,
- Top Floor
Apartment Features
- Air Conditioning
- Balcony
- Cable Ready
- Carpet
- Den
- Dishwasher
- Disposal
- Hardwood Floors
- High Speed Internet Access
- Kitchen
- Linen Closet
- Loft Layout
- Microwave
- Oven
- Patio
- Quartz Countertops
- Refrigerator
- Stainless Steel Appliances
- Walk-In Closets
- Washer/Dryer
Community Features
- Bicycle Storage
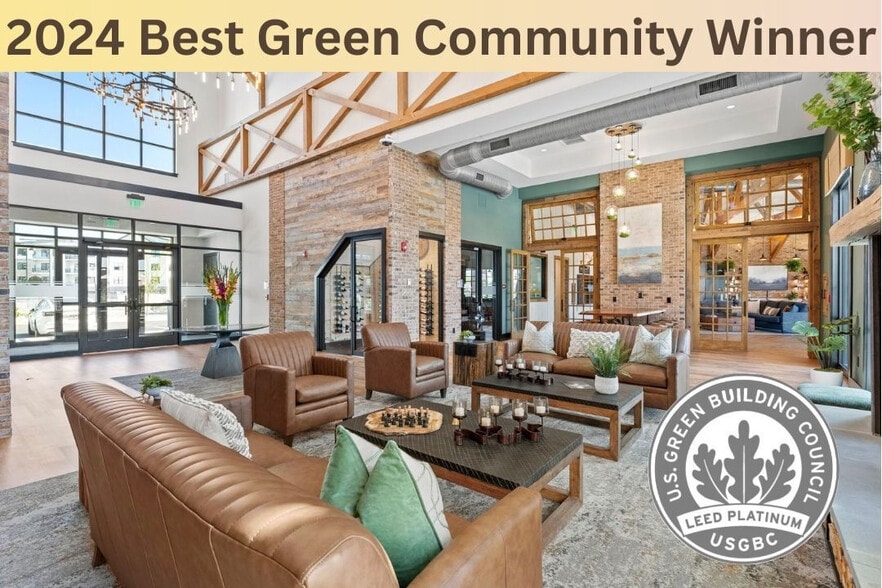
- Clubhouse
- Conference Rooms
- Controlled Access
- Courtyard
- Disposal Chutes
- Elevator
- Fitness Center
- Furnished Units Available
- Garages
- Grill
- Lounge
- Maintenance on site
- Online Services
- Package Service
- Picnic Area
- Planned Social Activities
- Pool
- Property Manager on Site
- Recycling
- Renters Insurance Program
- Spa
- Storage Space
- Sundeck
- Utilities Included
Map of Evolution At Towne Centre
Area Scores
Walkability
Moderately walkable
Transit
Limited public transit
Driveability
Exceptionally drivable
Bikeability
Fairly bikeable
Walkability measures the walking distance to day-to-day needs.
Transit measures access to public transportation.
Driveability measures congestion, parking availability, and access to major roads.
Bikeability measures the suitability for cycling.
Soundscore™
Active
A Sound Score rating aggregates noise caused by vehicle traffic, airplane traffic and local sources.
Transit
Commuter Rail
4 min Drive
Commuter Rail
7 min Drive
Airport
26 min Drive

Airport
39 min Drive

Moving to Laurel, Laurel, MD
Shopping Centers
Shoppers will appreciate Evolution At Towne Centre proximity to Towne Centre at Laurel, Tower Plaza, and Boulevard Shops. Towne Centre at Laurel is 0.3 miles away, and Tower Plaza is within a 9 minute walk.
Commuting
With a TransitScore of 30, Evolution At Towne Centre has limited public transit, including 8 transit stops within 12.4 miles. Transit options include Greenbelt, Green/Yellow Line Center Platform and College Park-U Of Md, Green/Yellow Line Center Platform.
Parks and Recreation
Recreational activities near Evolution At Towne Centre are plentiful. Discover 1 park within 4.3 miles, including Fairland Regional Park.
Airports
Living in Laurel provides easy access to Baltimore/Washington International Thurgood Marshall, located just 26 minutes from Evolution At Towne Centre. Another nearby airport is Ronald Reagan Washington Ntl, located 24.8 miles away.
Local Education
Primary and Secondary Schools

Scotchtown Hills Elementary School
Grades PK-5
Public

Dwight D. Eisenhower Middle School
Grades 6-8
Public

First Baptist School Of Laurel
Grades PK-8
Private

Laurel High School
Grades 9-12
Public
St Vincent Pallotti High School
Grades 9-12
Private
Data provided by GreatSchools.org © 2026. All rights reserved.

Colleges and Universities
| School | Commute Time (Distance) |
|---|---|
| Bowie State University | Drive: 16 min (9.3 mi) |
| University of Maryland | Drive: 18 min (9.9 mi) |
| Howard Community College | Drive: 21 min (11.6 mi) |
| Montgomery Coll., Takoma Park | Drive: 23 min (14.4 mi) |
About Evolution At Towne Centre
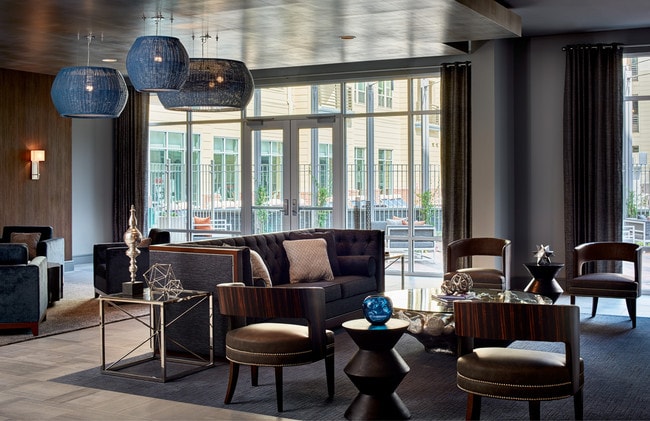
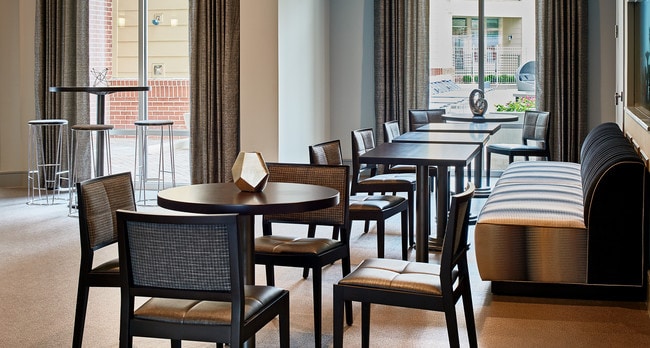
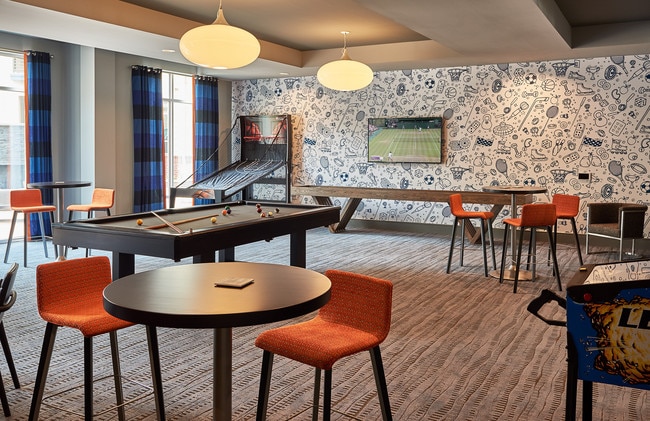
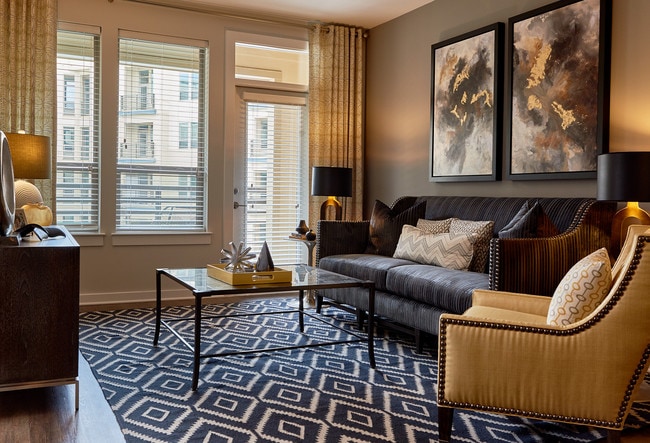
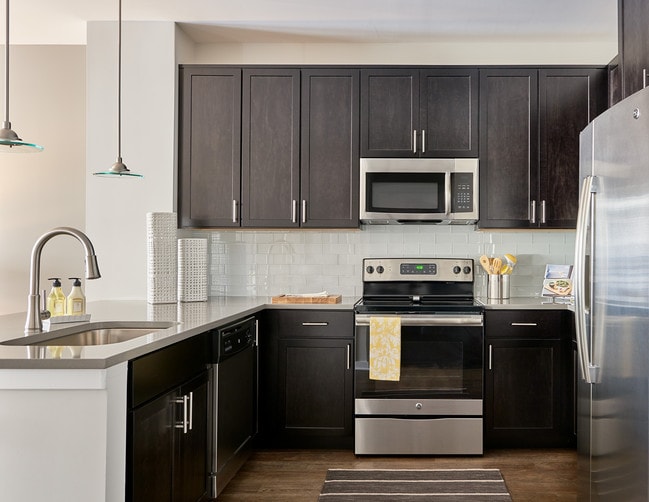
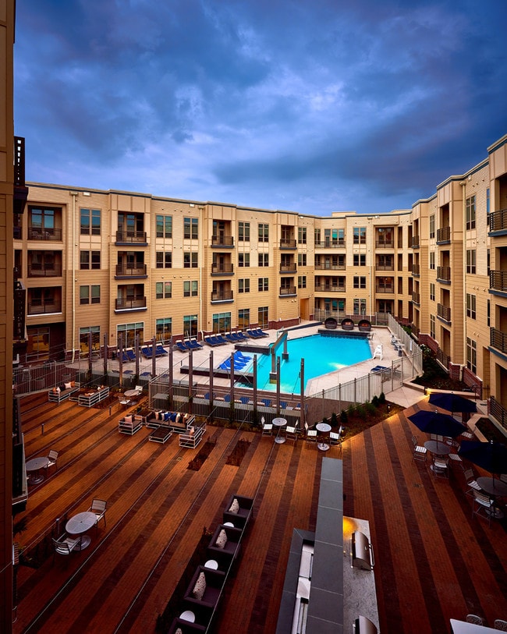
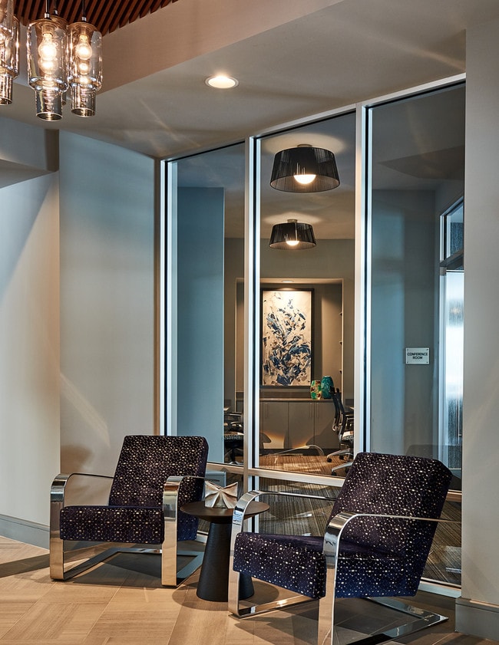
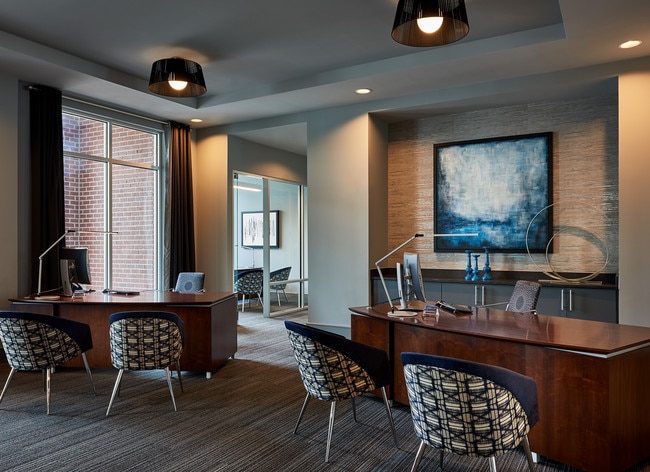
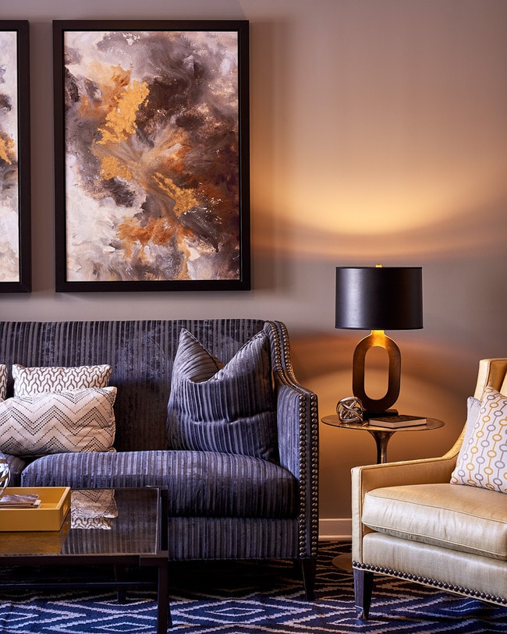
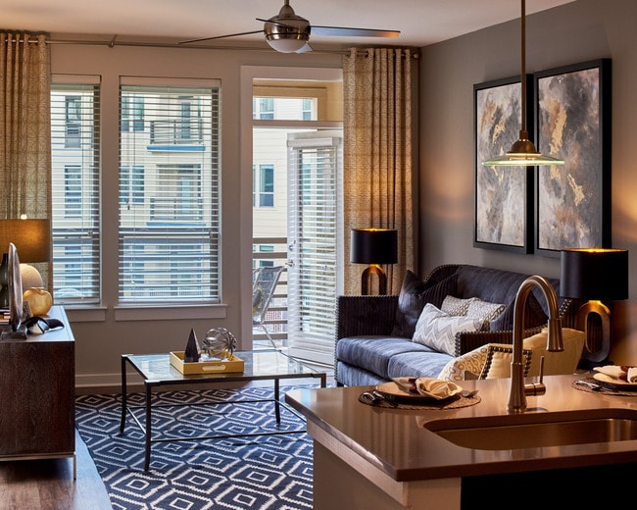
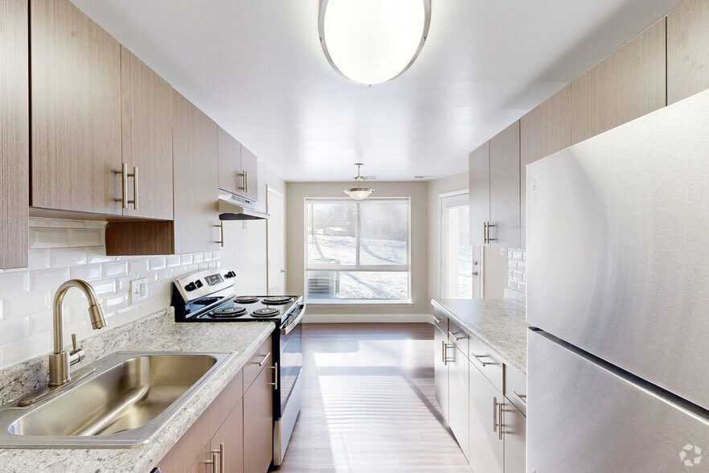
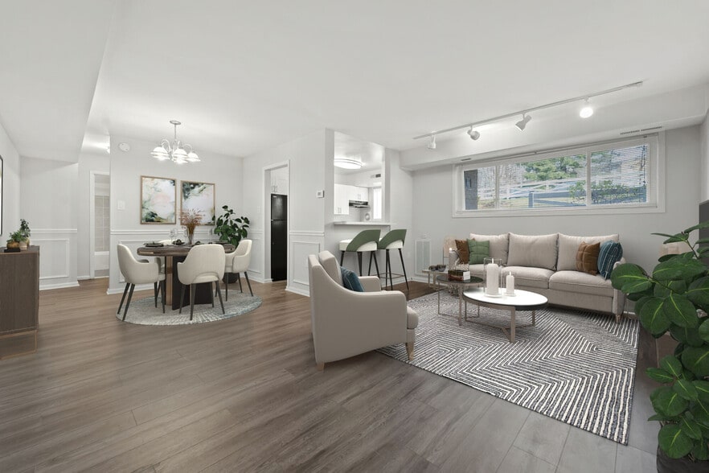
One of Laurel's newest luxury communities that is vibrant all around. Each home boasts modern features and finishes, including quartz countertops, stainless steel appliances, tile backsplashes, oversize tubs, vinyl plank flooring, upgraded lighting… and hardware packages, and full-size washers and dryers. Our four-story building offers residents a high quality of life with expansive amenities and distinct outdoor spaces, including three enclosed courtyards. Be steps away from the Towne Centre at Laurel, a new mixed-use destination offering a variety of retail and entertainment venues. To top it all off, enjoy Granville Gude Park and Lakehouse located directly across the street with friends and family. Lease today and transition your lifestyle!
One of Laurel's newest luxury communities that is vibrant all around. Each home boasts modern features and finishes, including quartz countertops, stainless steel appliances, tile backsplashes, oversize tubs, vinyl plank flooring, upgraded lighting and hardware packages, and full-size washers and dryers. Our four-story building offers residents a high quality of life with expansive amenities and distinct outdoor spaces, including three enclosed courtyards. Be steps away from the Towne Centre at Laurel, a new mixed-use destination offering a variety of retail and entertainment venues. To top it all off, enjoy Granville Gude Park and Lakehouse located directly across the street with friends and family. Lease today and transition your lifestyle!
Evolution At Towne Centre is an apartment community in Laurel, MD
Contact
Laurel, MD 20707
- Sunday Closed
- Monday 9:00 AM – 6:00 PM
- Tuesday 9:00 AM – 6:00 PM
- Wednesday 9:00 AM – 6:00 PM
- Thursday 9:00 AM – 6:00 PM
- Friday 9:00 AM – 6:00 PM
- Saturday 9:00 AM – 5:00 PM
Renter Reviews
For Evolution At Towne Centre
7 Ratings & Reviews
-
12/2/23
Customer Care and Service Needs Improvment
This place looks great up front, but we've been here for a year now and have had some significant issues to which some of the way things are managed I think have a great deal of opportunity improvements. The first day we were supposed to move in while driving a moving trailer that was packed from Florida, we got a call to tell us our unit was not ready and an offer to switch to a different model. This was significant to us because it wasn't the design we wanted, we couldn't view it prior to… moving in, but we were stuck with pets and furnishing being scheduled to show up the next day. Frustrated but we felt we had to agree. Beyond that there are frequent problems with door handles and locks not functioning properly, overhead parking door issues that have lasted sometimes for weeks. Trying to find deliveries in the package room is a nightmare without any real organization as they are just dropped in a common room with a bunch of shelves - it has improved some over the past year, but your stuff is still up for everyone's grabs. I've received non-compliance emails accusing me of letting a renters policy lapse that didn't. No warning, no care, and an uncalled for administrative charge because of their mistake. So nothing that has warranted us to move immediately because it's more trouble to deal with at the moment, but if I had to do it again I would've chosen a different place.
Review from Apartments.com
8 People Found This Helpful
Property Manager at Evolution At Towne Centre responded to this review
Thanks for your feedback and for sharing that you've had some issues within the community that have put a damper on your experience. This is disappointing to hear but we're grateful that you raised your frustrations here. Please also reach out at… info@gradymgt.com and we'd be happy to assist and help elevate your experience.
Evolution At Towne Centre Gallery
Nearby Properties You Might Like
Within 50 Miles of Evolution At Towne Centre
Find More Rentals in Laurel
Bedrooms
Other Types of Rentals
Laurel Apartments by Amenity
- Pet-Friendly Apartments in Laurel
- Furnished Apartments in Laurel
- Waterfront Apartments in Laurel
- Apartments with a Pool in Laurel
- Apartments with Wheelchair Access in Laurel
- Apartments with Washer & Dryer in Laurel
- Apartments with Utilities Included in Laurel
- Apartments with a Garage in Laurel
- Apartments with EV Charging in Laurel
- Apartments with a Virtual Tour in Laurel
Apartment Specialties
Find More Rentals Nearby…
Cities
Neighborhoods
Contact This Property
(301) 804-6815Languages: English
Open 9:00 AM – 6:00 PM Today