

Managed By

- Bedrooms
- Studio - 3Studio - 3 Beds
- Bathrooms
- 1 - 21 - 2 Baths
- Sq. Ft.
- 587 - 1,265 sq ft
Pricing and Floor Plans
S1-587
Show Floor Plan Details Hide Floor Plan Details
Unable to load floor plan details.
001-1205
$1,625
587 Sq. Ft.
Sep. 29
001-1405
$1,645
587 Sq. Ft.
Sep. 29
005-5405
$1,630
587 Sq. Ft.
Nov. 19
S2-587
Show Floor Plan Details Hide Floor Plan Details
Unable to load floor plan details.
004-4312
$1,640
587 Sq. Ft.
Sep. 29
002-2315
$1,640
587 Sq. Ft.
Sep. 29
S1-643
Show Floor Plan Details Hide Floor Plan Details
Unable to load floor plan details.
005-33304
$1,703
643 Sq. Ft.
Oct. 22
006-34320
$1,698
643 Sq. Ft.
Nov. 11
S2-663
Show Floor Plan Details Hide Floor Plan Details
Unable to load floor plan details.
002-31409
$1,751
663 Sq. Ft.
Sep. 29
A5-785
Show Floor Plan Details Hide Floor Plan Details
Unable to load floor plan details.
003-3106
$1,865
785 Sq. Ft.
Sep. 29
005-5317
$1,880
785 Sq. Ft.
Sep. 29
005-5304
$1,880
785 Sq. Ft.
Sep. 29
A3-B-764
Show Floor Plan Details Hide Floor Plan Details
Unable to load floor plan details.
005-33219
$2,008
764 Sq. Ft.
Sep. 29
005-33217
$2,008
764 Sq. Ft.
Sep. 29
004-32208
$2,013
764 Sq. Ft.
Sep. 29
A3-A-764
Show Floor Plan Details Hide Floor Plan Details
Unable to load floor plan details.
002-31118
$2,018
764 Sq. Ft.
Sep. 29
006-34418
$2,028
764 Sq. Ft.
Sep. 29
002-31318
$2,028
764 Sq. Ft.
Sep. 29
A1-737
Show Floor Plan Details Hide Floor Plan Details
Unable to load floor plan details.
002-2218
$1,890
737 Sq. Ft.
Sep. 29
005-5418
$1,900
737 Sq. Ft.
Sep. 29
004-4304
$1,915
737 Sq. Ft.
Sep. 29
A7-888
Show Floor Plan Details Hide Floor Plan Details
Unable to load floor plan details.
002-2119
$1,945
888 Sq. Ft.
Sep. 29
002-2319
$1,950
888 Sq. Ft.
Sep. 29
005-5319
$1,935
888 Sq. Ft.
Oct. 23
A2-750
Show Floor Plan Details Hide Floor Plan Details
Unable to load floor plan details.
004-4308
$1,880
750 Sq. Ft.
Sep. 29
A2-734
Show Floor Plan Details Hide Floor Plan Details
Unable to load floor plan details.
003-20108
$1,890
734 Sq. Ft.
Sep. 29
A1D-876
Show Floor Plan Details Hide Floor Plan Details
Unable to load floor plan details.
004-4314
$2,045
876 Sq. Ft.
Sep. 29
B1-1095
Show Floor Plan Details Hide Floor Plan Details
Unable to load floor plan details.
003-3003
$2,035
1,095 Sq. Ft.
Oct. 9
003-3403
$2,090
1,095 Sq. Ft.
Oct. 9
005-5309
$2,115
1,095 Sq. Ft.
Oct. 9
B2-1170
Show Floor Plan Details Hide Floor Plan Details
Unable to load floor plan details.
004-32210
$2,270
1,170 Sq. Ft.
Oct. 23
003-20307
$2,275
1,170 Sq. Ft.
Nov. 3
003-20306
$2,300
1,170 Sq. Ft.
Dec. 4
003-20206
$2,295
1,170 Sq. Ft.
Dec. 11
B1-999
Show Floor Plan Details Hide Floor Plan Details
Unable to load floor plan details.
004-32214
$2,187
999 Sq. Ft.
Sep. 29
006-34314
$2,252
999 Sq. Ft.
Dec. 18
B5-1225
Show Floor Plan Details Hide Floor Plan Details
Unable to load floor plan details.
004-32222
$2,285
1,225 Sq. Ft.
Nov. 3
004-32102
$2,295
1,225 Sq. Ft.
Nov. 20
B4-1170
Show Floor Plan Details Hide Floor Plan Details
Unable to load floor plan details.
001-10405
$2,339
1,170 Sq. Ft.
Oct. 16
B4-1245
Show Floor Plan Details Hide Floor Plan Details
Unable to load floor plan details.
002-2220
$2,230
1,245 Sq. Ft.
Oct. 17
New
B6-1225
Show Floor Plan Details Hide Floor Plan Details
Unable to load floor plan details.
002-31221
$2,415
1,225 Sq. Ft.
Nov. 20
C1-1265
Show Floor Plan Details Hide Floor Plan Details
Unable to load floor plan details.
002-2306
$3,120
1,265 Sq. Ft.
Dec. 4
Property Map
Select a unit to view pricing and availability
Details
Lease Term Options
- 12 - 15 Month Leases
Property Information
- Built in 2019
- 384 units4 stories
Fees & Policies
The fees below are based on community-supplied data and may exclude additional fees and utilities.
Utilities & Essentials
-
Connect+ Smart Tech$30 / mo
-
Technology Connect$77 / mo
One-Time Basics
Due at Application
-
Application Fees$25
Due at Move-In
-
Security Deposit$300
-
Common Area/Amenities$500
Dogs Allowed
-
Pet Deposit$300
-
One-Time Pet FeeN/A
-
Monthly Pet Fee$50 / mo
Cats Allowed
-
Pet Deposit$300
-
One-Time Pet FeeN/A
-
Monthly Pet Fee$50 / mo
Property Fee Disclaimer: Based on community-supplied data and independent market research. Subject to change without notice. May exclude fees for mandatory or optional services and usage-based utilities.
Explore Commute Options
Apartment Features
- Kitchen
- Stainless Steel Appliances
Community Features
- Courtyard
- Fitness Center
- Grill
- Pool
Map of Avalon Arundel Crossing
Area Scores
Walkability
Somewhat walkable
Transit
Limited public transit
Driveability
Exceptionally drivable
Bikeability
Fairly bikeable
Walkability measures the walking distance to day-to-day needs.
Transit measures access to public transportation.
Driveability measures congestion, parking availability, and access to major roads.
Bikeability measures the suitability for cycling.
Soundscore™
Calm
A Sound Score rating aggregates noise caused by vehicle traffic, airplane traffic and local sources.
Transit
Subway
5 min Drive

Commuter Rail
8 min Drive
Commuter Rail
8 min Drive

Airport
7 min Drive

Moving to Linthicum, Linthicum Heights, MD
Shopping Centers
Shoppers will appreciate Avalon Arundel Crossing proximity to BWI Gateway. BWI Gateway is 1.2 miles away.
Commuting
With a TransitScore of 30, Avalon Arundel Crossing has limited public transit, including 10 transit stops within 4.9 miles. Transit options include Bwi Business District and Bwi Airport.
Airports
Living in Linthicum provides easy access to Baltimore/Washington International Thurgood Marshall, located just 7 minutes from Avalon Arundel Crossing. Another nearby airport is Ronald Reagan Washington Ntl, located 36.6 miles away.
Local Education
Primary and Secondary Schools

Linthicum Elementary School
Grades PK-5
Public

Overlook Elementary School
Grades PK-5
Public

Lindale Middle School
Grades 6-8
Public

Friendship Adventist School
Grades K-8
Private
St. Philip Neri Elementary School
Grades PK-8
Private
North County High School
Grades 9-12
Public
Maryland International School STEM Academy
Grades K-12
Private
Data provided by GreatSchools.org © 2026. All rights reserved.

Colleges and Universities
| School | Commute Time (Distance) |
|---|---|
| UMBC | Drive: 13 min (6.3 mi) |
| CCBC Cantonsville | Drive: 13 min (6.9 mi) |
| Univ. of Maryland-Baltimore | Drive: 14 min (7.9 mi) |
| Peabody Institute | Drive: 16 min (8.4 mi) |
About Avalon Arundel Crossing
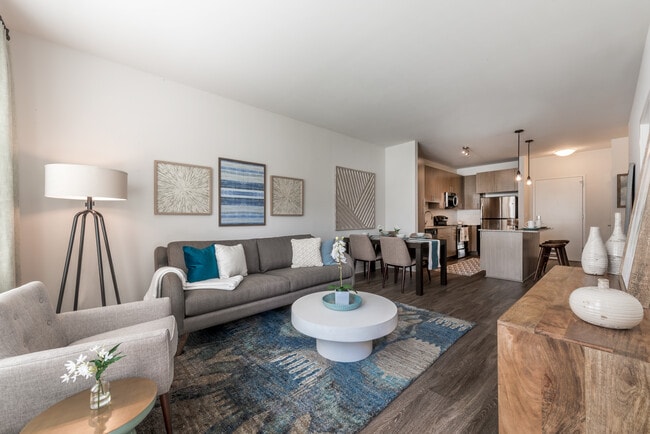
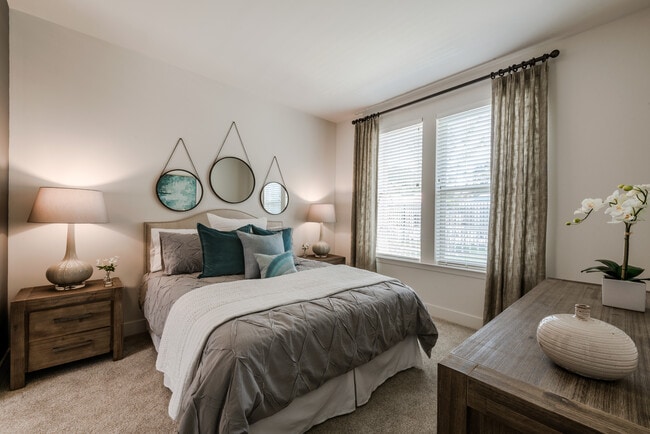
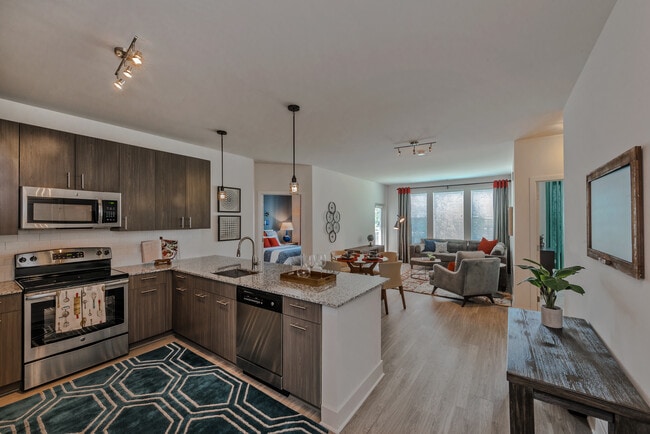
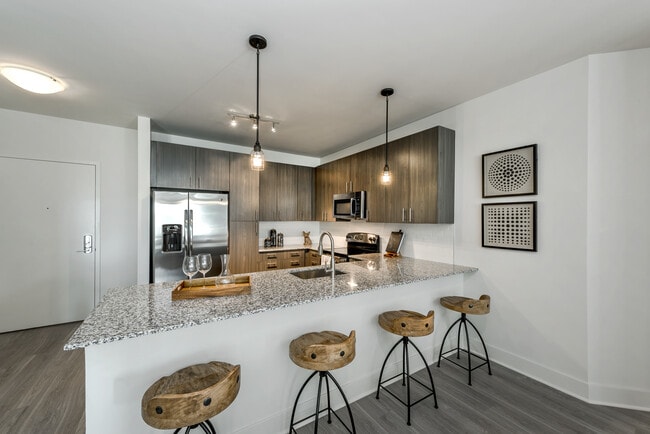
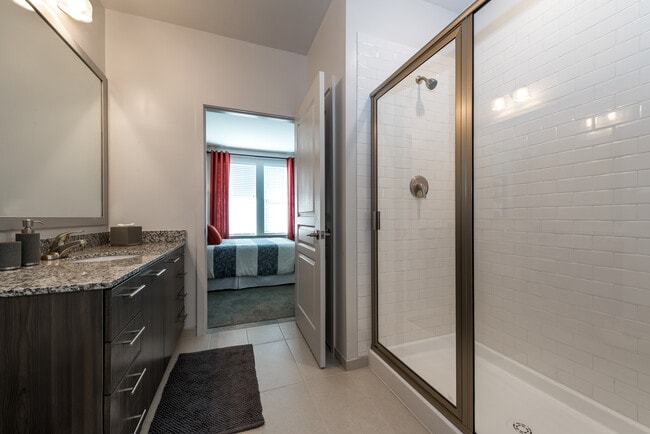
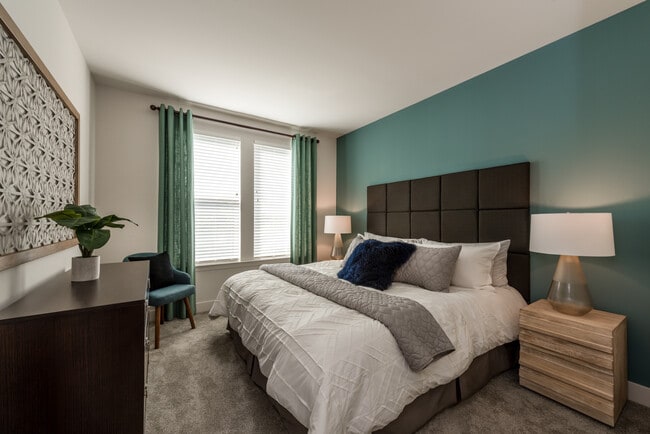
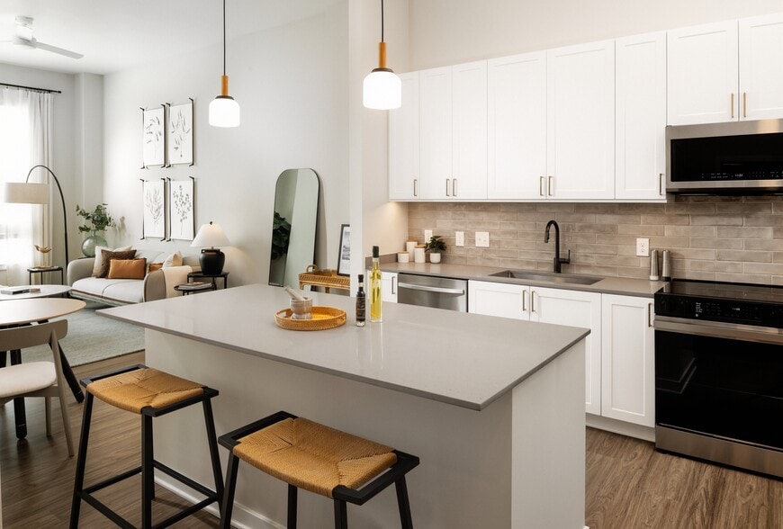
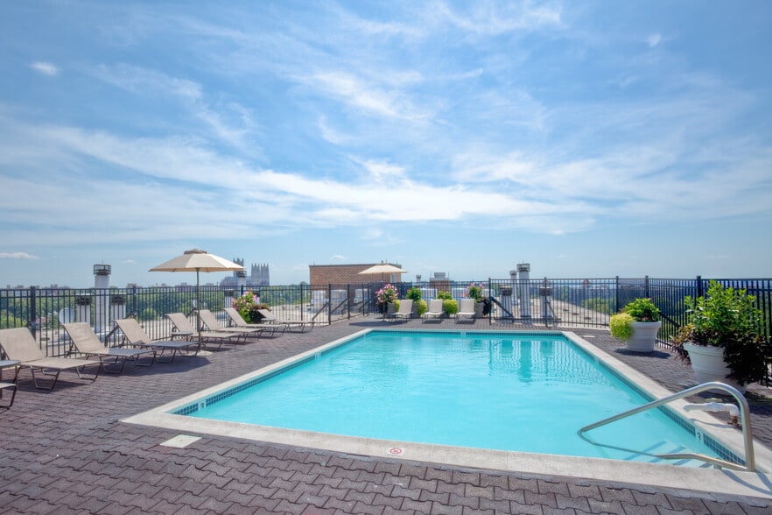
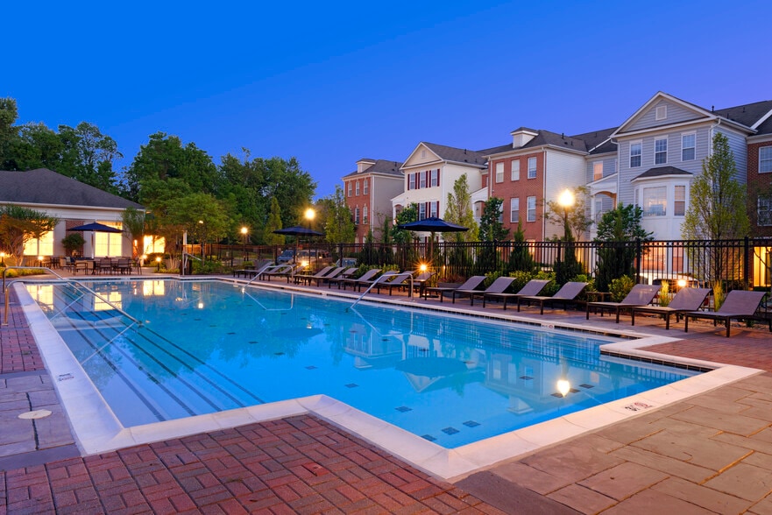
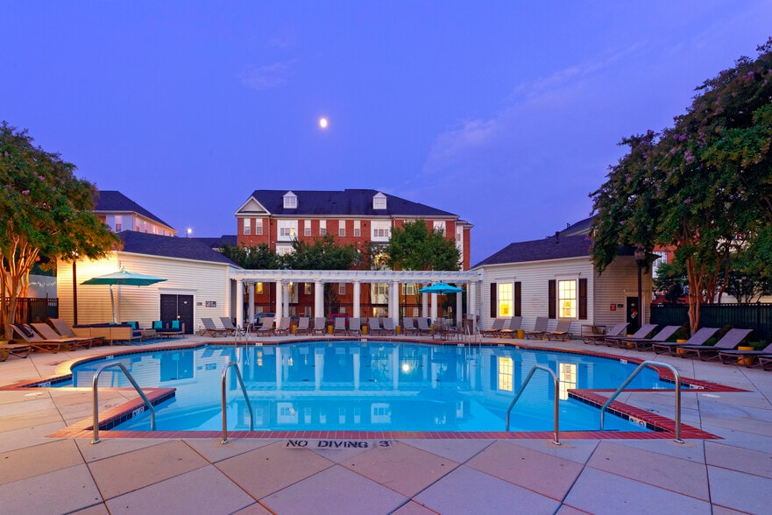
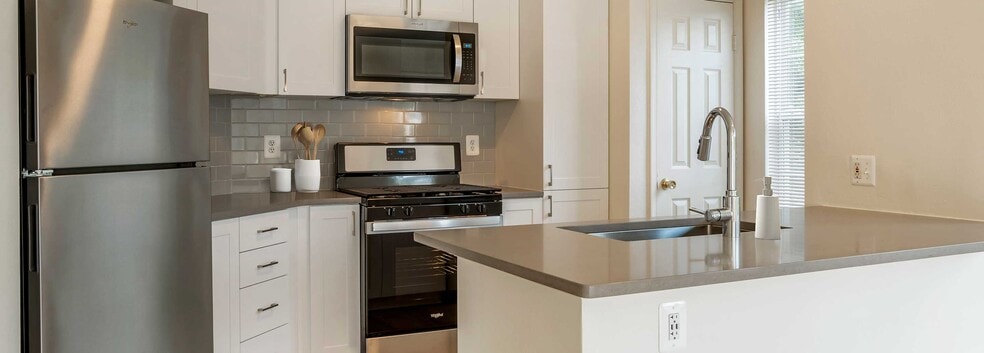
In an area flourishing with convenience and possibility, Avalon Arundel Crossing East features one-bedroom and two-bedroom apartment homes for lease. Imagine entertaining in modern kitchens with granite or quartz stone countertops, stainless steel… appliances, and hard surface plank flooring. Live your life effortlessly with amenities that include a state-of-the-art fitness center, swimming pool, and landscaped courtyards with barbecue grills and fire pit. Our community is conveniently located adjacent to the BWI Airport, near I-195 and I-295, and the MARC Station, making commuting to downtown Baltimore, Fort Meade, and Washington, D.C. a breeze.
In an area flourishing with convenience and possibility, Avalon Arundel Crossing East features one-bedroom and two-bedroom apartment homes for lease. Imagine entertaining in modern kitchens with granite or quartz stone countertops, stainless steel appliances, and hard surface plank flooring. Live your life effortlessly with amenities that include a state-of-the-art fitness center, swimming pool, and landscaped courtyards with barbecue grills and fire pit. Our community is conveniently located adjacent to the BWI Airport, near I-195 and I-295, and the MARC Station, making commuting to downtown Baltimore, Fort Meade, and Washington, D.C. a breeze.
Avalon Arundel Crossing is an apartment community in Linthicum Heights, MD
Contact
Linthicum Heights, MD 21090
- Sunday Closed
- Monday Closed
- Tuesday 9:30 AM – 5:30 PM
- Wednesday 9:30 AM – 5:30 PM
- Thursday 9:30 AM – 5:30 PM
- Friday 9:30 AM – 5:30 PM
- Saturday 9:30 AM – 5:30 PM
Renter Reviews
For Avalon Arundel Crossing
8 Ratings & Reviews
-
4/8/25
Noisy and unprofessional tenants
I have lived here for many years, and unfortunately, this place has gone downhill. As someone mentioned, if you happen to live next to loud and inconsiderate neighbors, the leasing staff won't do anything about it (even when you put in noise complaints).
For the amount you pay, you wouldn't expect to be dealing with people blasting music all hours of the night, smell of weed throughout the complex, and pet waste all around the grounds. There have also been a handful of tire theft incidents… over the years.
I would be careful renting here and would look at other complexes. Again, for the price you are paying, you wouldn't expect to be dealing with the behavior of many of the tenants who live here. And know that management tolerates this behavior and will not enforce rules.Review from Apartments.com
7 People Found This Helpful
Avalon Arundel Crossing Gallery



Nearby Properties You Might Like
Within 50 Miles of Avalon Arundel Crossing
Find More Rentals in Linthicum Heights
Bedrooms
Other Types of Rentals
Linthicum Heights Apartments by Amenity
Apartment Specialties
Find More Rentals Nearby…
Cities
Neighborhoods
Contact This Property
(443) 764-8682Languages: English
Closed Today